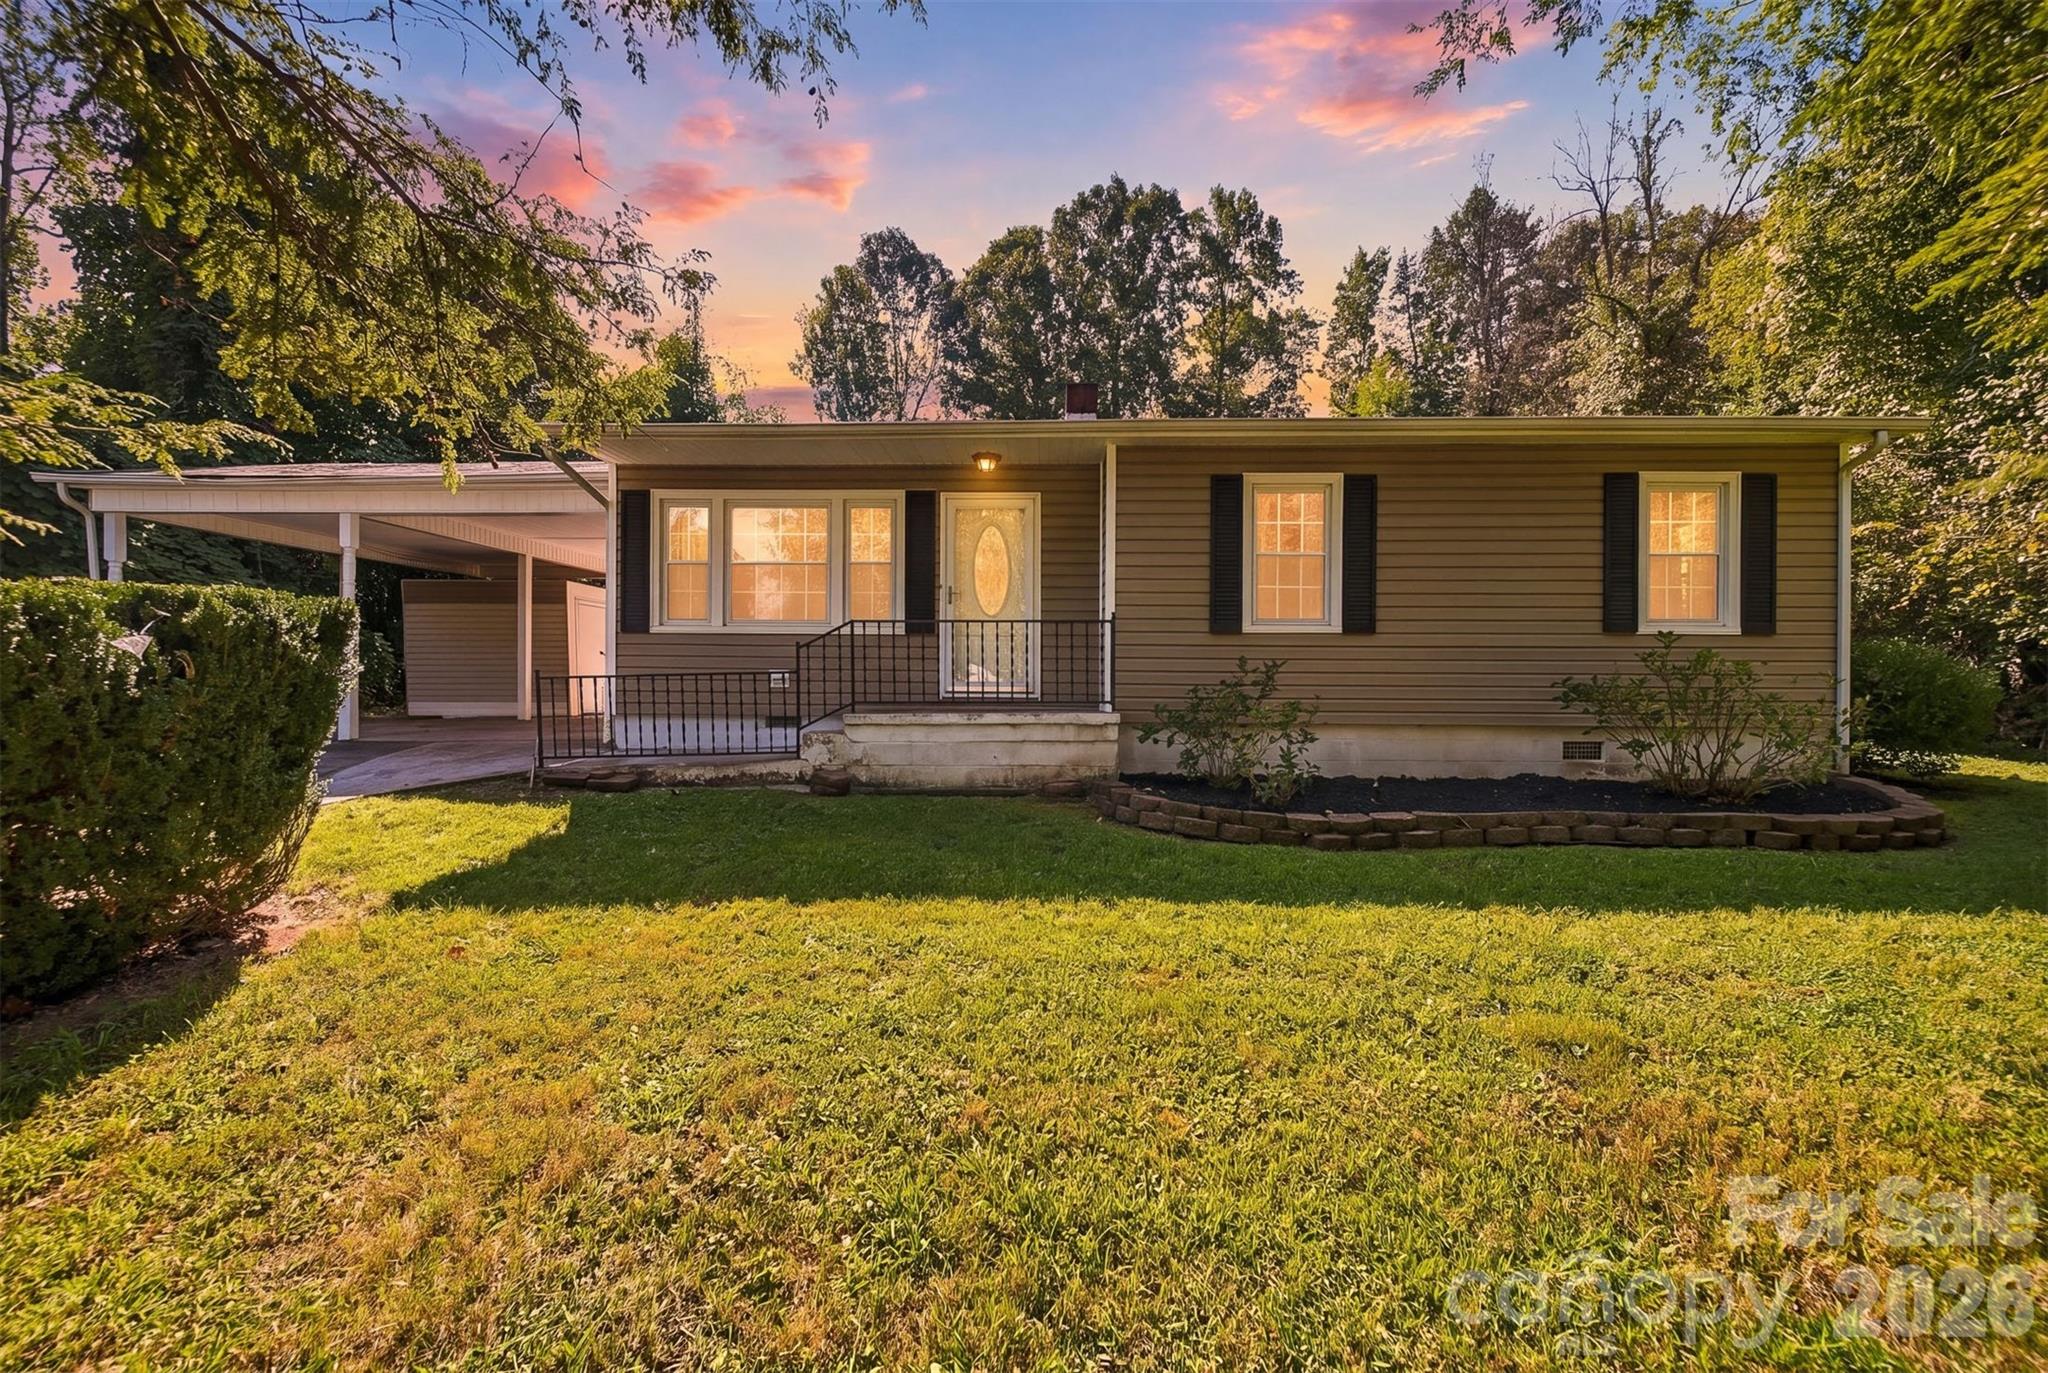
Single-story tan home with a covered carport and broad lawn at sunset.
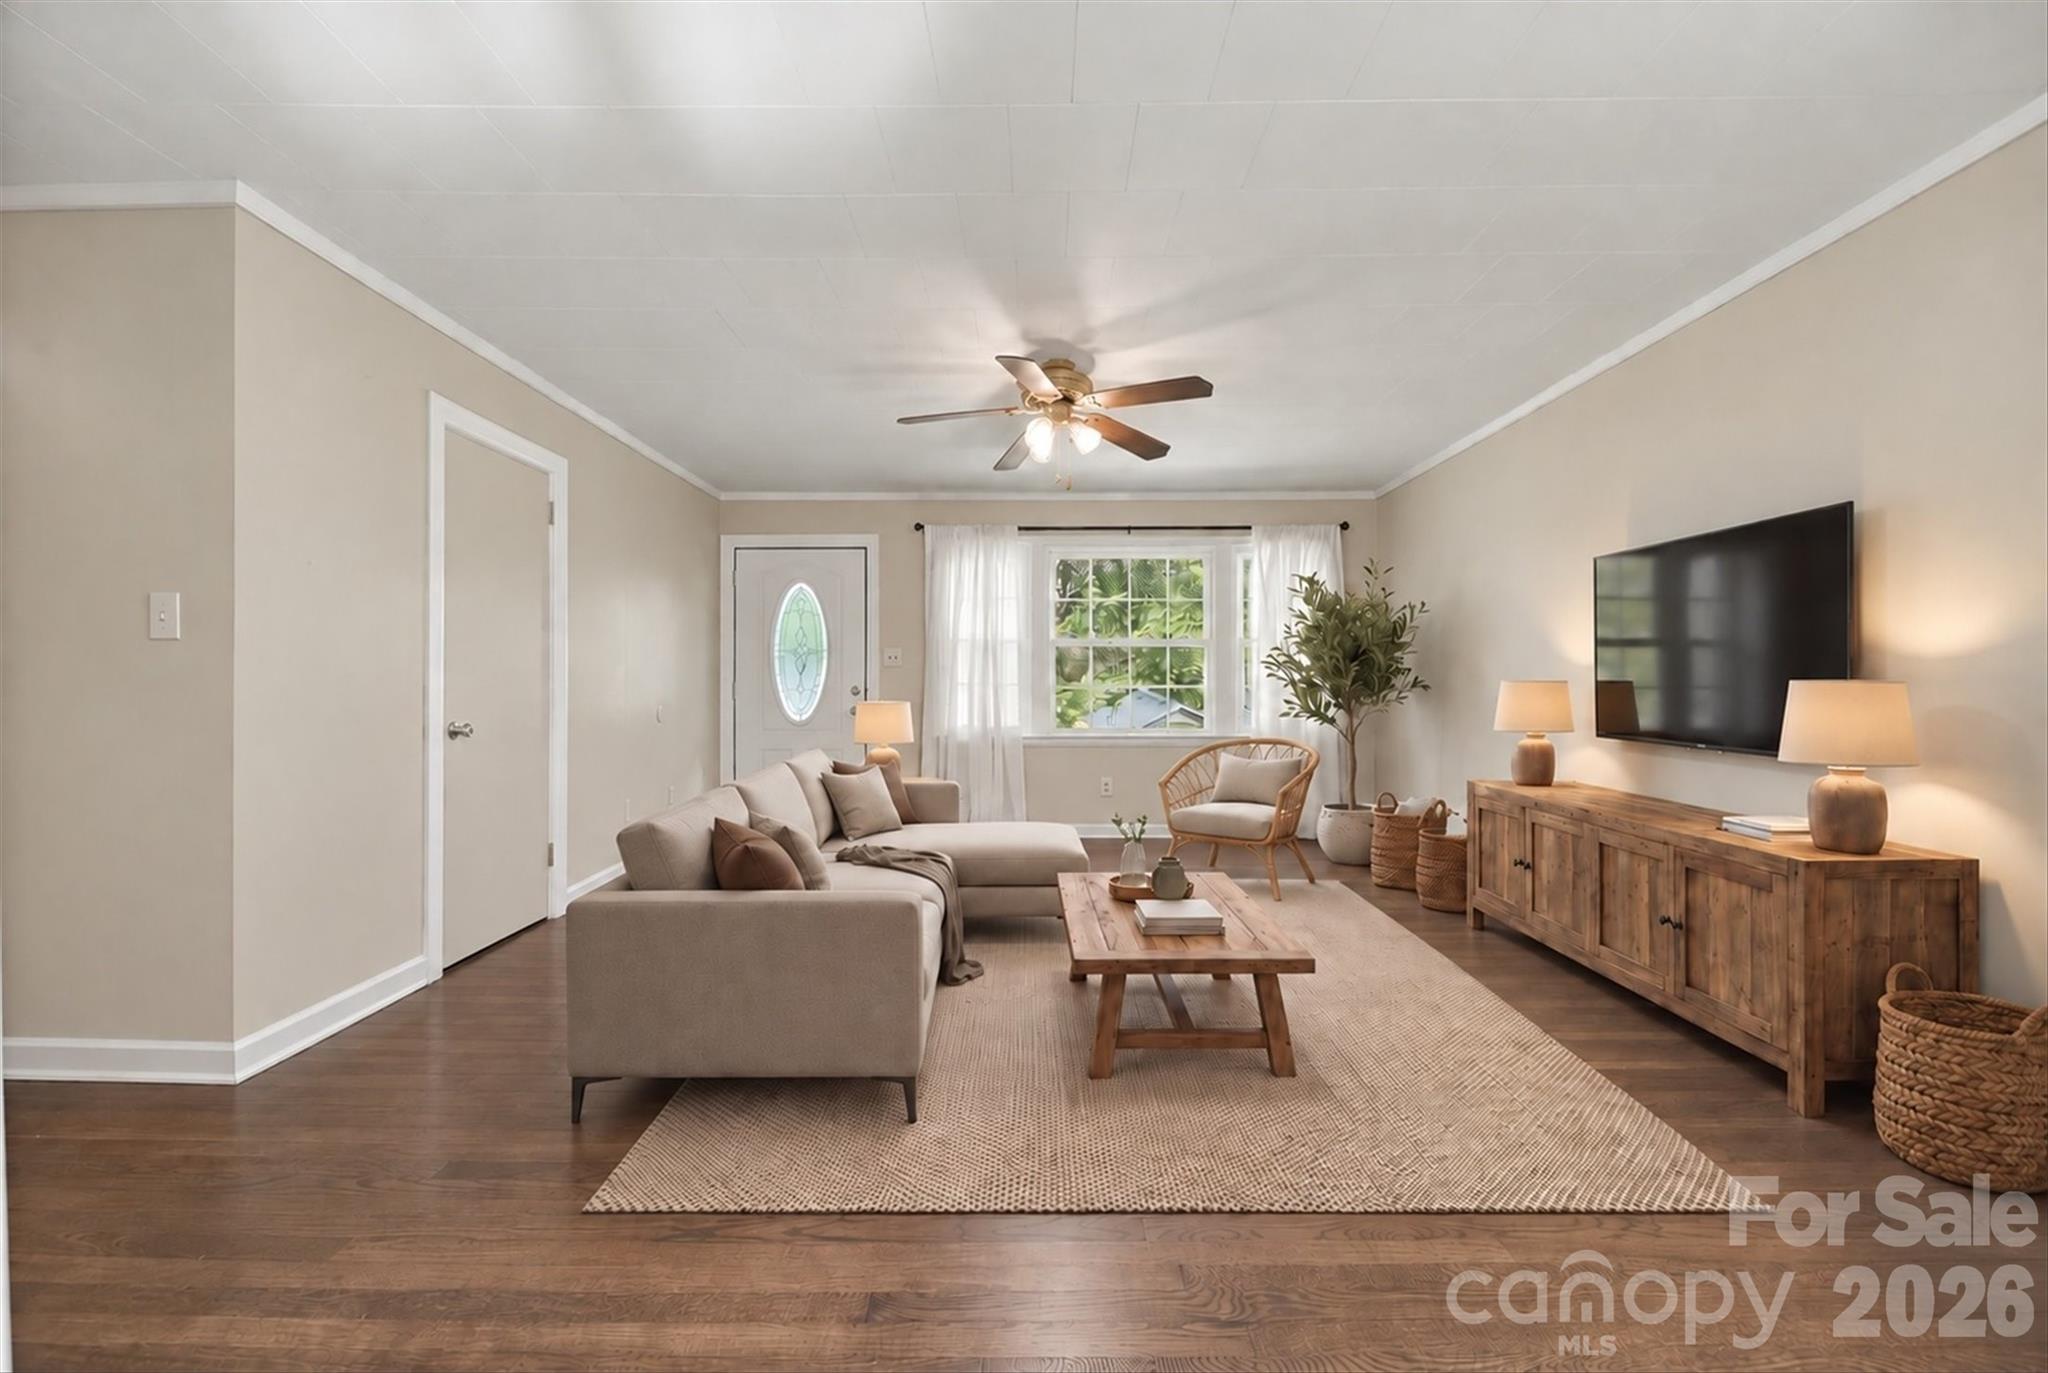
Staged living room with a beige sectional, wicker chair, and wooden media console beneath a wall-mounted television.
Vacant entry room with hardwood floors, an oval glass front door, and a curtained window.
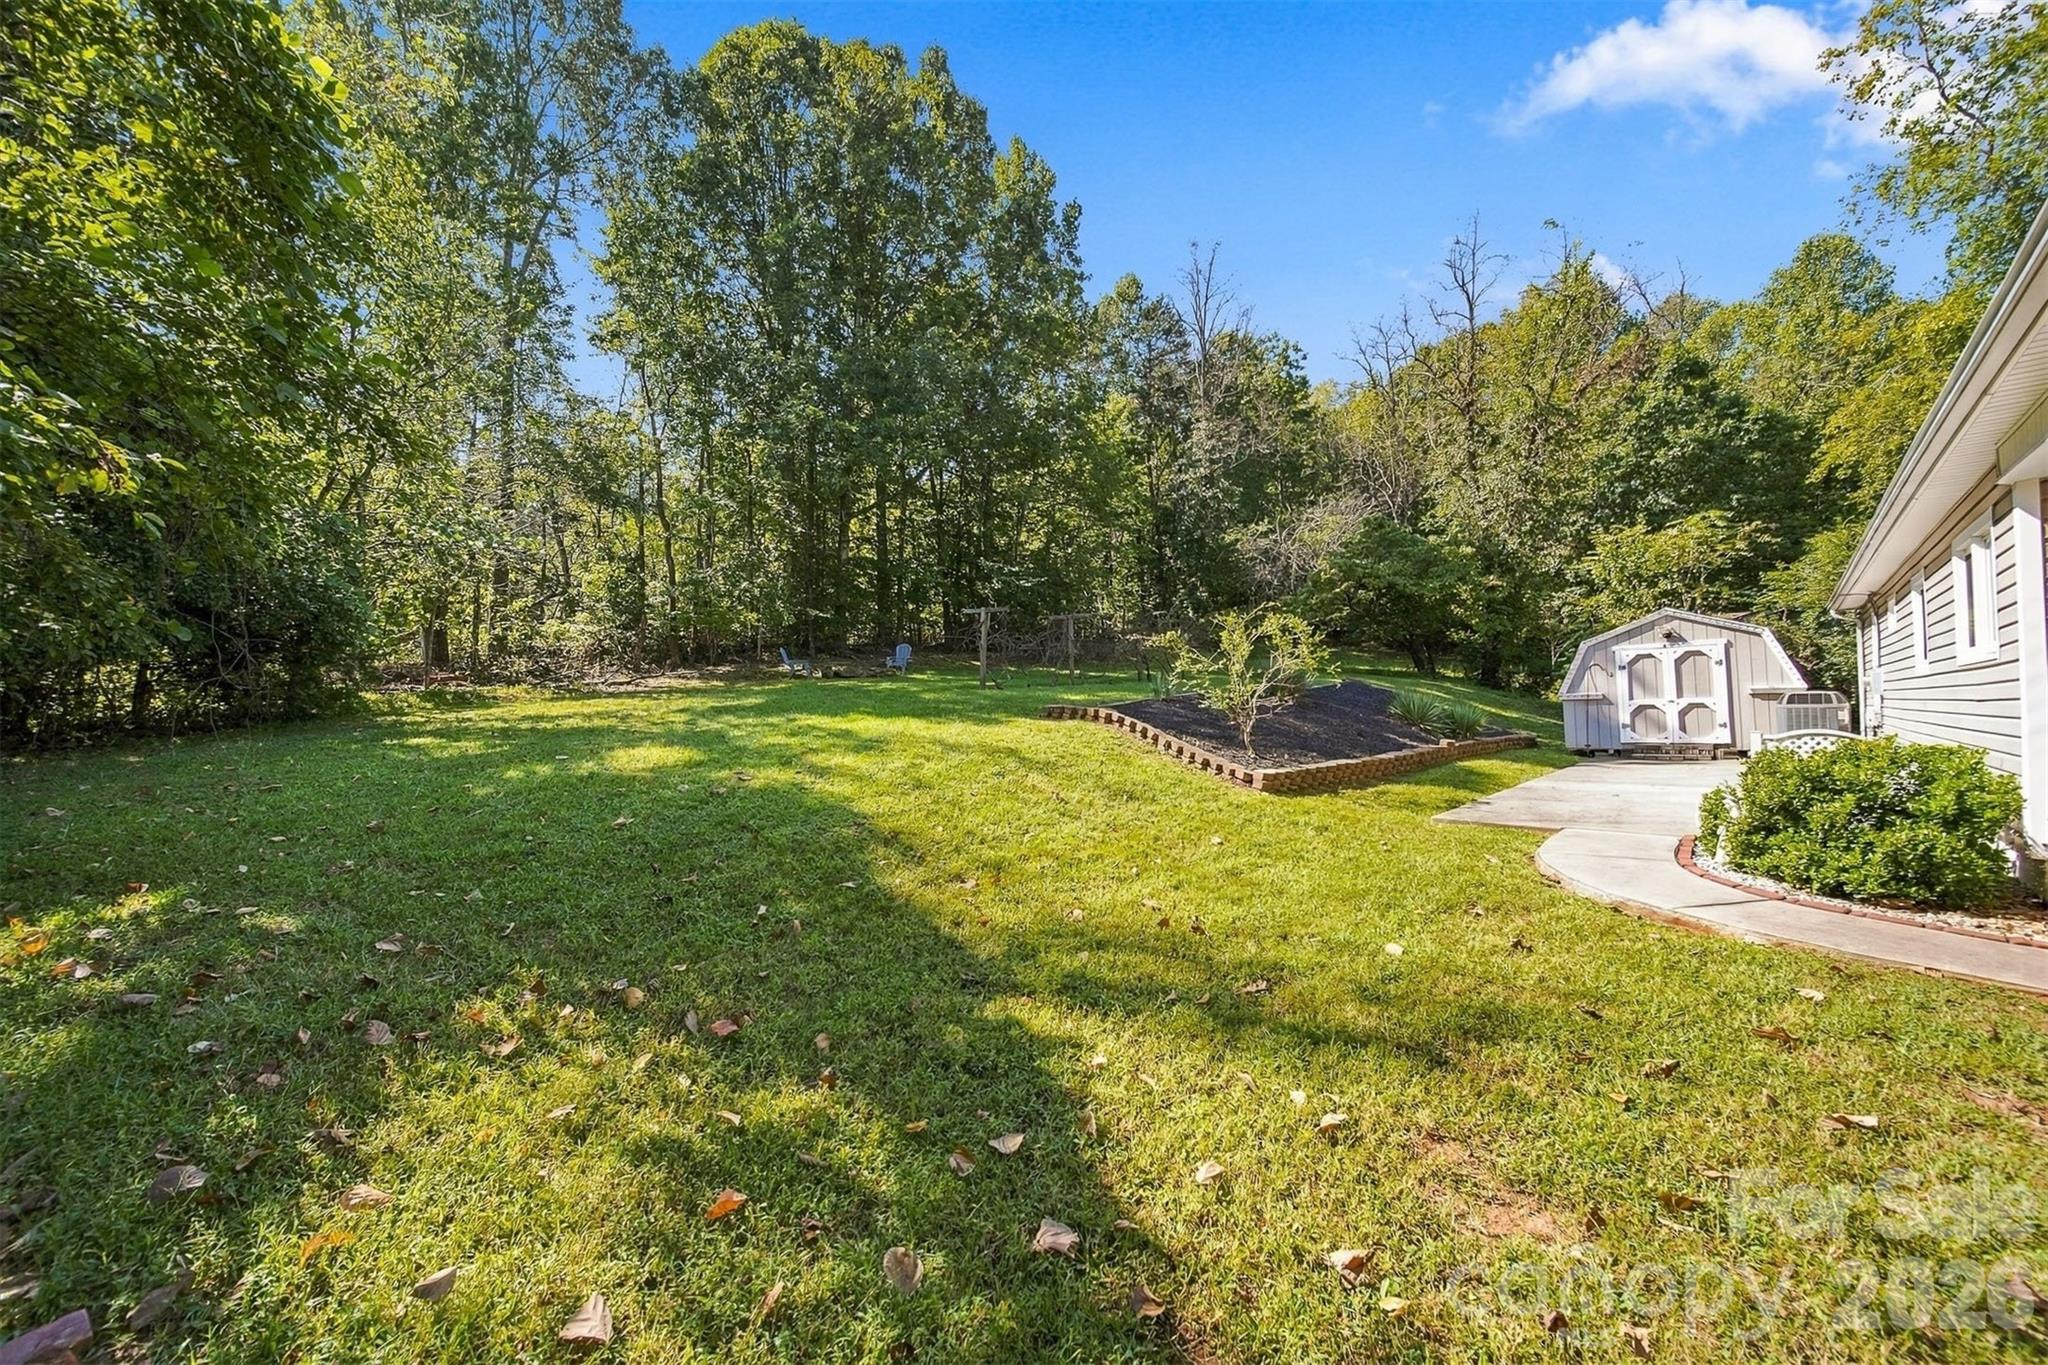
Backyard with a broad lawn, mature trees, raised garden bed, storage shed, and paved path.
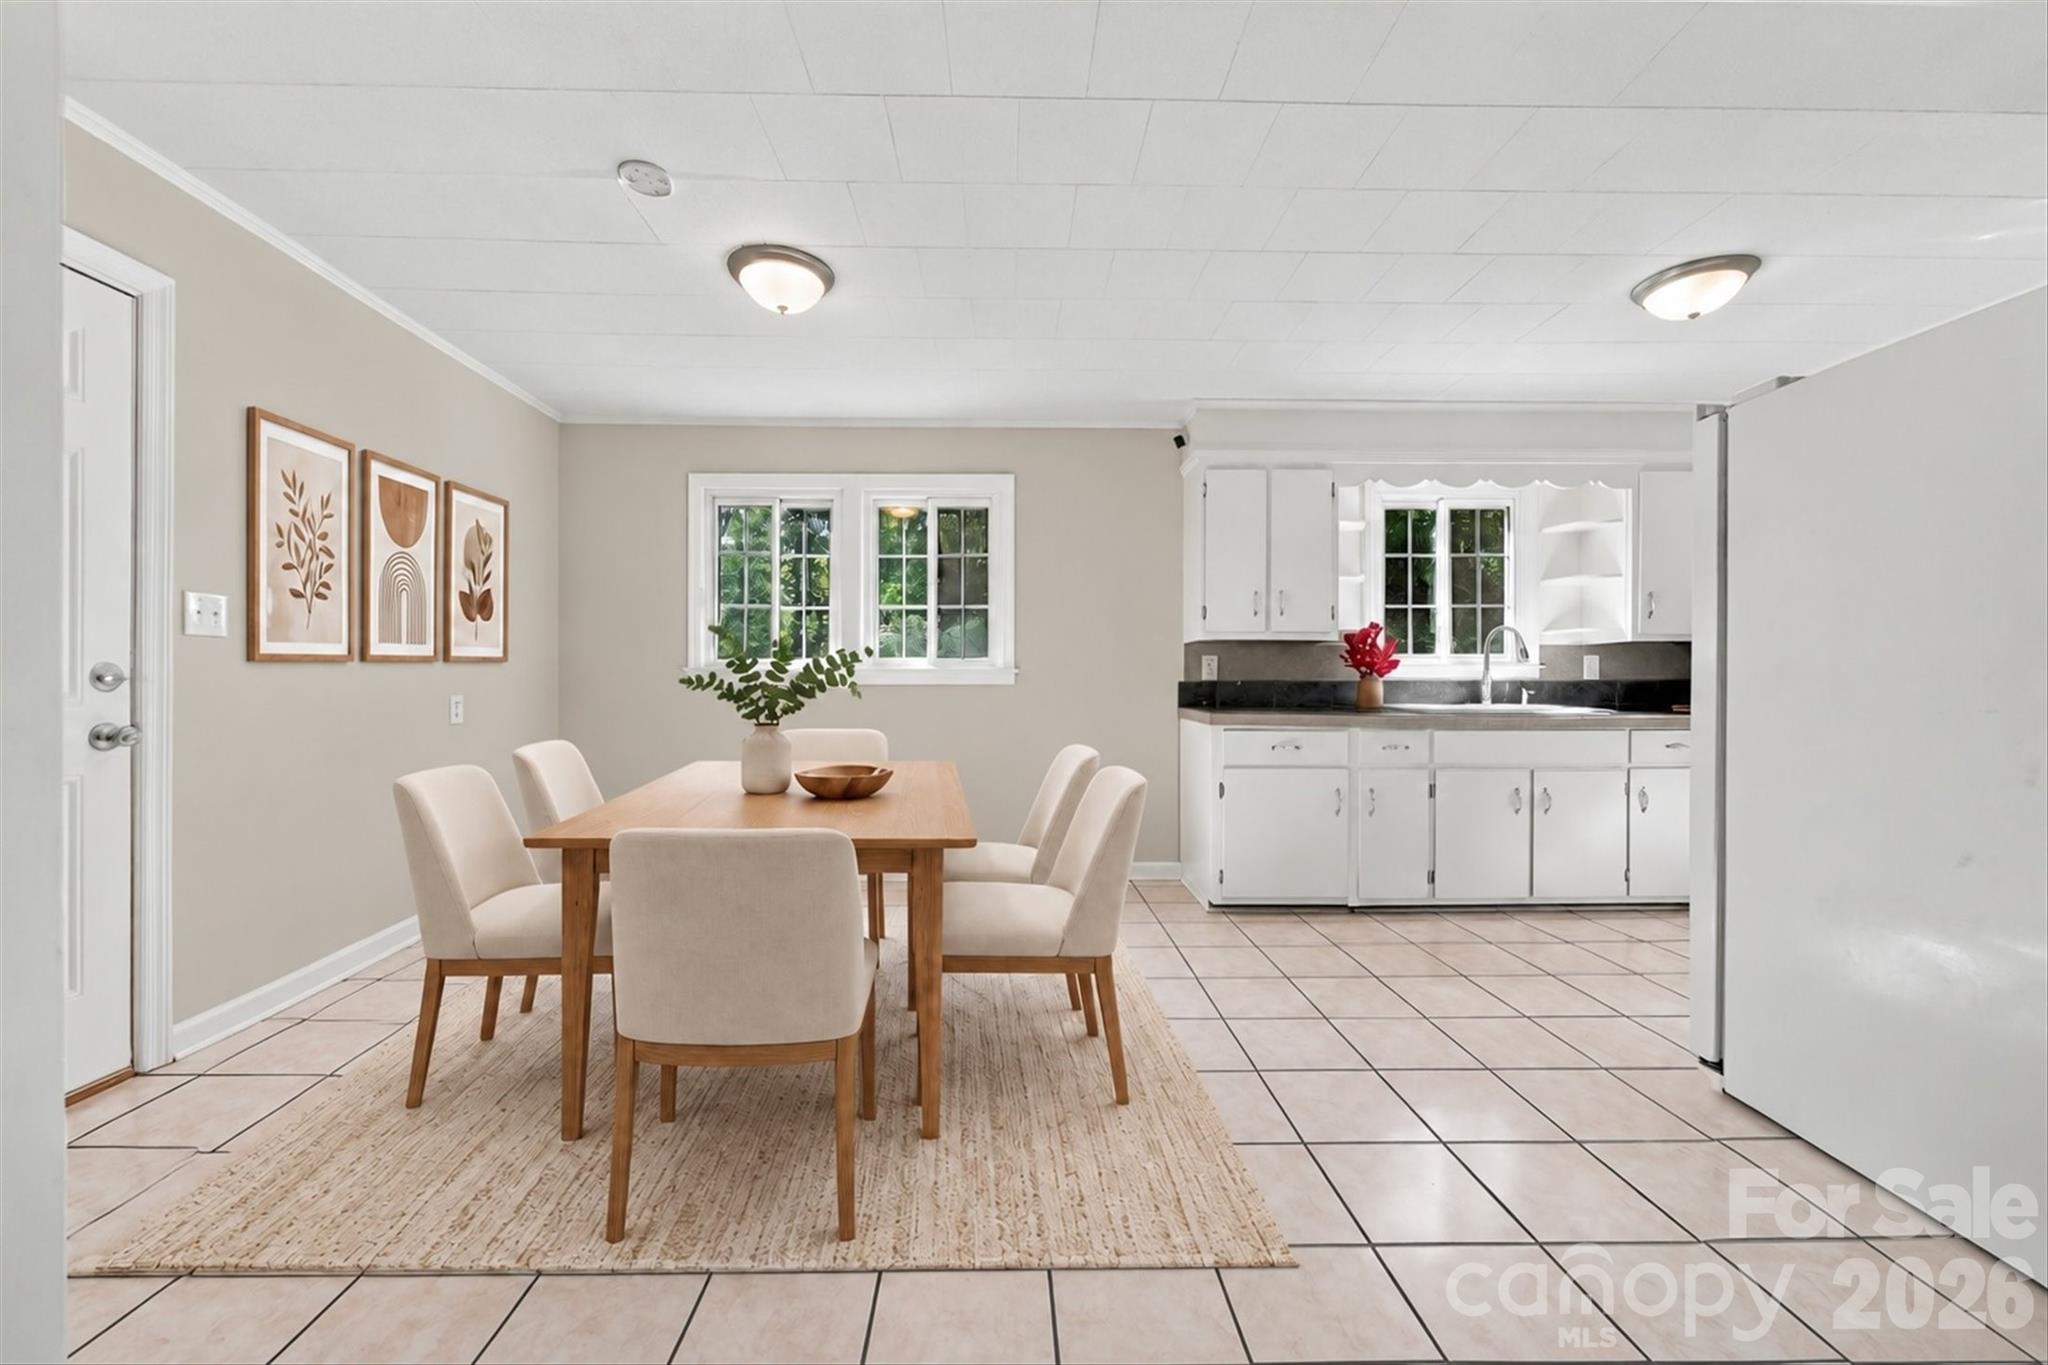
Dining area with a wooden table and cream chairs beside a white kitchen.
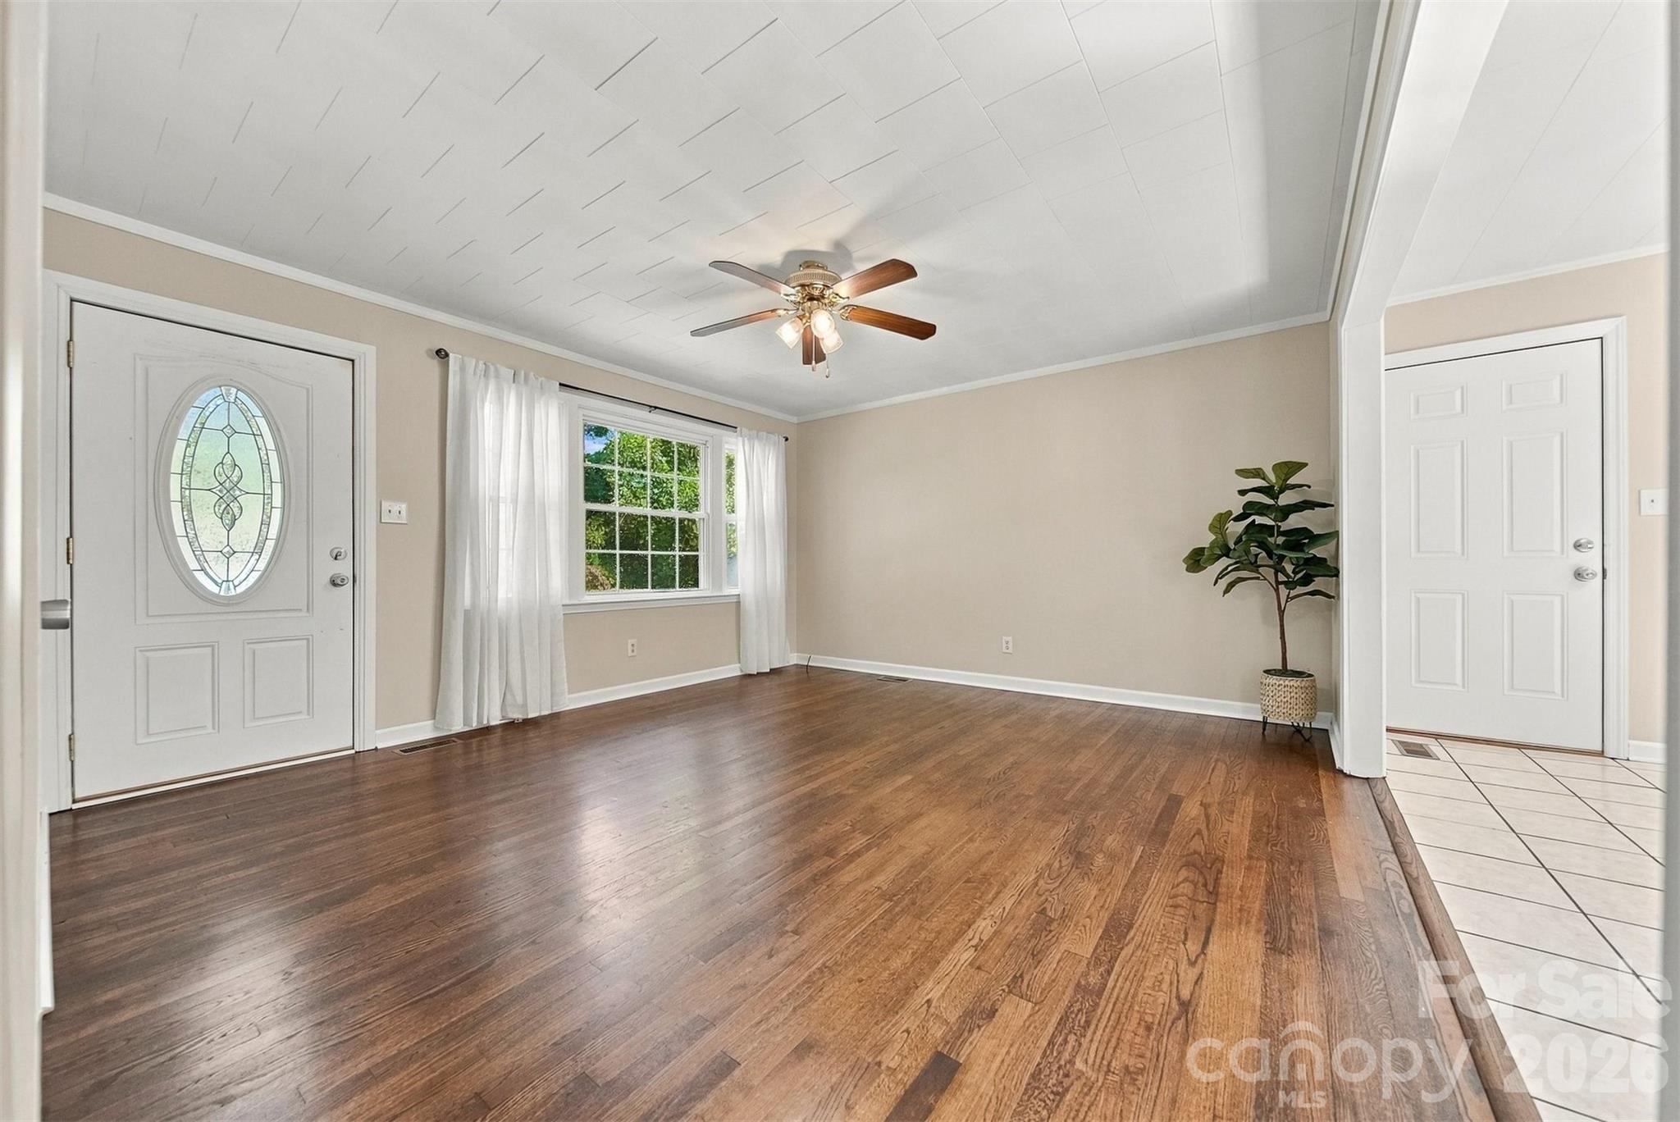
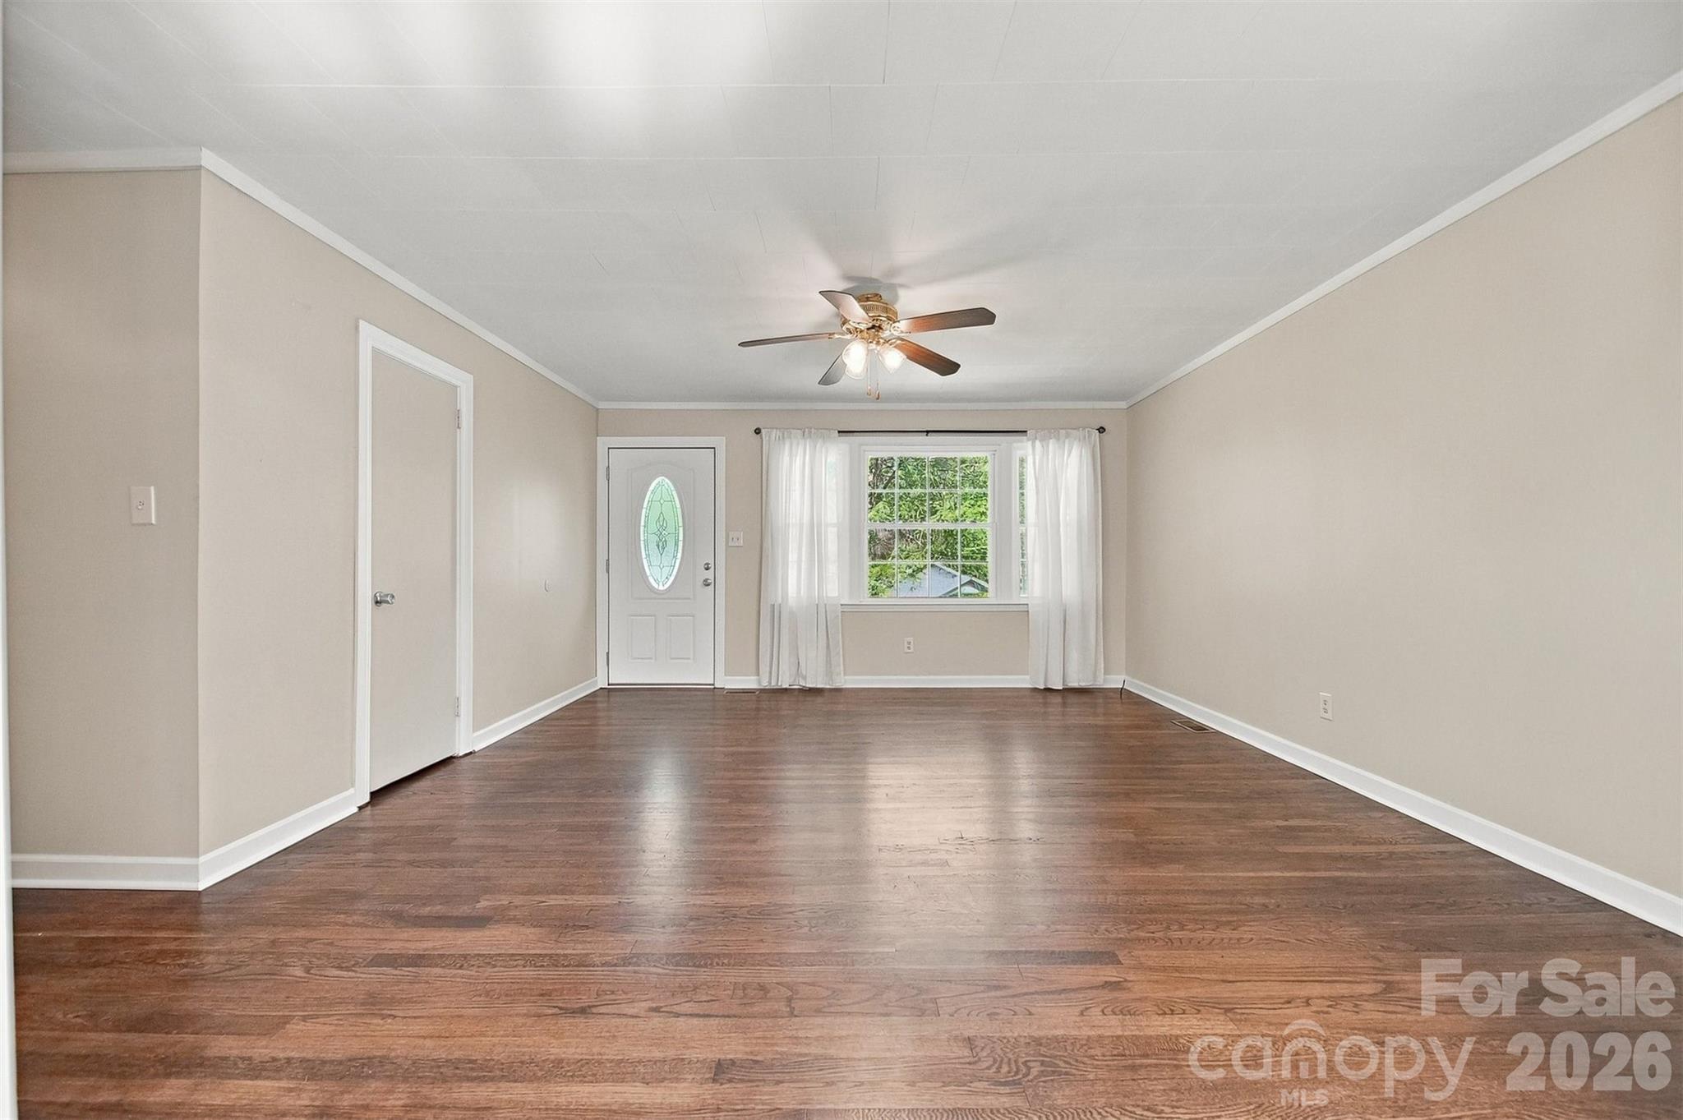
Empty living room with dark hardwood floors, a ceiling fan, and a front door with oval glass.
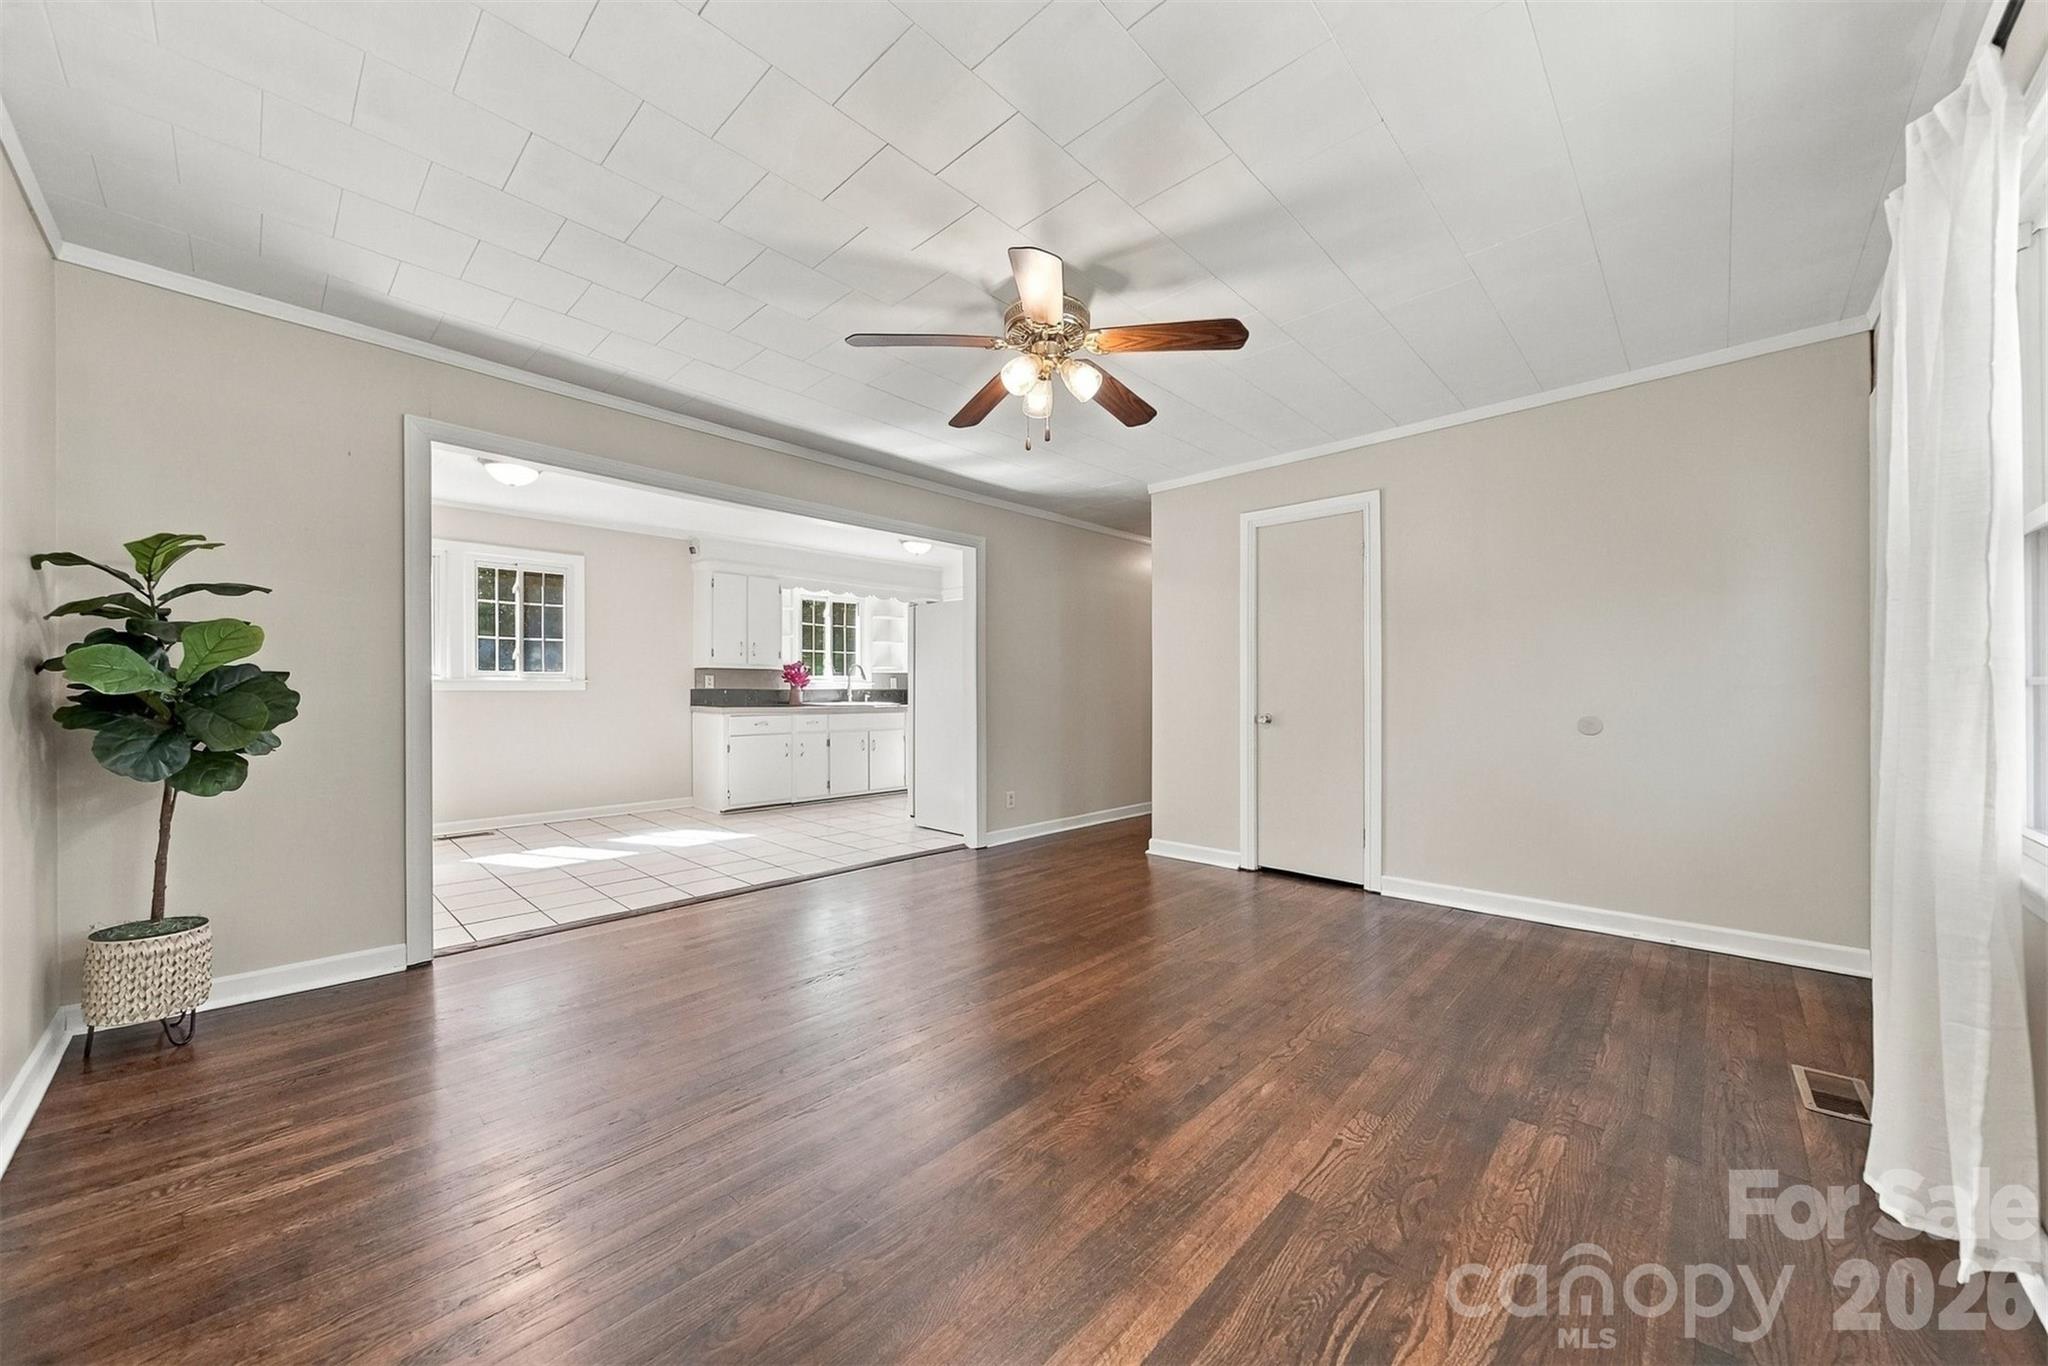
Empty living room with hardwood floors and a wide opening to a tiled kitchen.
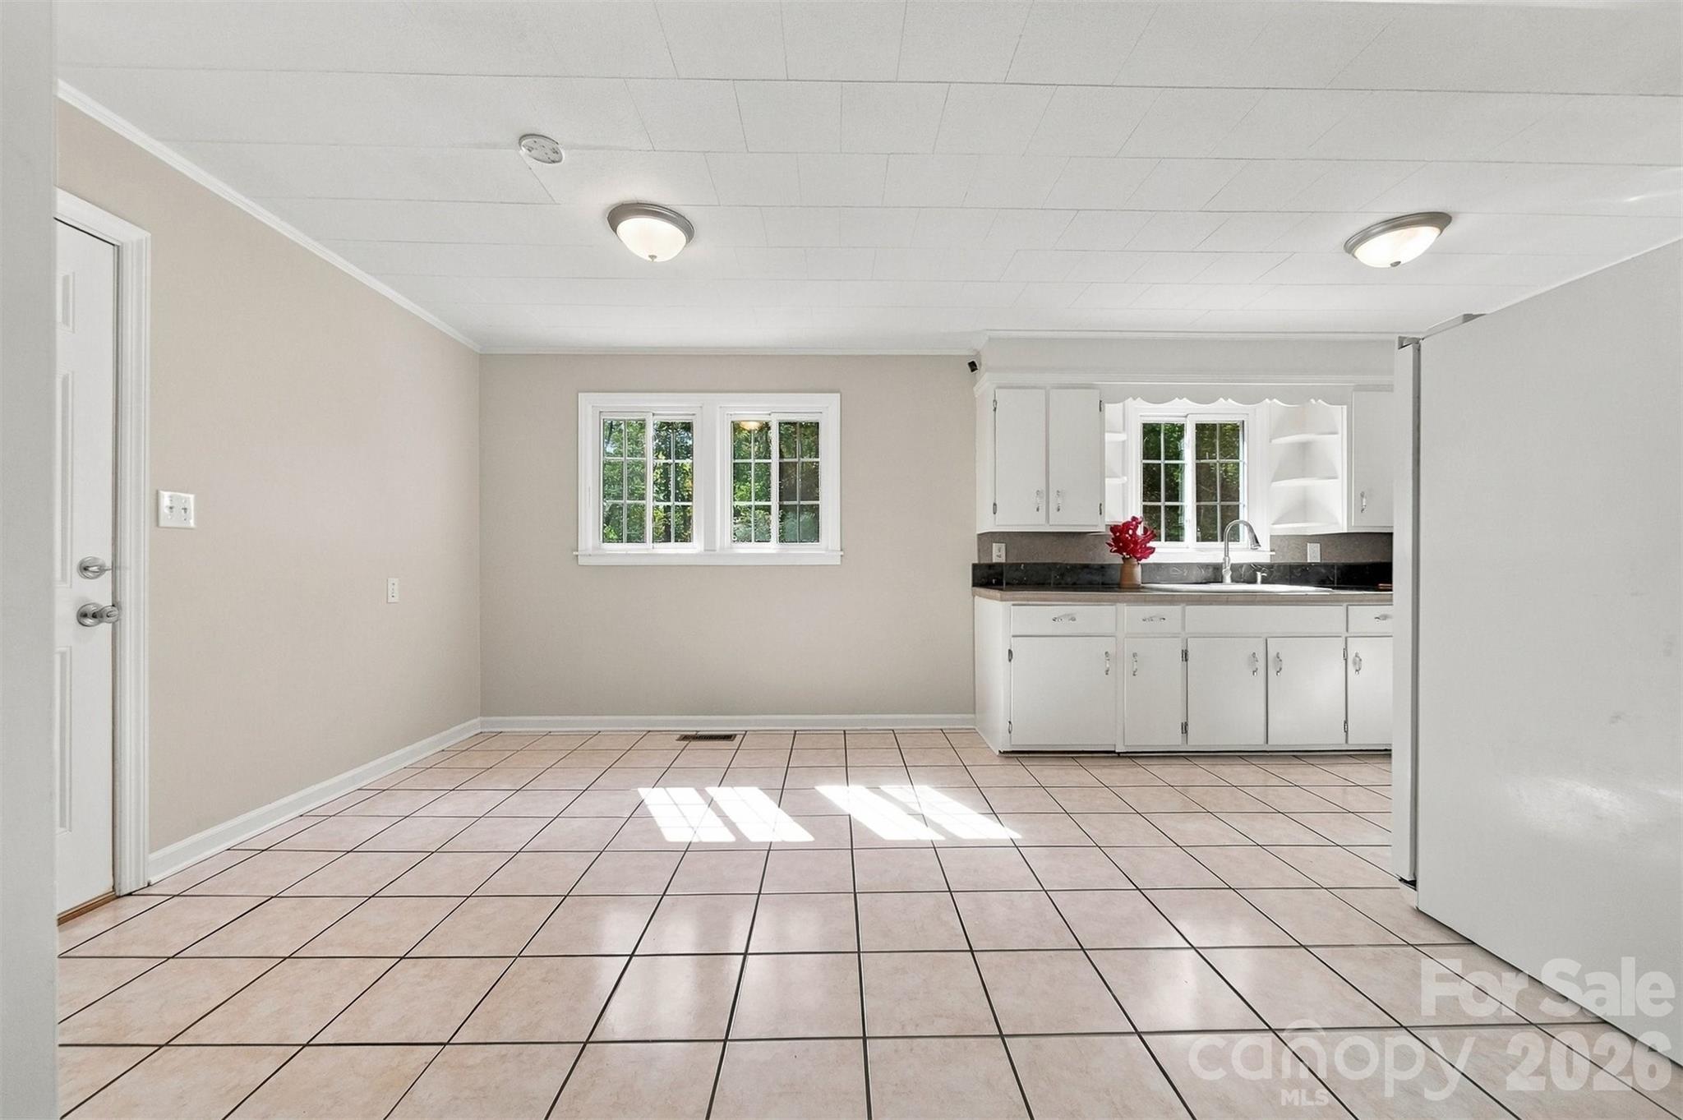
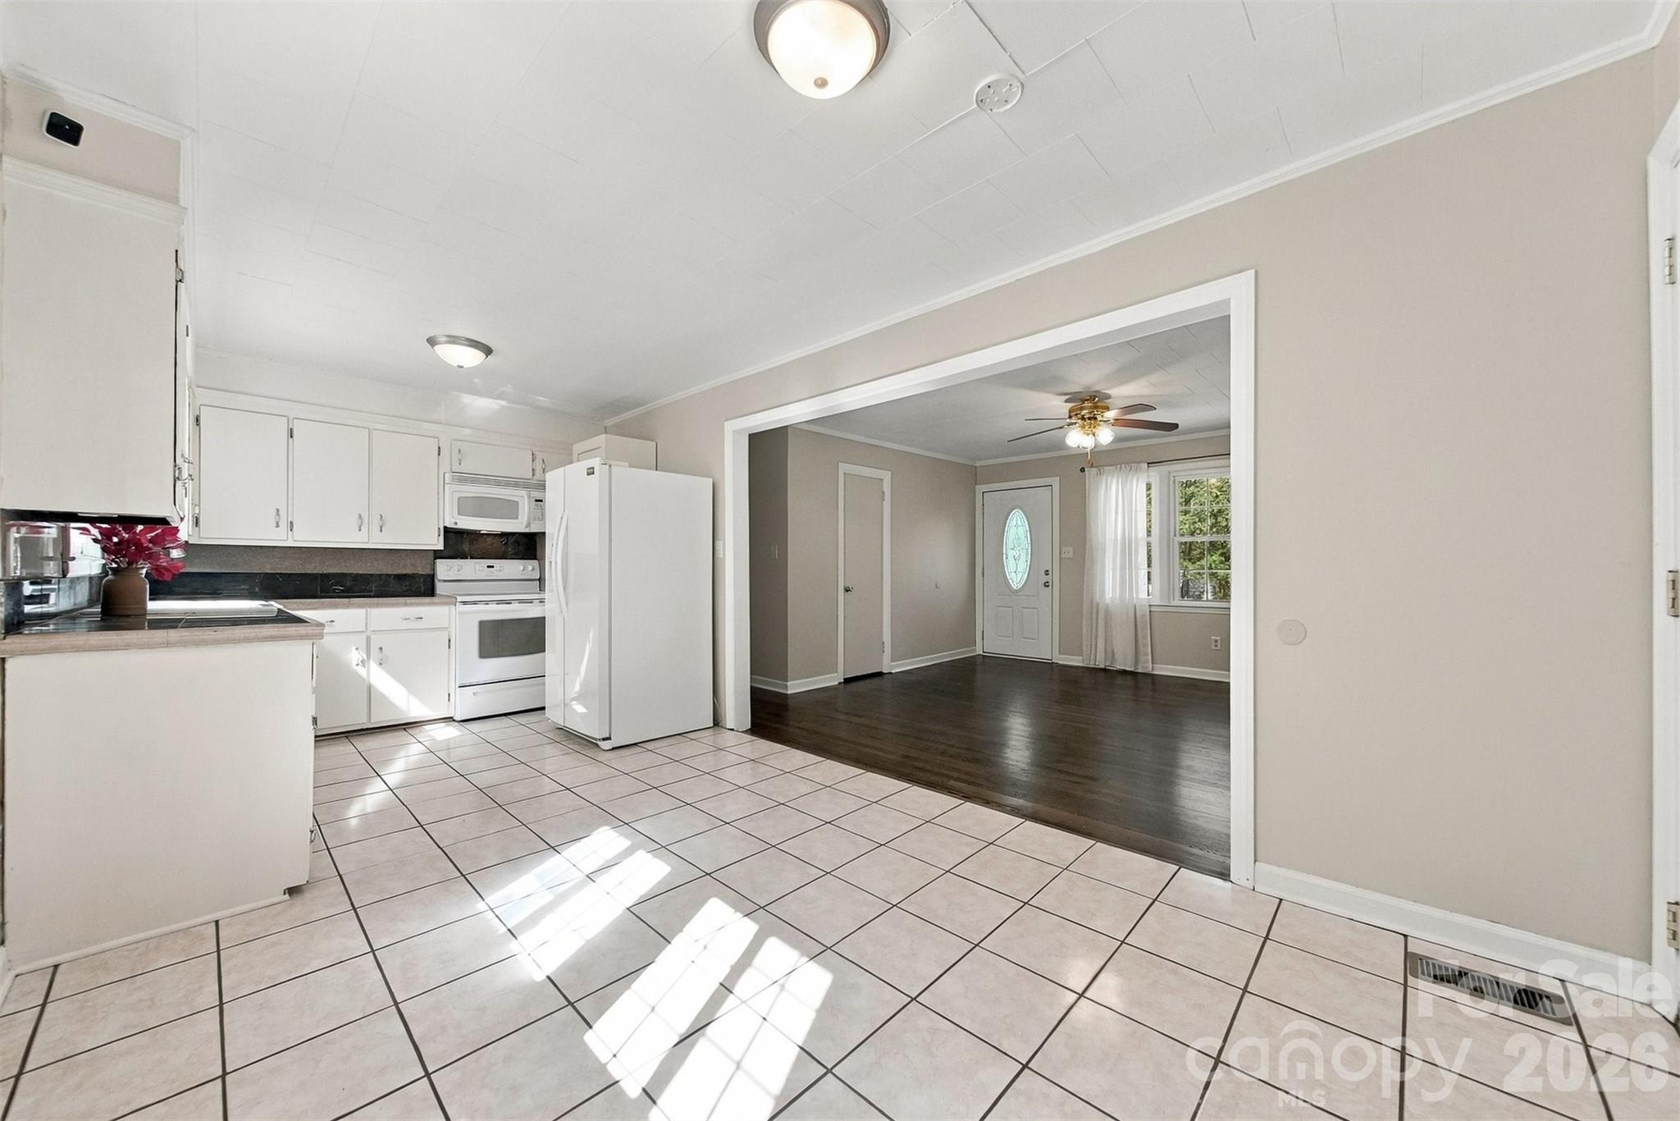
Vacant kitchen and dining area with white cabinets, black countertops, and a sunlit tiled floor.
Kitchen with white cabinets and tiled floor opening to an unfurnished room with dark flooring.
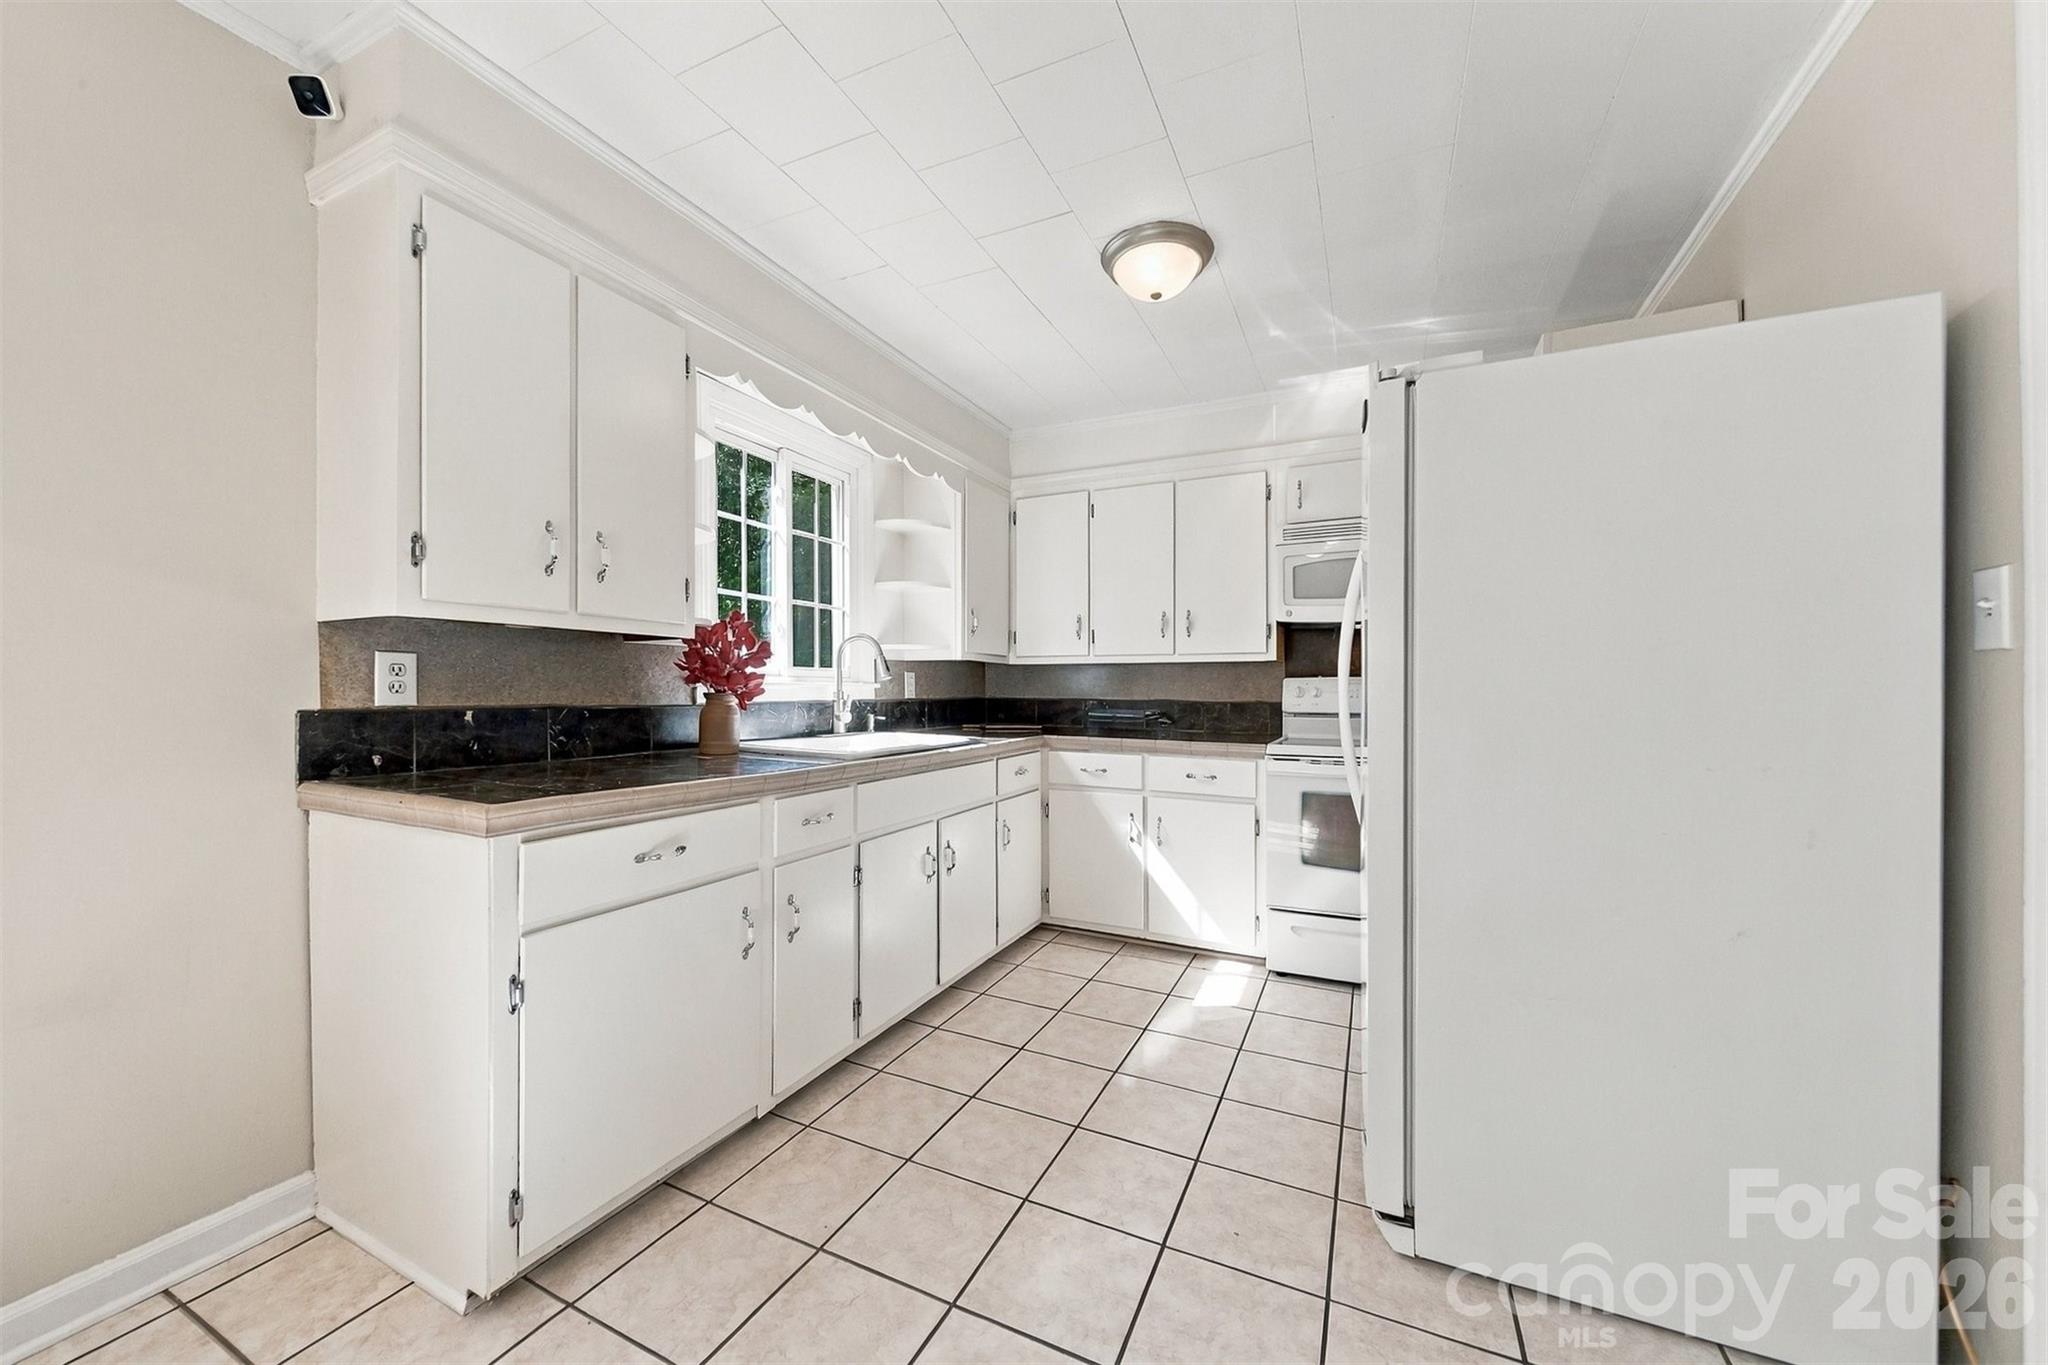
Kitchen with white cabinets, dark countertops, tiled floor, and a window above the sink.
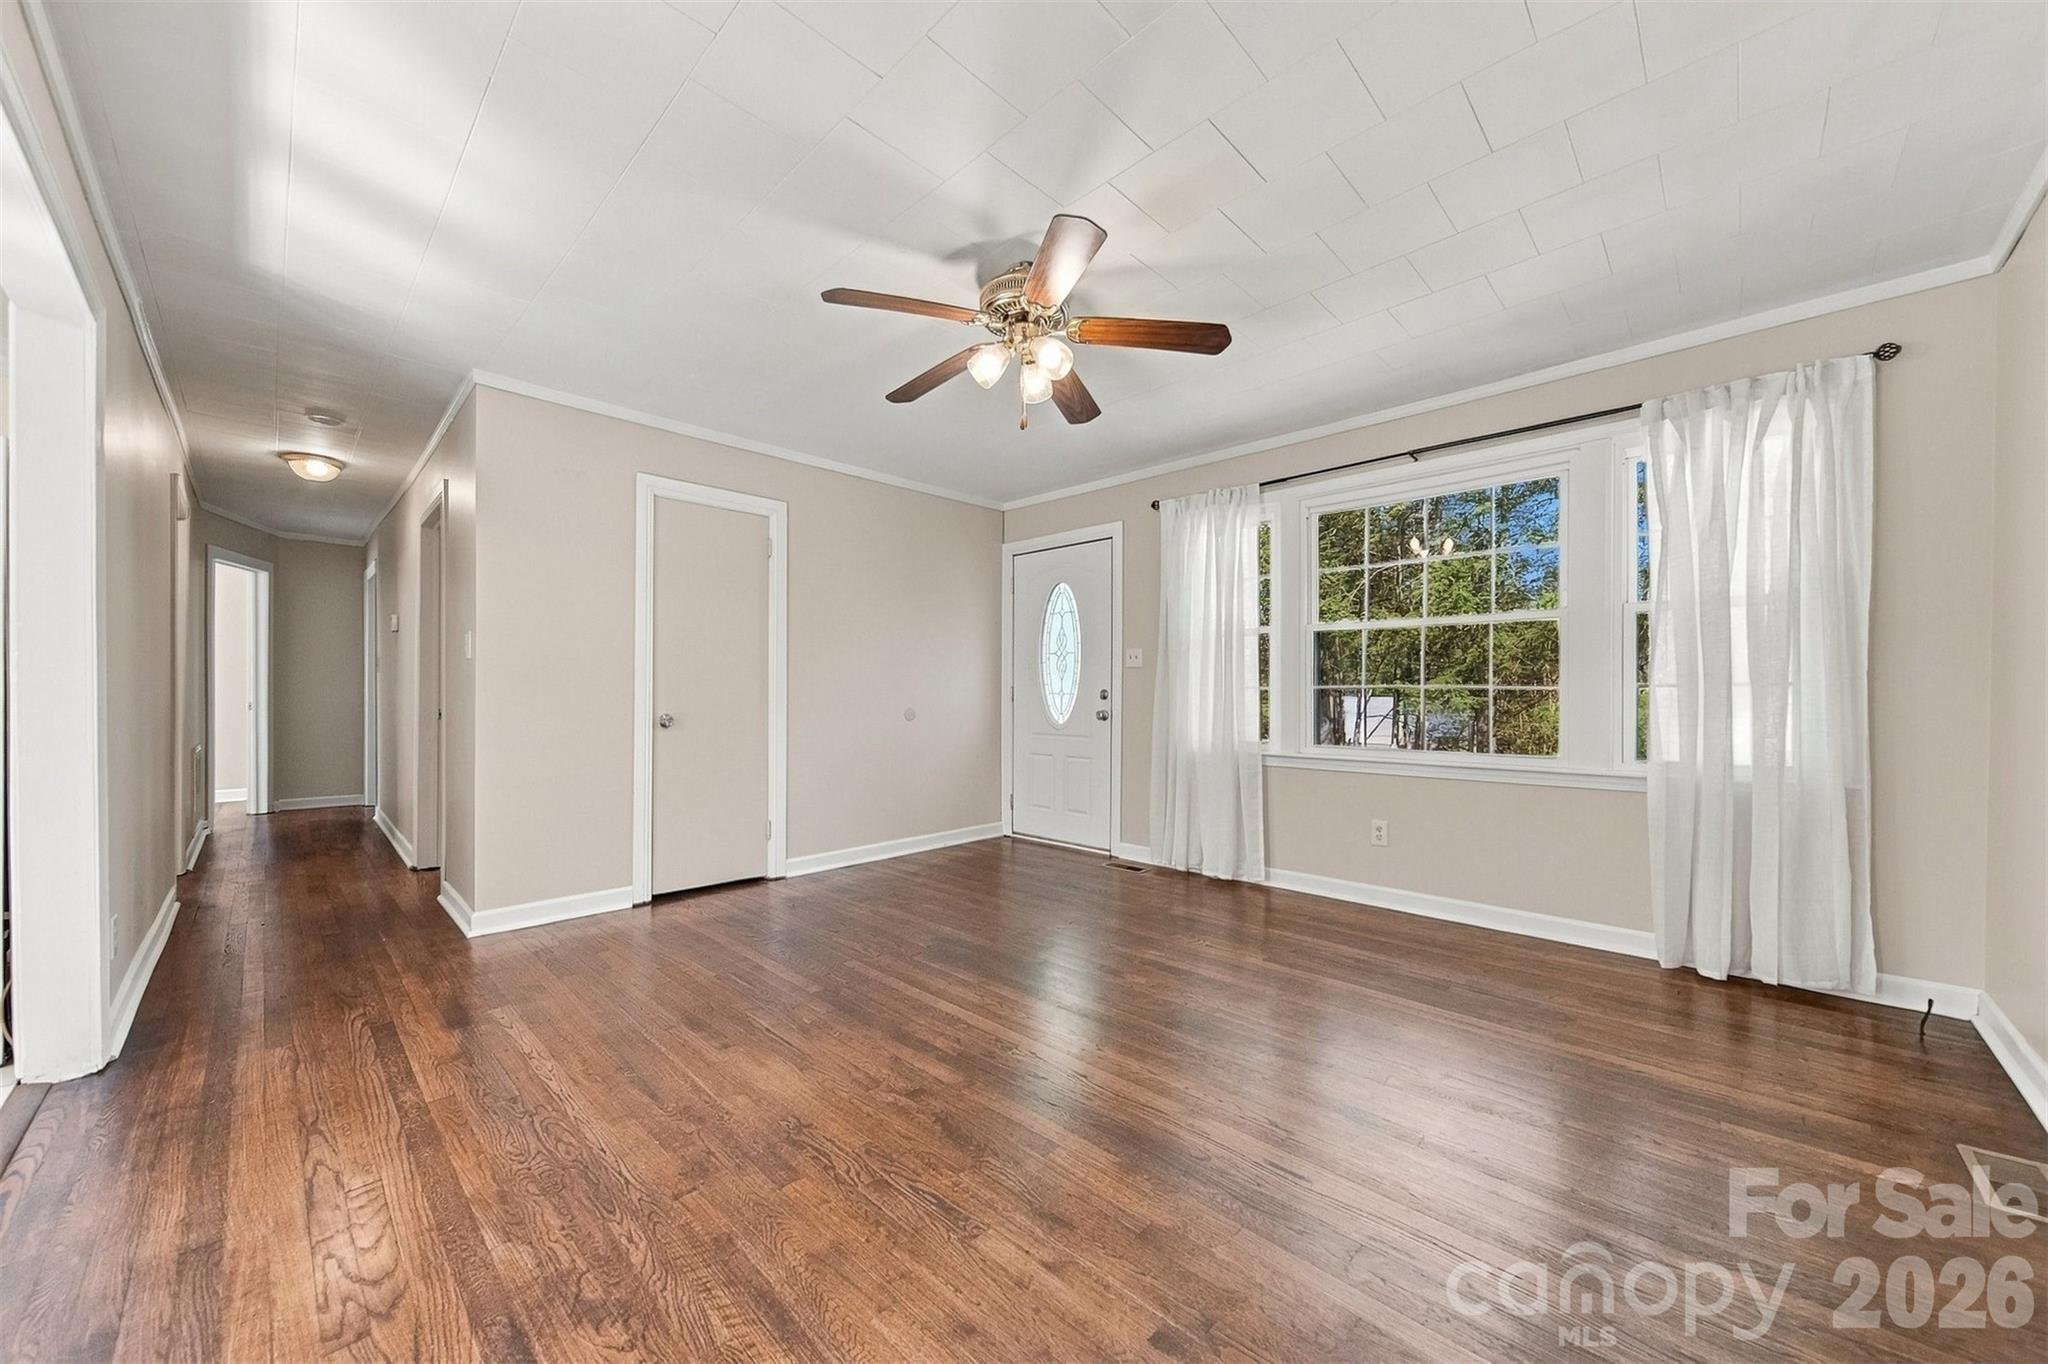
Vacant living room with hardwood floors, a ceiling fan, and a curtained window beside the front door.
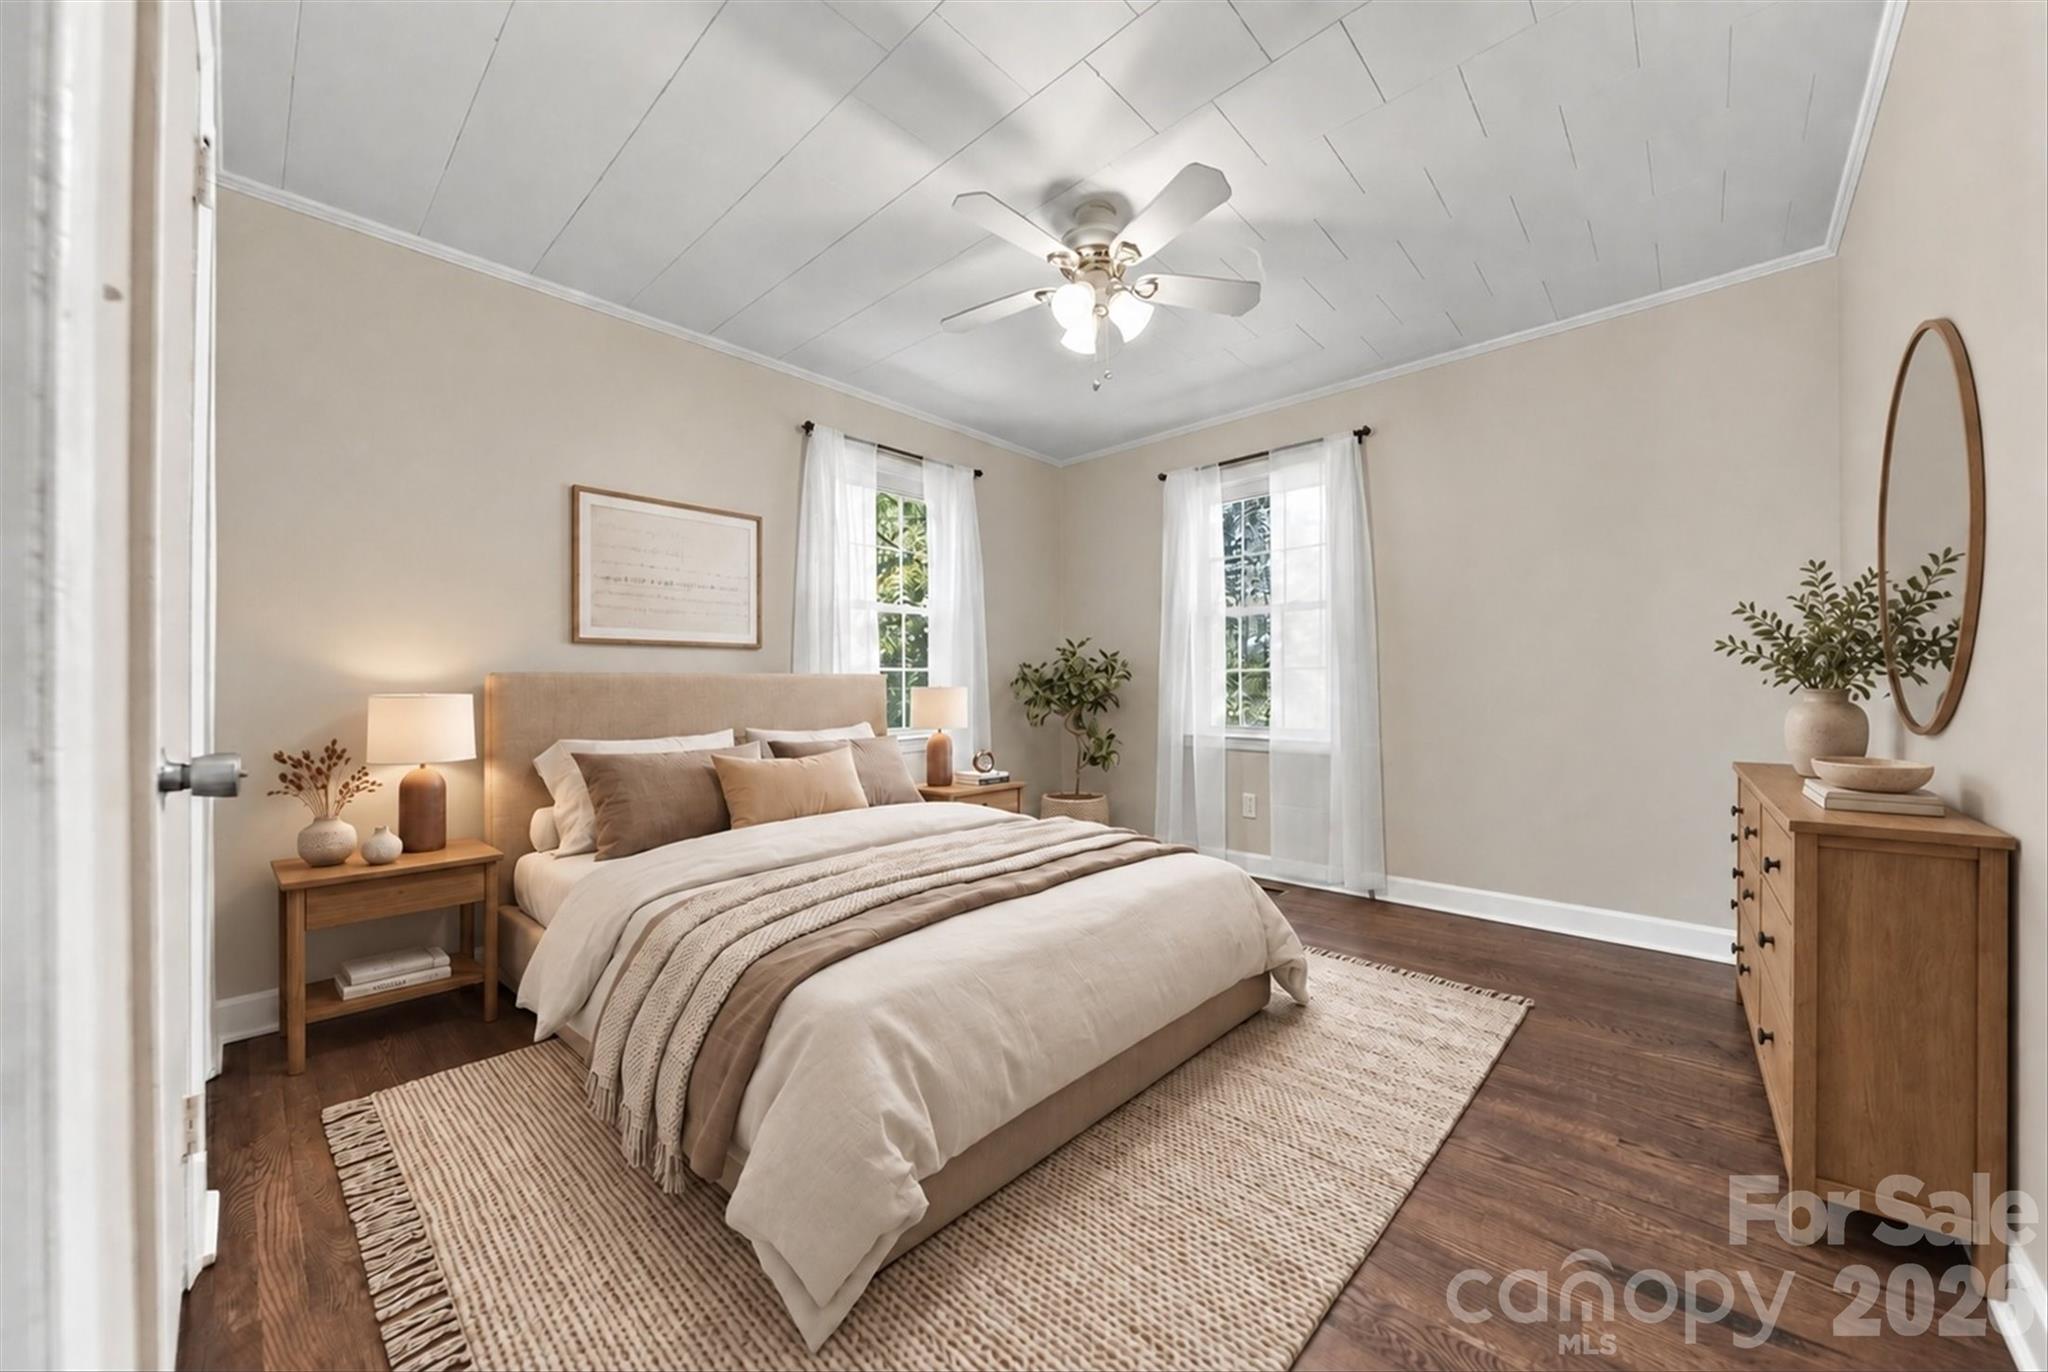
Staged bedroom with a neutral bed, woven rug, curtained windows, and dark wood floors.
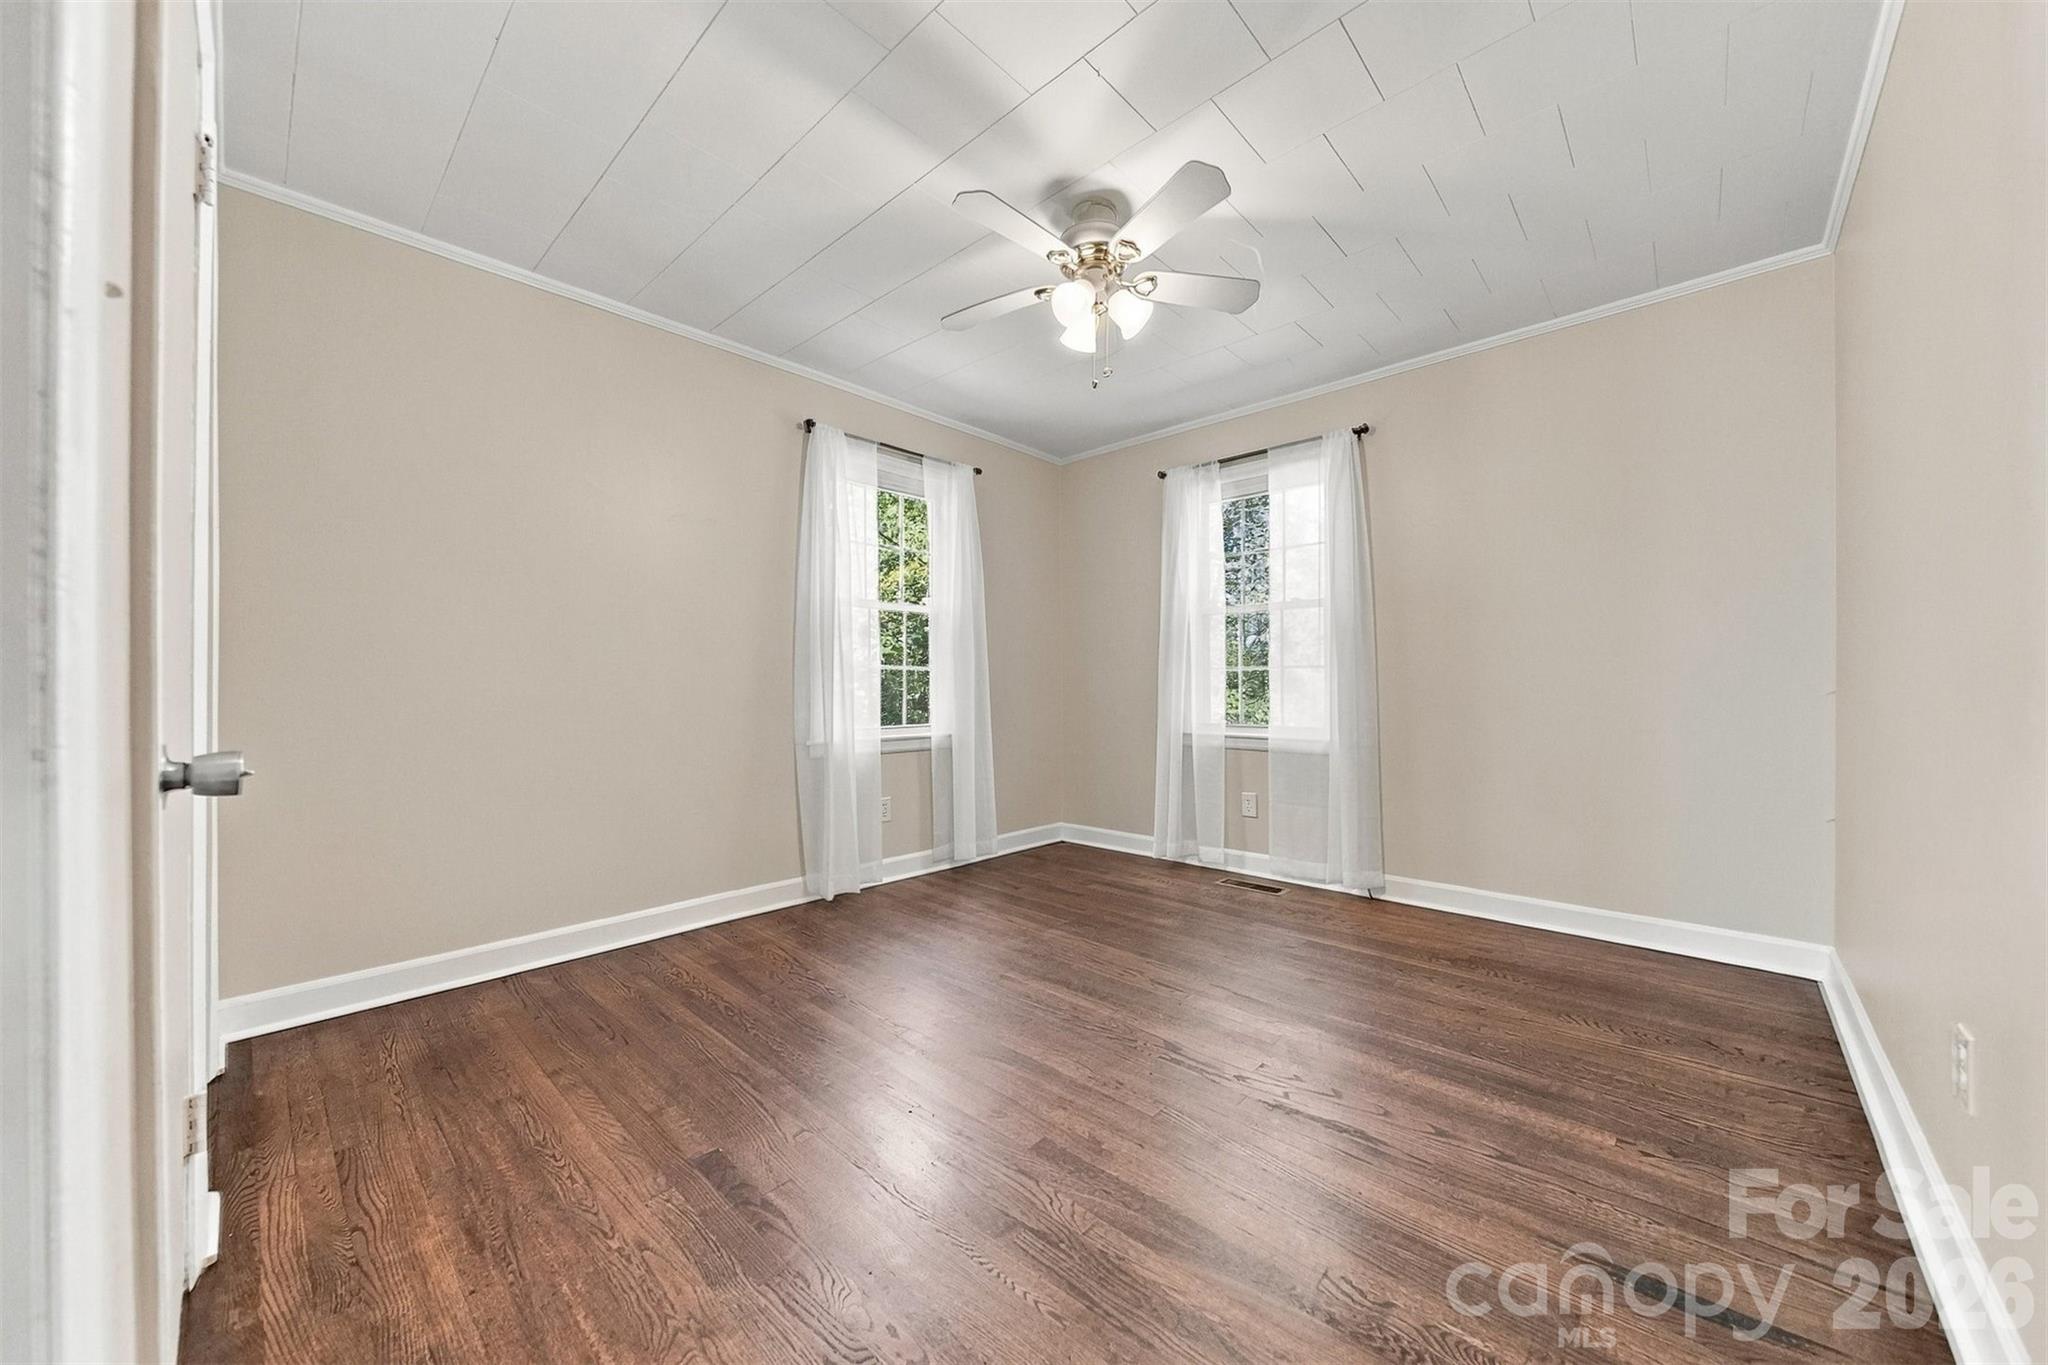
Empty room with dark hardwood floors, two curtained windows, and a ceiling fan.
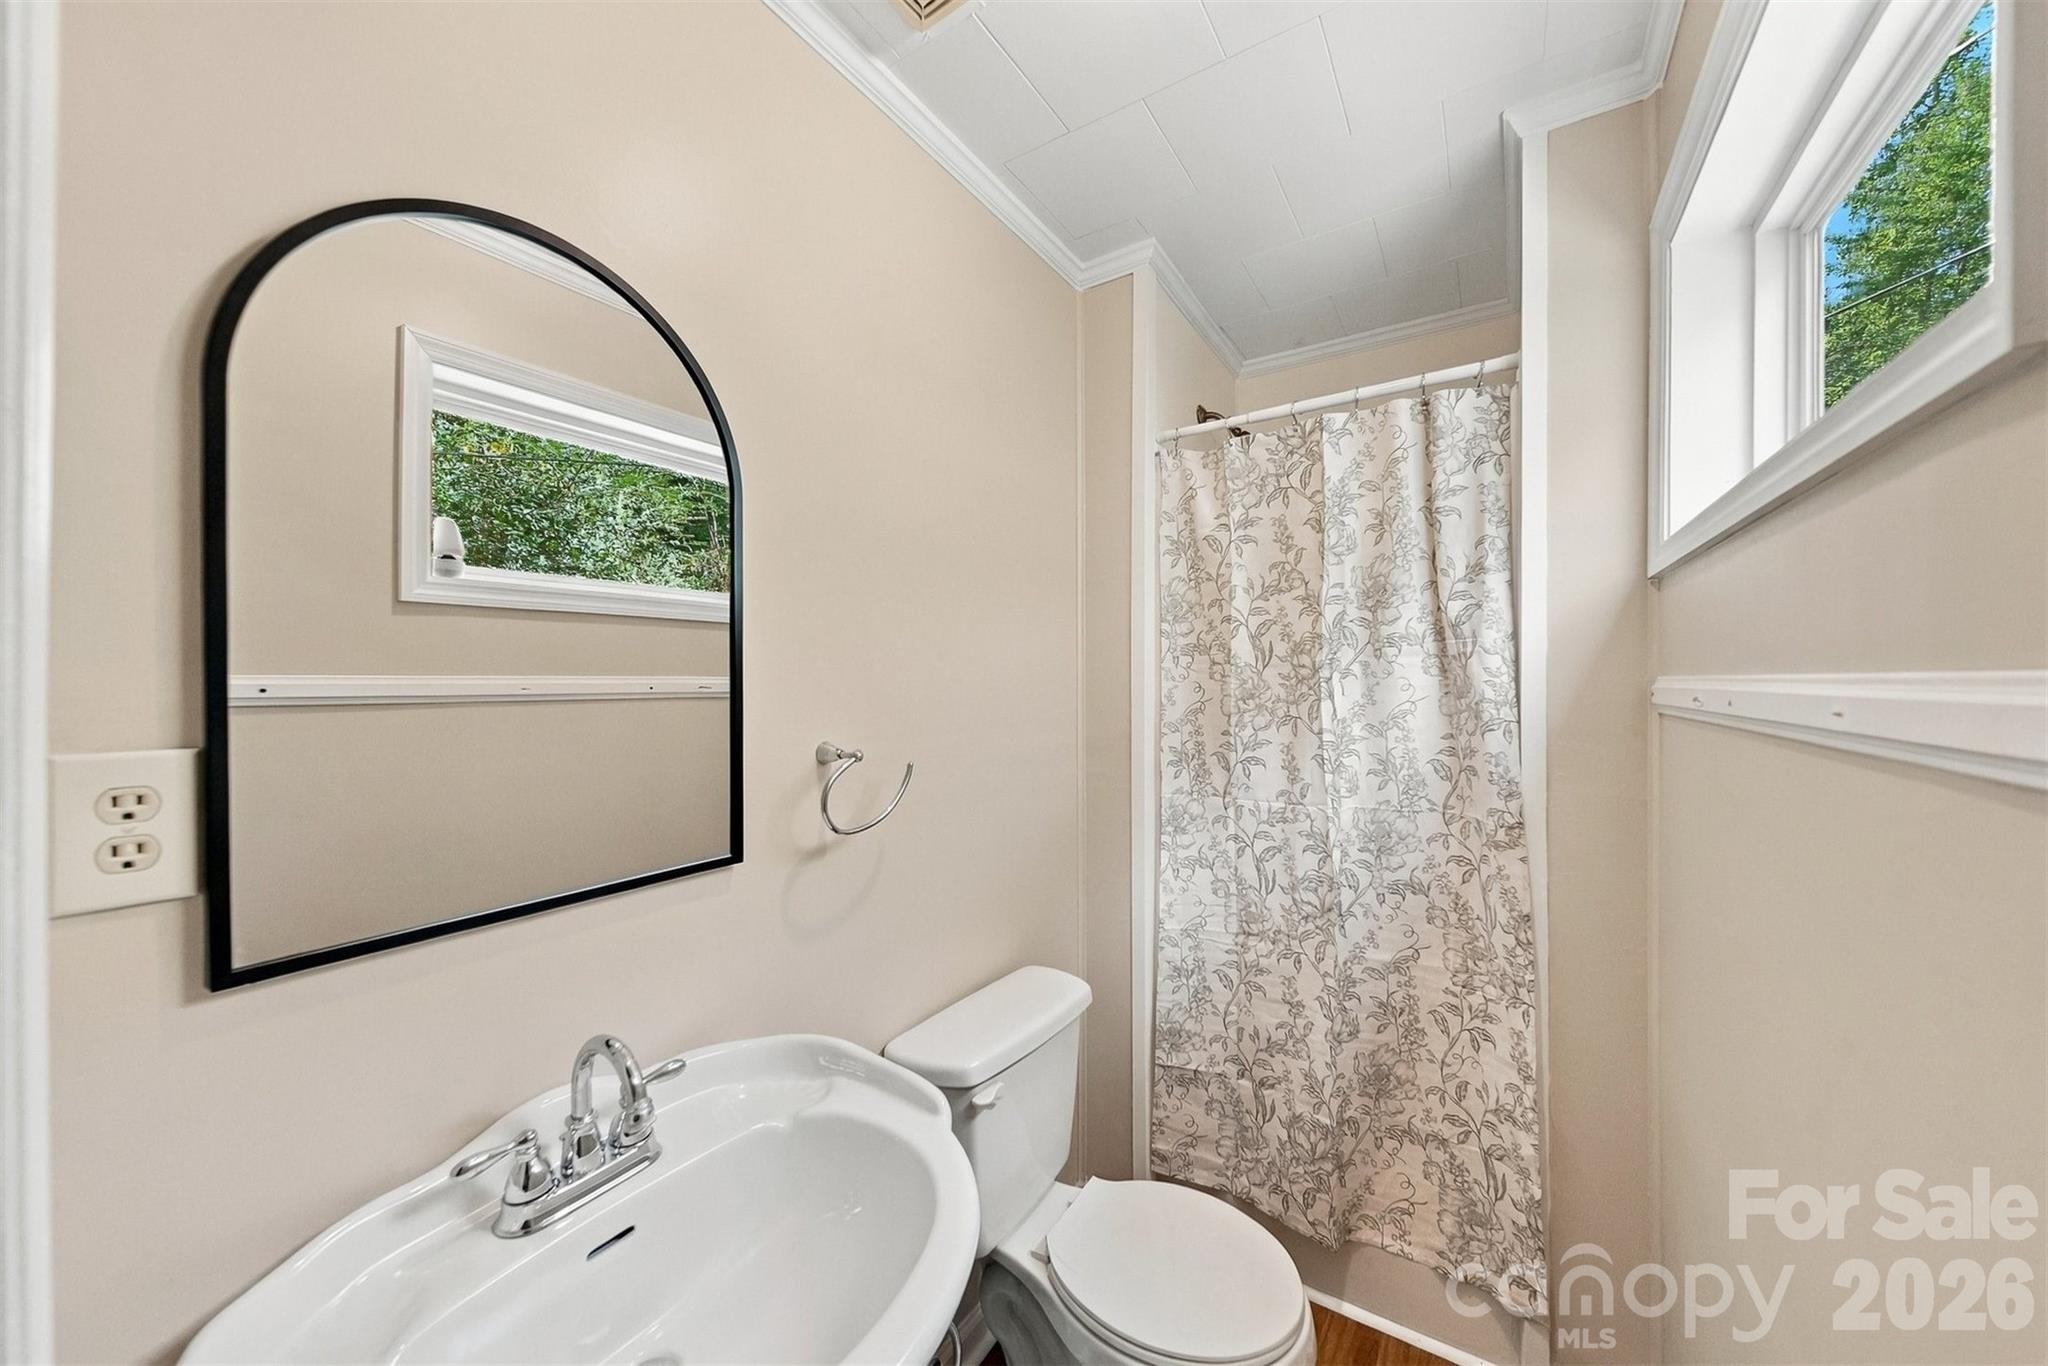
Bathroom with a black-framed arched mirror, floral shower curtain, and high windows.
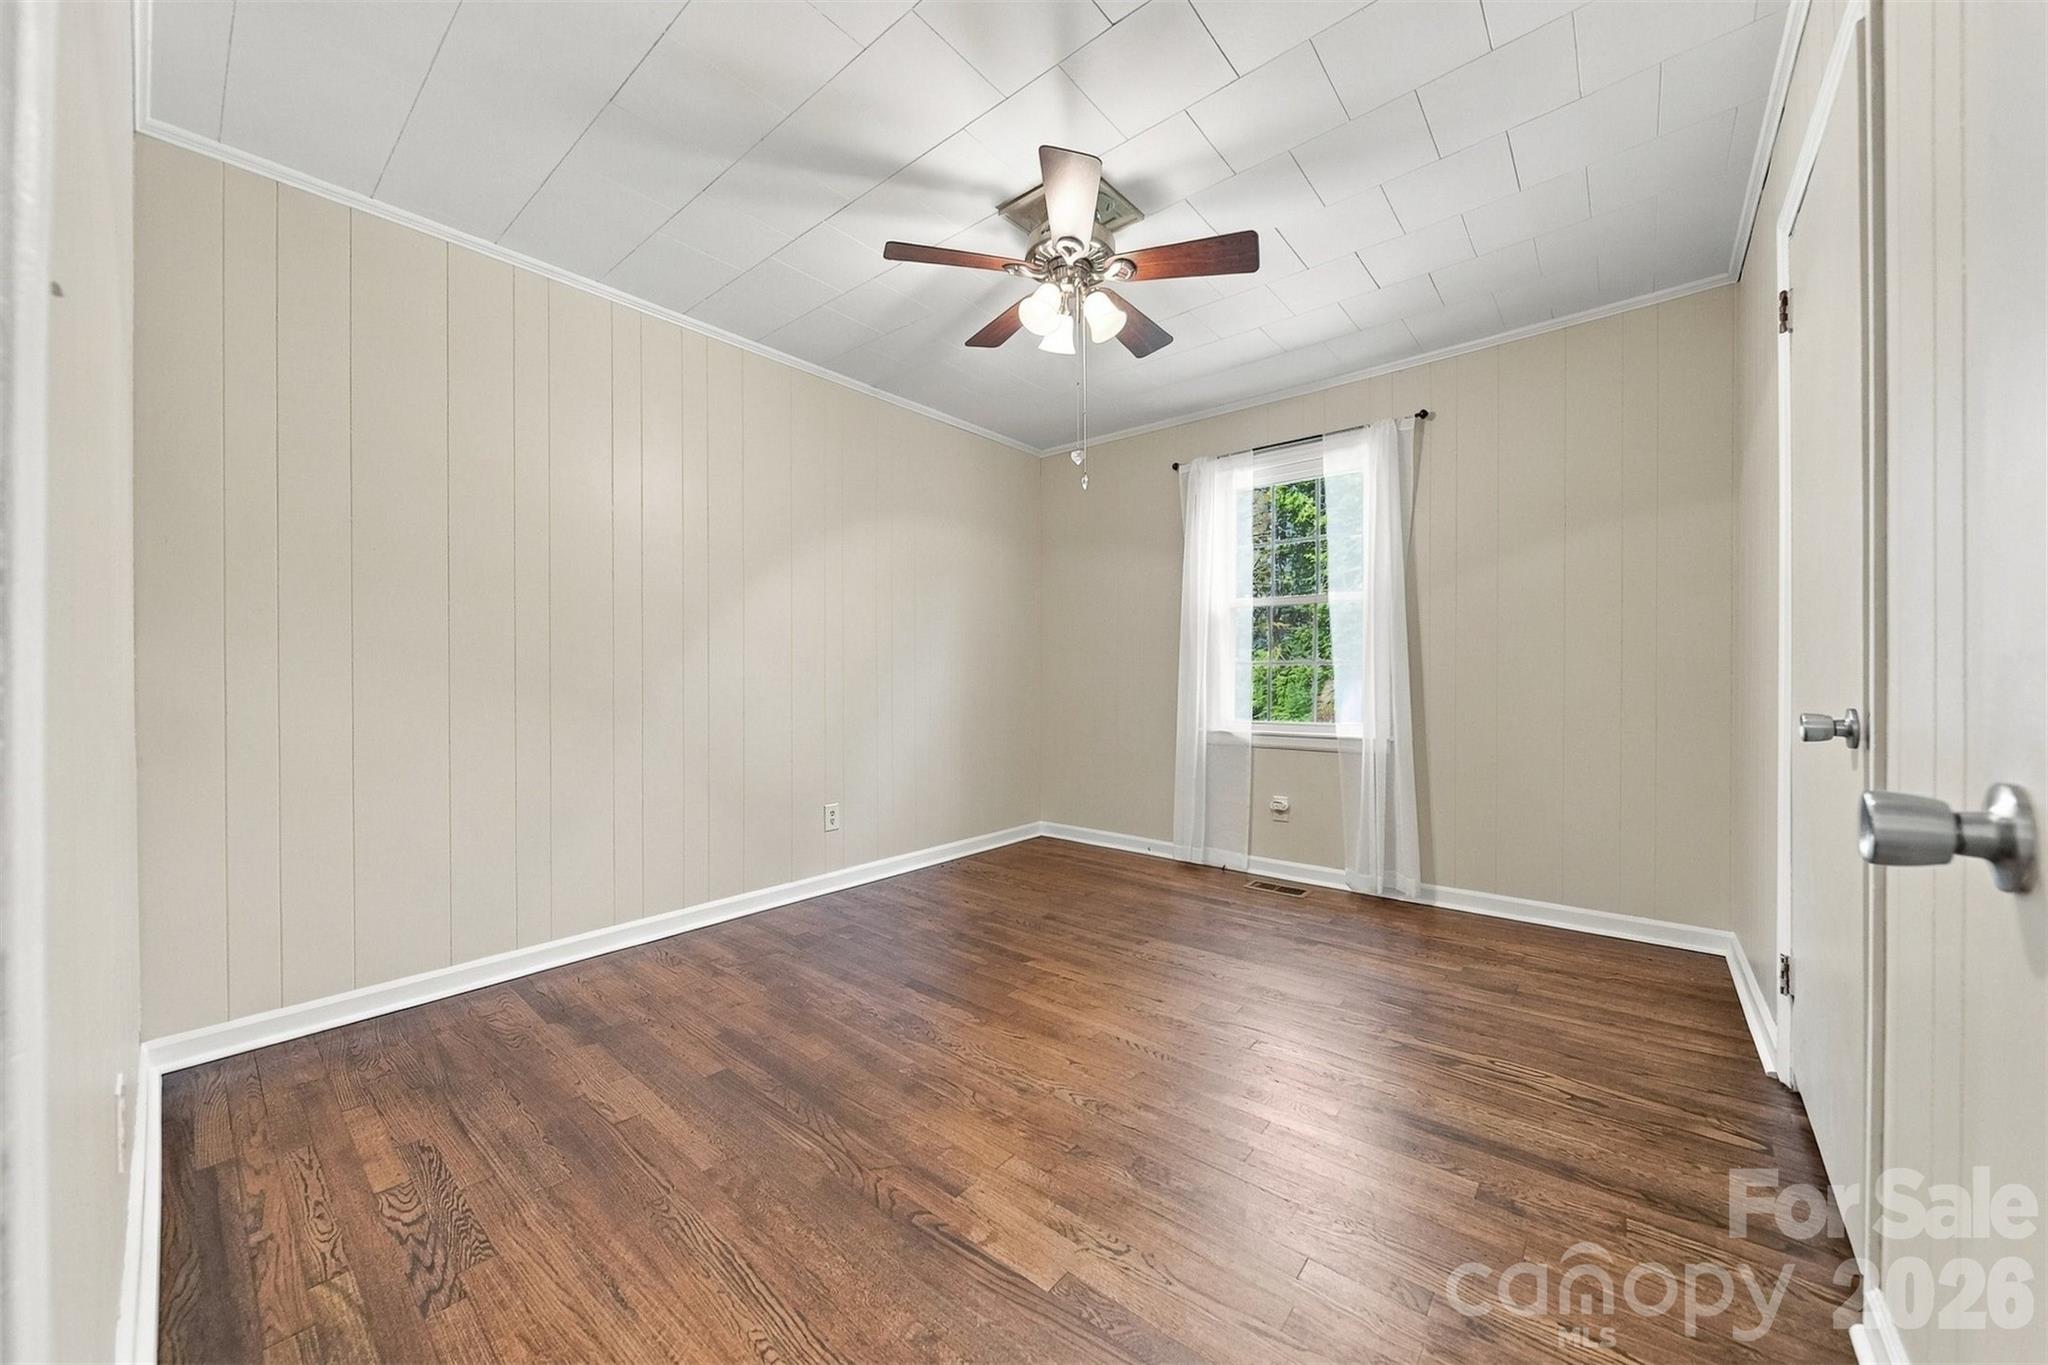
Empty bedroom with dark wood floors, beige paneled walls, and a ceiling fan.
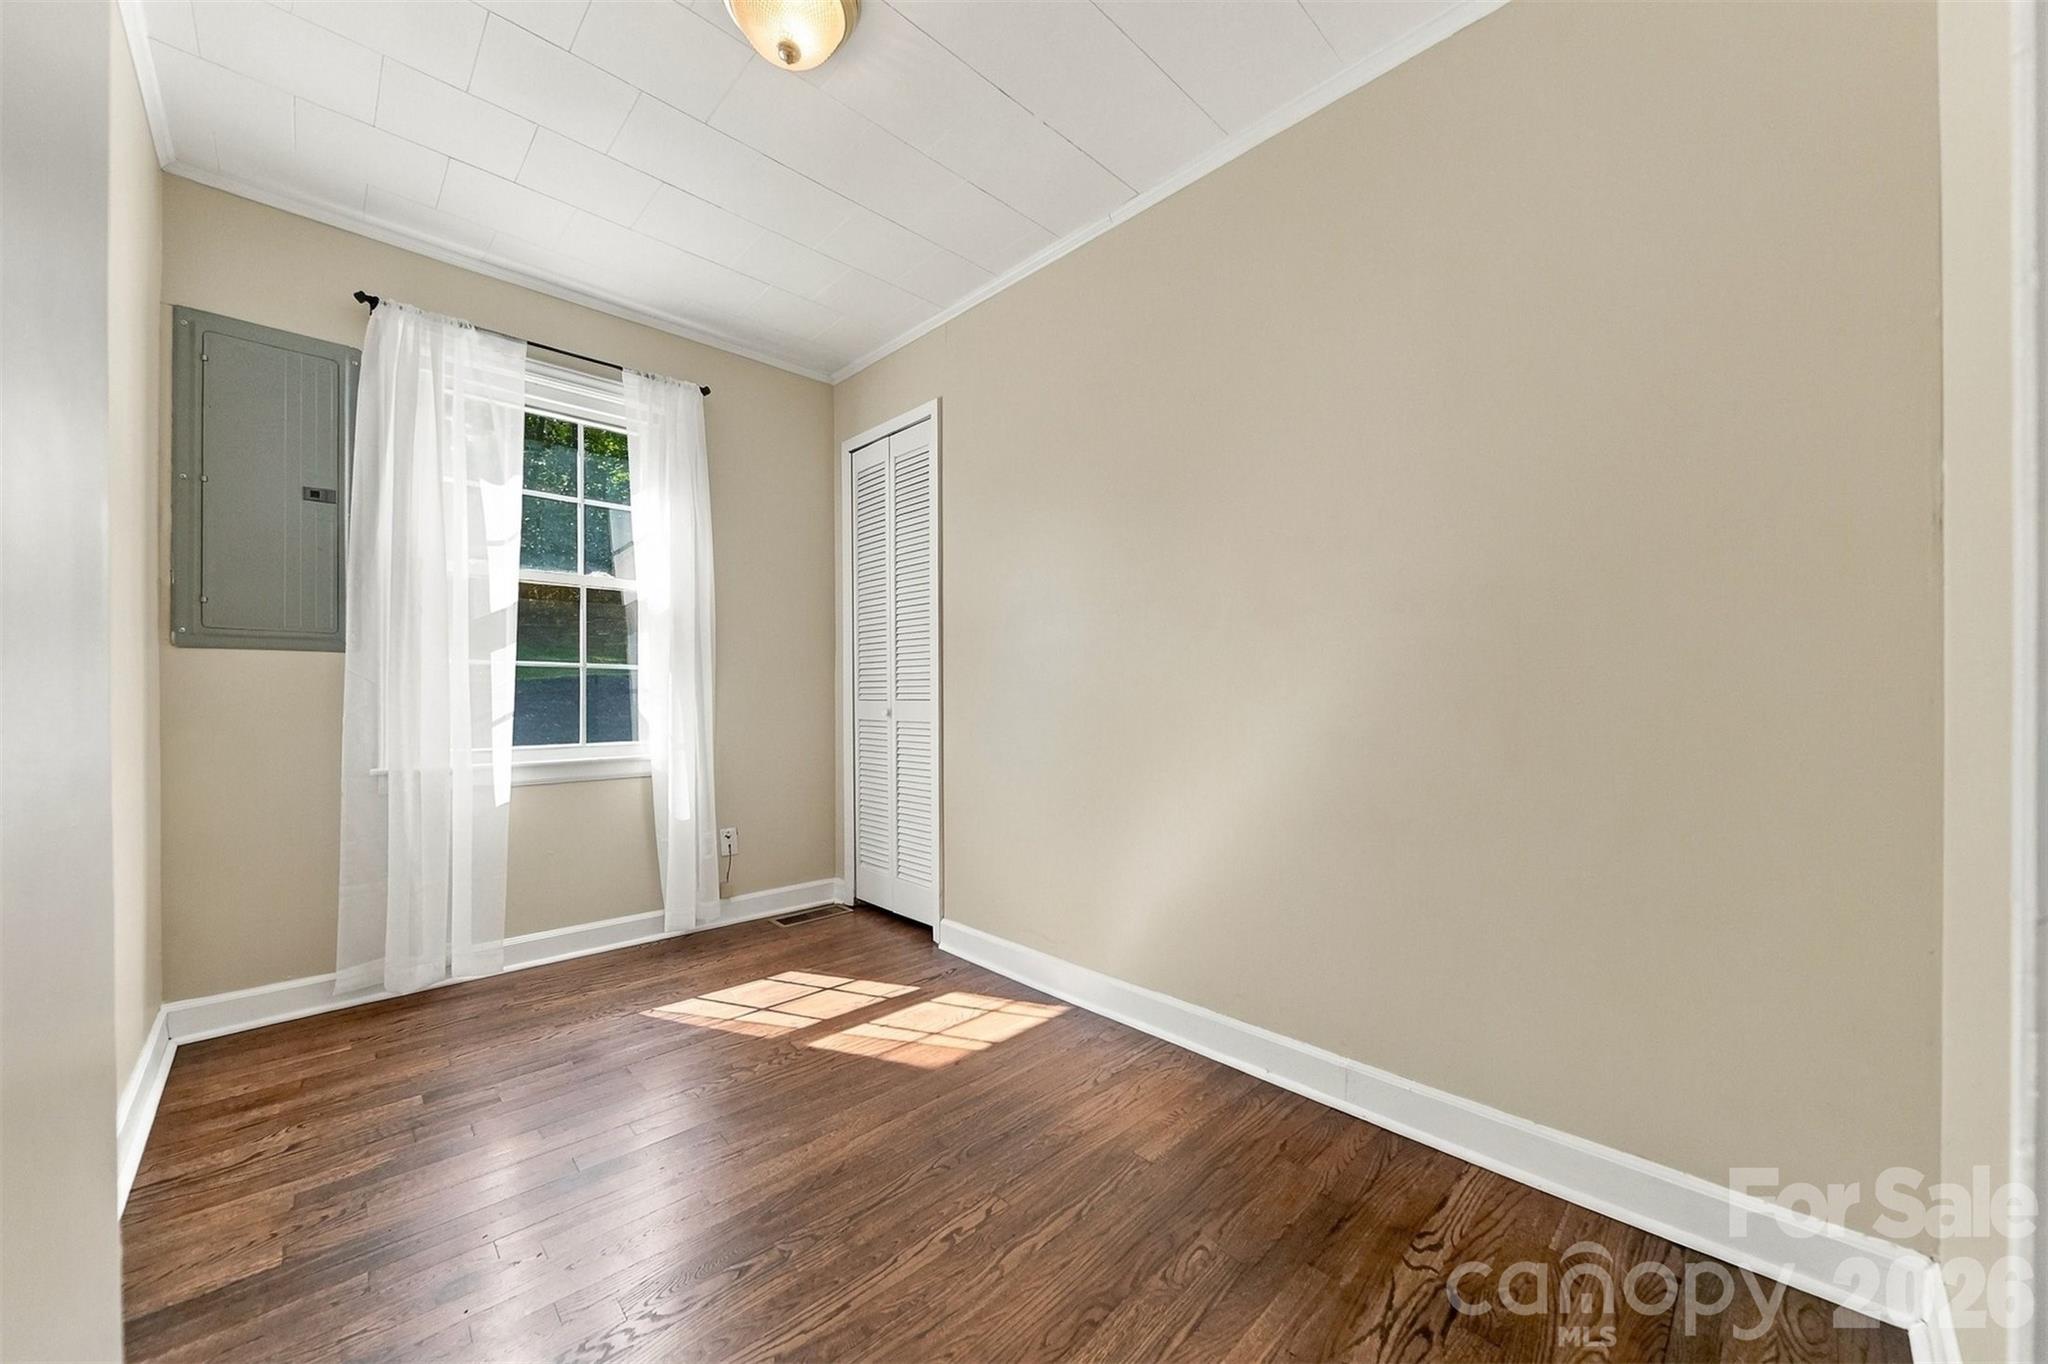
Empty room with hardwood floors, sheer-curtained window, and louvered closet door.
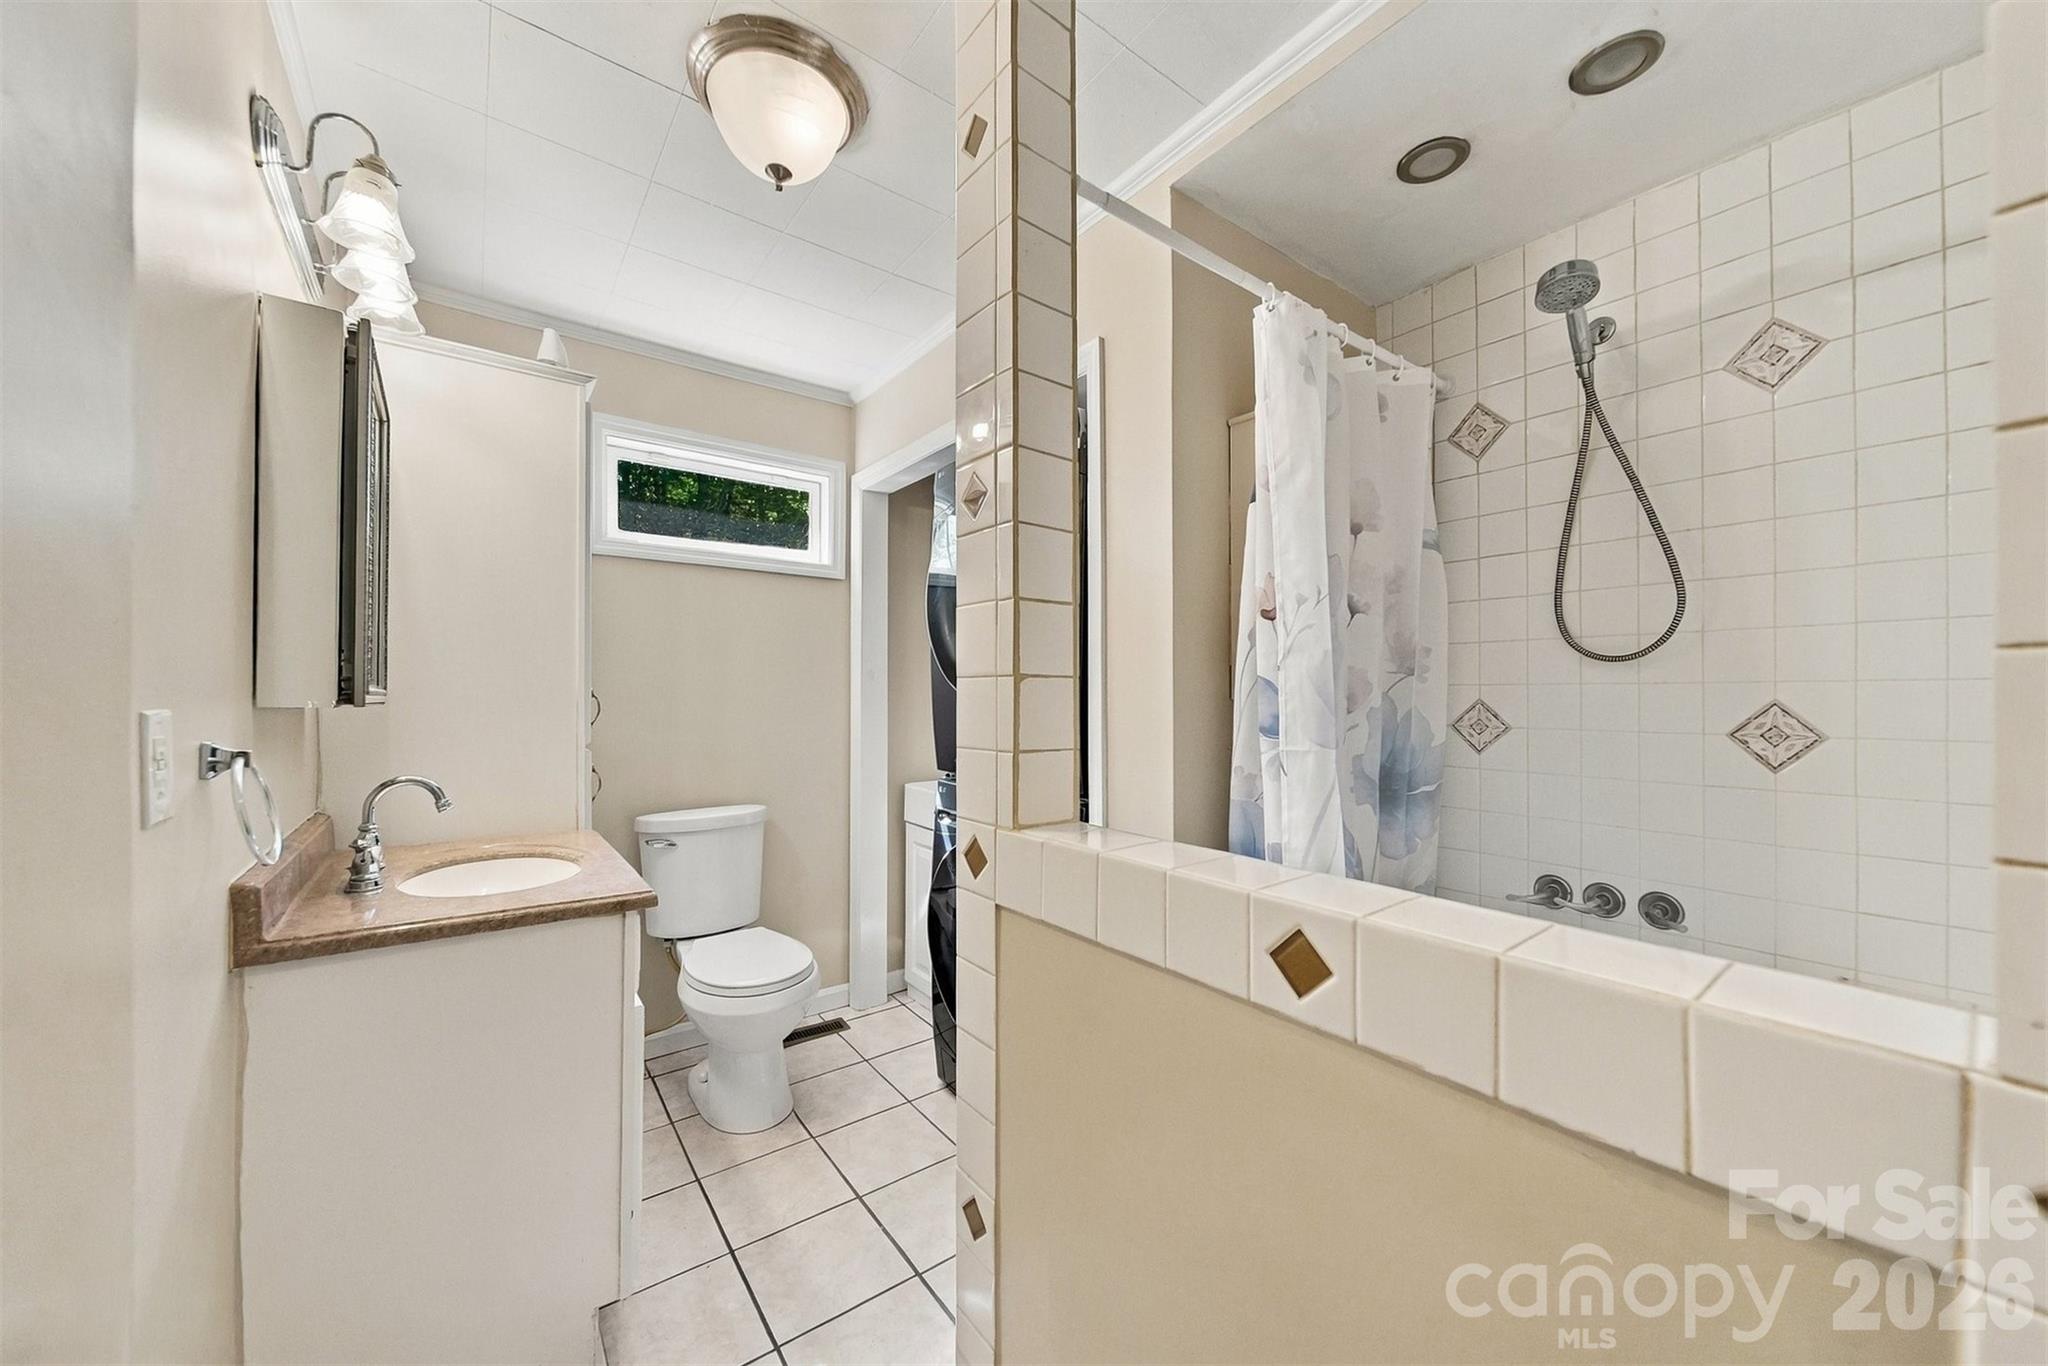
Bathroom with tiled tub and shower, floral curtain, single-sink vanity, and toilet beneath a narrow window.
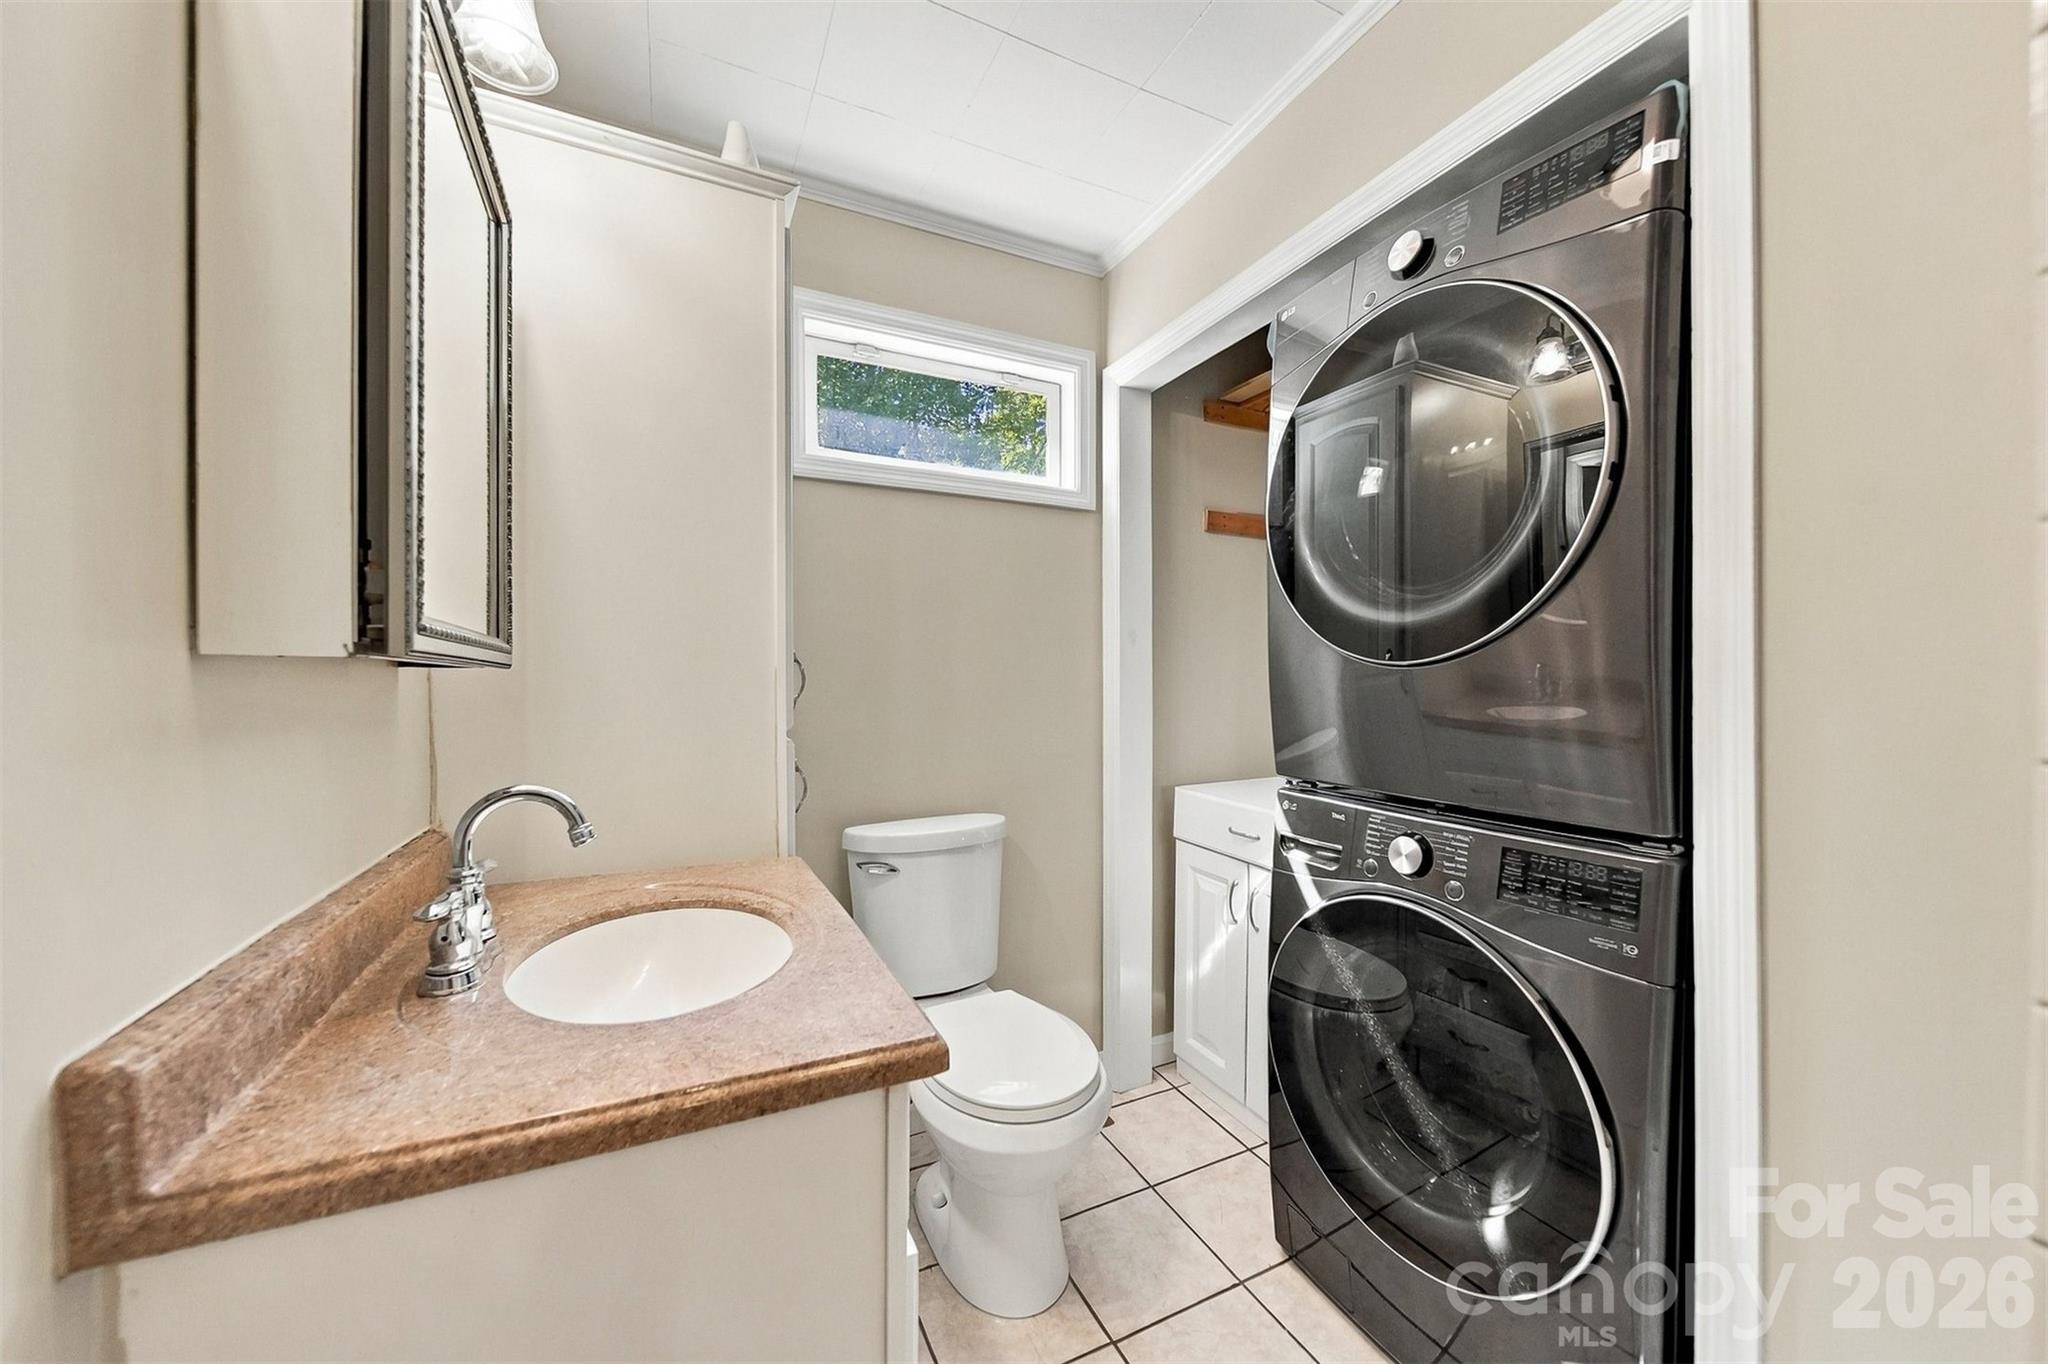
Laundry half-bath with stacked dark front-loading washer and dryer beside a toilet and tan-countertop vanity.
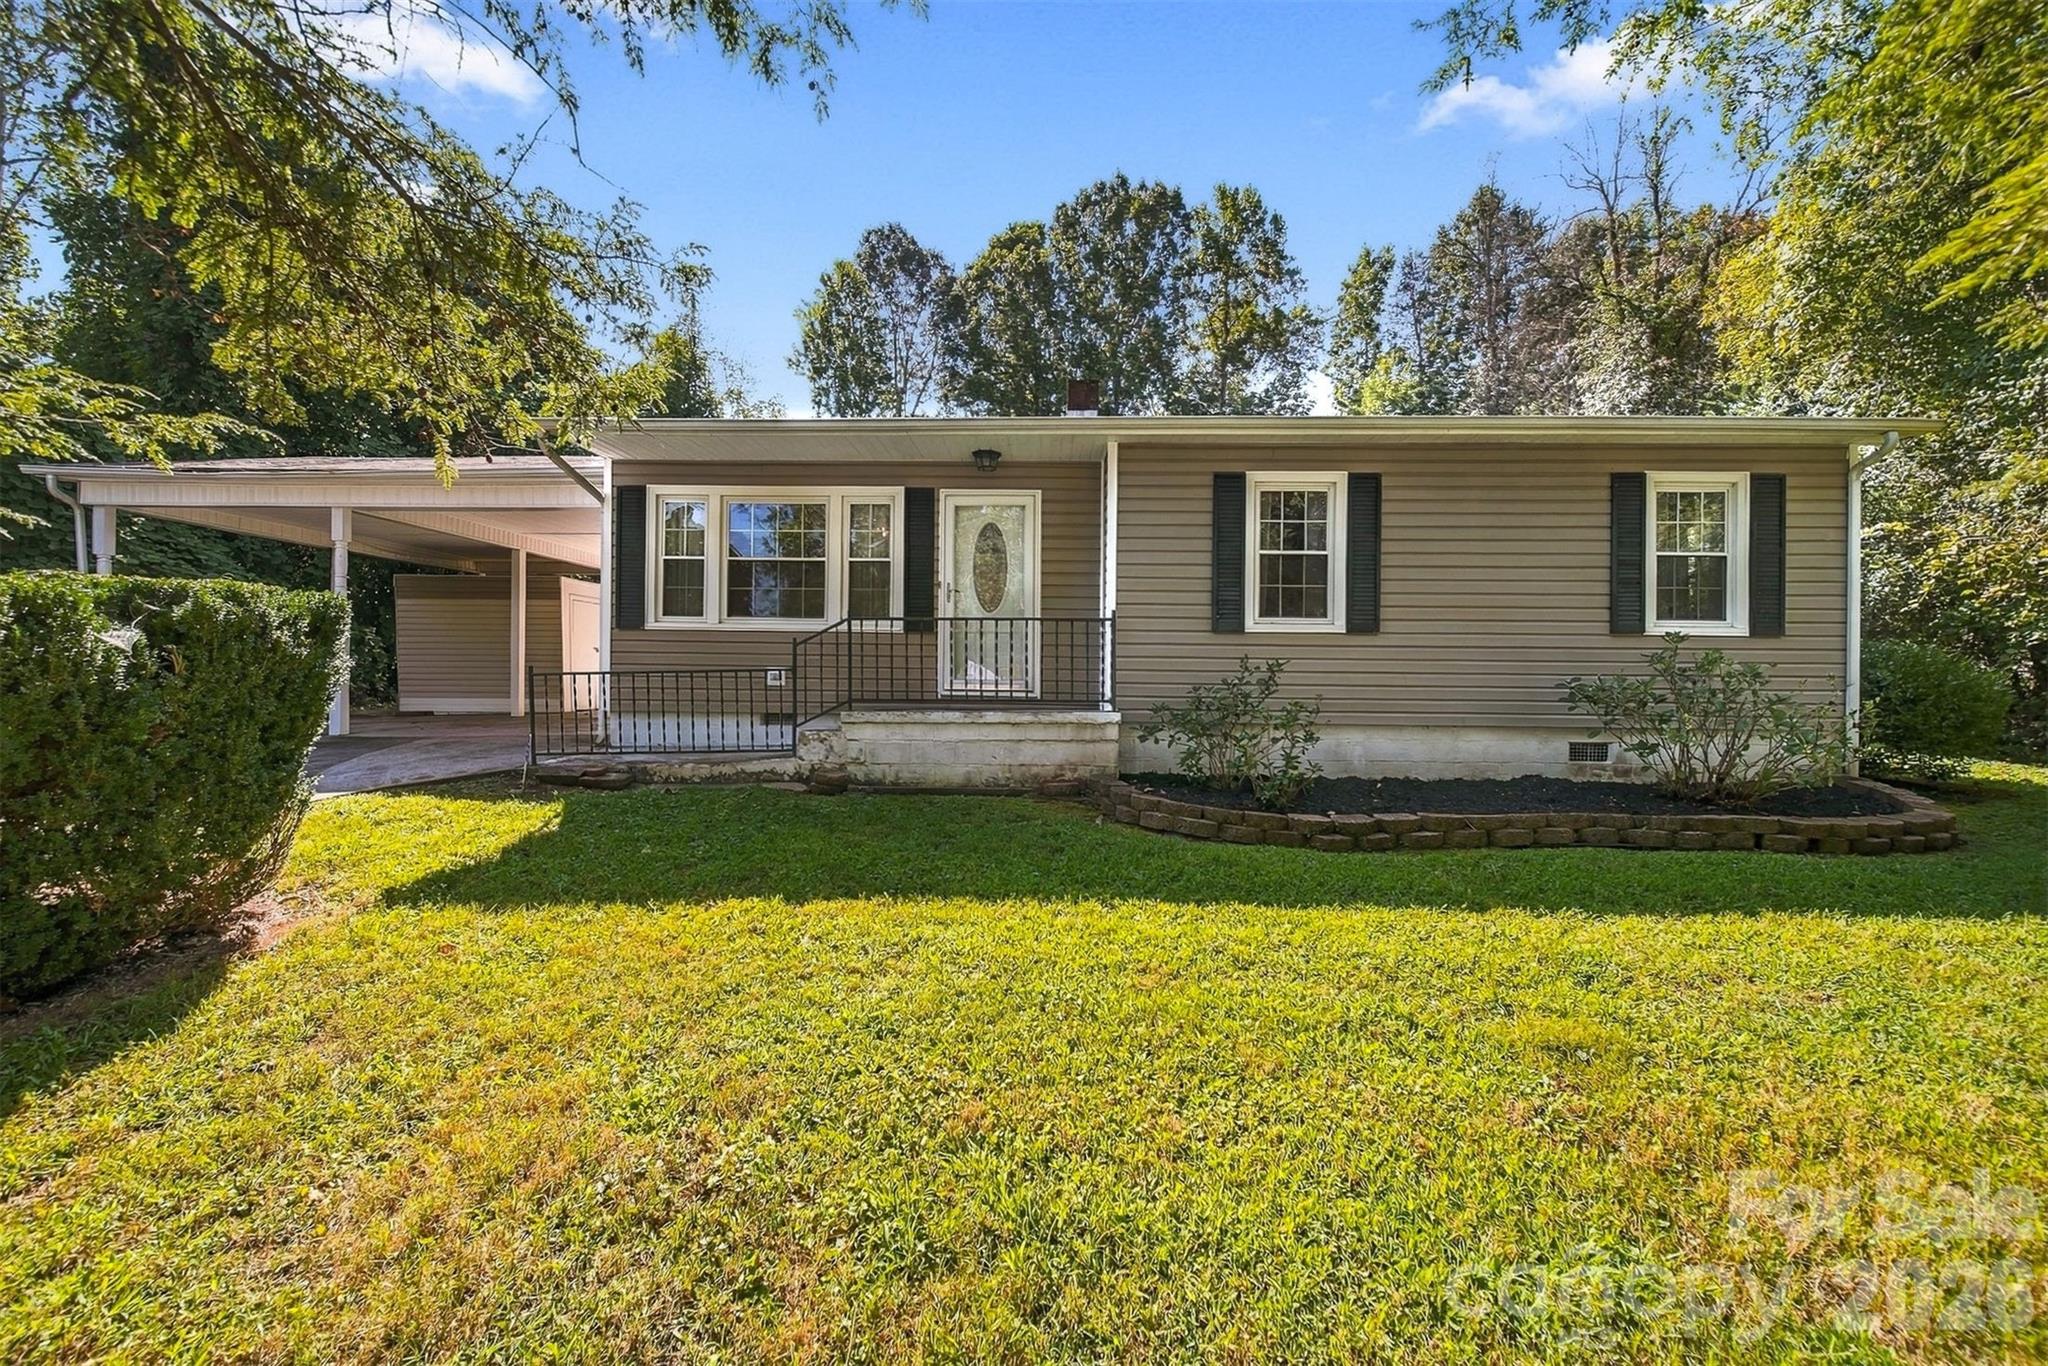
Single-story ranch home with tan siding, covered entry porch, and attached carport.
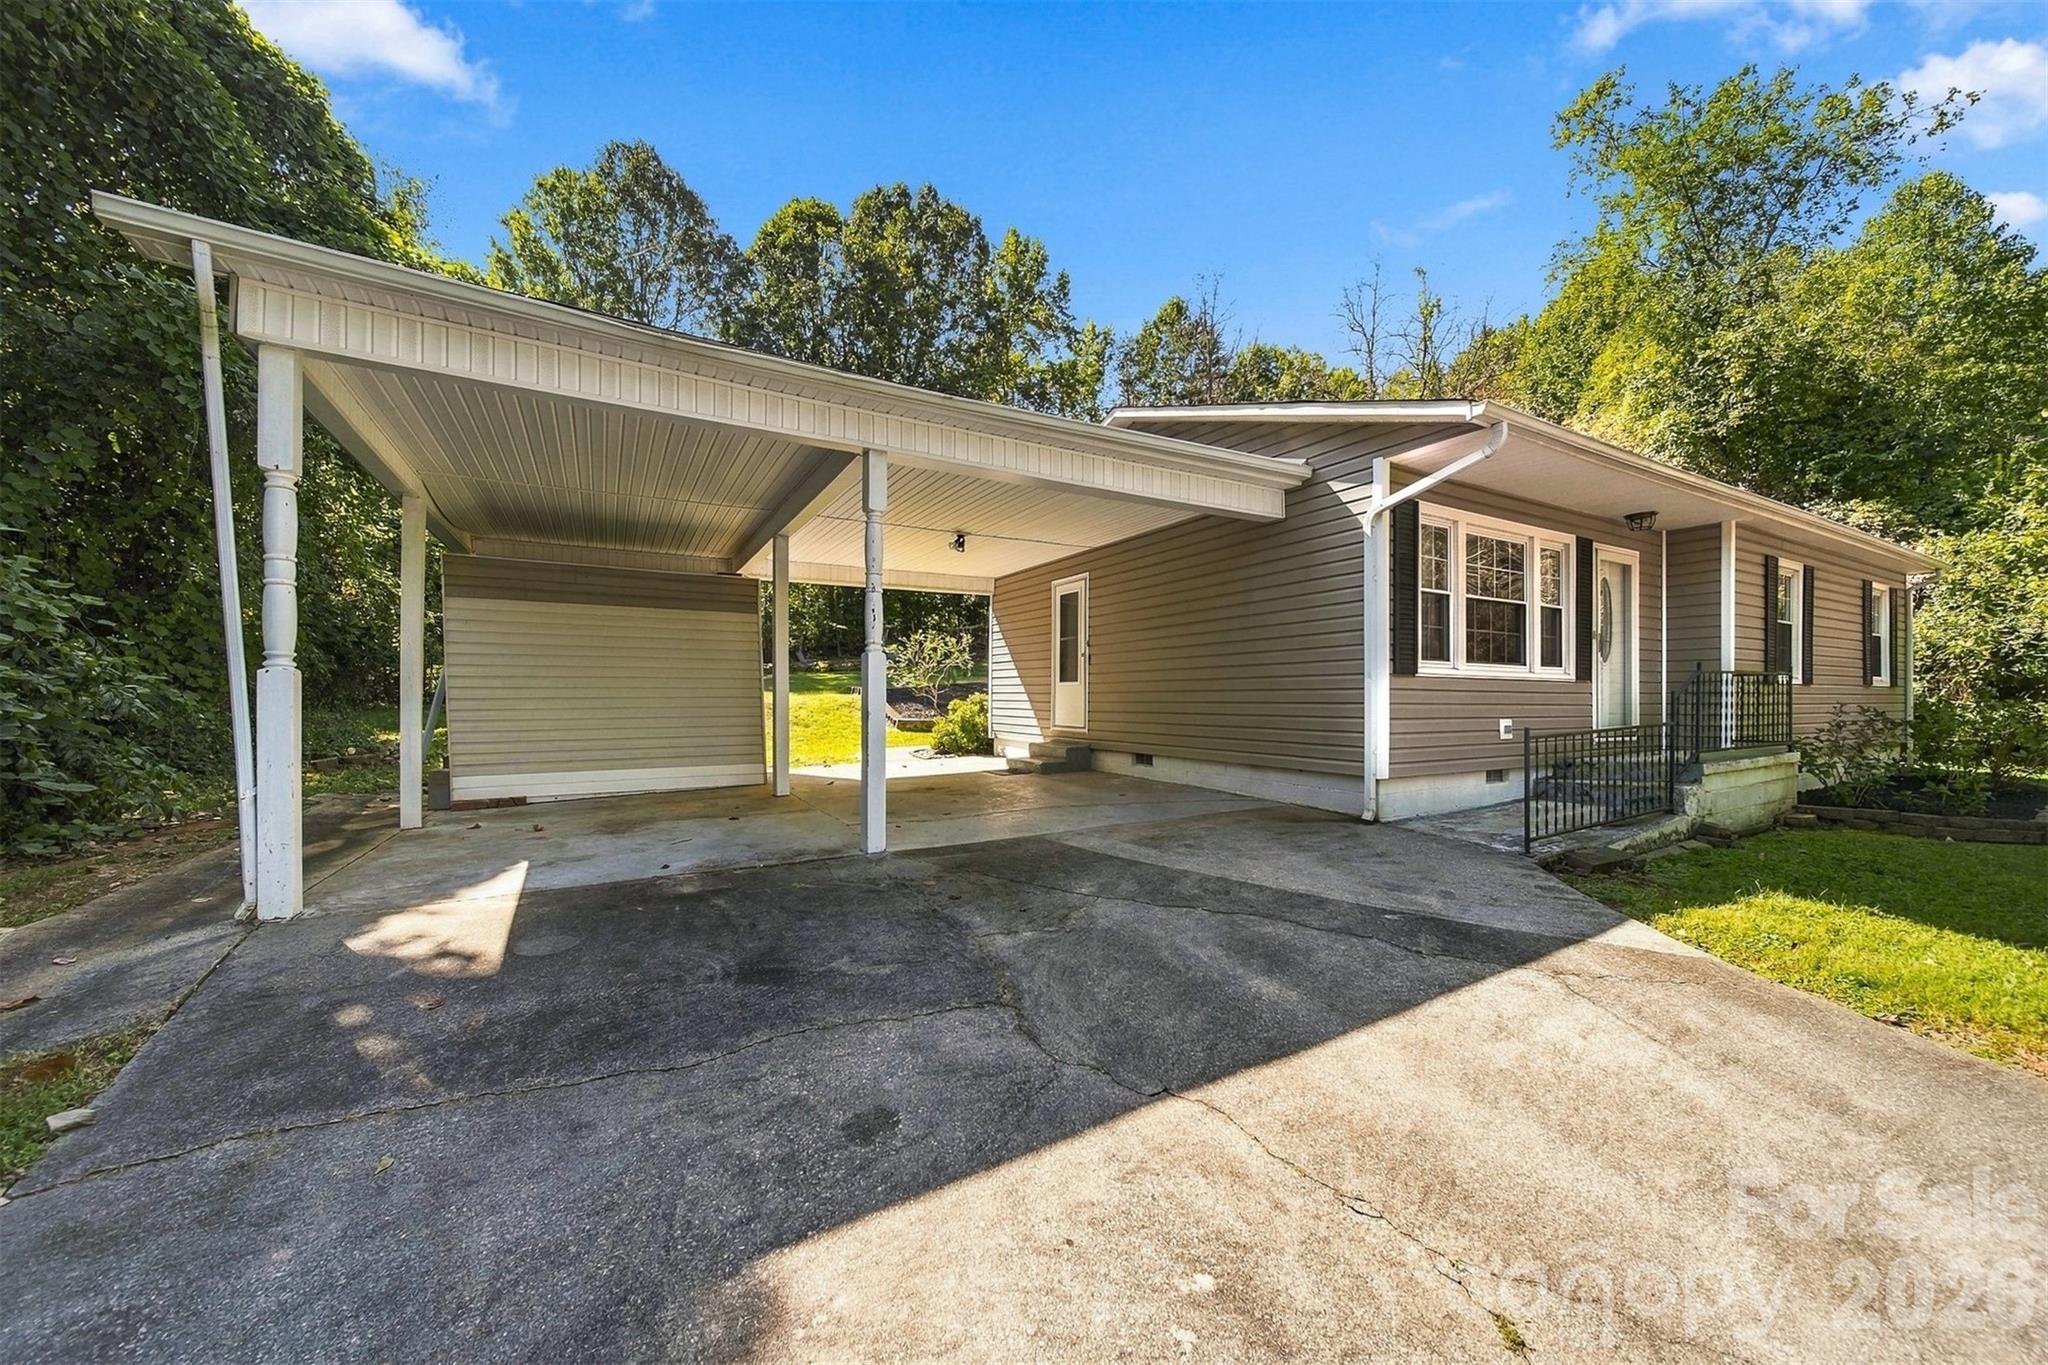
Single-story taupe home with a broad covered carport and concrete driveway, surrounded by mature trees.
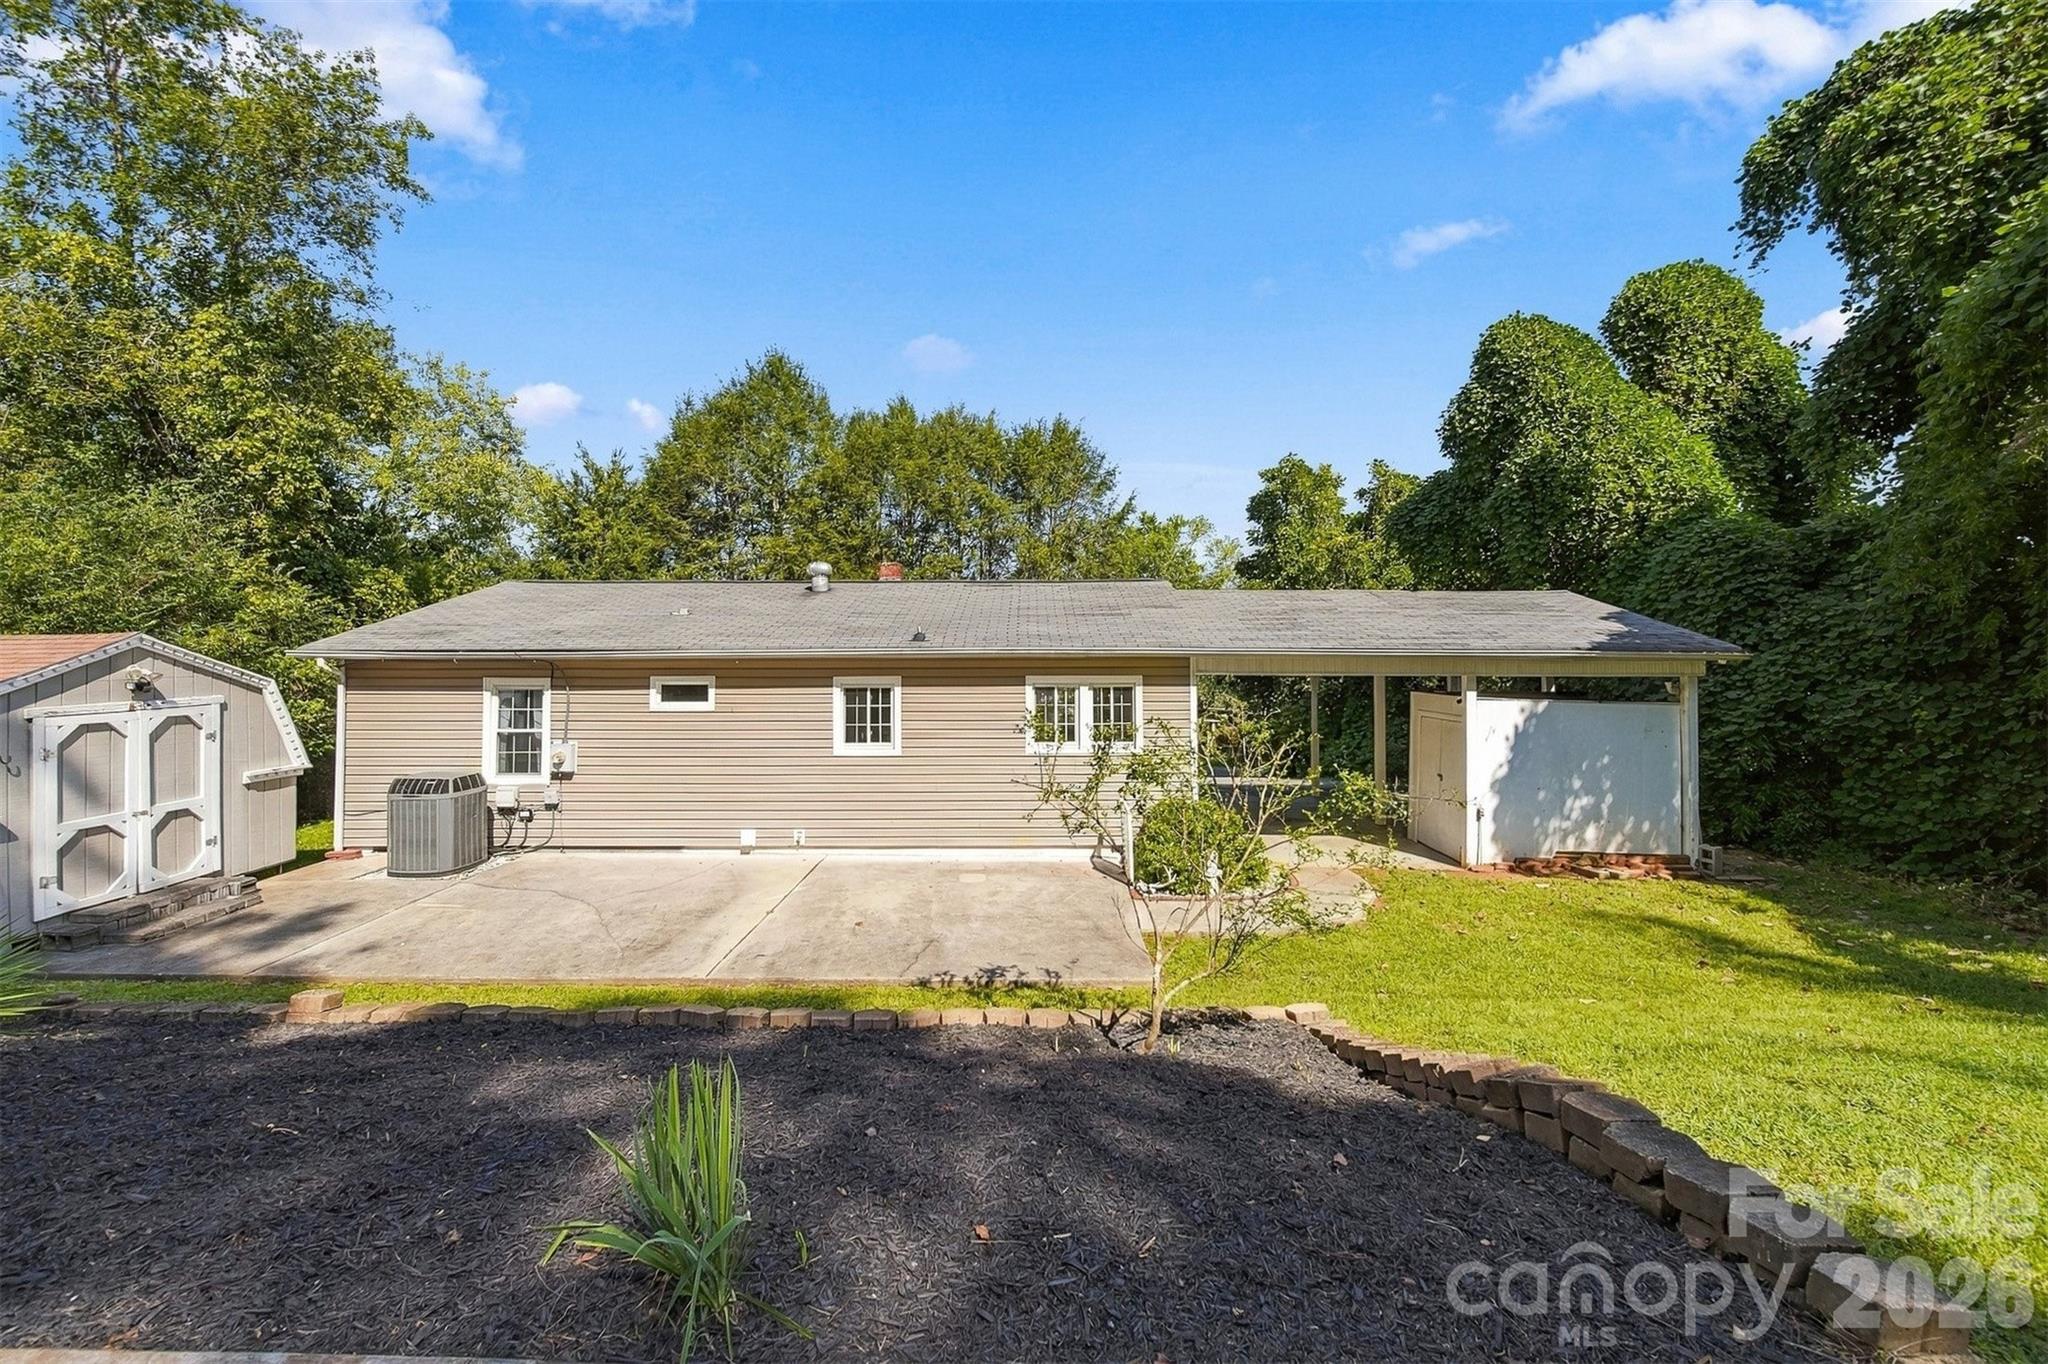
Rear of a tan one-story home with a covered carport, concrete patio, and landscaped yard.
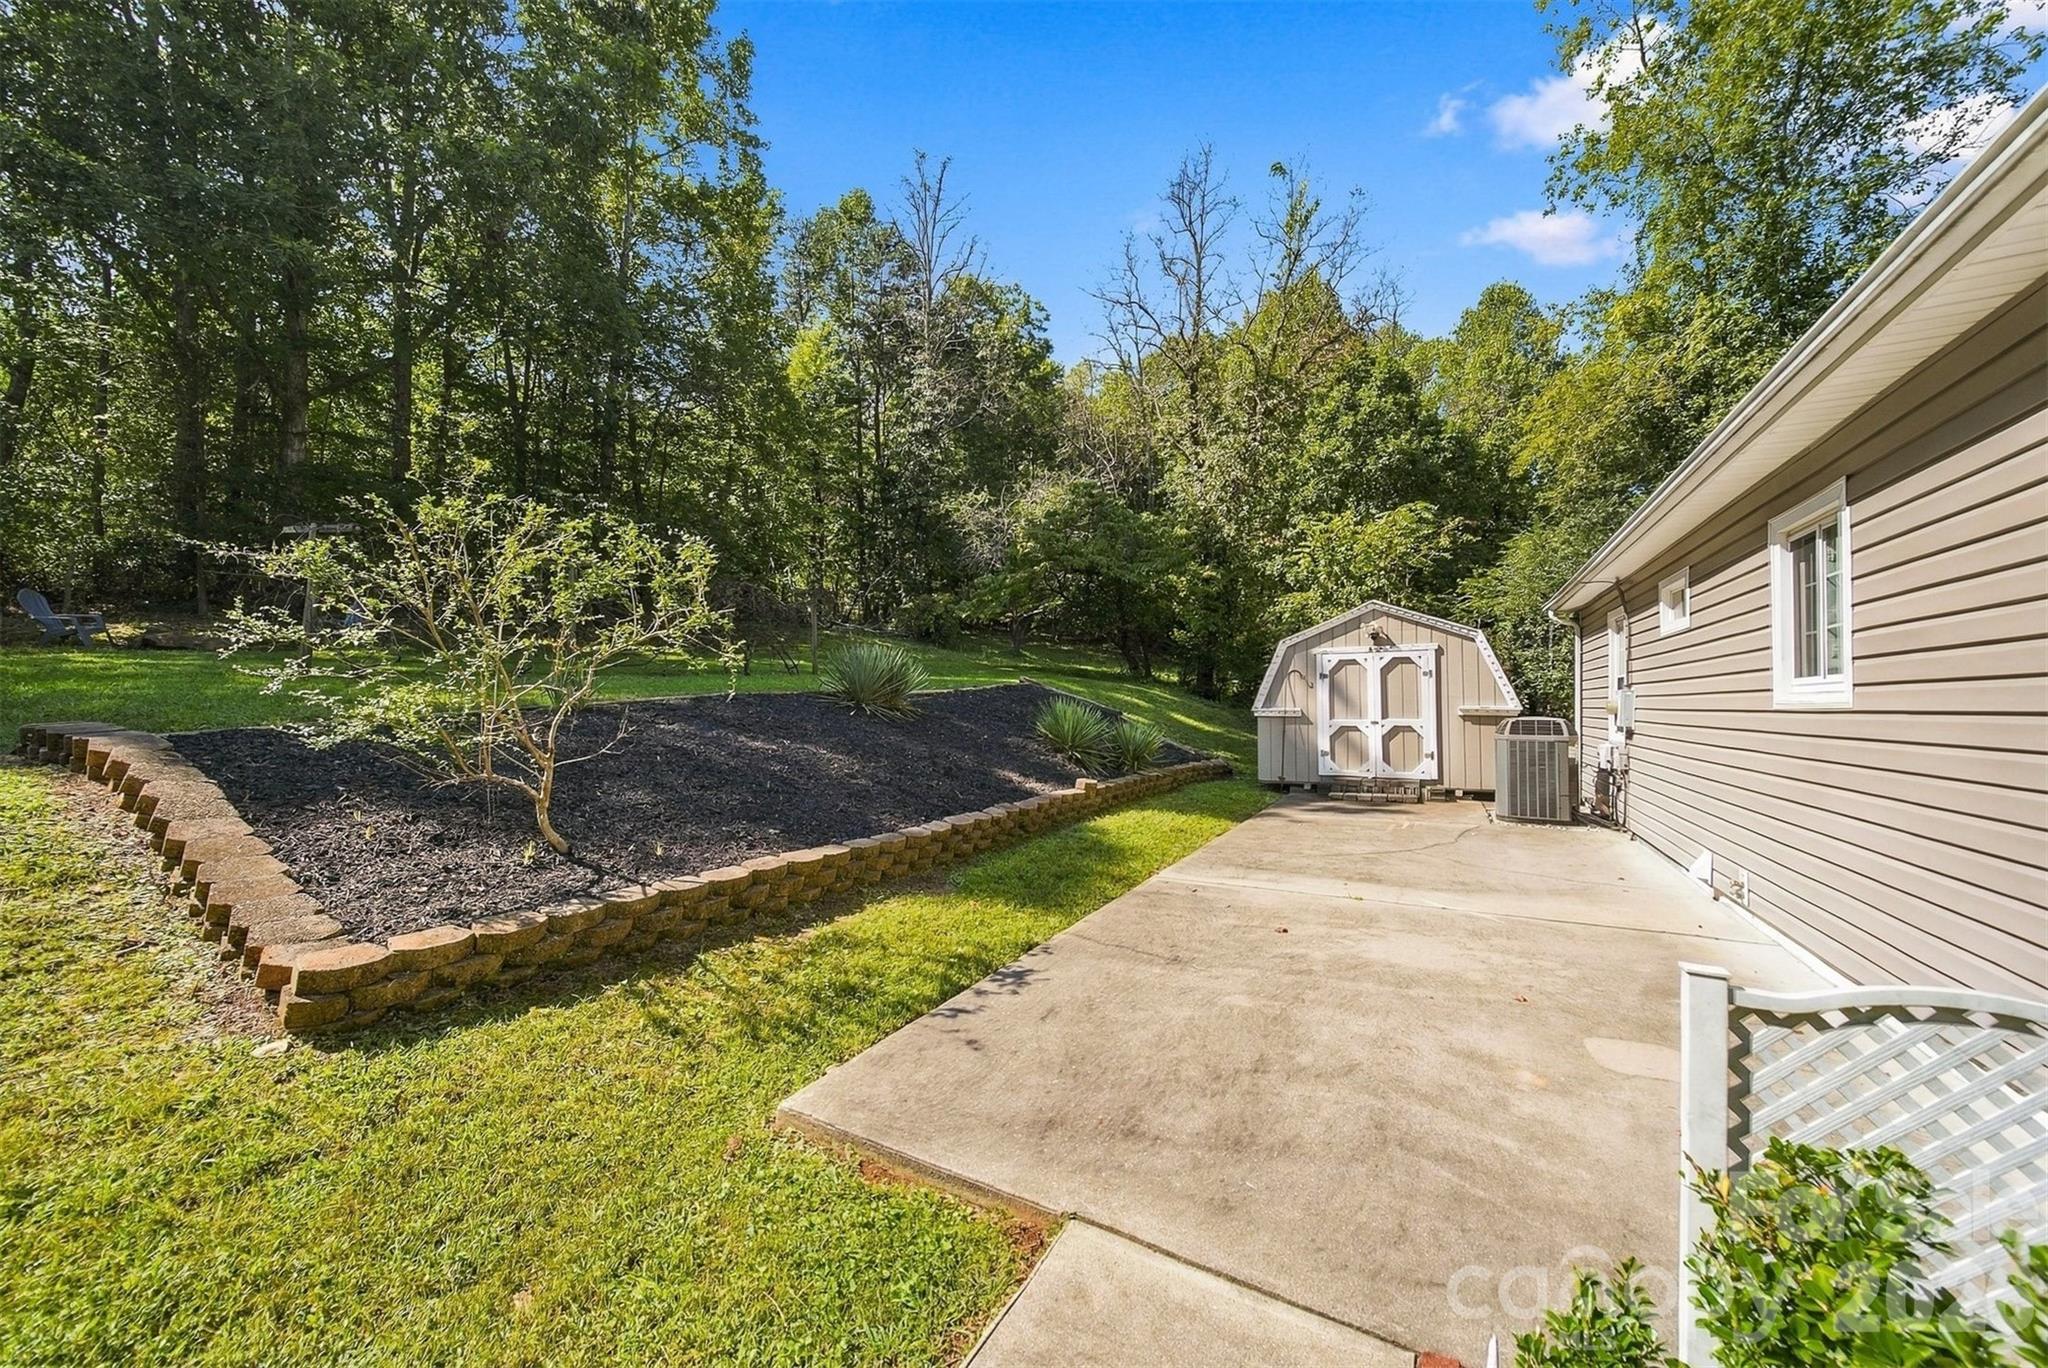
Backyard patio beside a raised garden bed, shed, and wooded lawn.
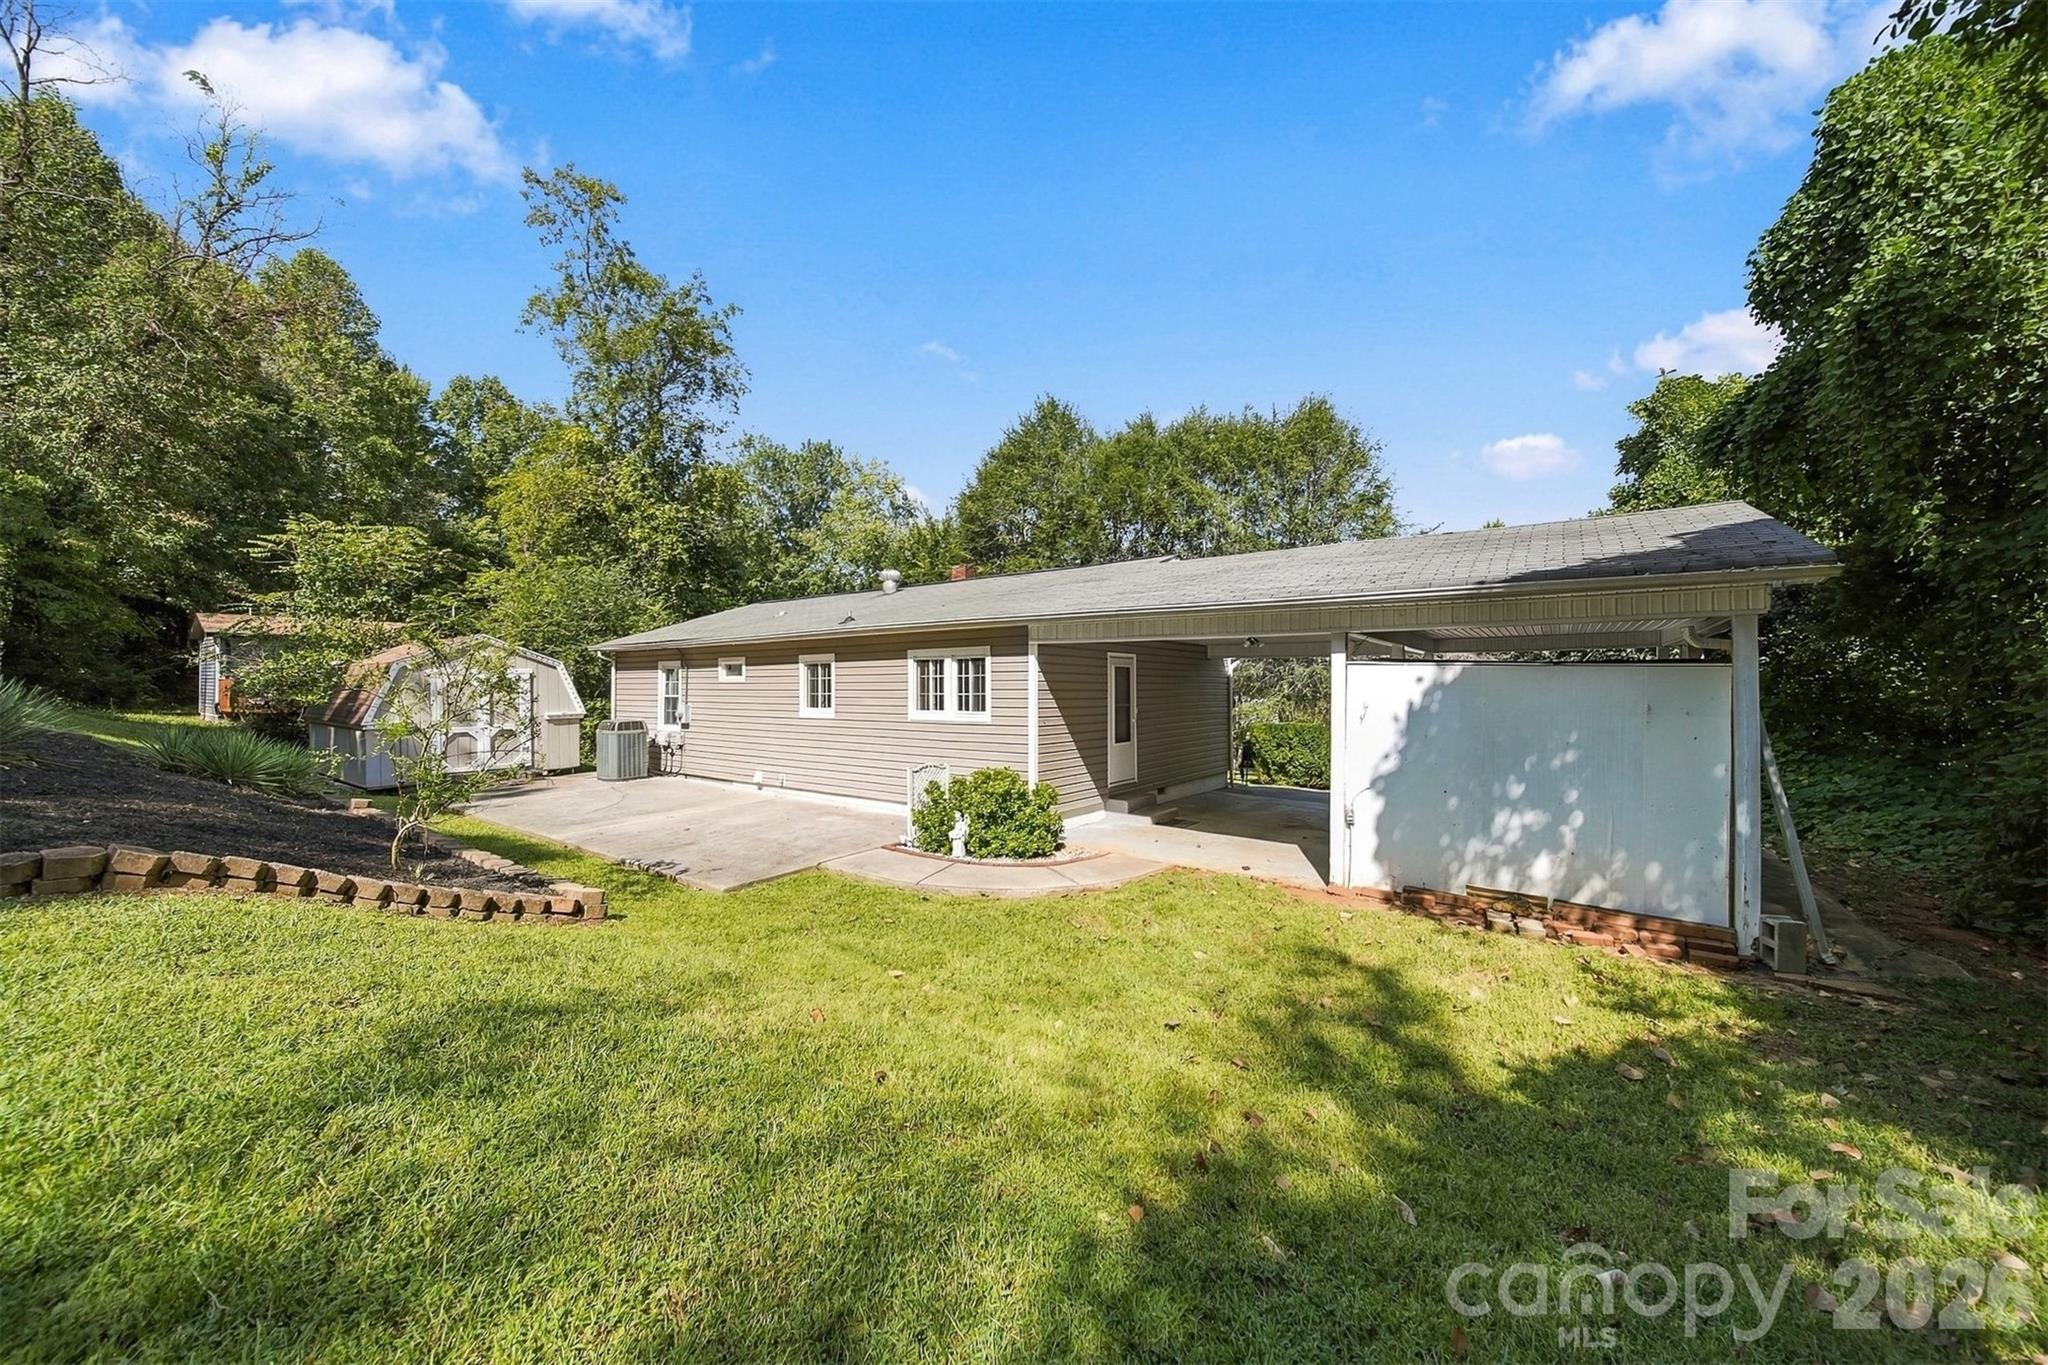
Rear of a one-story house with a covered carport, concrete patio, and grassy yard.
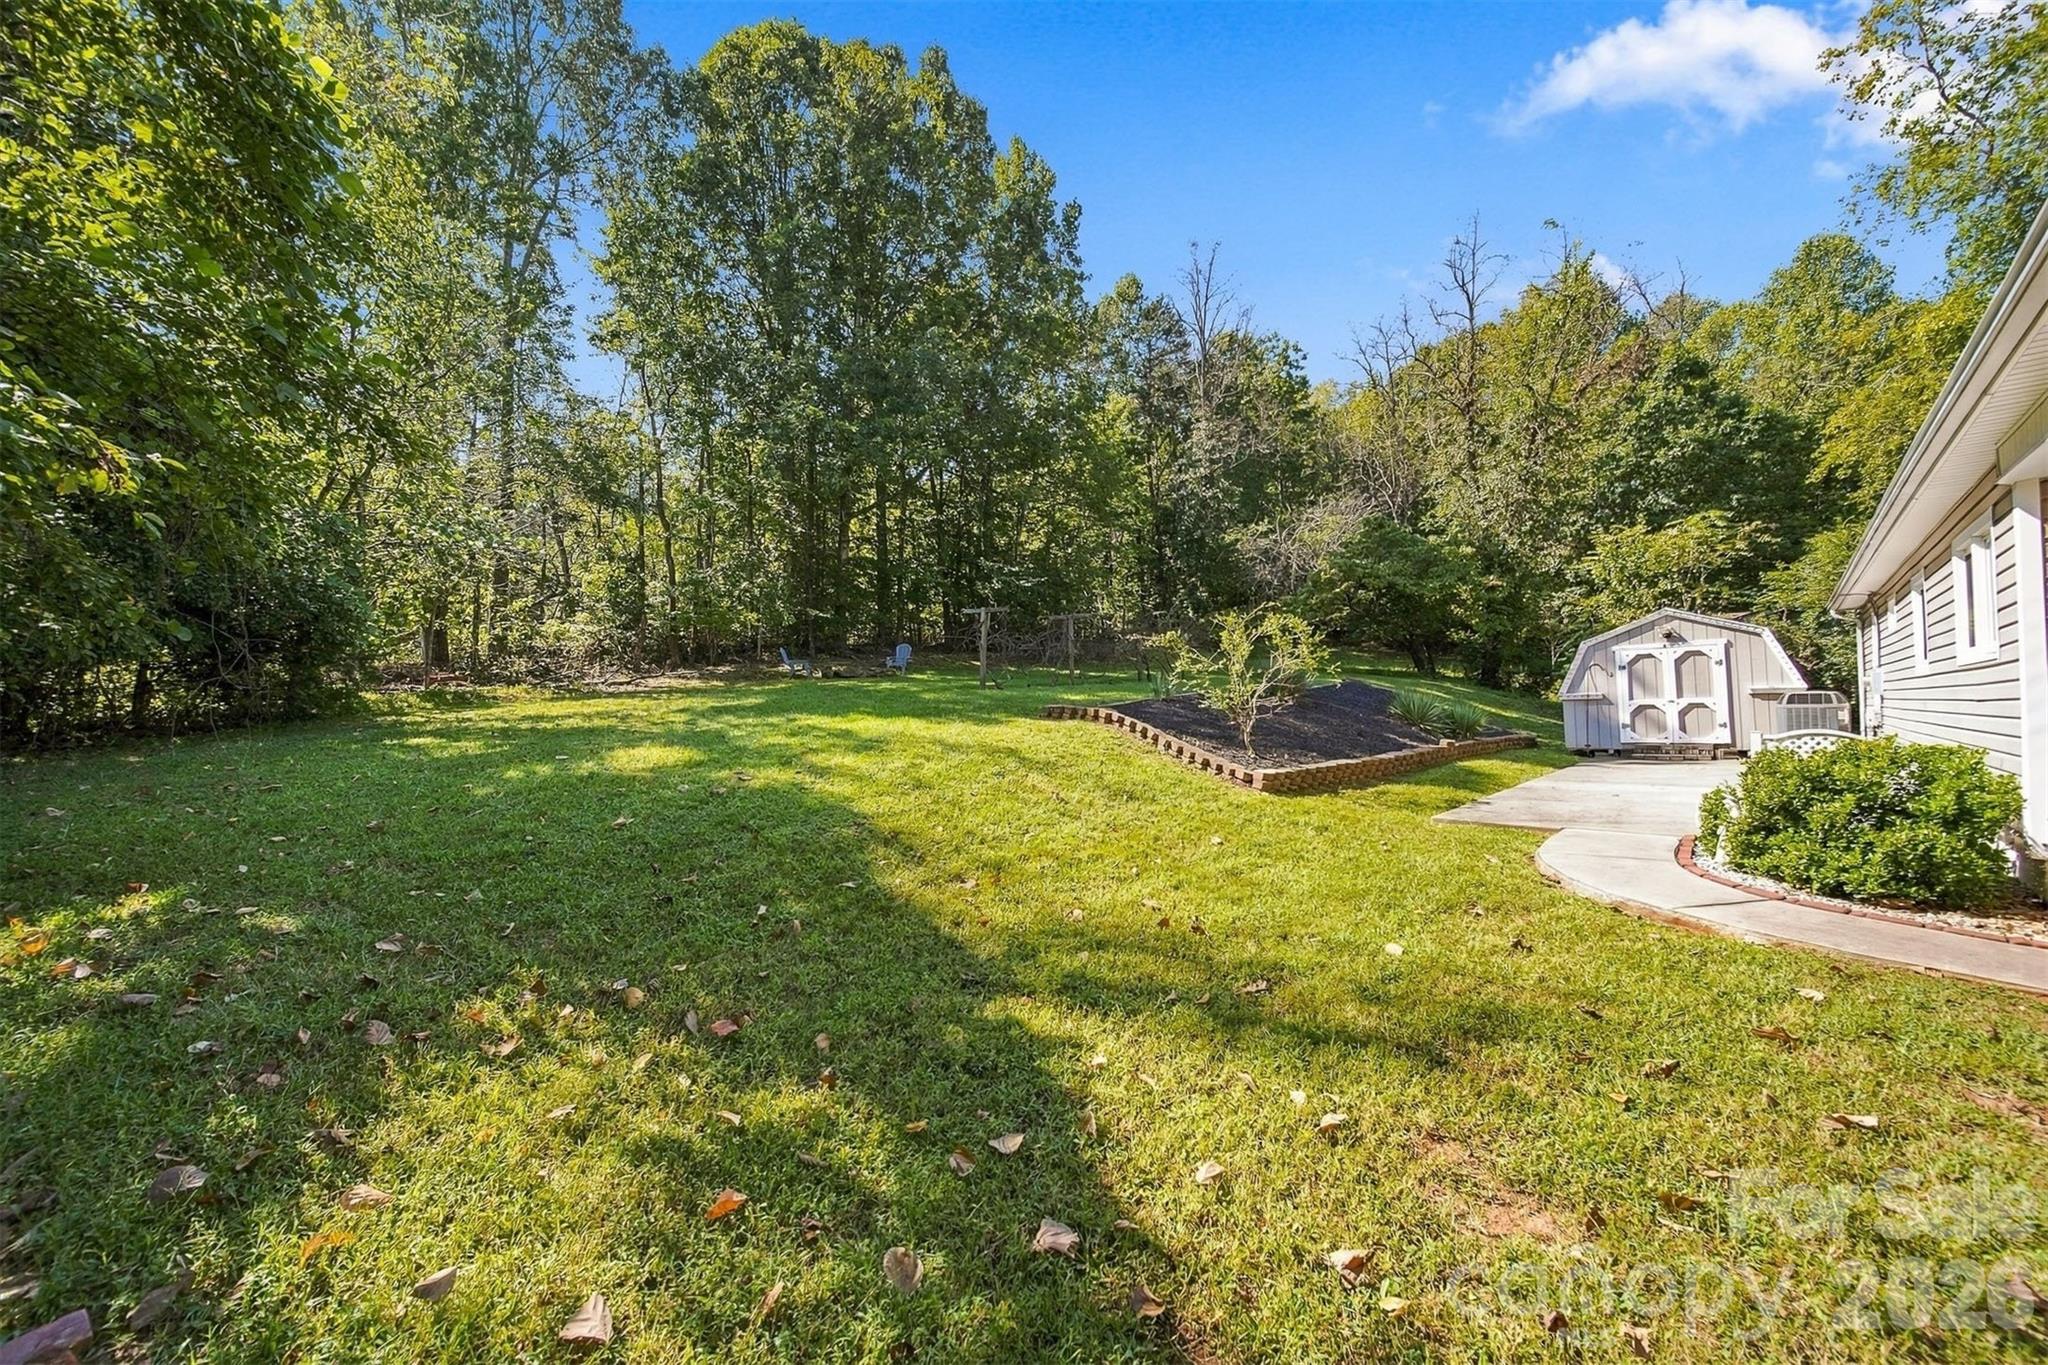
Backyard with a wide grassy lawn, mature trees, raised garden bed, and small storage shed.
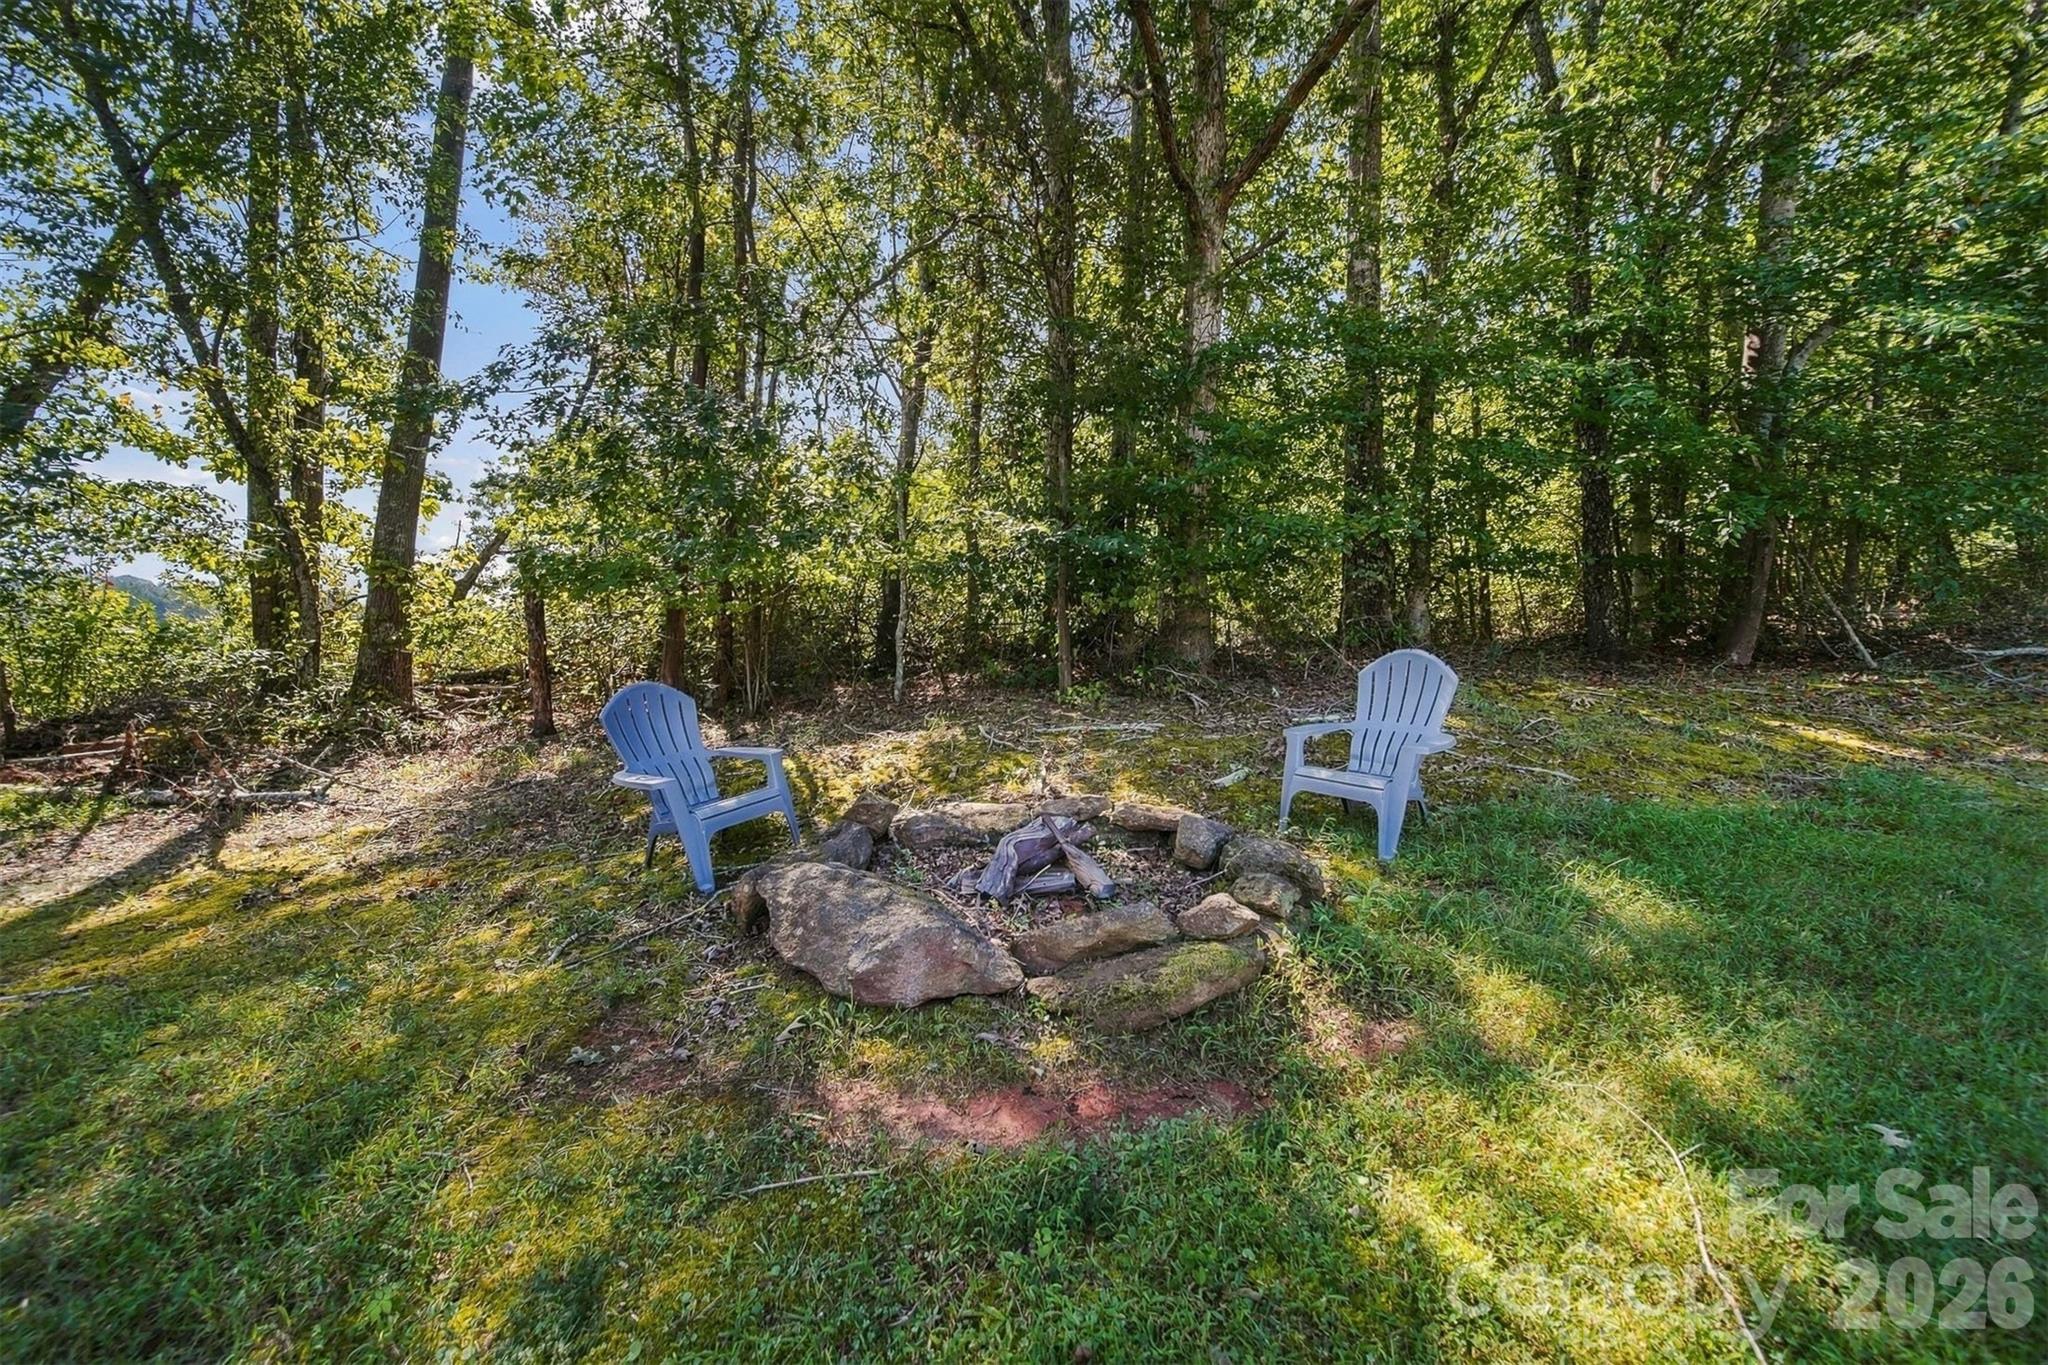
Backyard fire pit ringed by stones, with two white Adirondack chairs beneath mature trees.
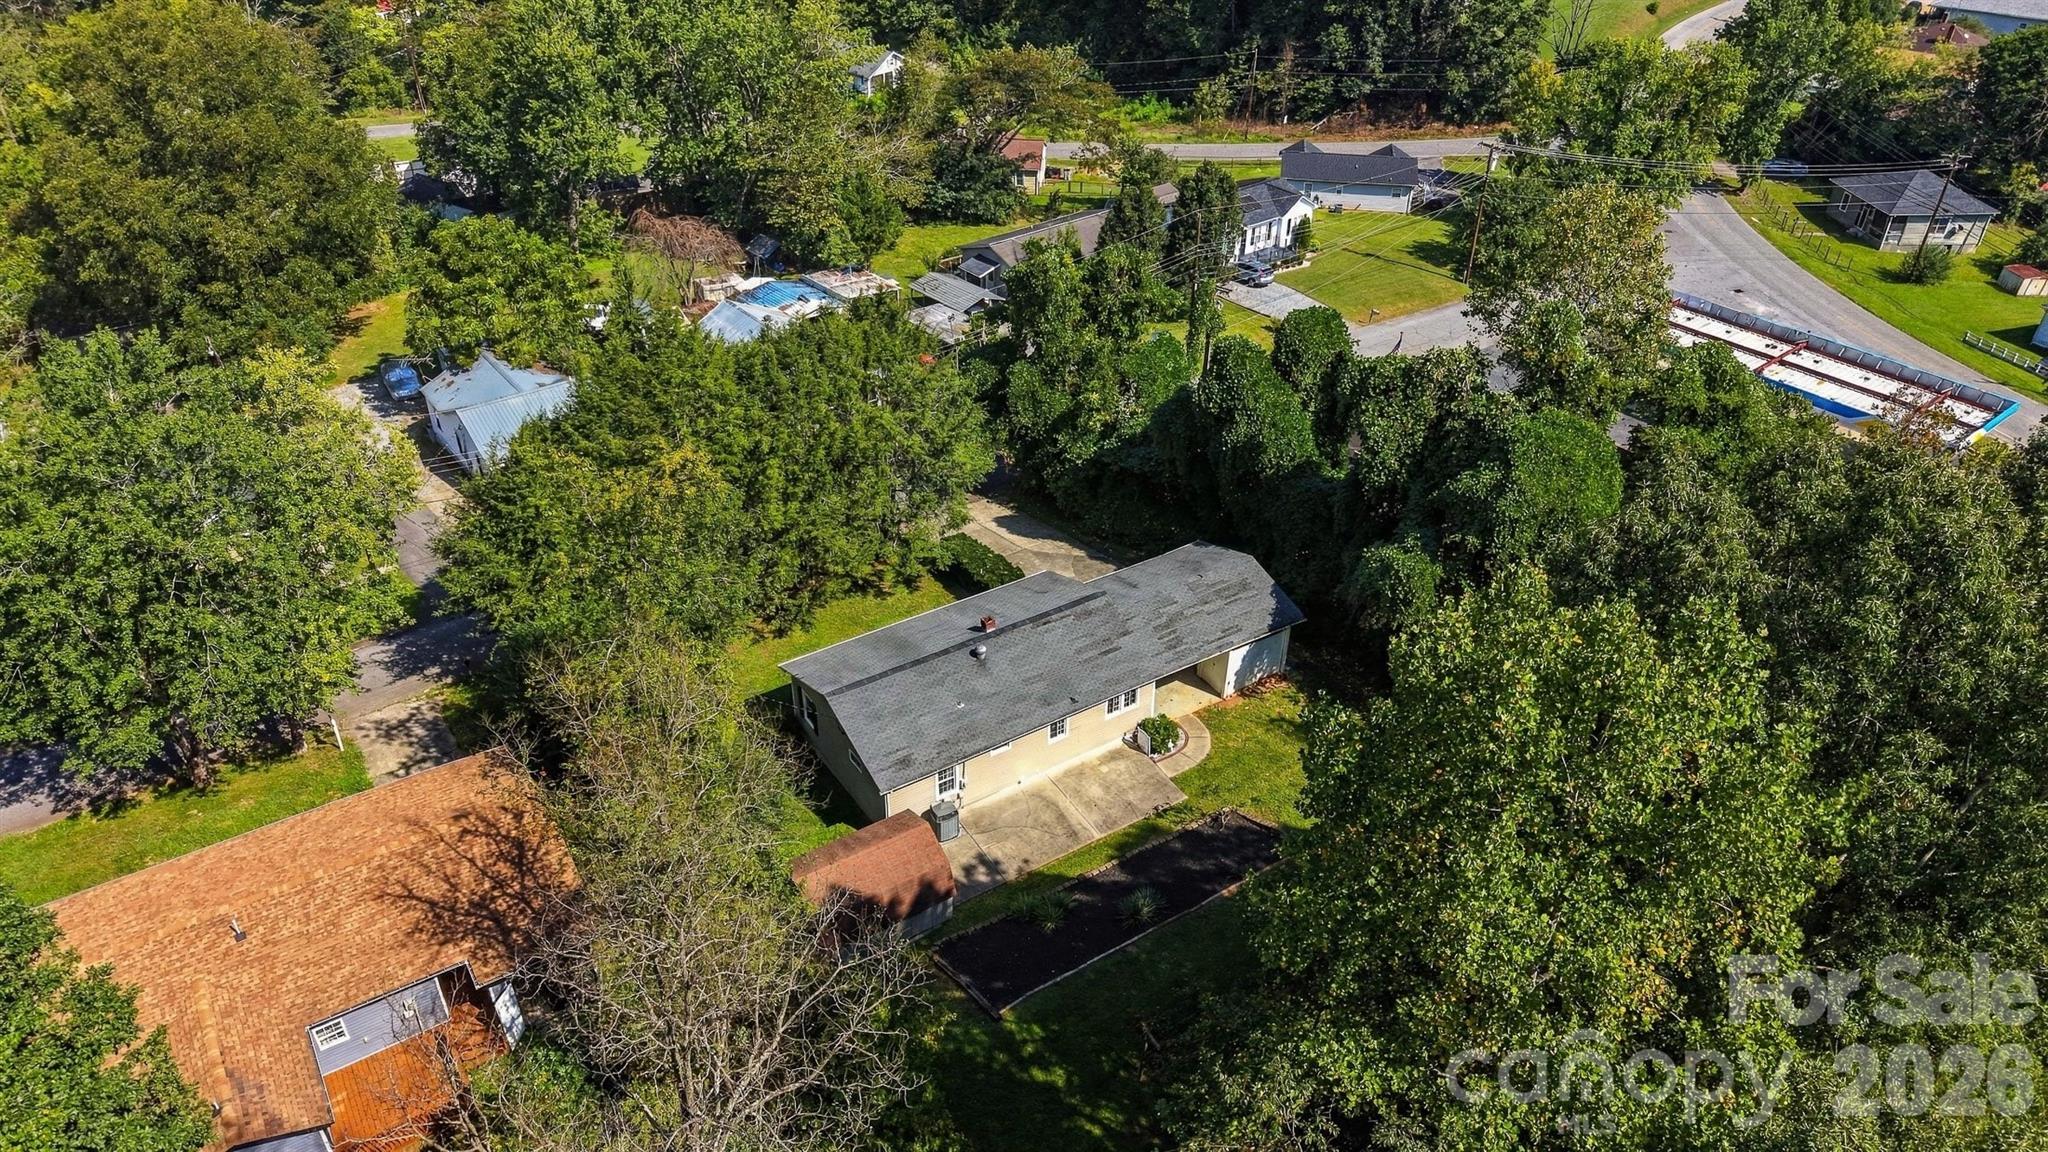
Aerial view of a single-story home amid mature trees, with a driveway and neighboring houses.
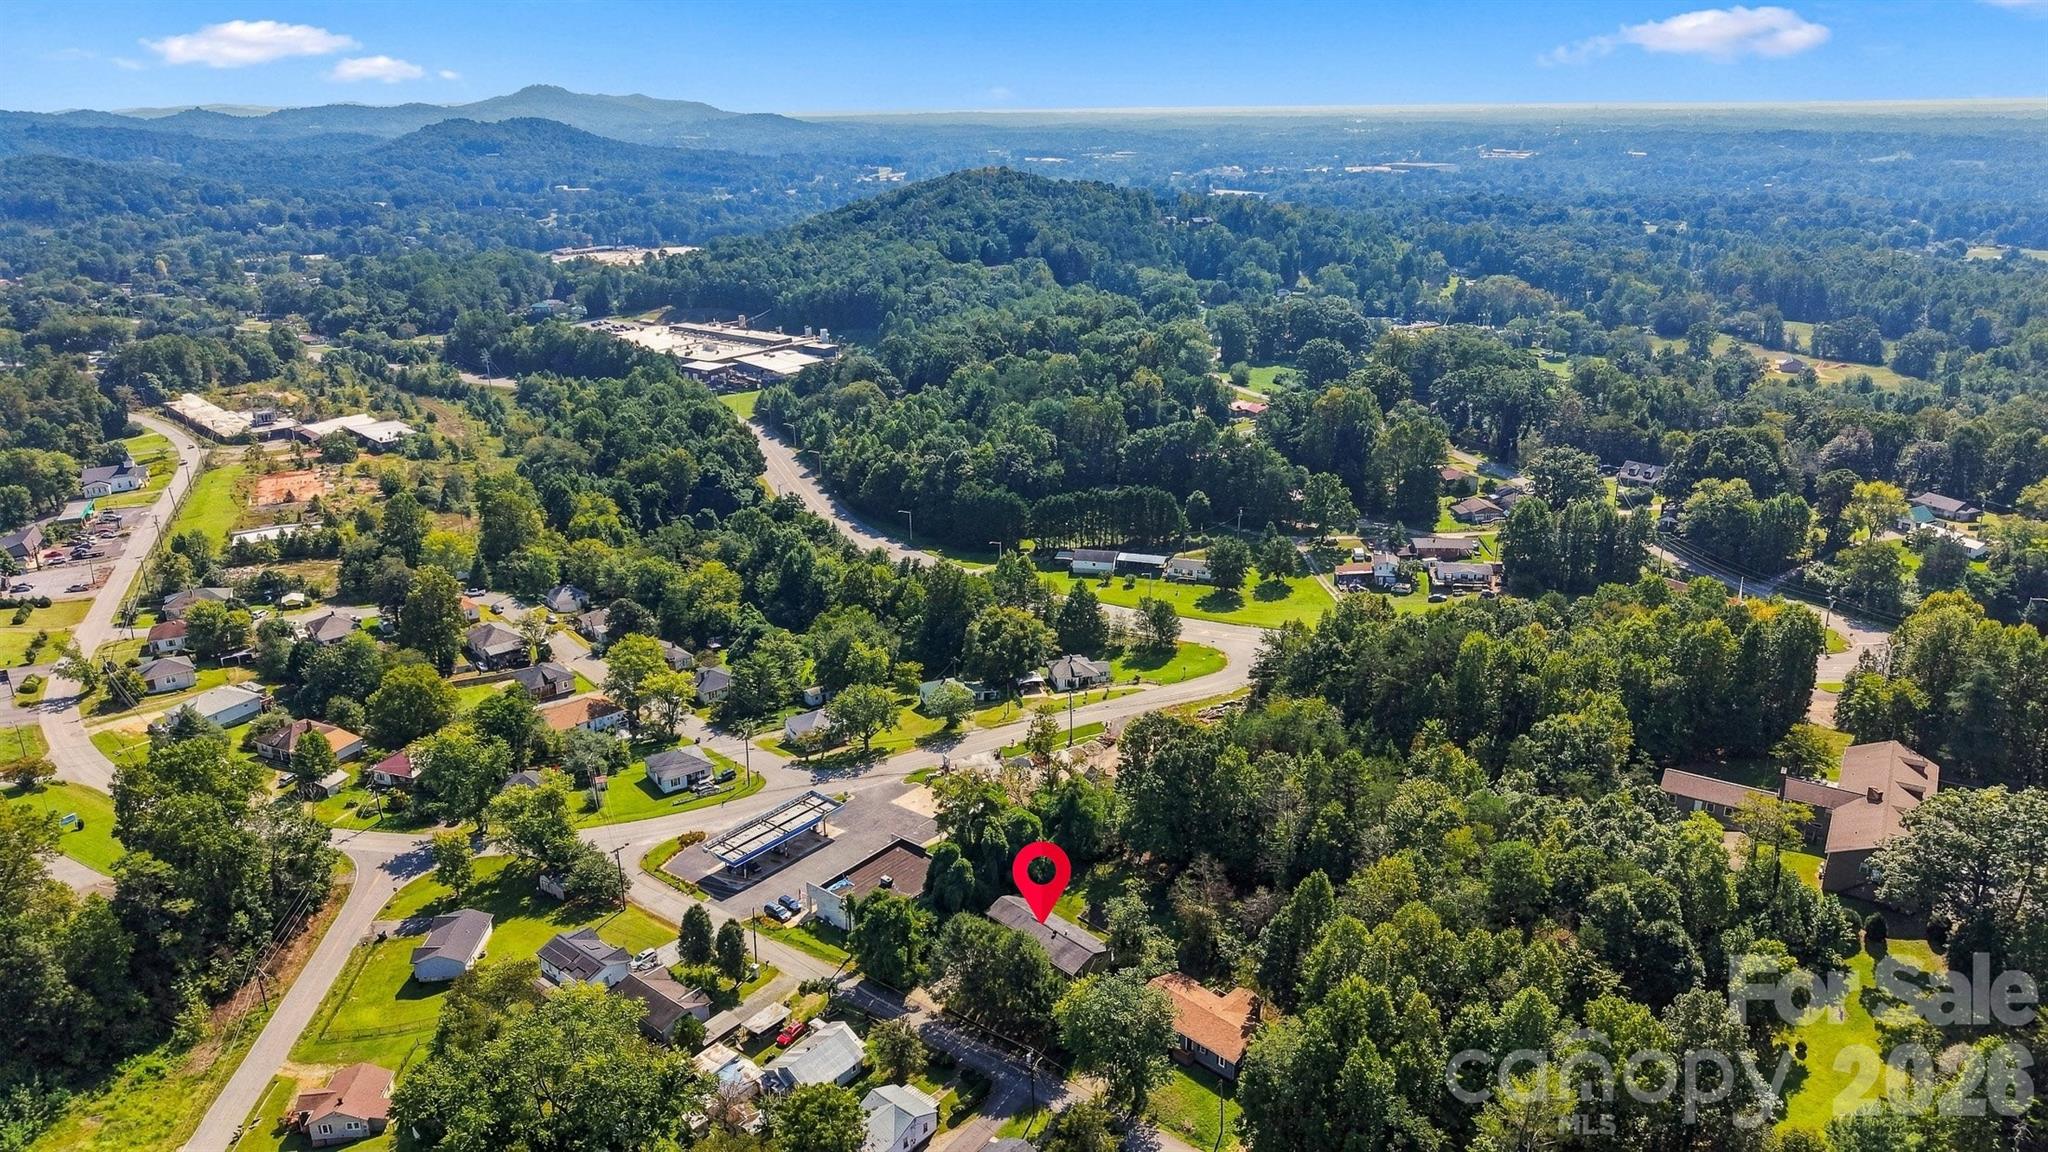
Aerial view of the neighborhood around 911 Kenham Place, marked with a red location pin.
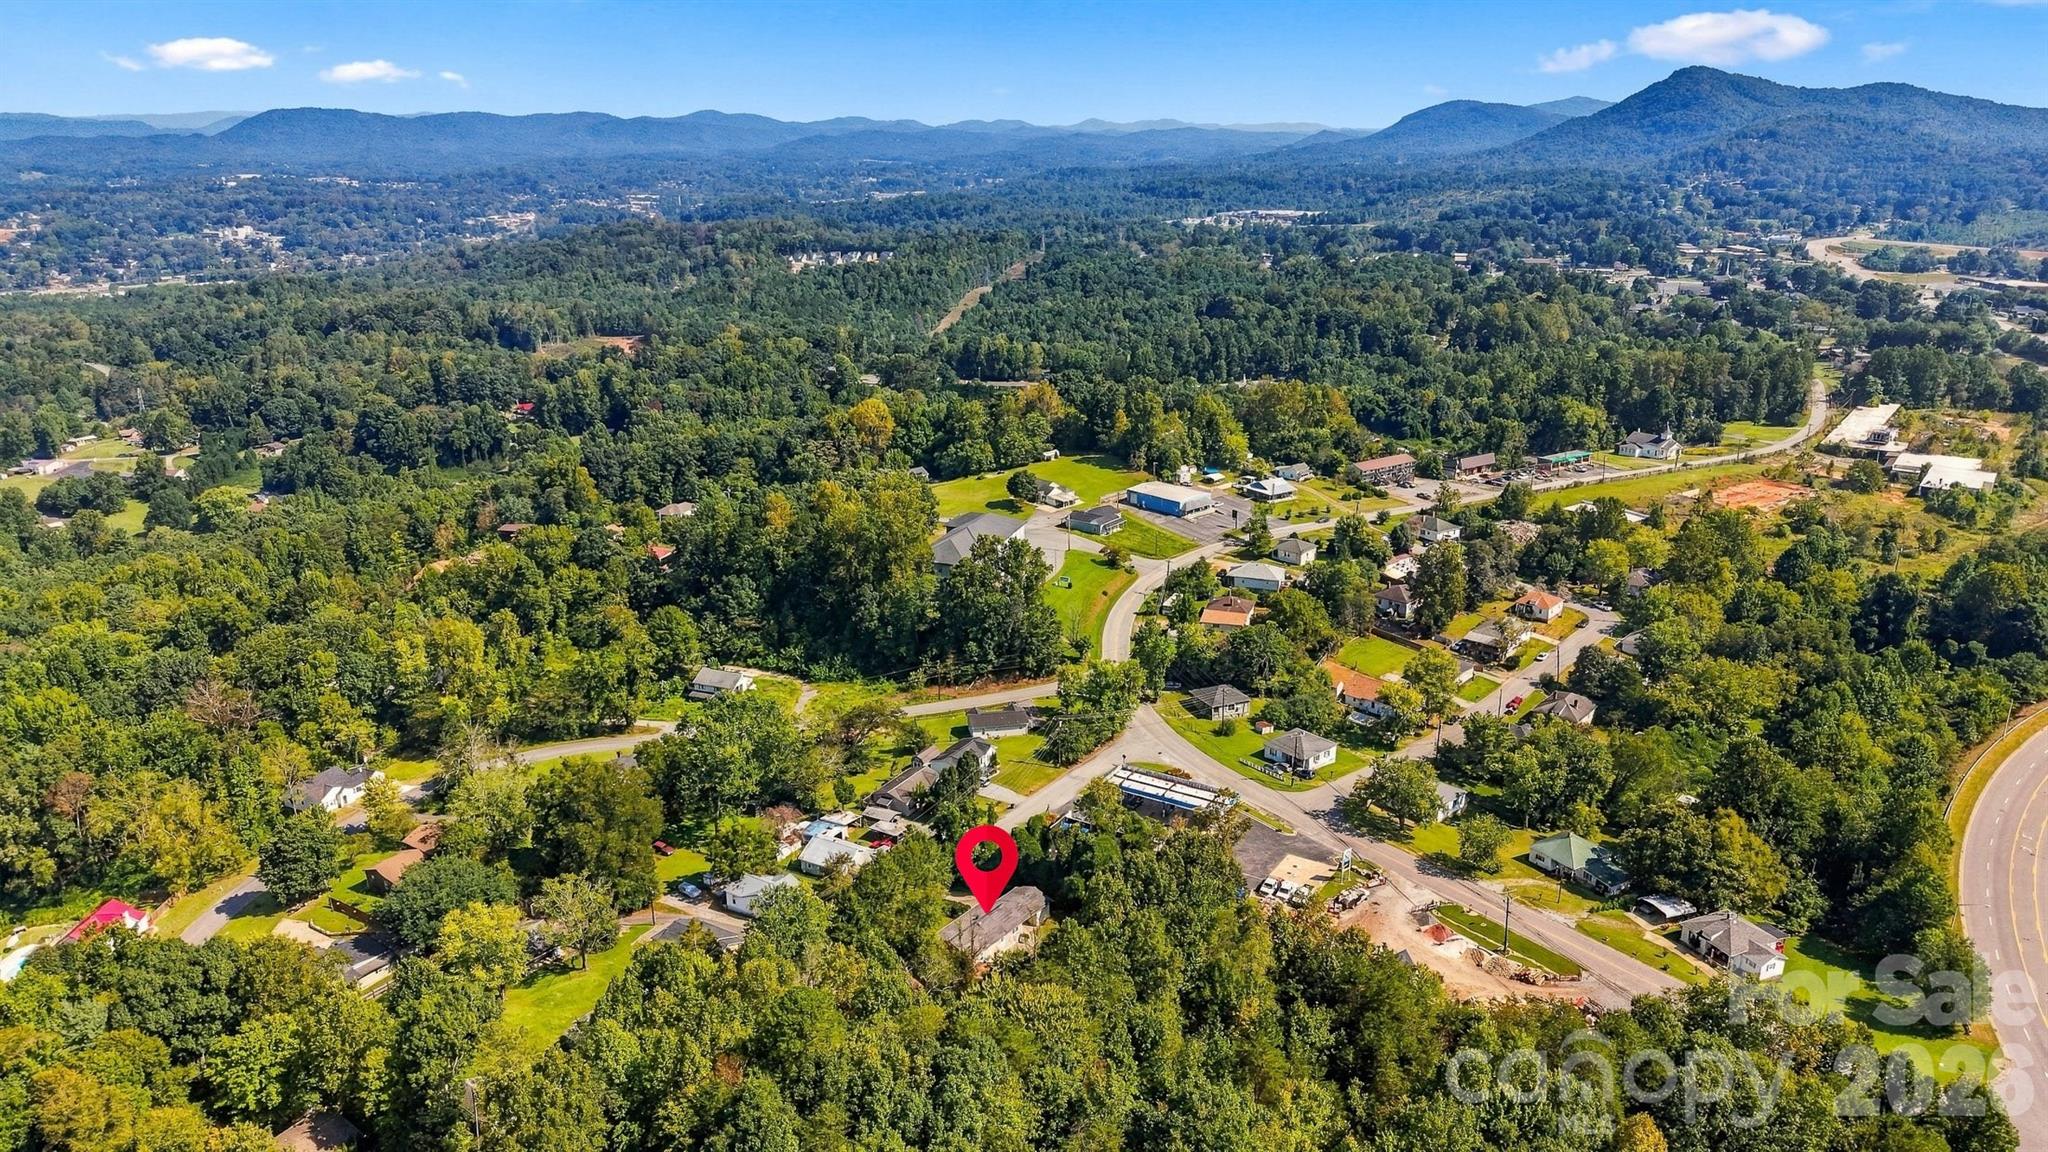
Aerial view of the marked property among wooded homes, with neighborhood roads and distant mountains.
SEE ALL PHOTOS
Single-story tan home with a covered carport and broad lawn at sunset.
Staged living room with a beige sectional, wicker chair, and wooden media console beneath a wall-mounted television.
Vacant entry room with hardwood floors, an oval glass front door, and a curtained window.
Backyard with a broad lawn, mature trees, raised garden bed, storage shed, and paved path.
Dining area with a wooden table and cream chairs beside a white kitchen.
Empty living room with dark hardwood floors, a ceiling fan, and a front door with oval glass.
Empty living room with hardwood floors and a wide opening to a tiled kitchen.
Vacant kitchen and dining area with white cabinets, black countertops, and a sunlit tiled floor.
Kitchen with white cabinets and tiled floor opening to an unfurnished room with dark flooring.
Kitchen with white cabinets, dark countertops, tiled floor, and a window above the sink.
Vacant living room with hardwood floors, a ceiling fan, and a curtained window beside the front door.
Staged bedroom with a neutral bed, woven rug, curtained windows, and dark wood floors.
Empty room with dark hardwood floors, two curtained windows, and a ceiling fan.
Bathroom with a black-framed arched mirror, floral shower curtain, and high windows.
Empty bedroom with dark wood floors, beige paneled walls, and a ceiling fan.
Empty room with hardwood floors, sheer-curtained window, and louvered closet door.
Bathroom with tiled tub and shower, floral curtain, single-sink vanity, and toilet beneath a narrow window.
Laundry half-bath with stacked dark front-loading washer and dryer beside a toilet and tan-countertop vanity.
Single-story ranch home with tan siding, covered entry porch, and attached carport.
Single-story taupe home with a broad covered carport and concrete driveway, surrounded by mature trees.
Rear of a tan one-story home with a covered carport, concrete patio, and landscaped yard.
Backyard patio beside a raised garden bed, shed, and wooded lawn.
Rear of a one-story house with a covered carport, concrete patio, and grassy yard.
Backyard with a wide grassy lawn, mature trees, raised garden bed, and small storage shed.
Backyard fire pit ringed by stones, with two white Adirondack chairs beneath mature trees.
Aerial view of a single-story home amid mature trees, with a driveway and neighboring houses.
Aerial view of the neighborhood around 911 Kenham Place, marked with a red location pin.
Aerial view of the marked property among wooded homes, with neighborhood roads and distant mountains.
Courtesy of Realty Executives of Hickory, Tiffany Ramirez Listing Contact: [email protected] 
For Sale

911 Kenham Place SW

911 Kenham Place SW, Lenoir, NC 28645

$229,000
Looking for an easy, affordable place to call home in Lenoir? 911 Kenham Place checks every box. This 3-bedroom, 2-bath home in the Whitnel area has been freshly updated top to bottom, so all you have to do is move in and enjoy it. Inside, you'll find a bright, open feel with new finishes throughout and three well-sized bedrooms that flex easily for a family, guests, or a home office setup. The attached carport keeps everyday life simple, and the 0.33-acre lot gives you room to spread out -- whether that's a garden, a firepit, or just extra space to breathe. Tucked on a quiet, publicly maintained road, you're still just minutes from schools, shopping, and the routes that get you where you need to go. Homes like this -- updated, and move-in ready -- don't sit long. Come see it before someone else does!

3
beds

2
baths

1,030 Sq.Ft. LIVING AREA

0.33 Acres lot

Tiffany Ramirez

Tiffany Ramirez

Features & Amenities

Interior

  • total bedrooms3
  • Total bathrooms2
  • full bathrooms2
  • Laundry room Inside
  • Flooring Wood
  • APPLIANCES Electric Oven, Refrigerator

Area & Lot

  • Status For Sale
  • Living Area1,030 Sq.Ft.
  • Lot Area0.33 Acres
  • MLS® ID4425588
  • TypeResidential
  • YEAR BUILT1980
  • Elementary SchoolWhitnel
  • Middle SchoolWilliam Lenoir
  • High SchoolHibriten

Exterior

  • STORIES1
  • water SourceCity
  • parkingAttached Carport, Driveway
  • HEAT TYPEHeat Pump
  • AIR CONDITIONINGCentral Air
  • sewerPublic Sewer
  • SubstructureCrawl Space
  • other exterior FeaturesFire Pit, Storage

Financial

  • Sales Price$229,000
Staged living room with a beige sectional, wicker chair, and wooden media console beneath a wall-mounted television.

Schedule a Showing

I would love to show you this beautiful property. Please select your preferred date and time below. I will be in touch shortly to confirm your appointment.

Schedule a Showing

I would love to show you this beautiful property. Please select your preferred date and time below. I will be in touch shortly to confirm your appointment.

Thank you for your interest in 911 Kenham Place SW, Lenoir, NC 28645. We are reviewing your request and will be in touch shortly!

Mortgage Calculator

Estimate your monthly mortgage payment, including the principal and interest, property taxes, and HOA. Adjust the values to generate a more accurate rate.

All estimates are provided for informational purposes only. Actual amounts may vary.
$0,000 Your Payment 20 15 65
$0,000 Your Payment

Work With Tiffany

Looking to buy or sell in Catawba County? Tiffany Ramirez delivers personalized guidance, local expertise, and exceptional service to help you move forward with confidence.

Follow Me on Instagram