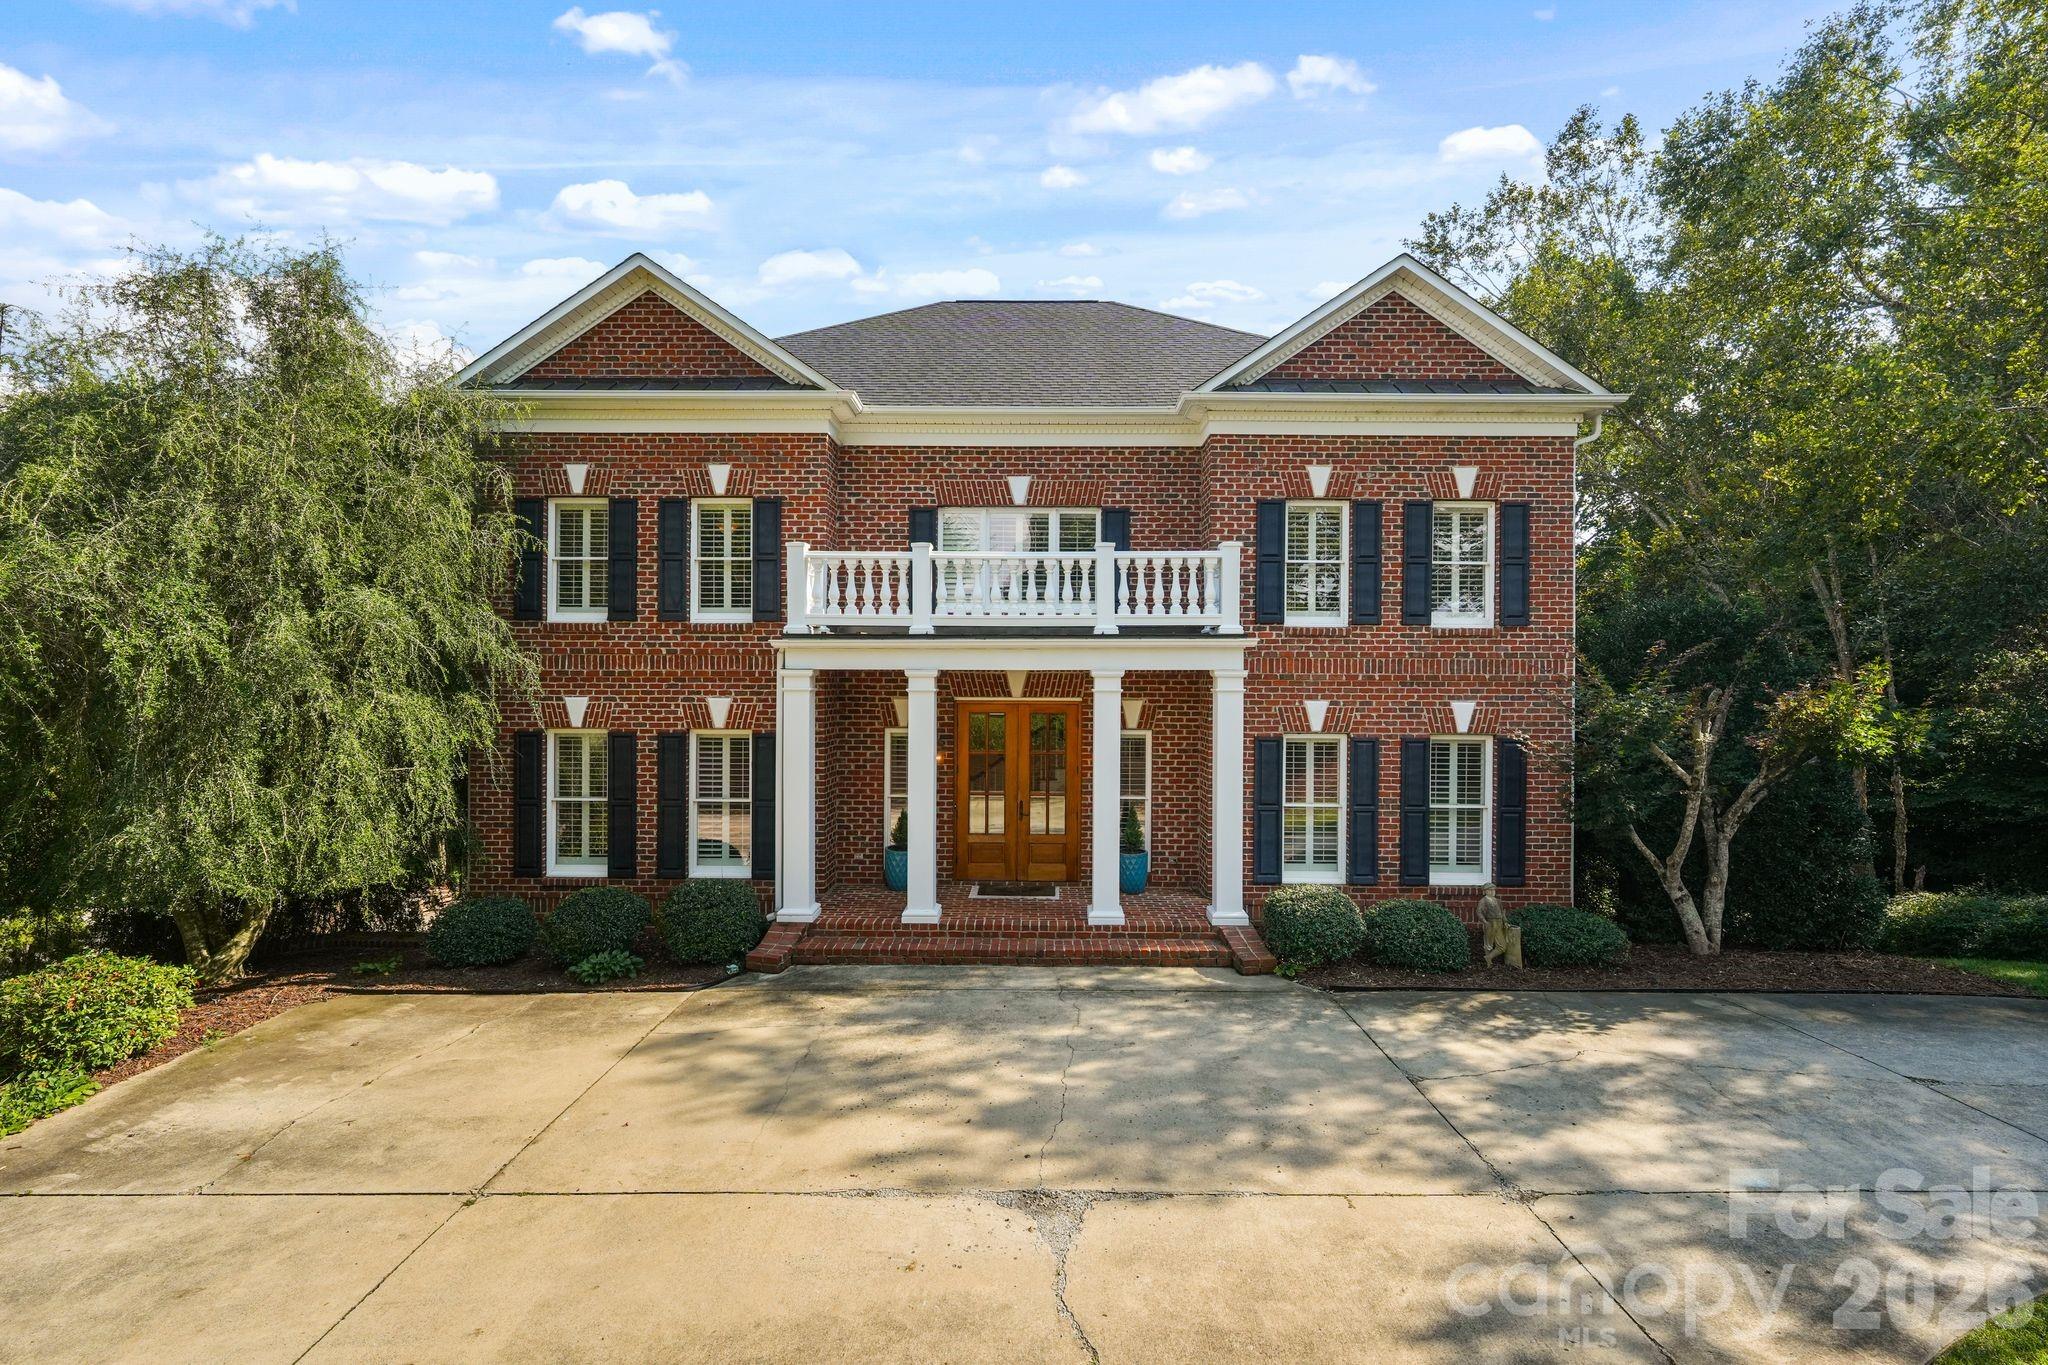

Two-story red brick house with a white-columned porch, balcony, and wide concrete driveway.
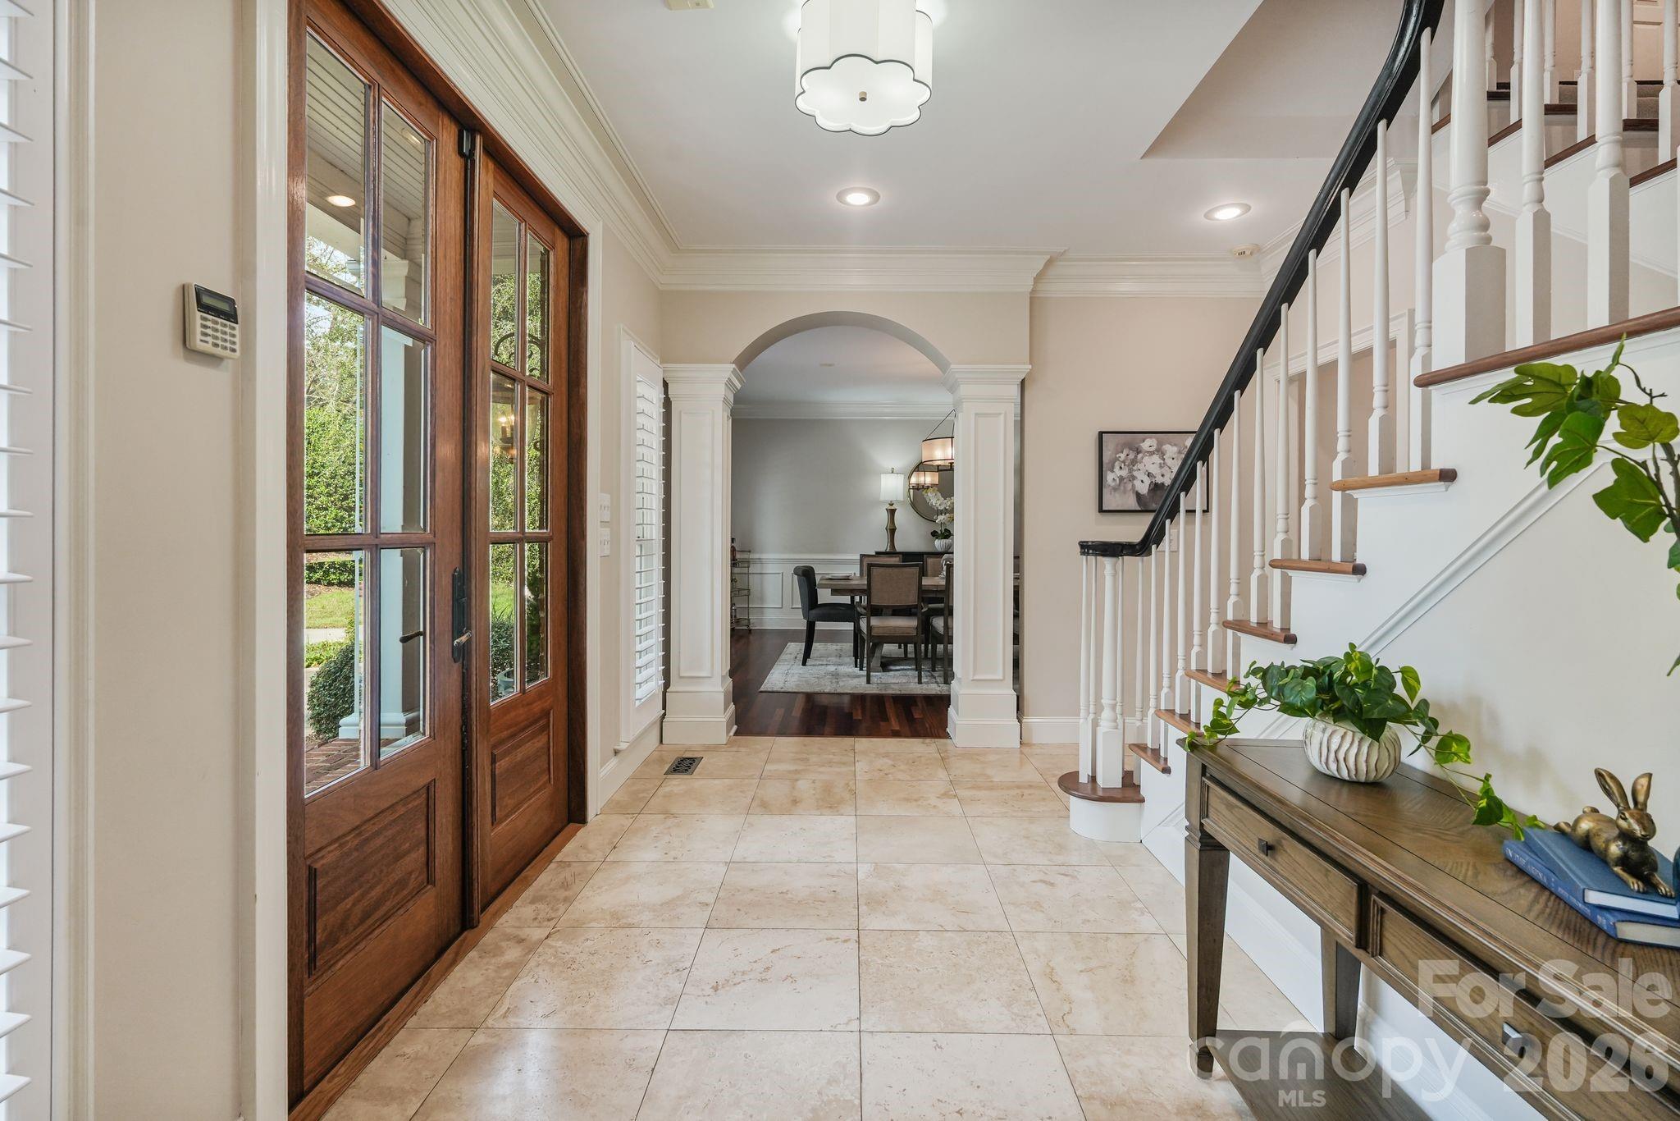
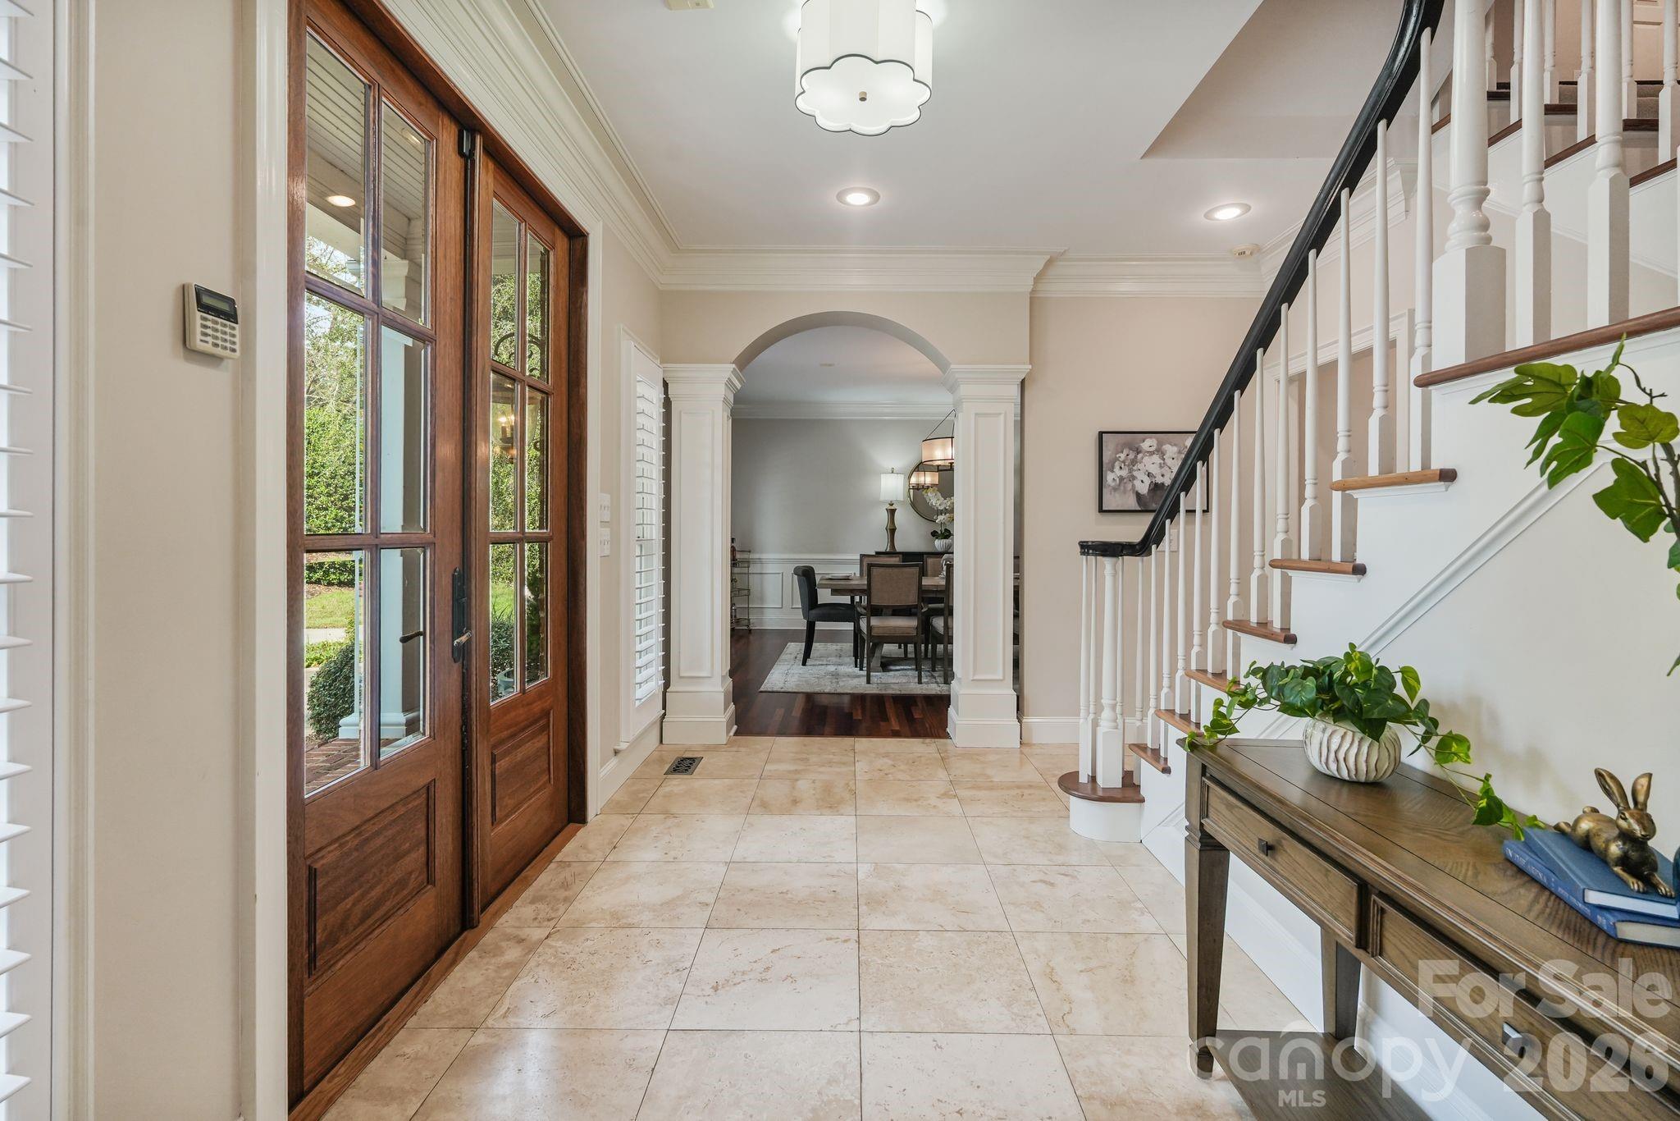
Foyer with tiled floors, dark wood front doors, a white staircase, and an arched opening to the dining room.
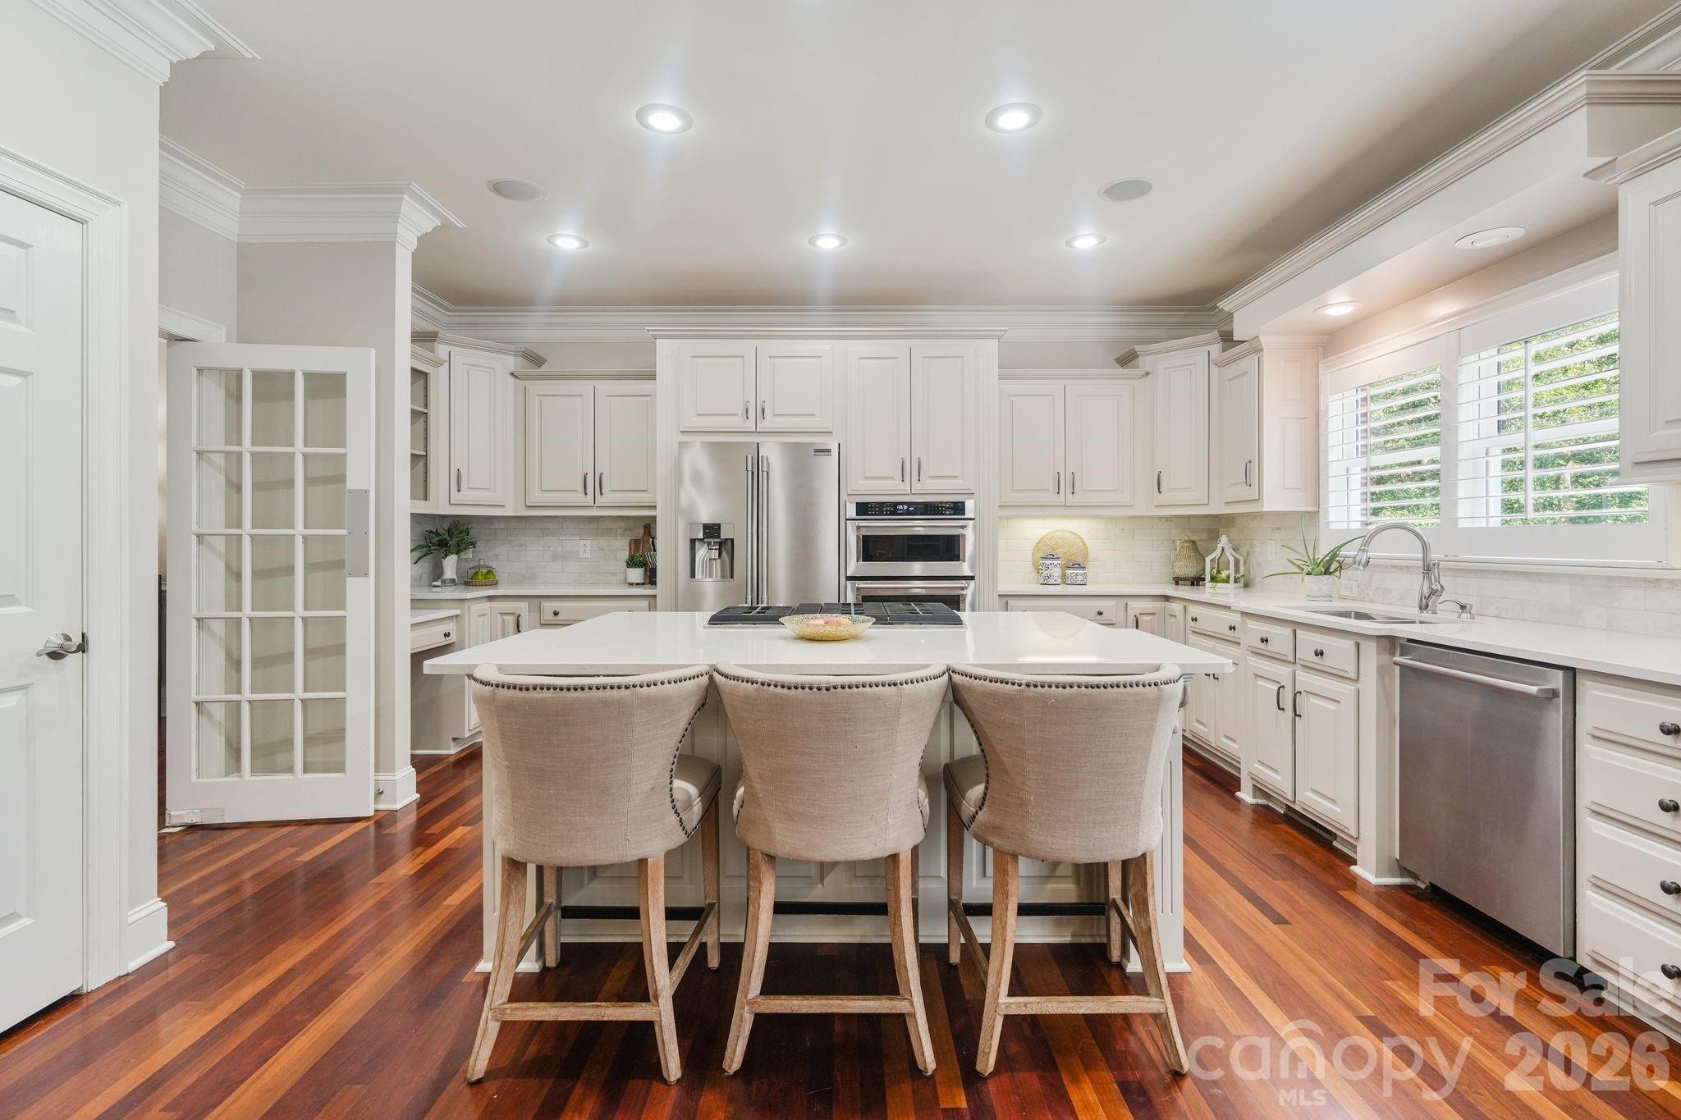
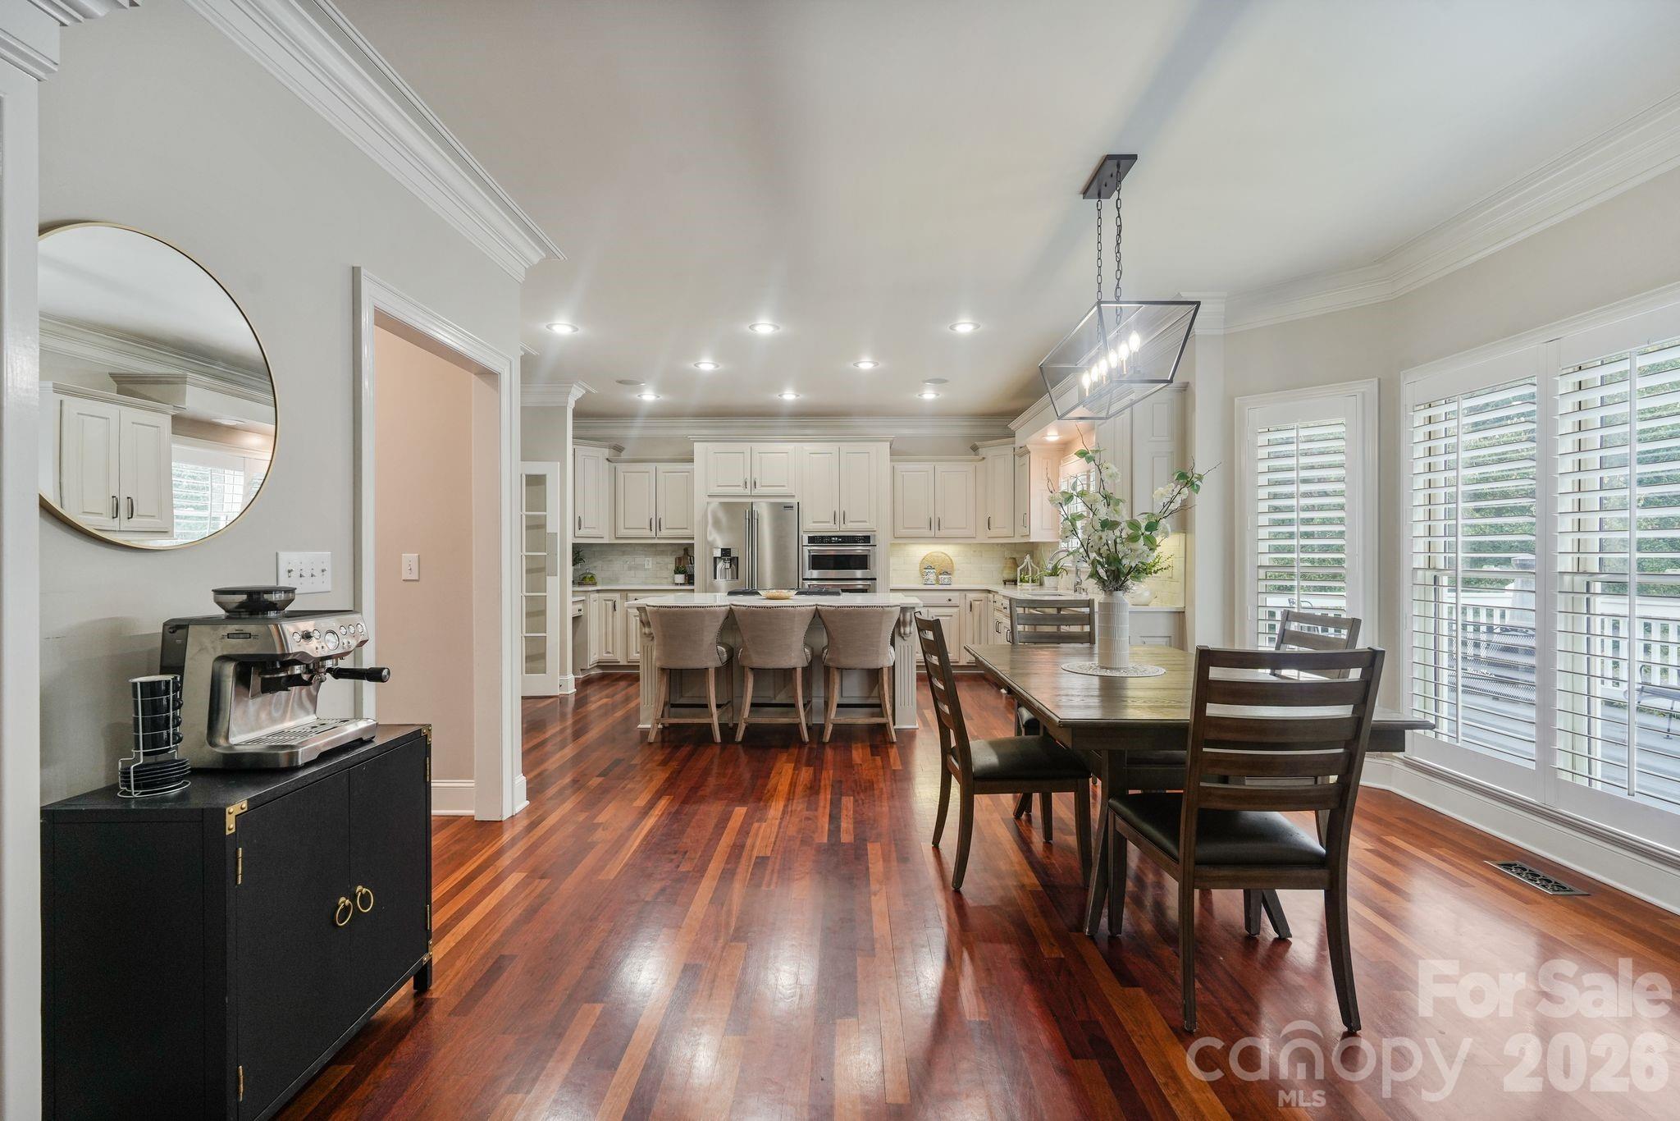
Bright white kitchen with a large island, three stools, stainless steel appliances, and dark hardwood floors.
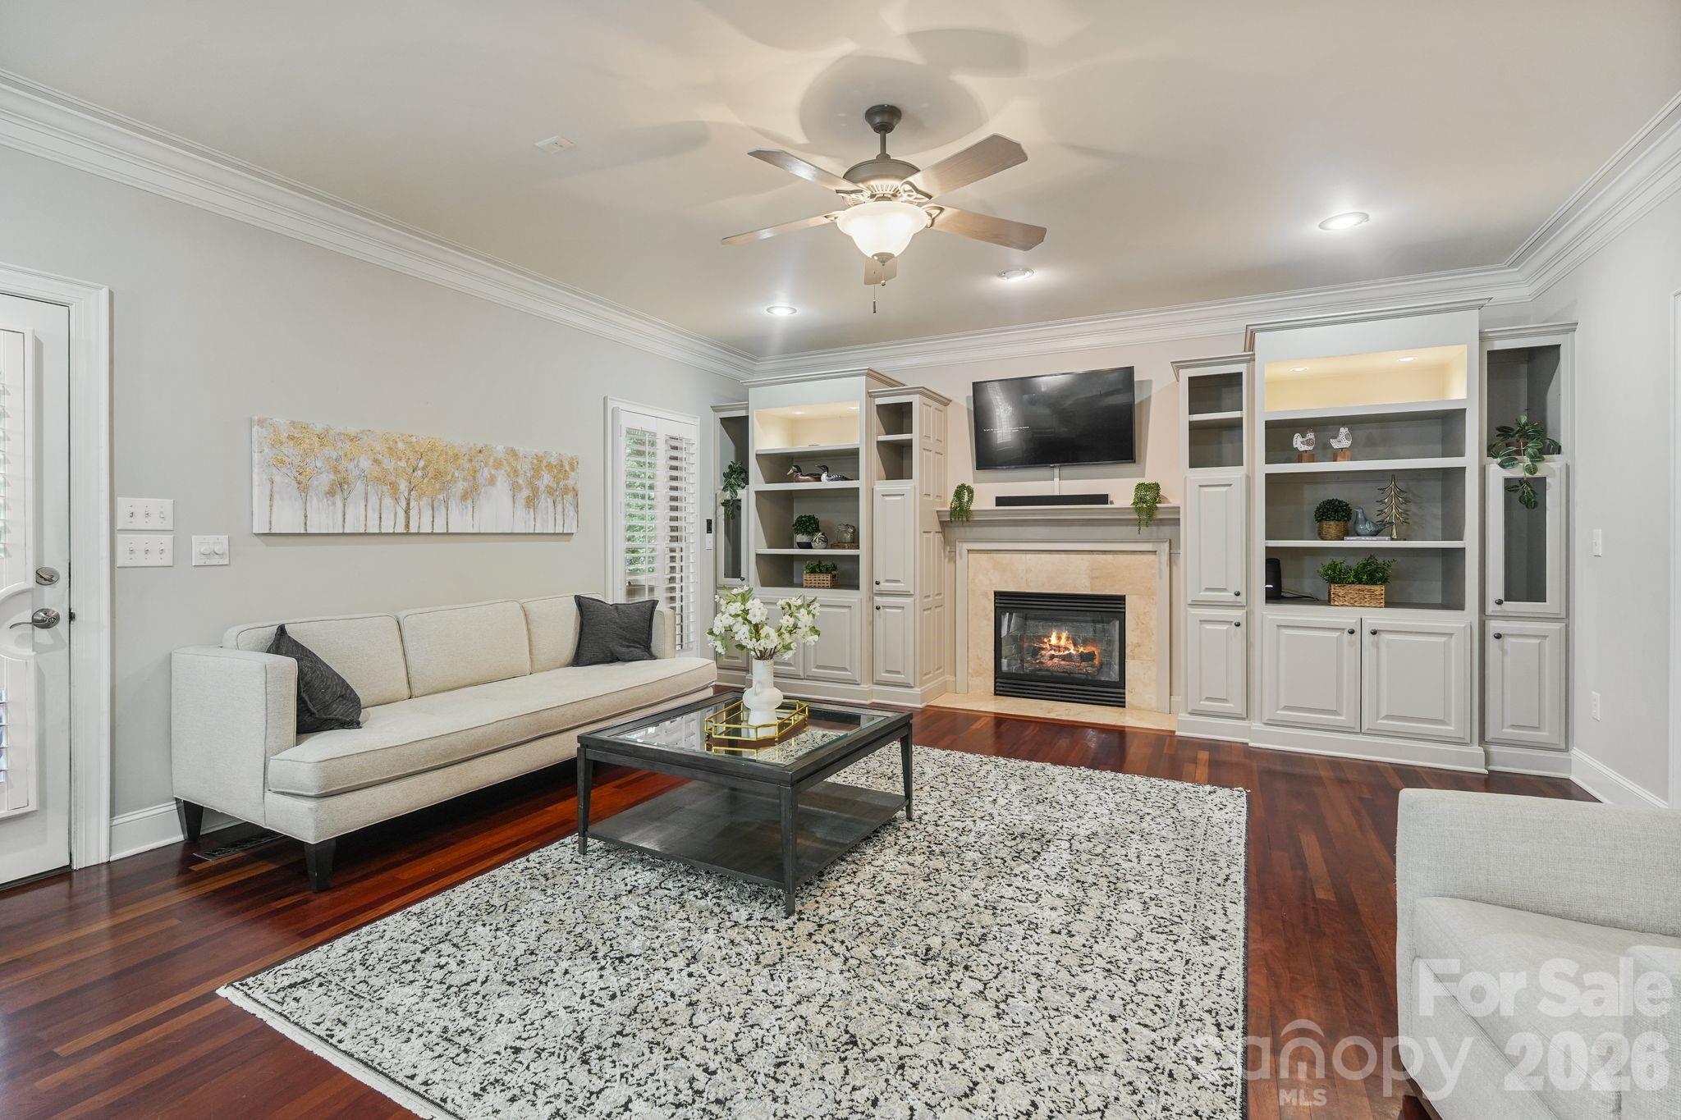
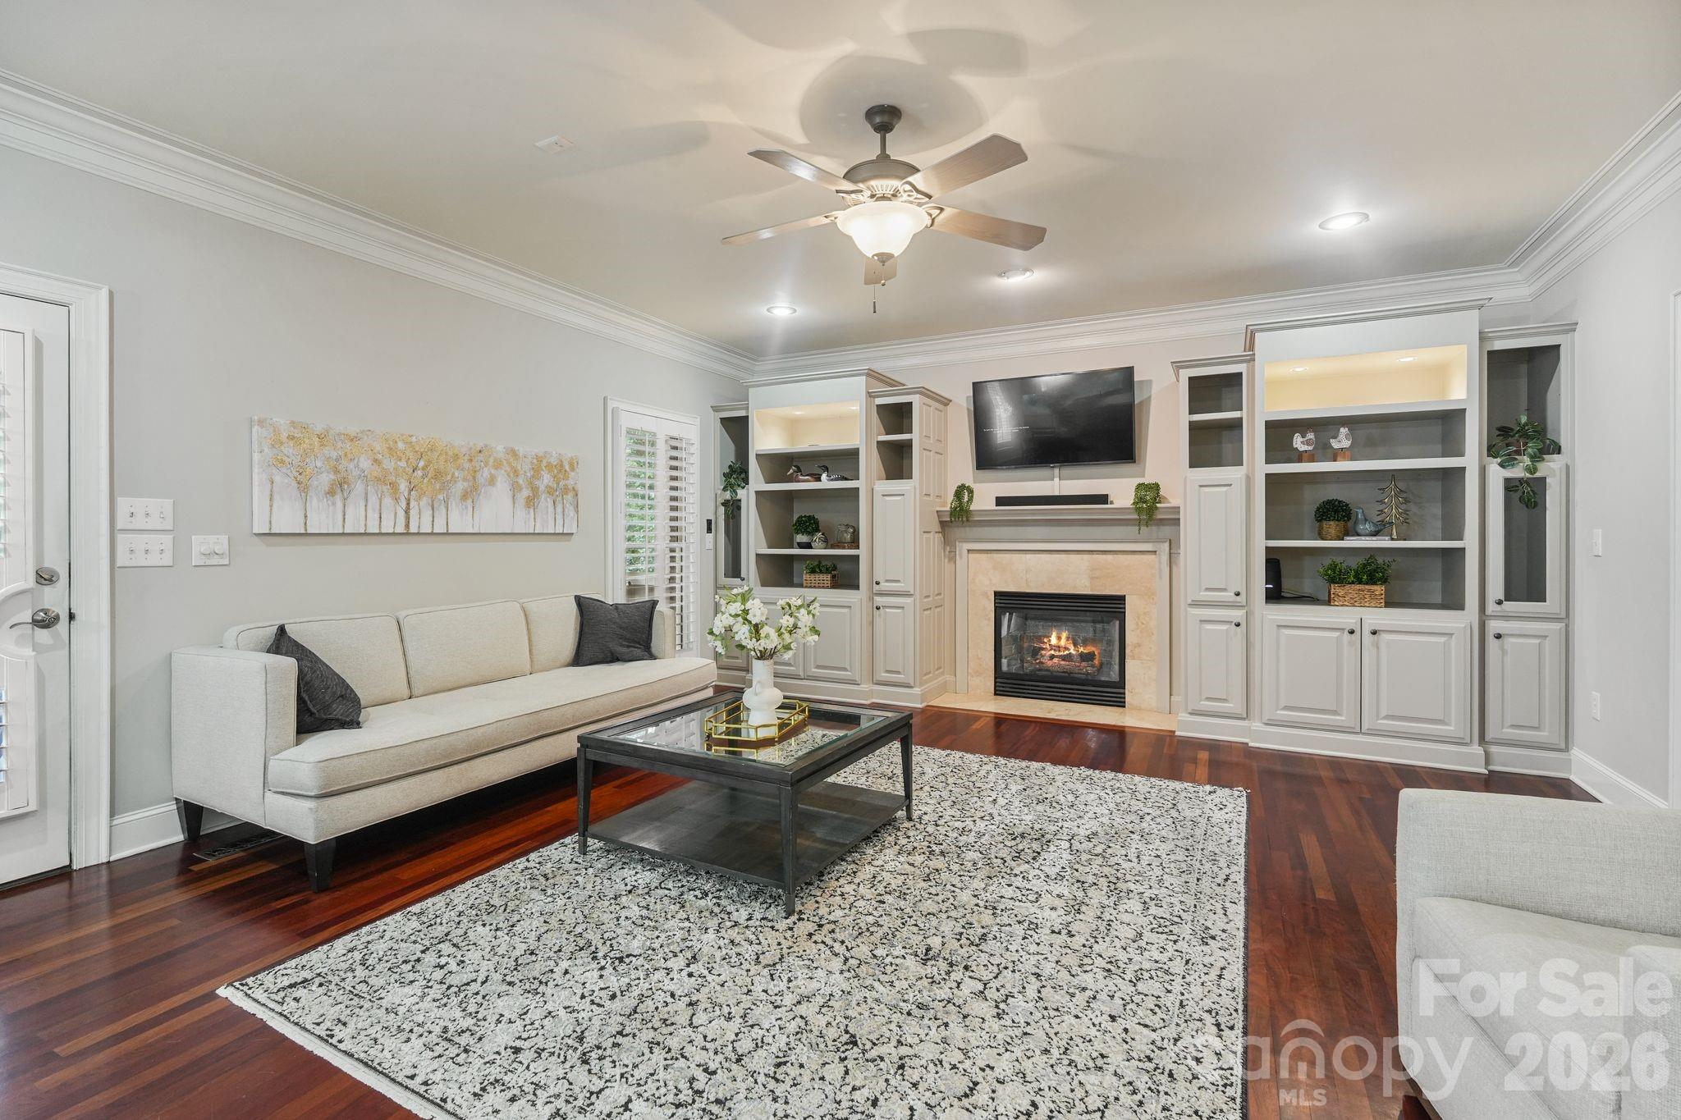
Living room with built-in shelving, a fireplace, mounted TV, and dark hardwood floors.
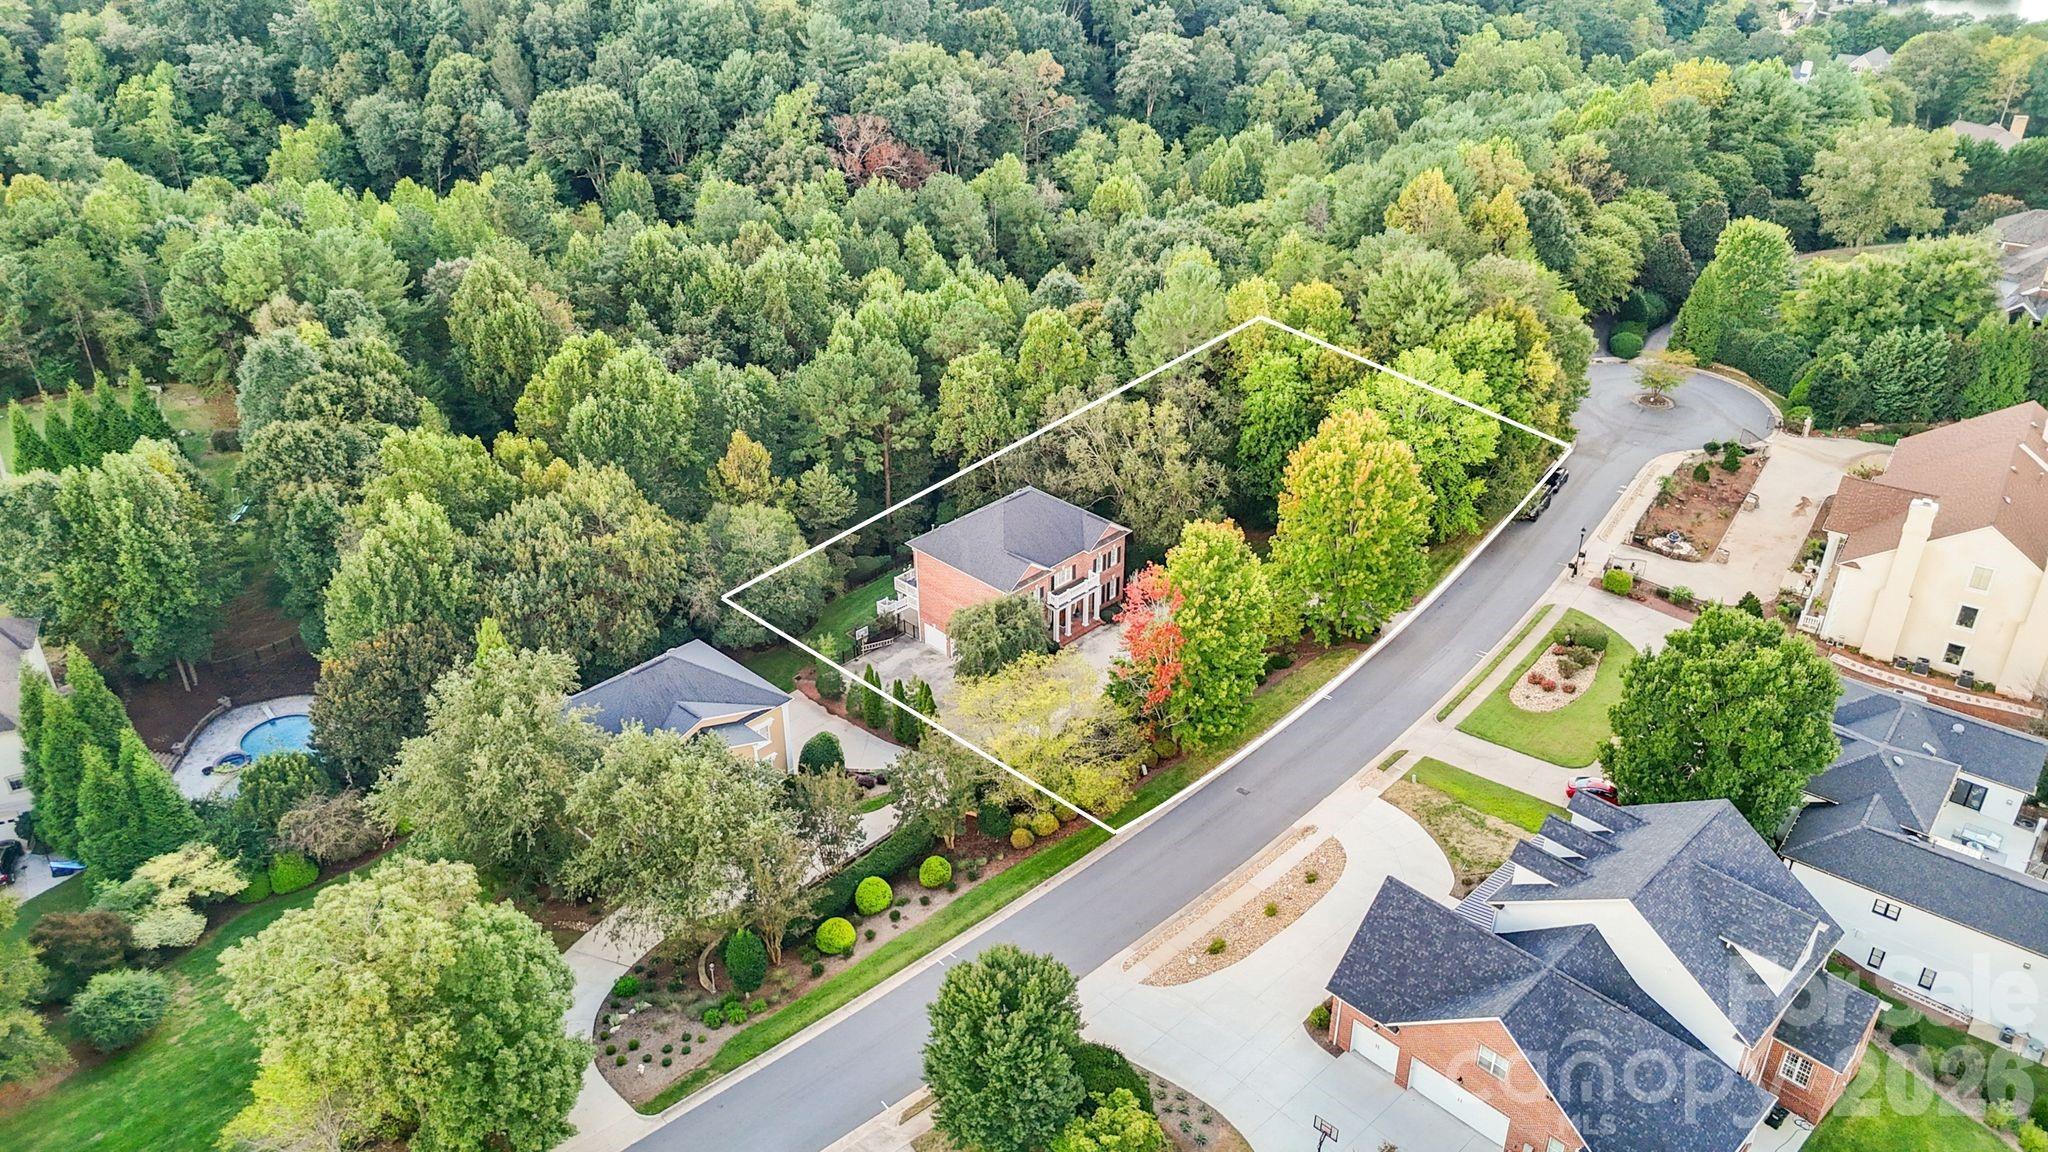
Aerial view of a red-brick house on a wooded lot outlined in white.
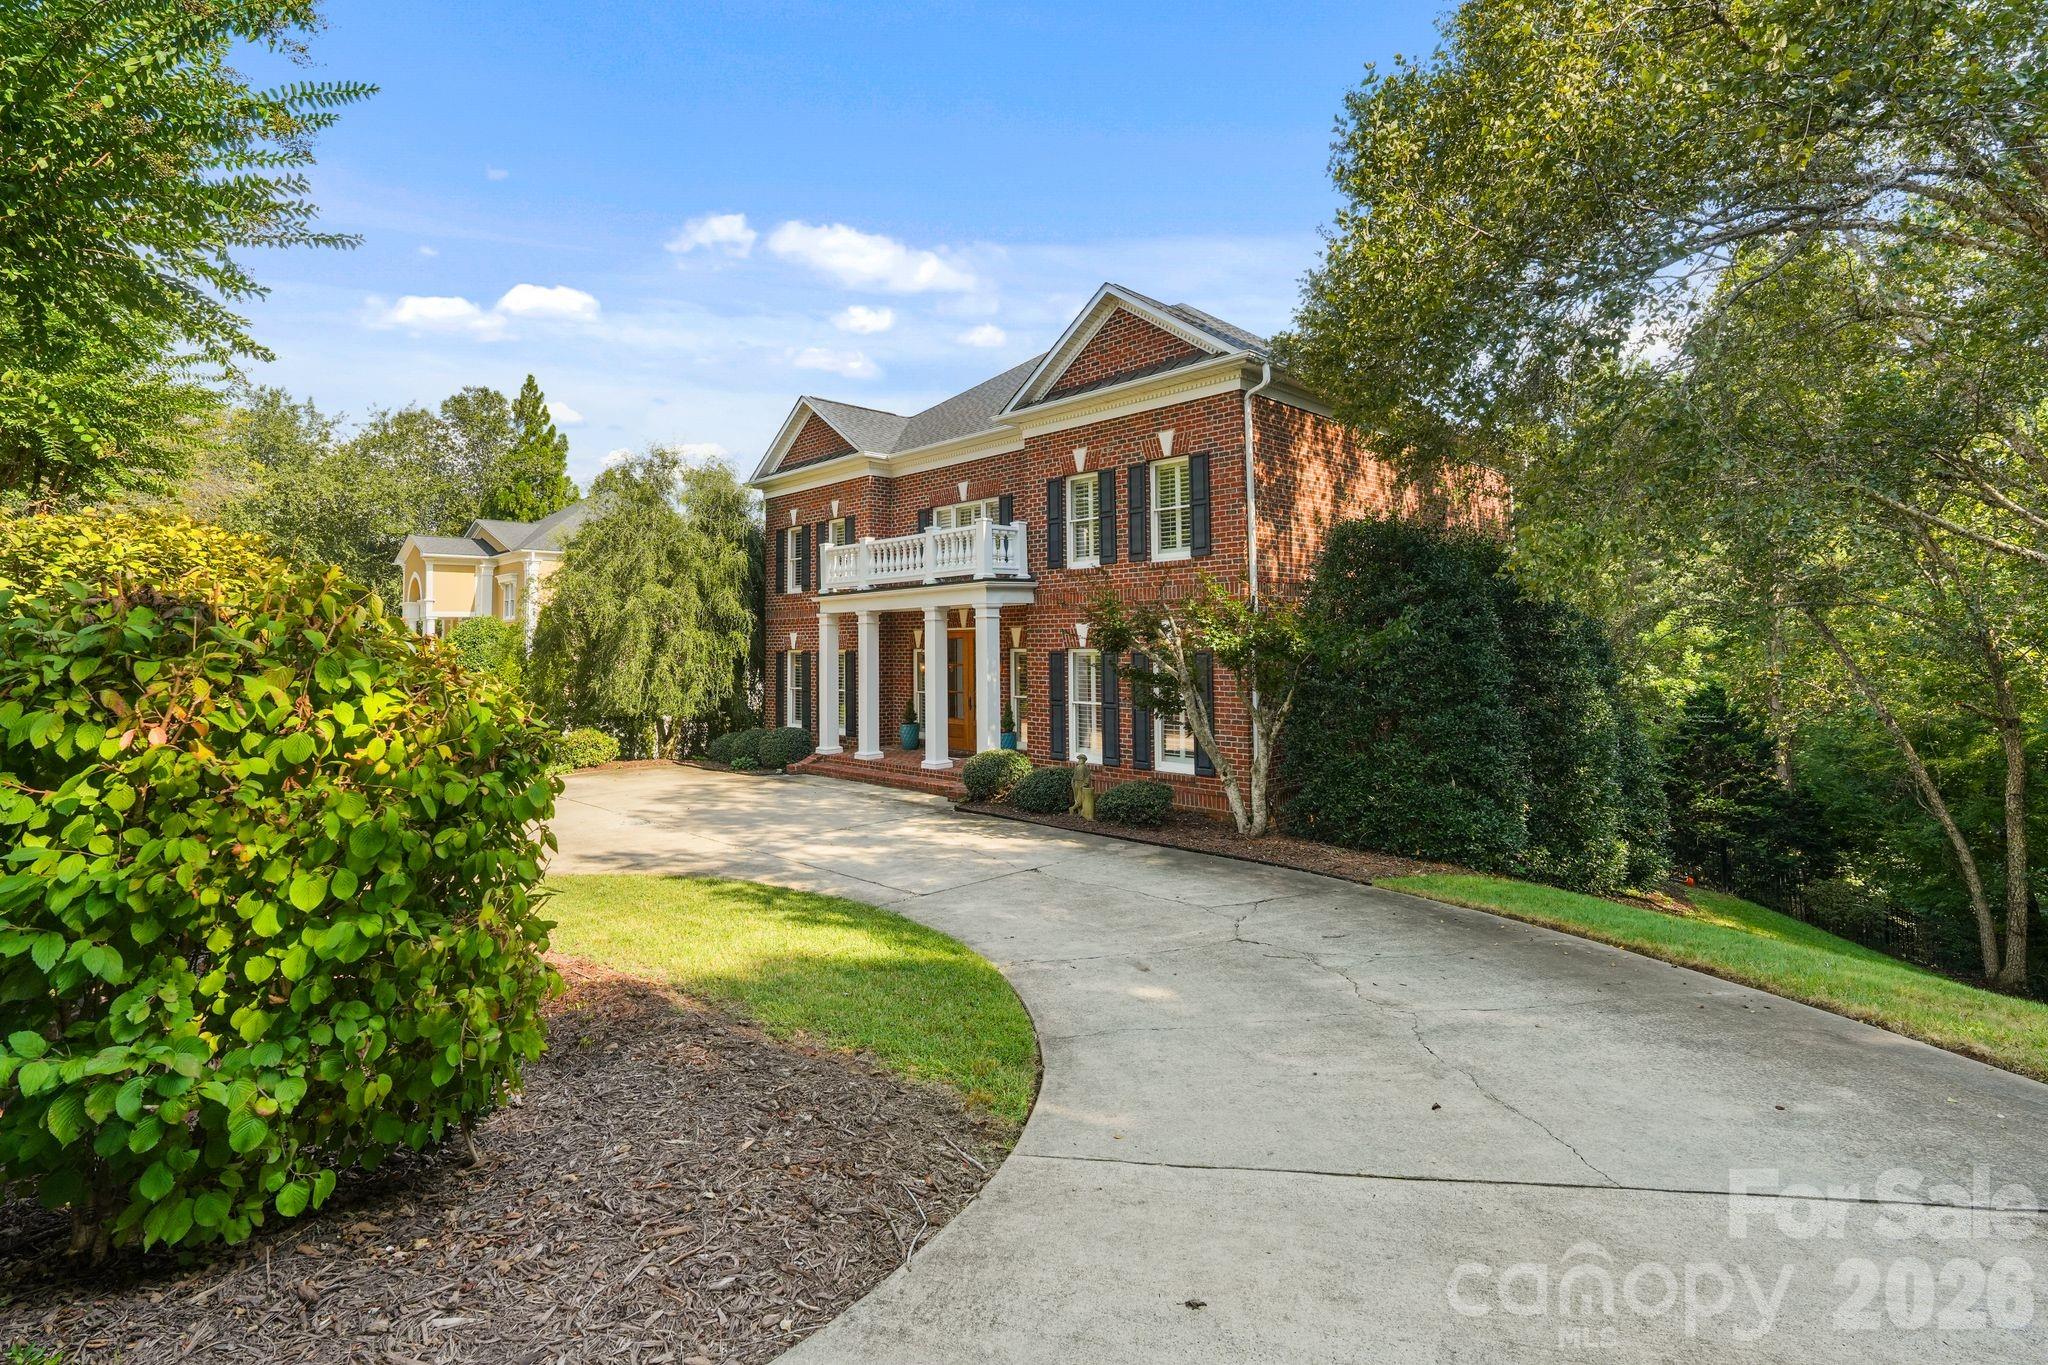
Two-story brick home with a white-columned entrance, balcony, and curved driveway.
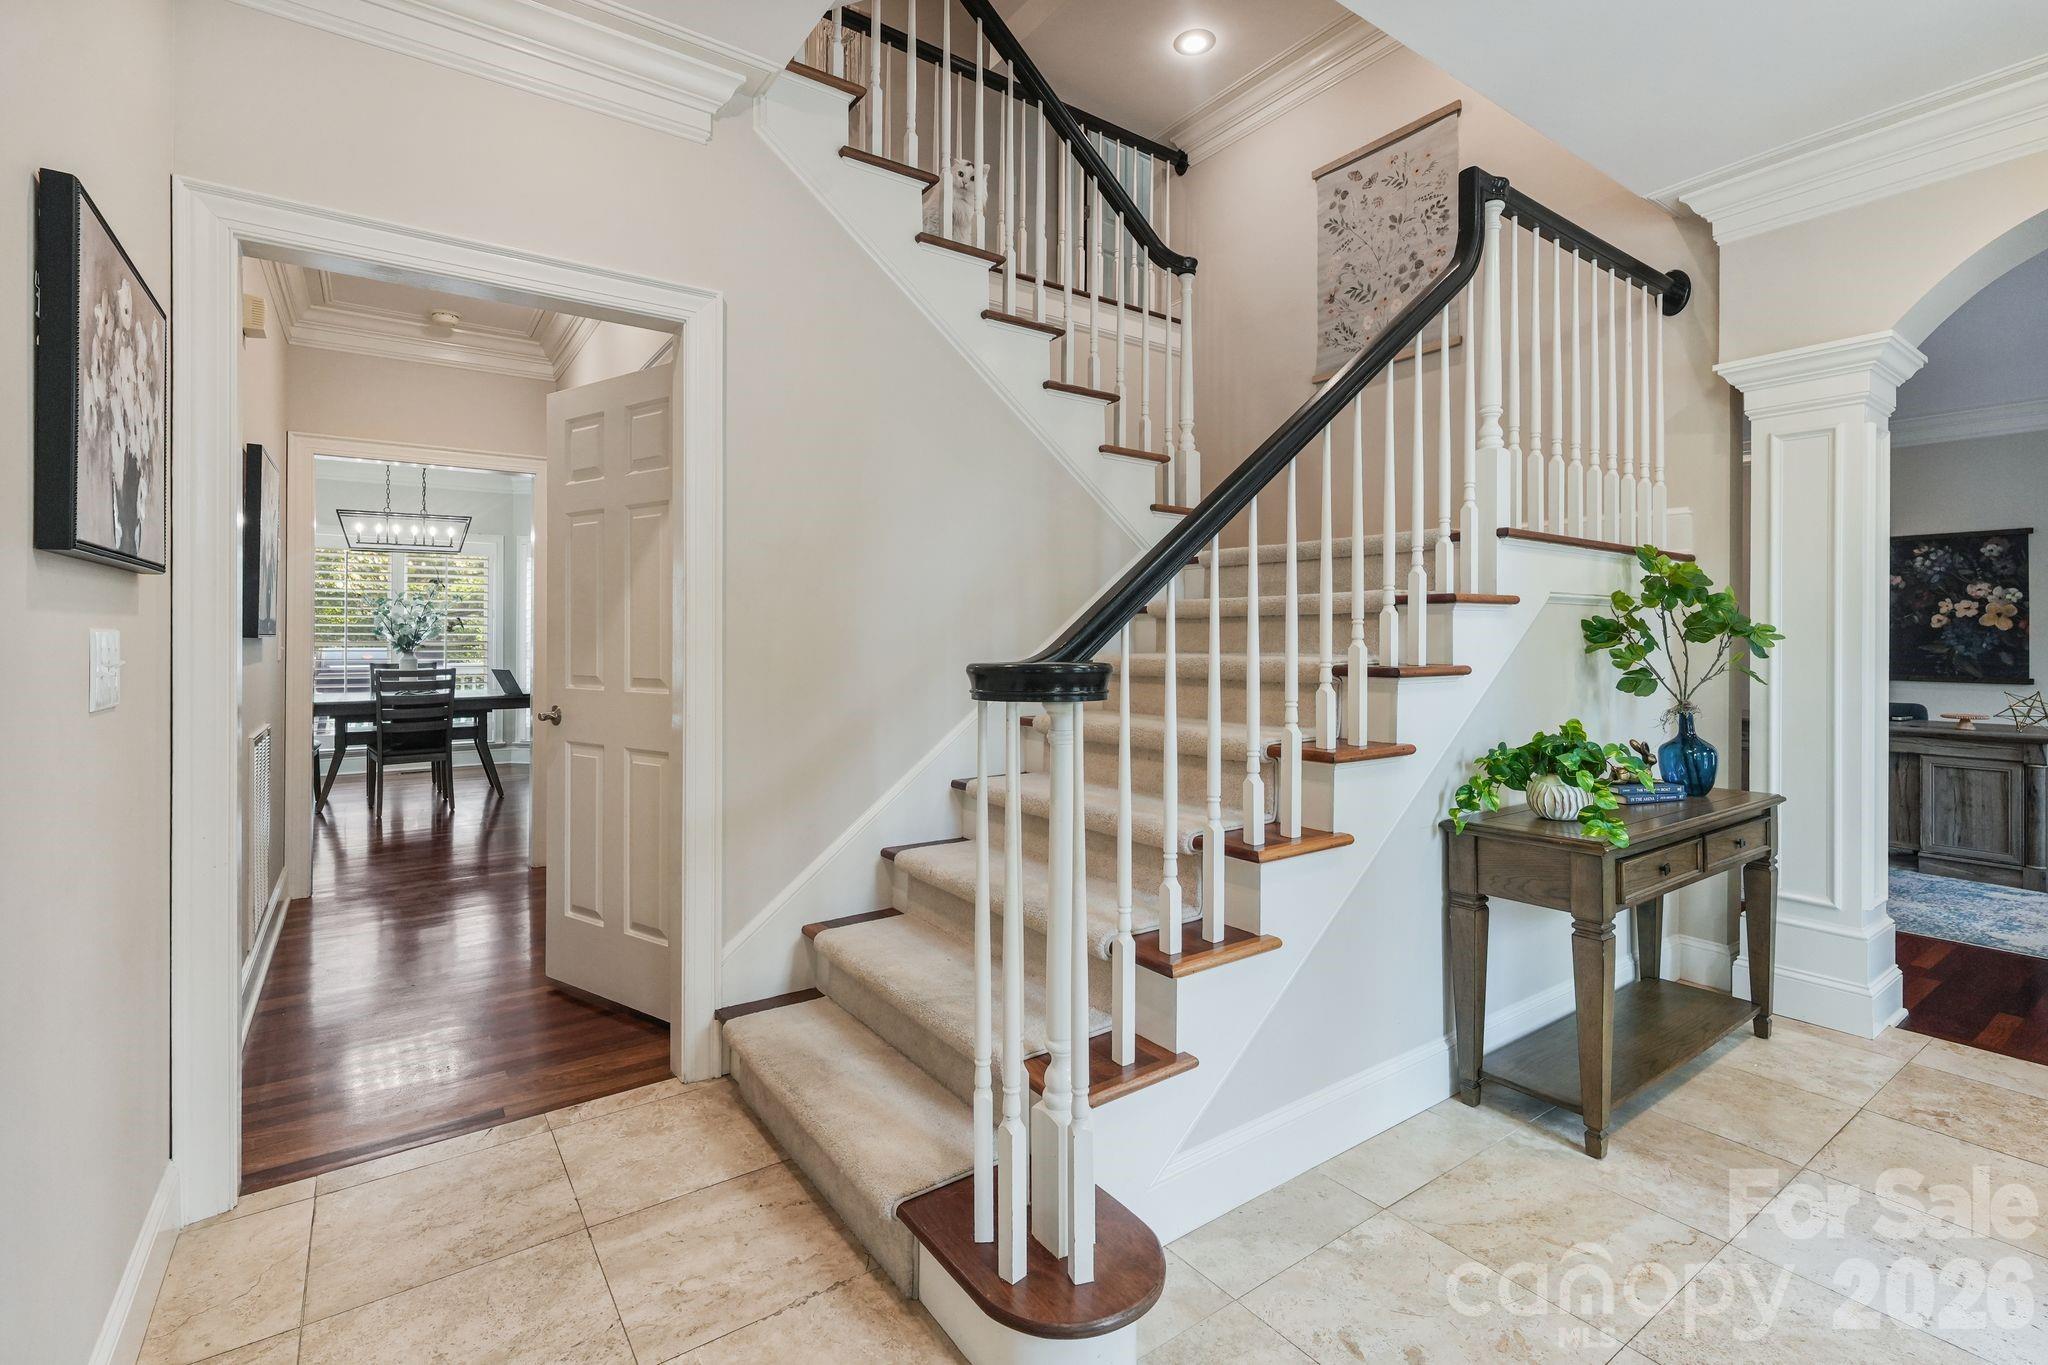
Foyer with carpeted staircase, dark wood handrails, white balusters, and a tiled entry floor.
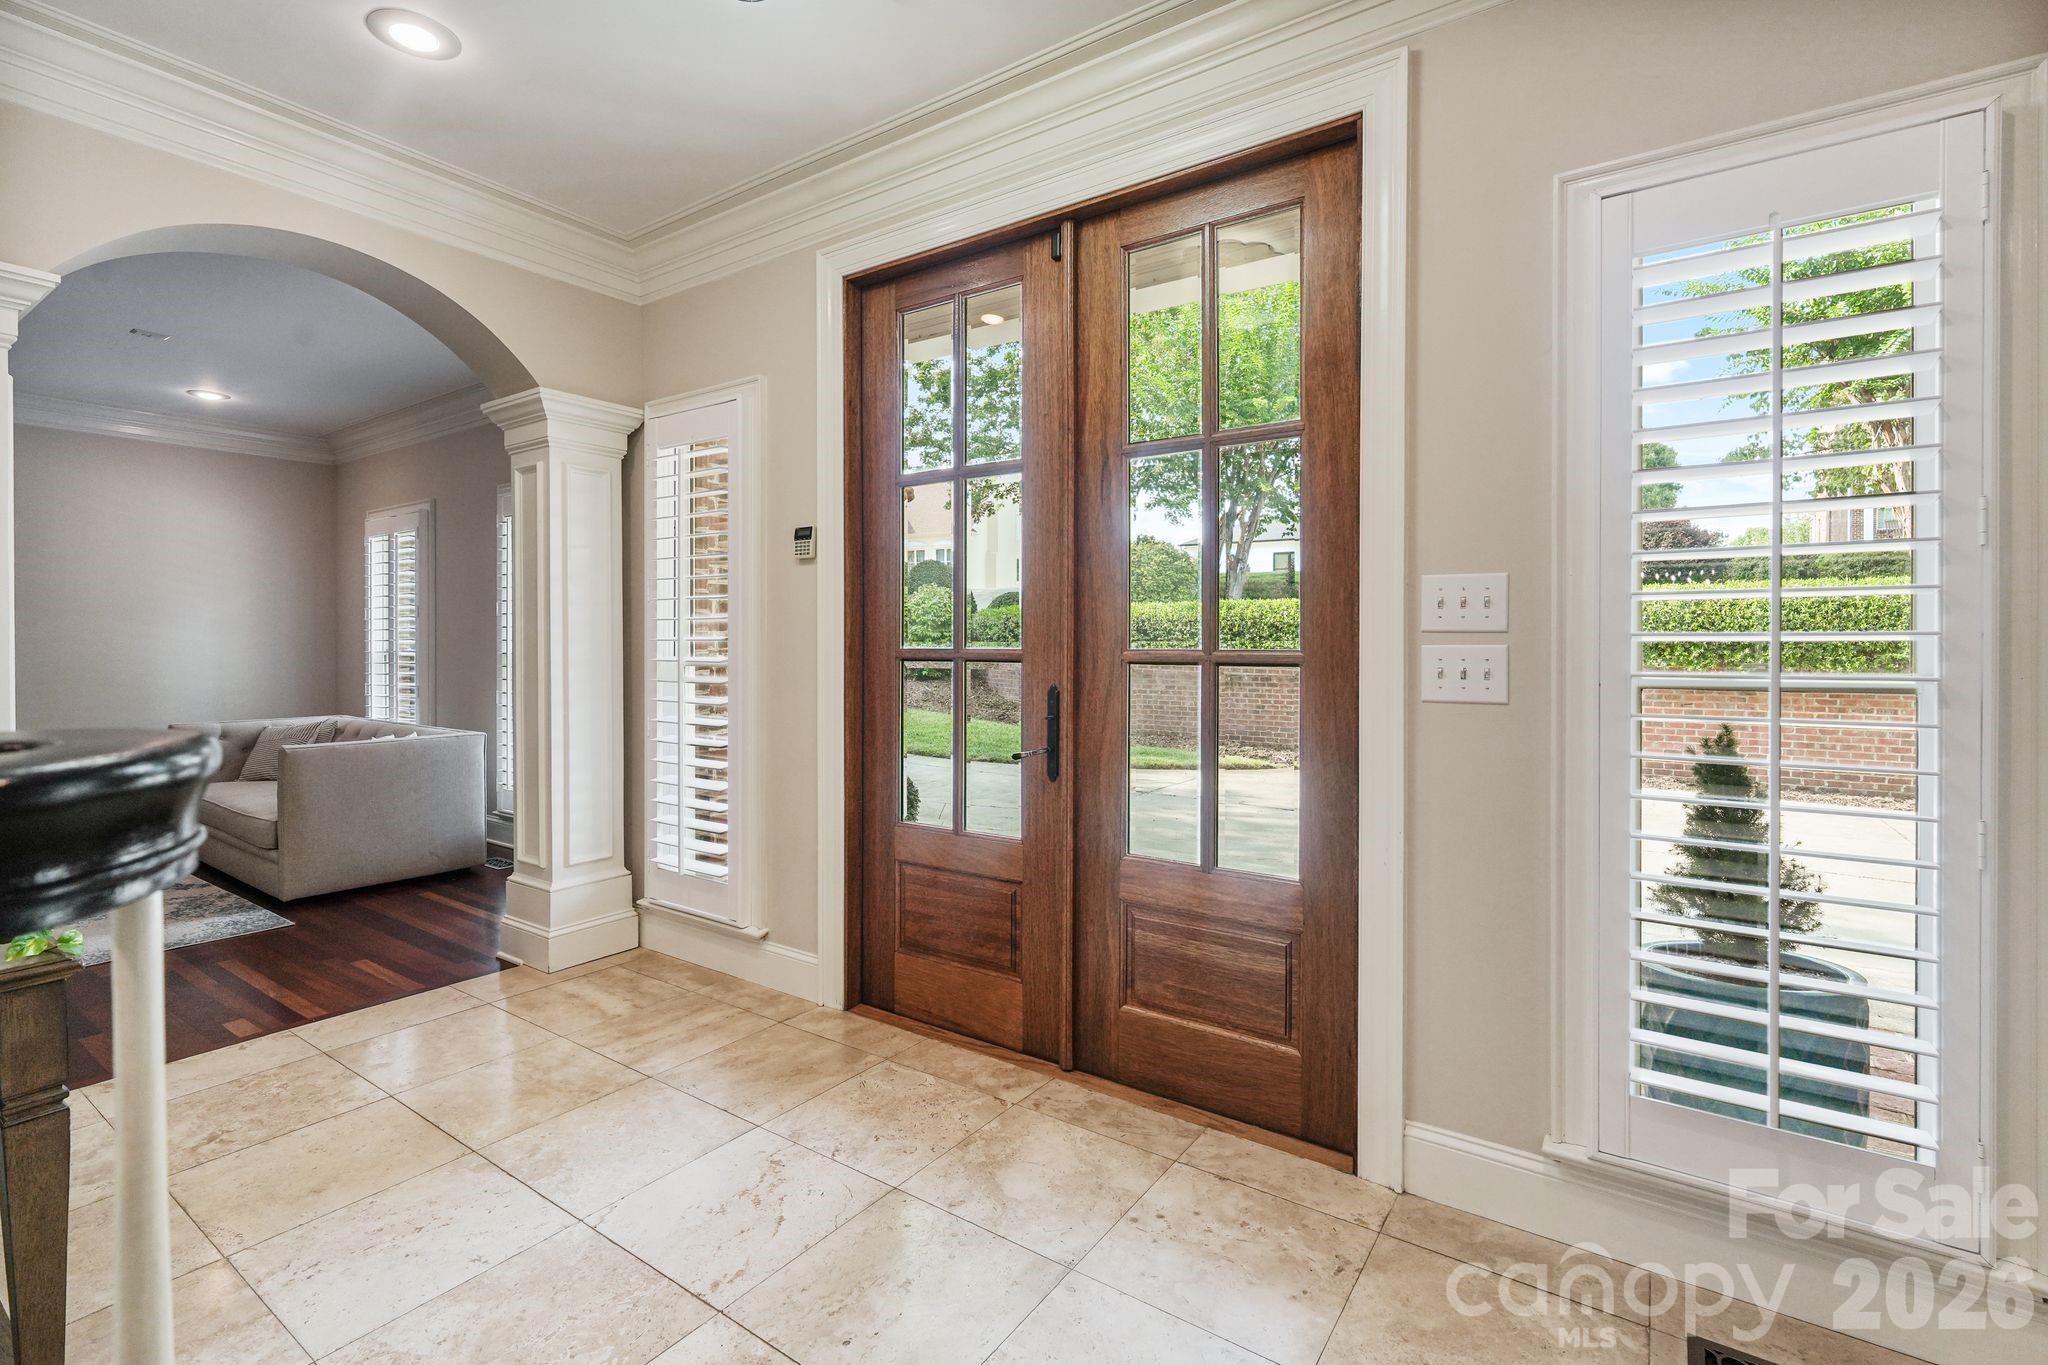
Home entryway with dark wood glass-paneled doors, plantation shutters, and tiled floor.
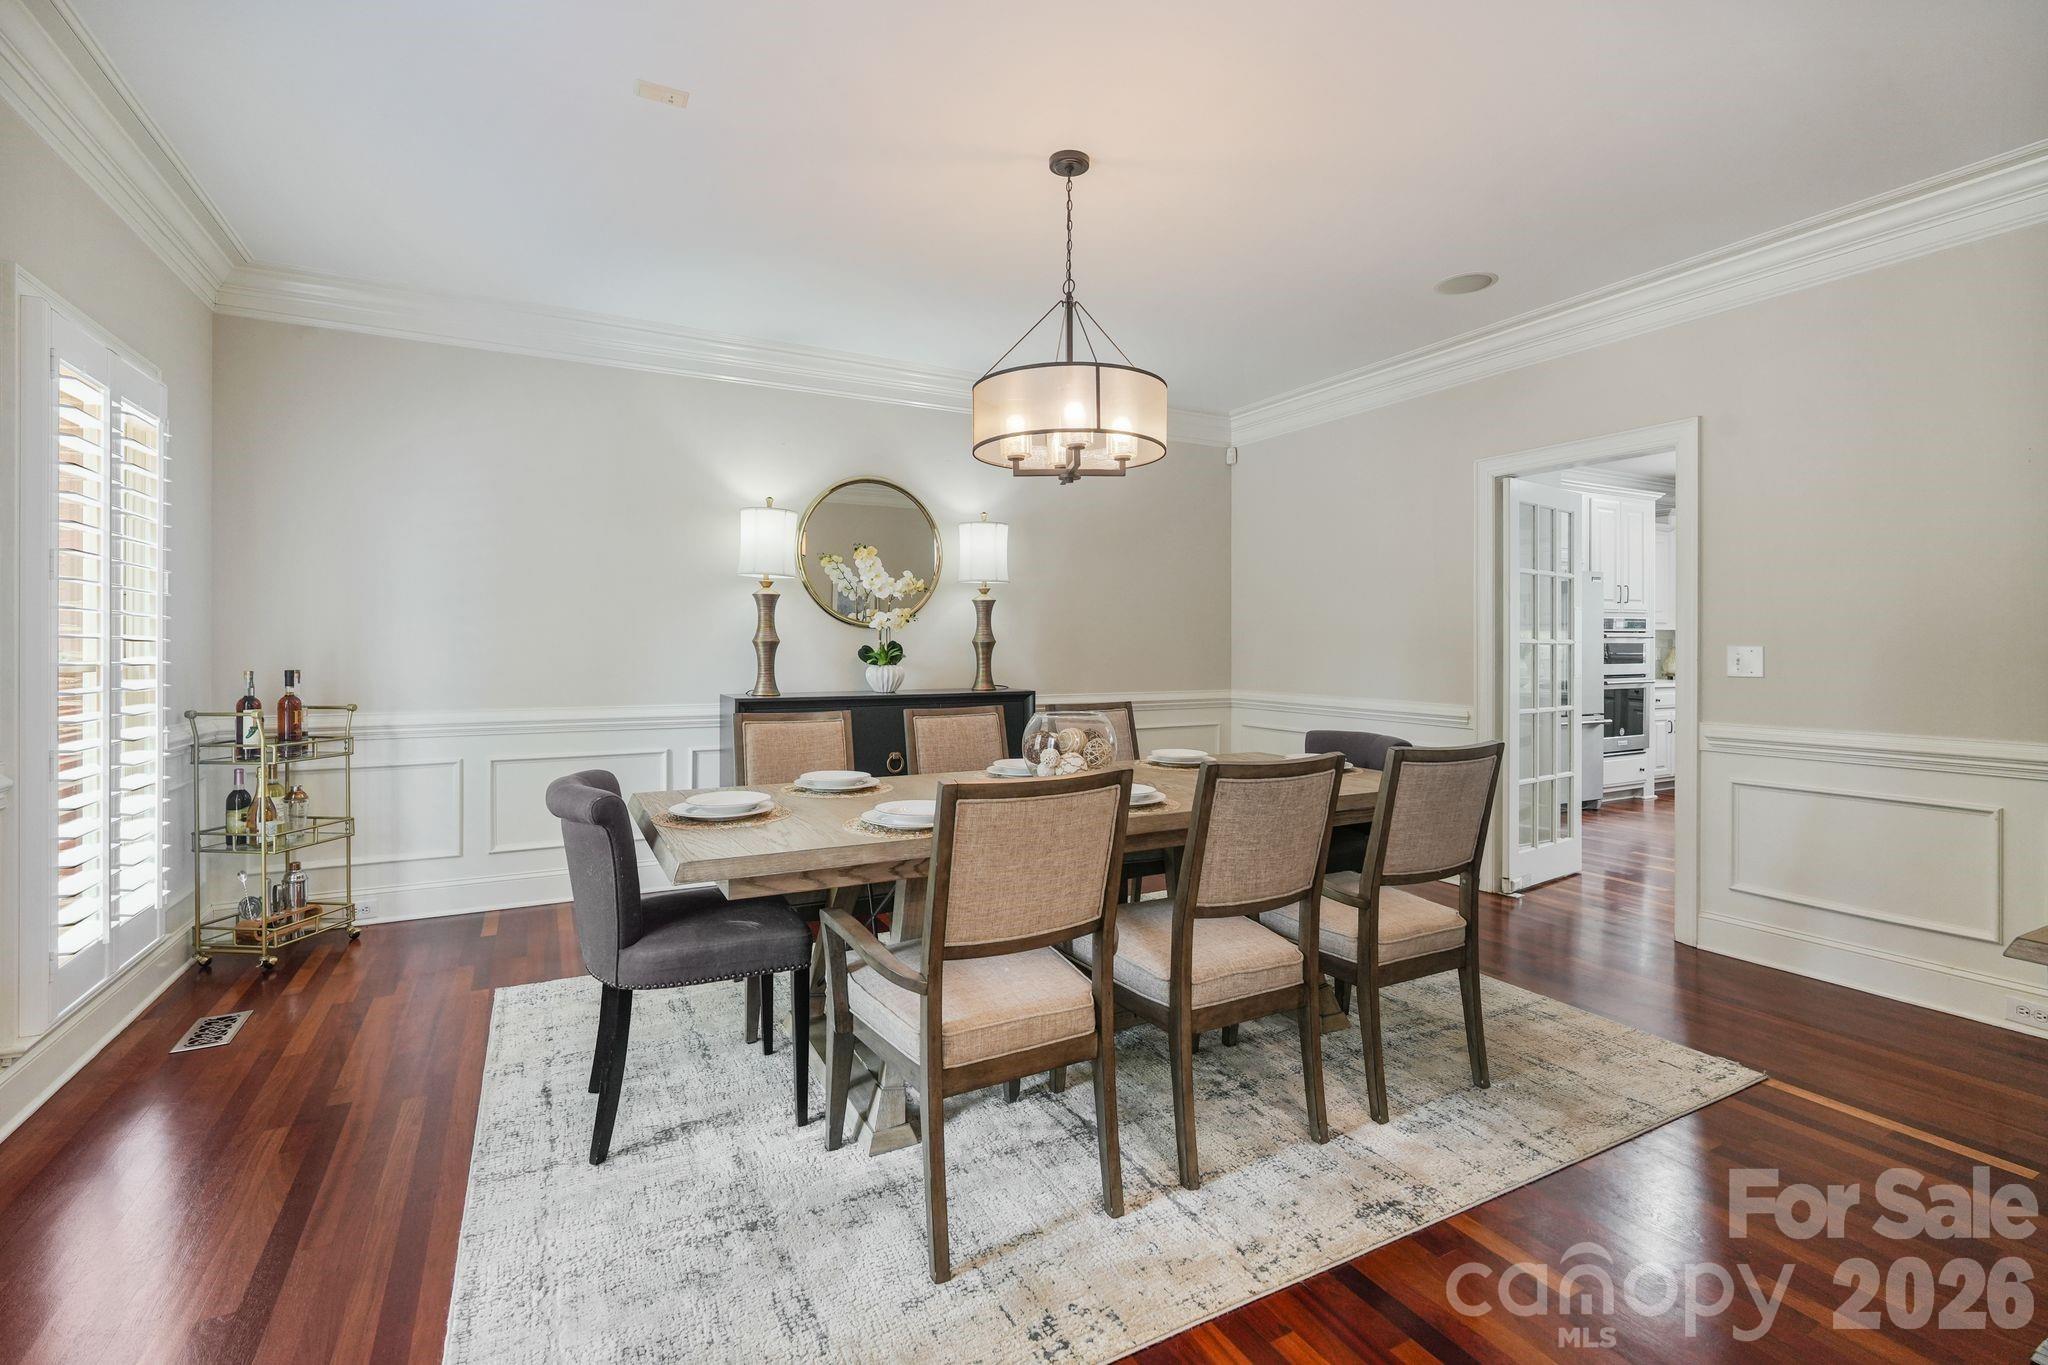
Dining room with a set table, upholstered chairs, dark hardwood floors, and a doorway to the kitchen.
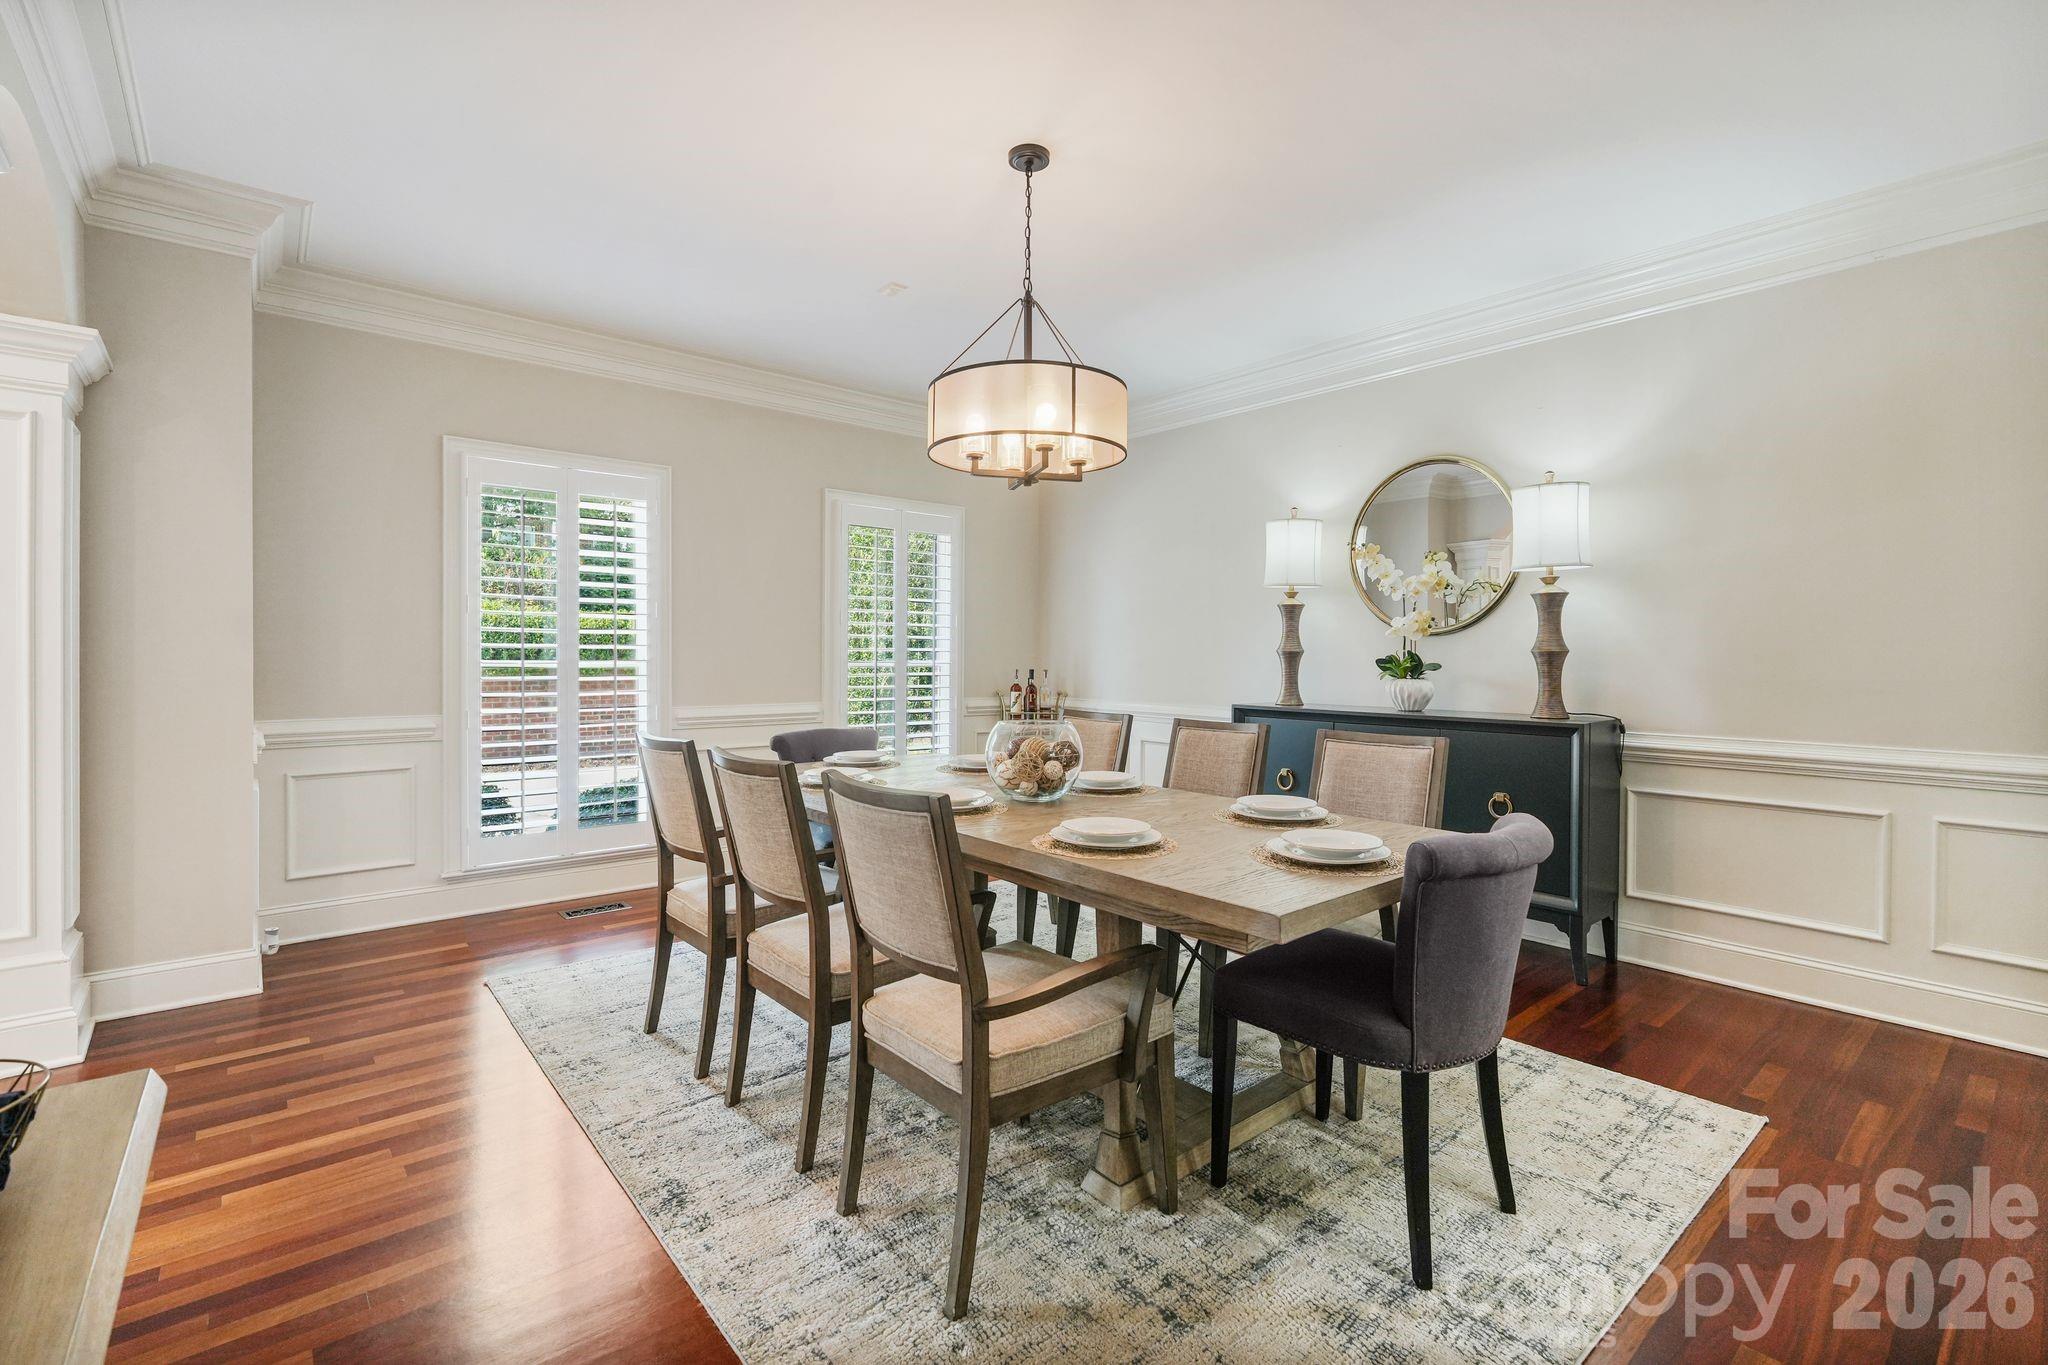
Staged dining room with a set table, hardwood floors, plantation shutters, and a chandelier.
Kitchen with a large gas cooktop island, cream cabinetry, stainless steel appliances, and hardwood floors.
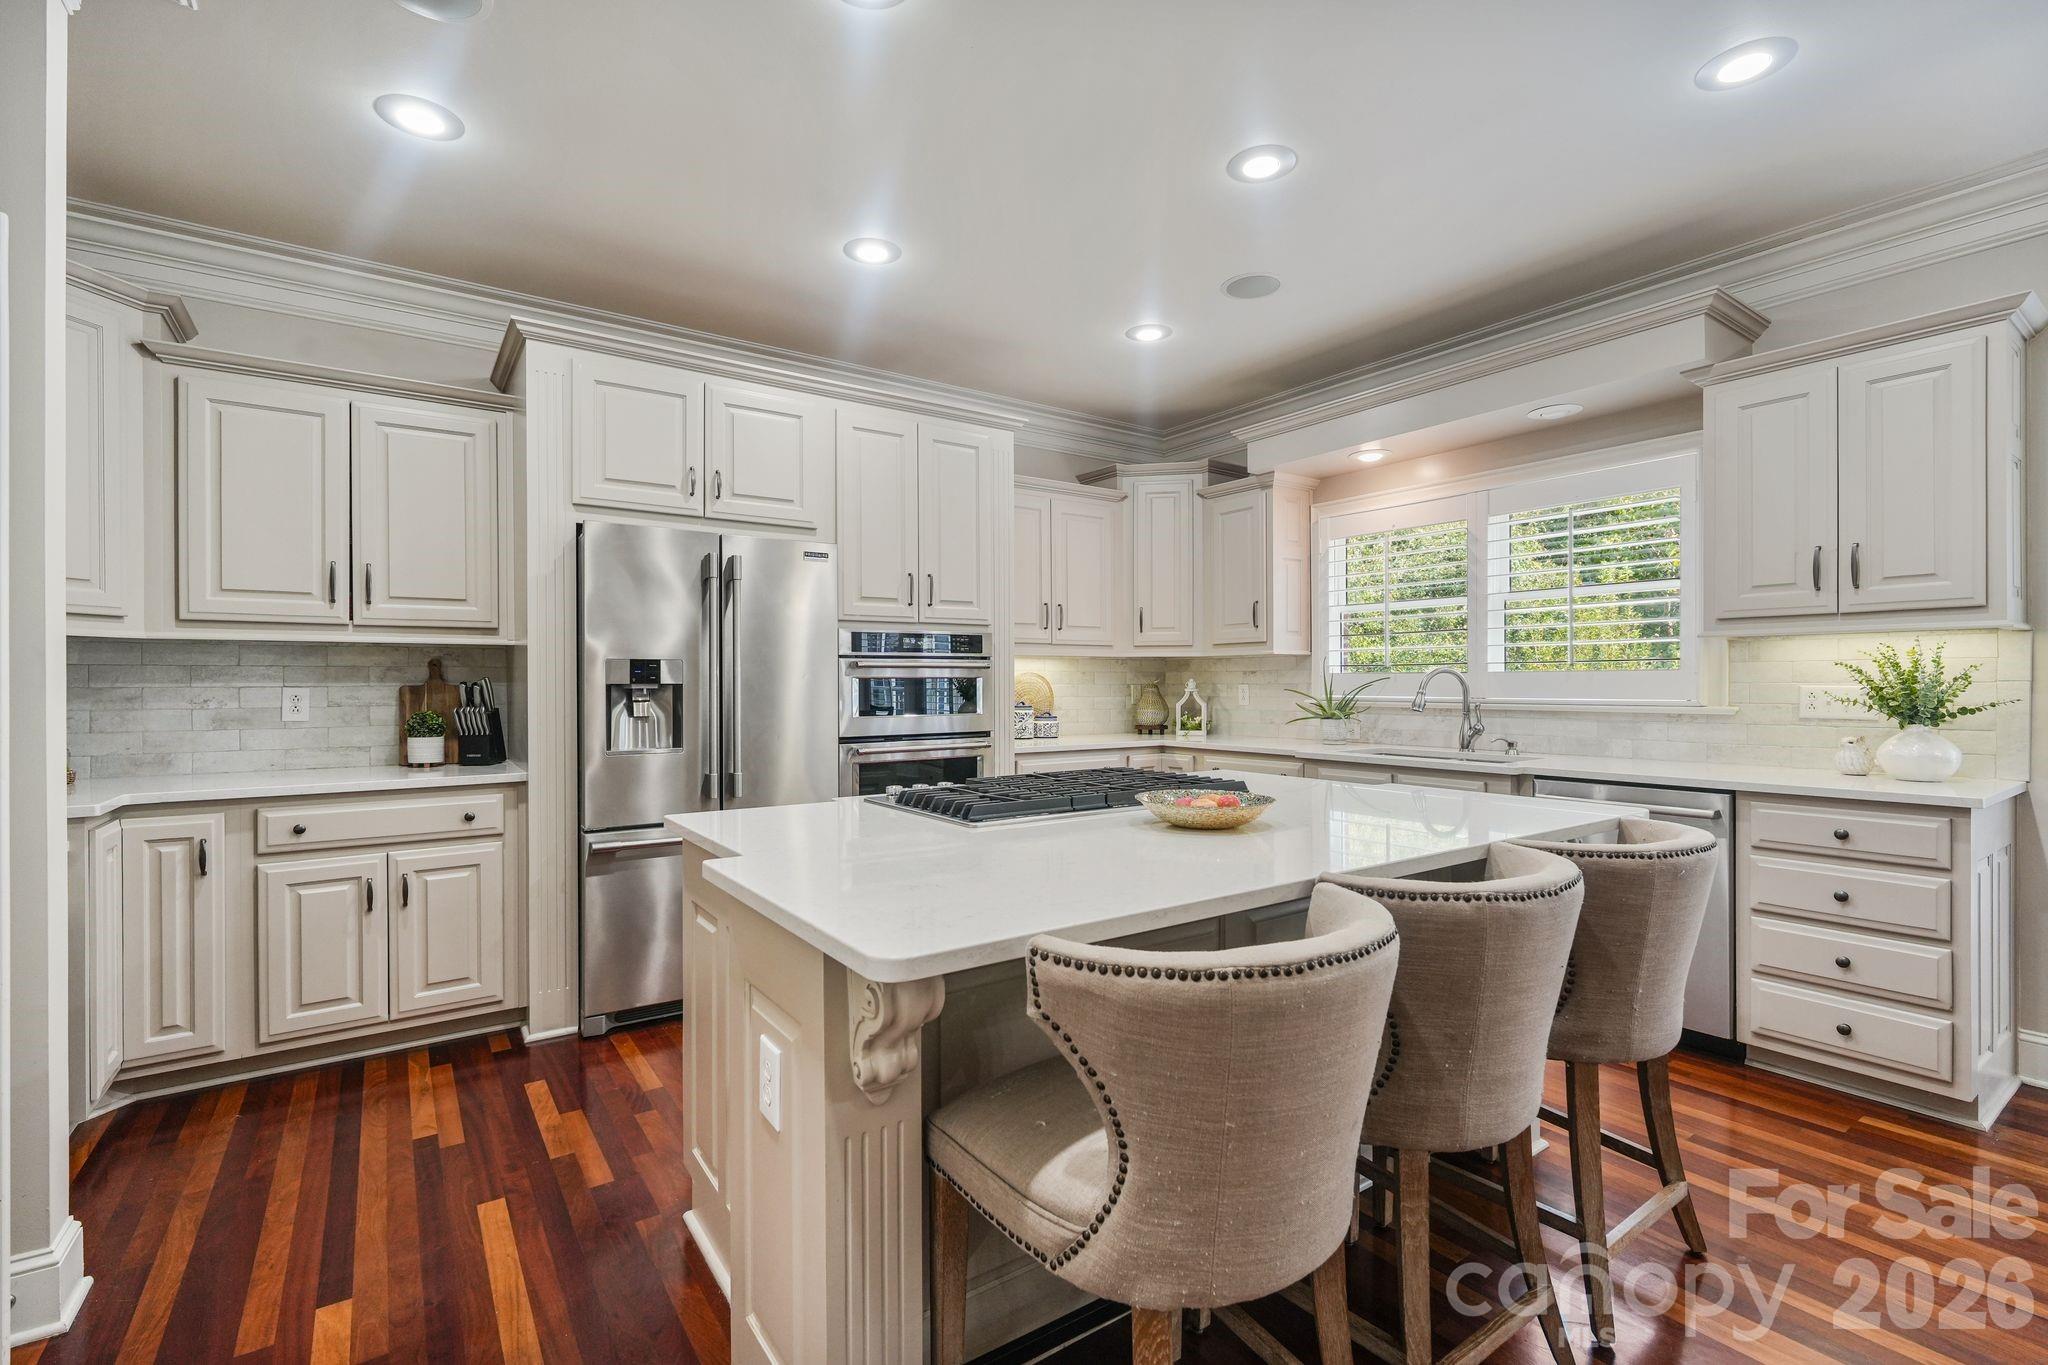
Kitchen with white cabinetry, stainless steel appliances, and a large island with a gas cooktop and three stools.
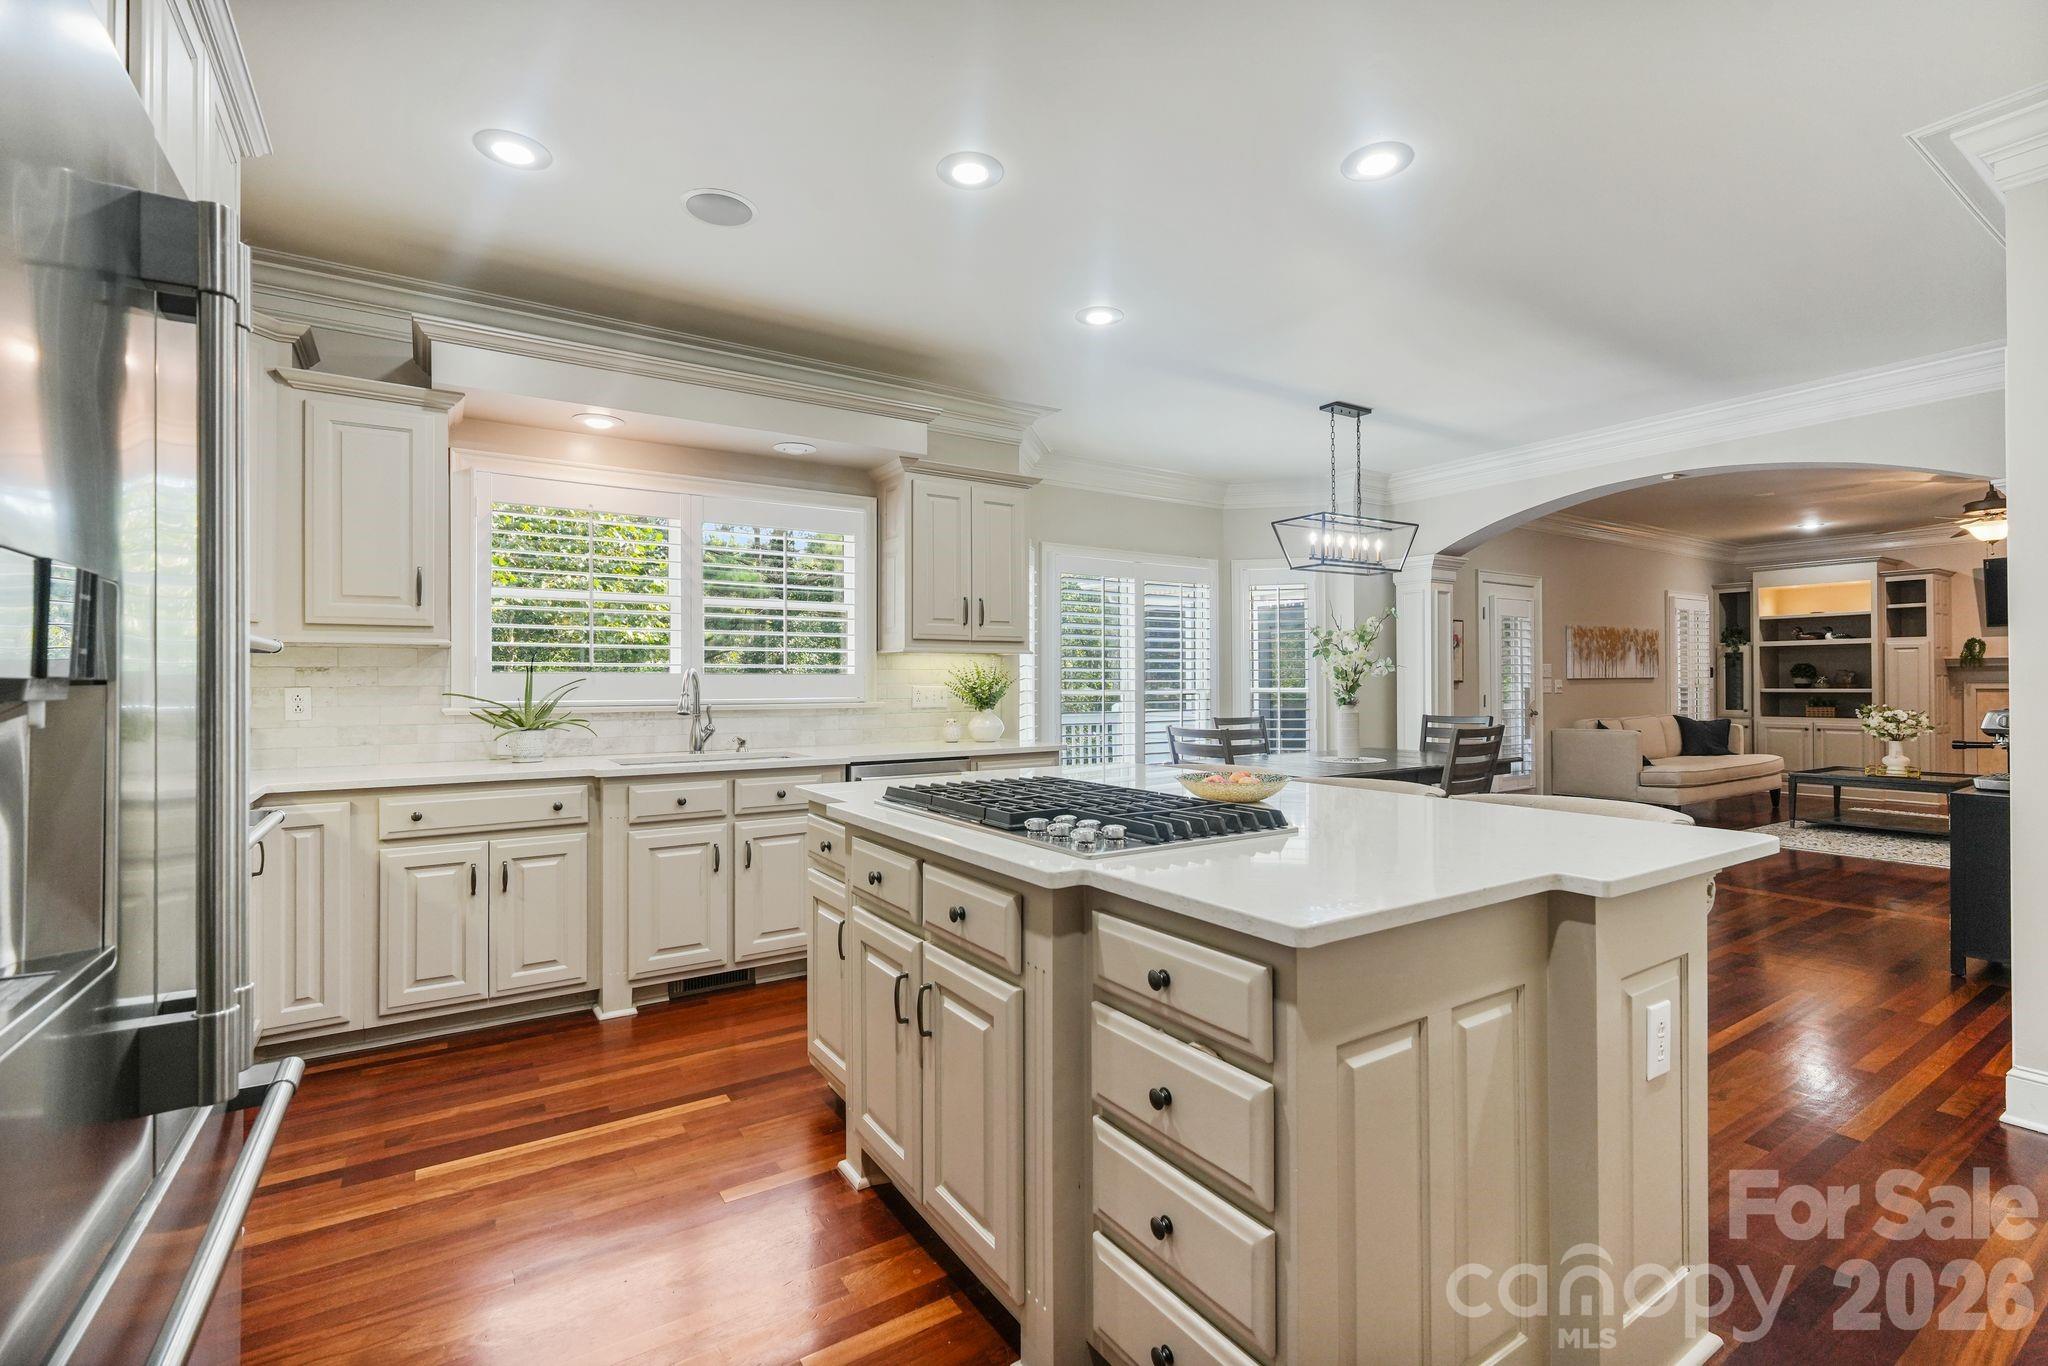
Kitchen and dining area with a large island, white cabinets, dark hardwood floors, and shuttered windows.
Living room with built-in shelves, a fireplace, and a beige sofa.
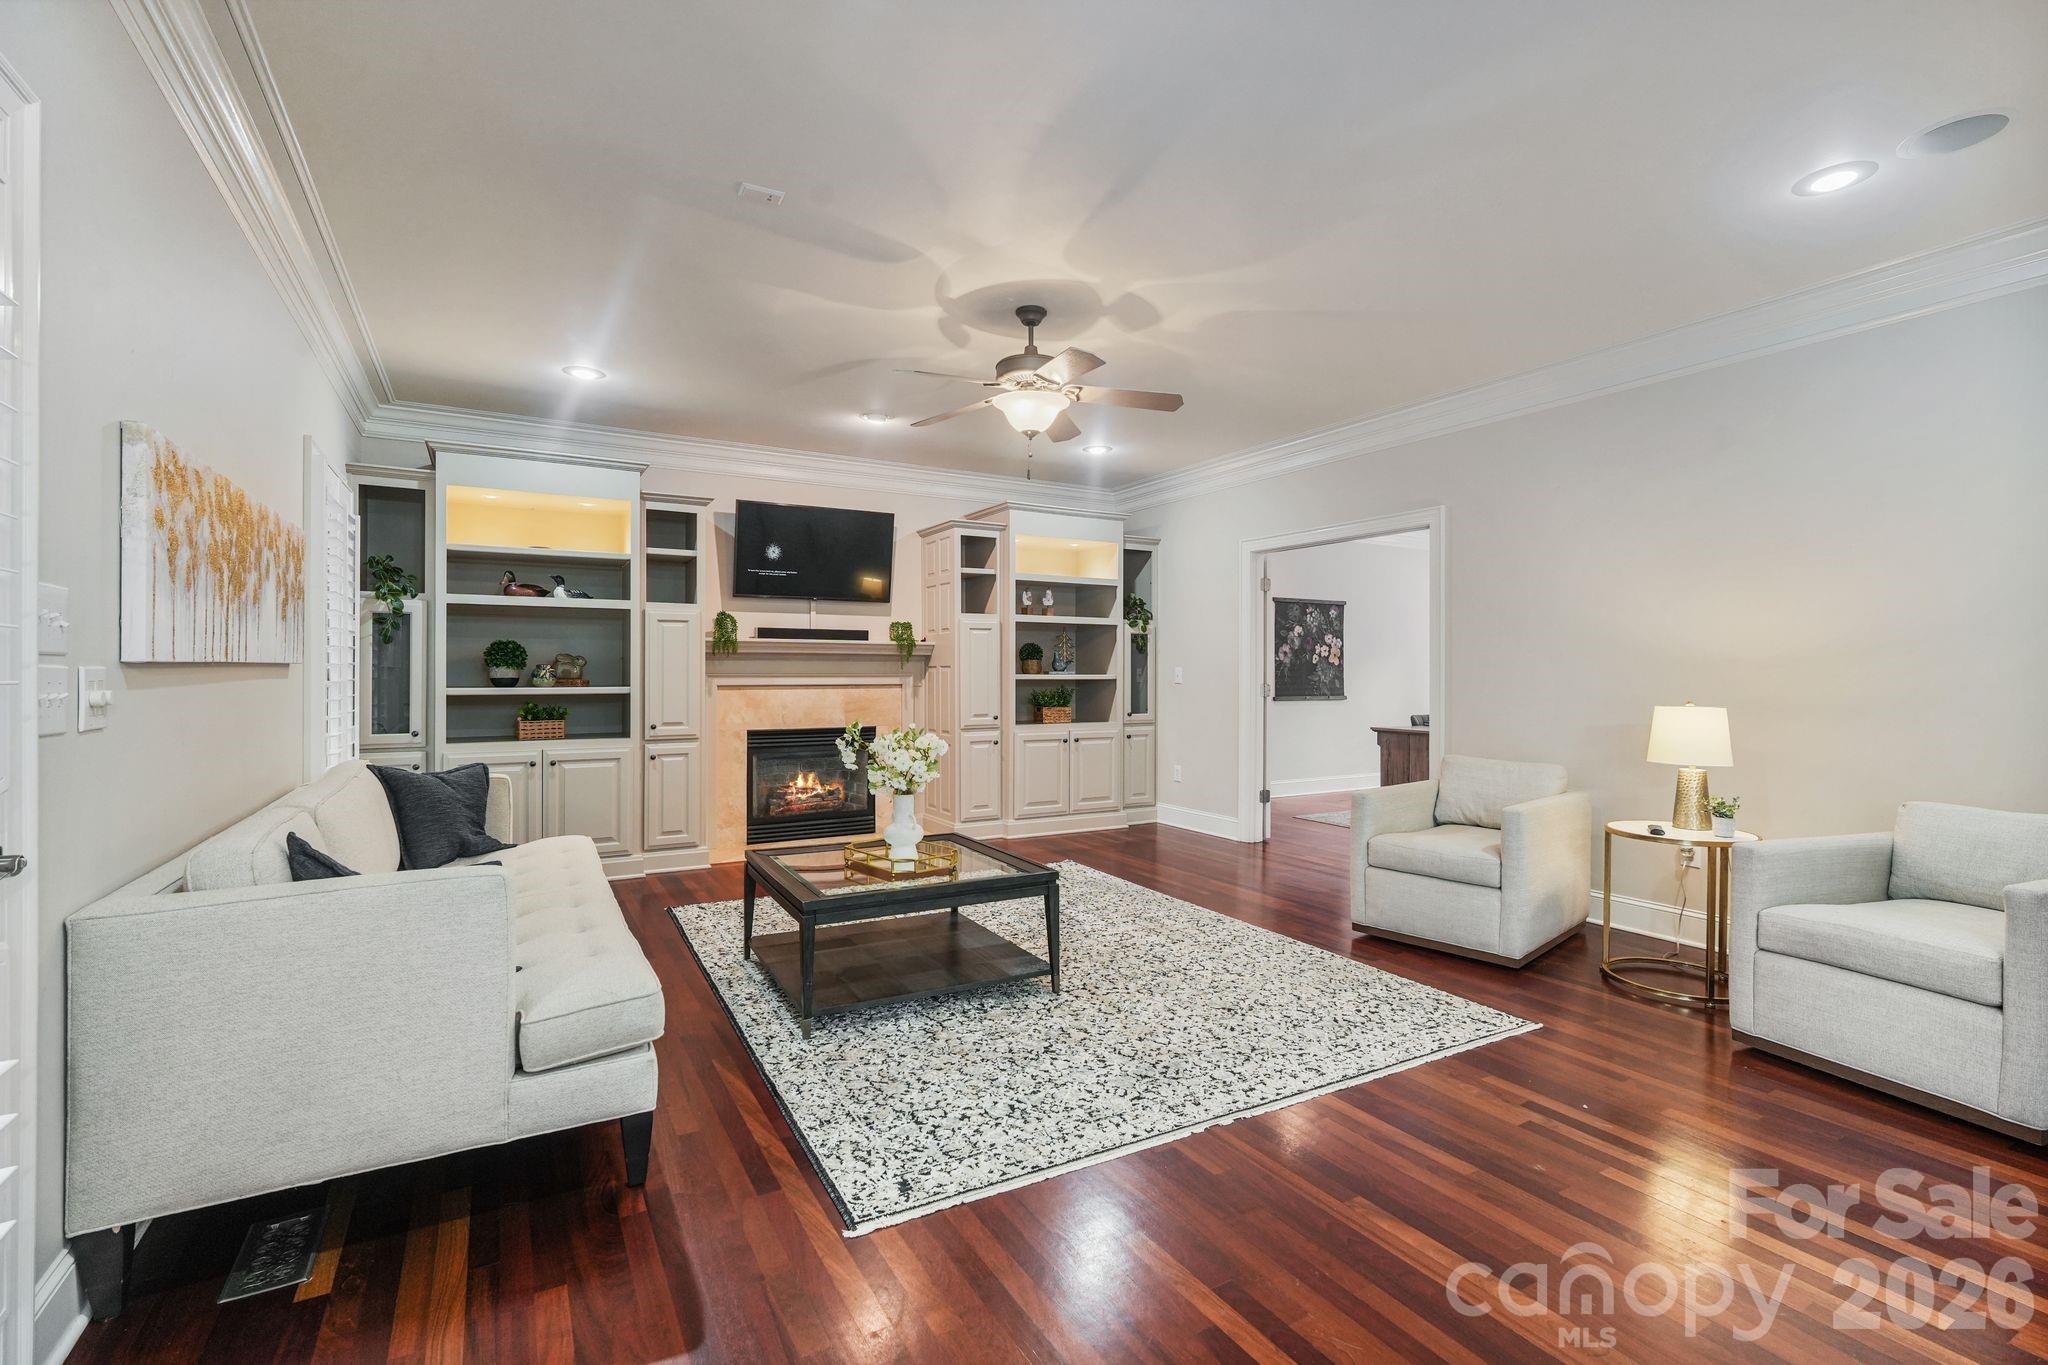
Living room with built-in shelves, a fireplace, light seating, and dark hardwood floors.
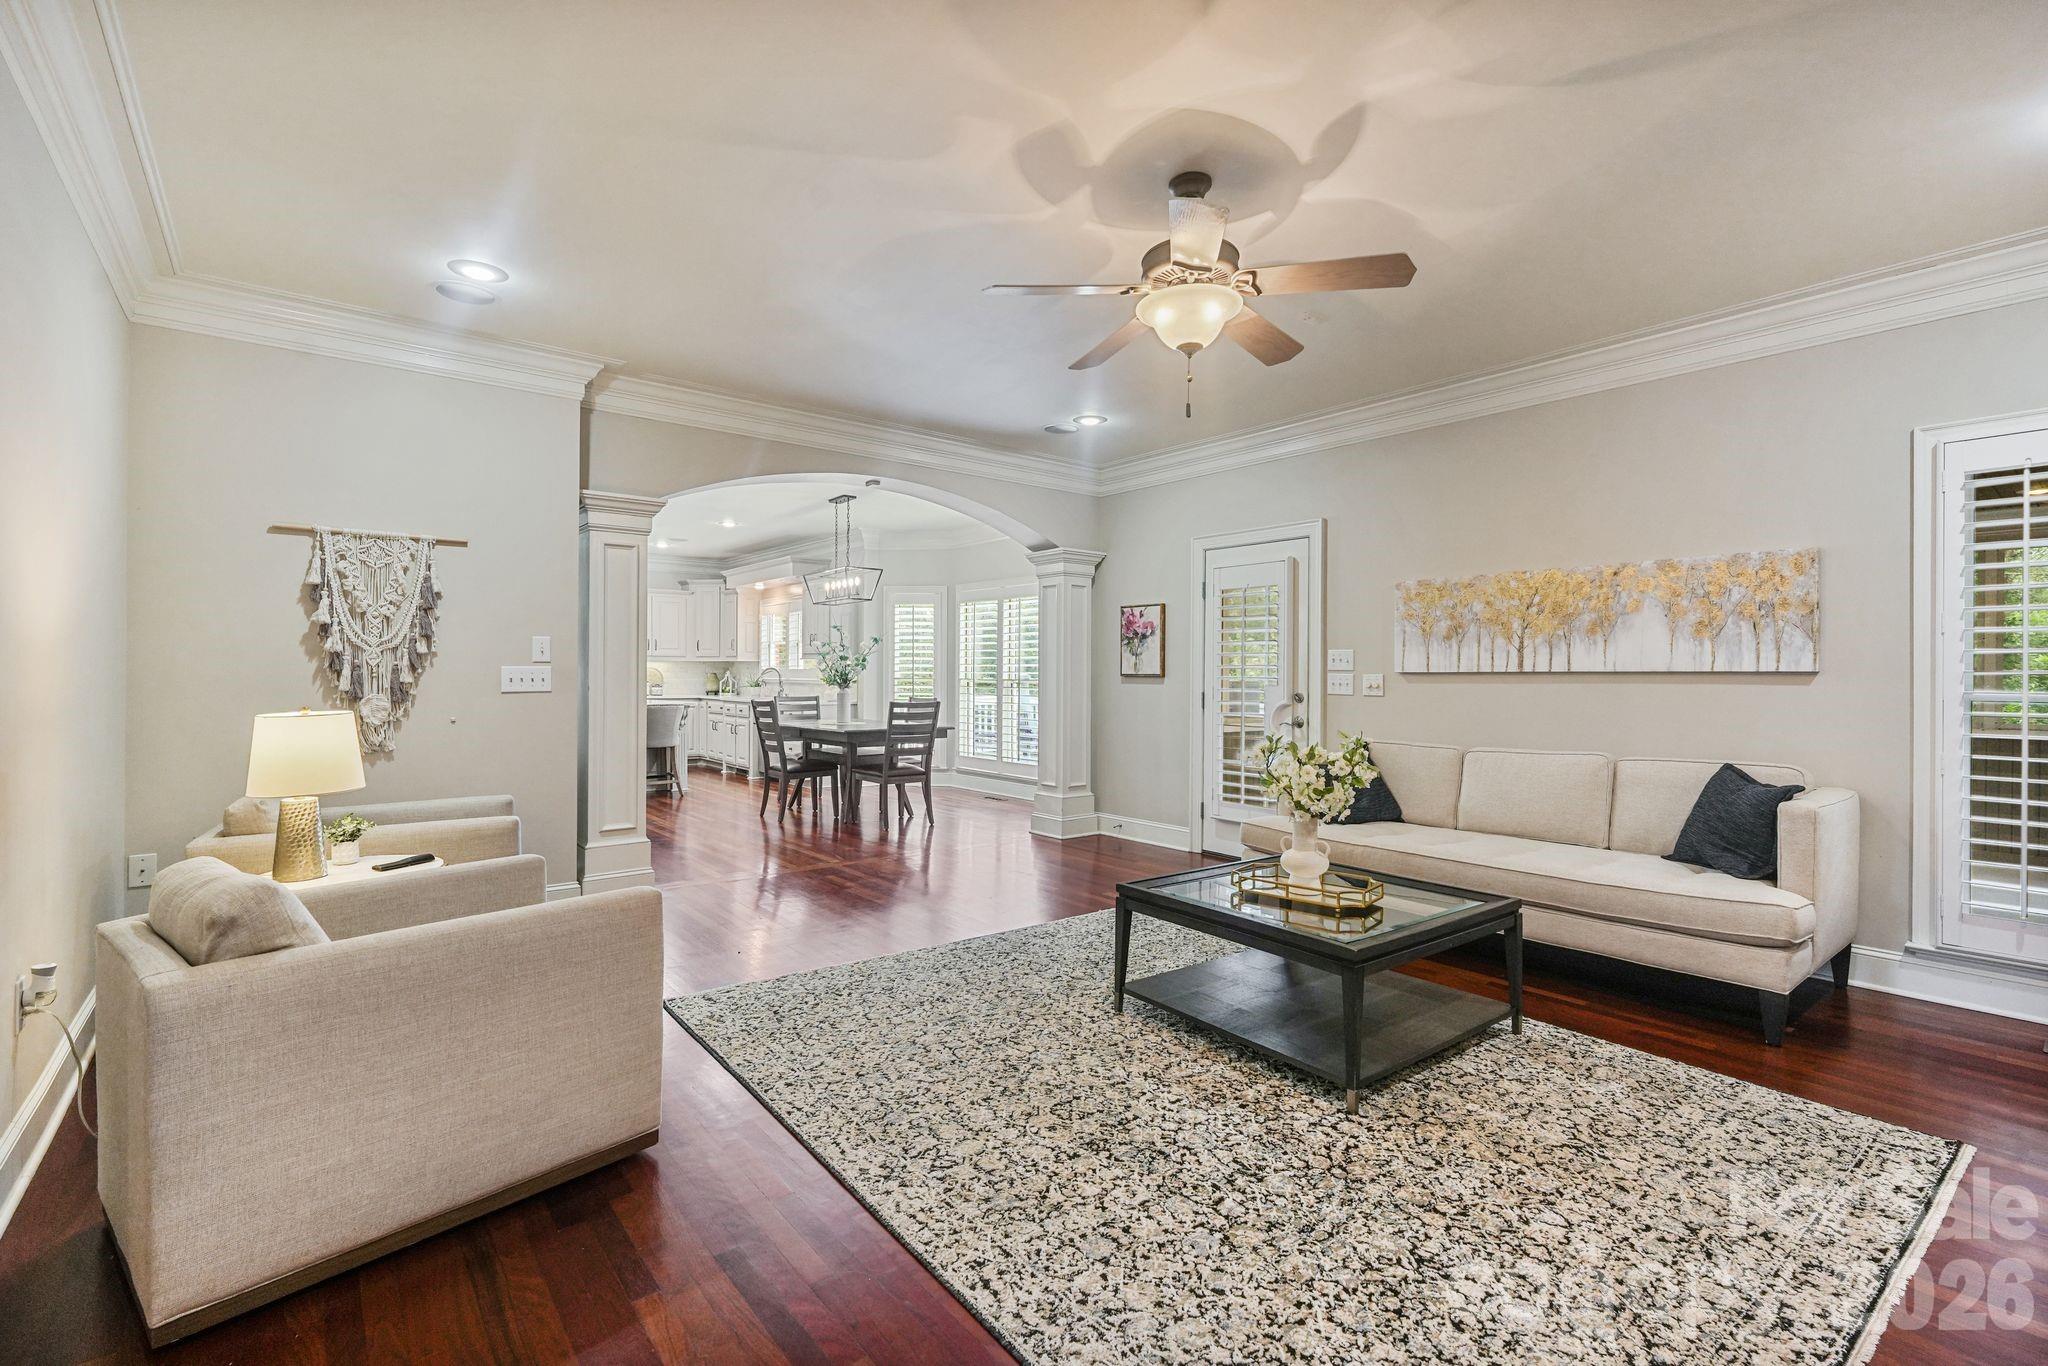
Furnished living room with cream sofas, a patterned rug, and an arched opening to the dining area.
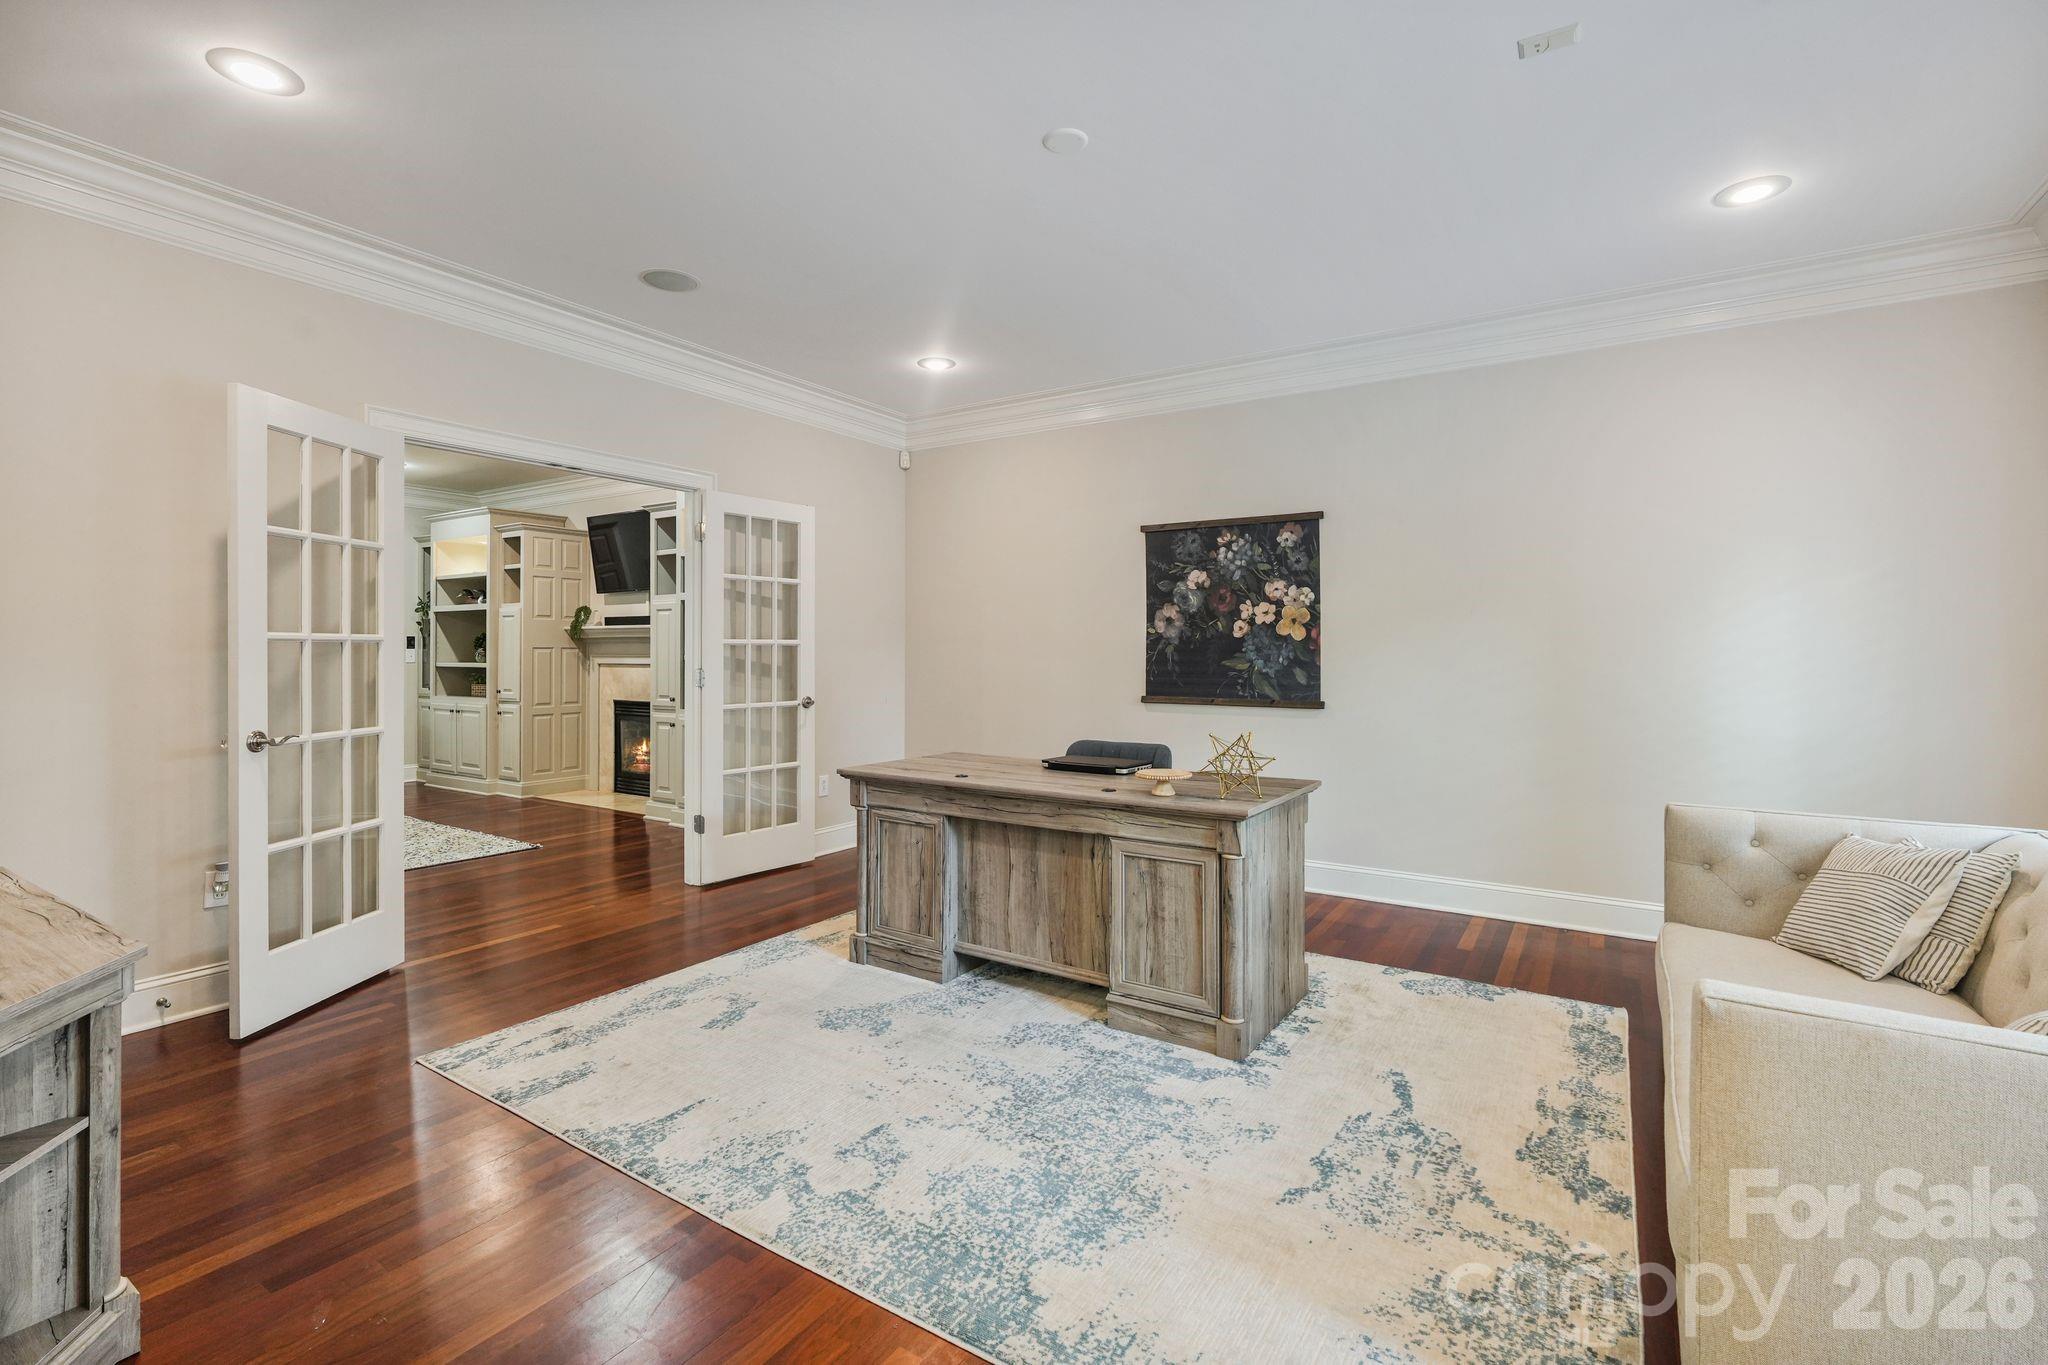
Home office with a weathered wood desk, cream sofa, and open French doors to a fireplace room.
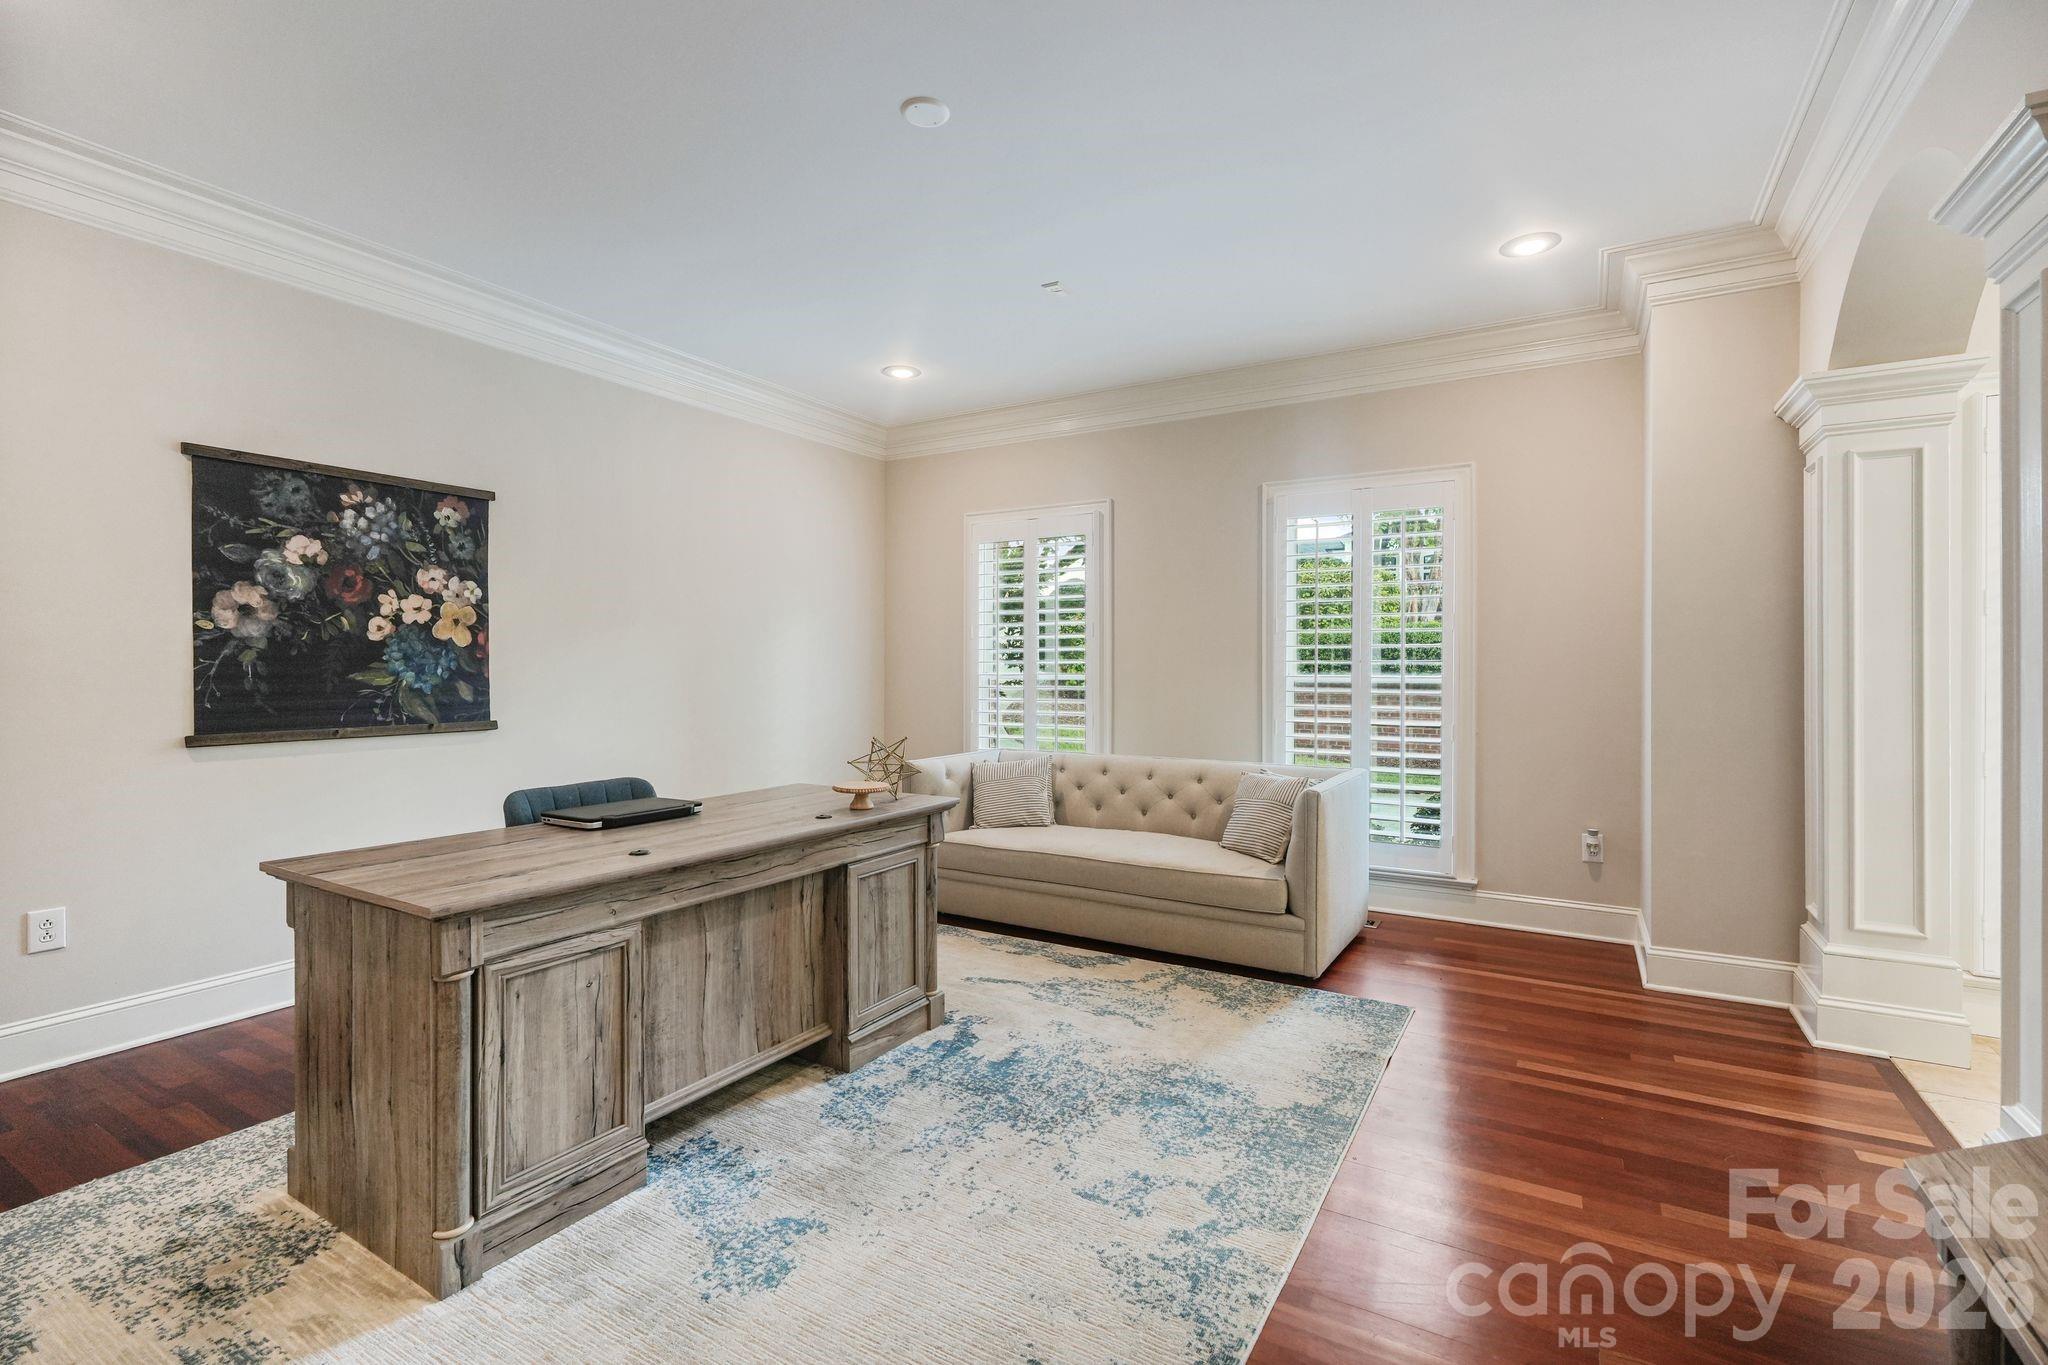
Furnished home office with a rustic wood desk, beige sofa, and plantation shutters.
Foyer with cream tile floors, dark wood entry doors, and a white staircase with a dark handrail.
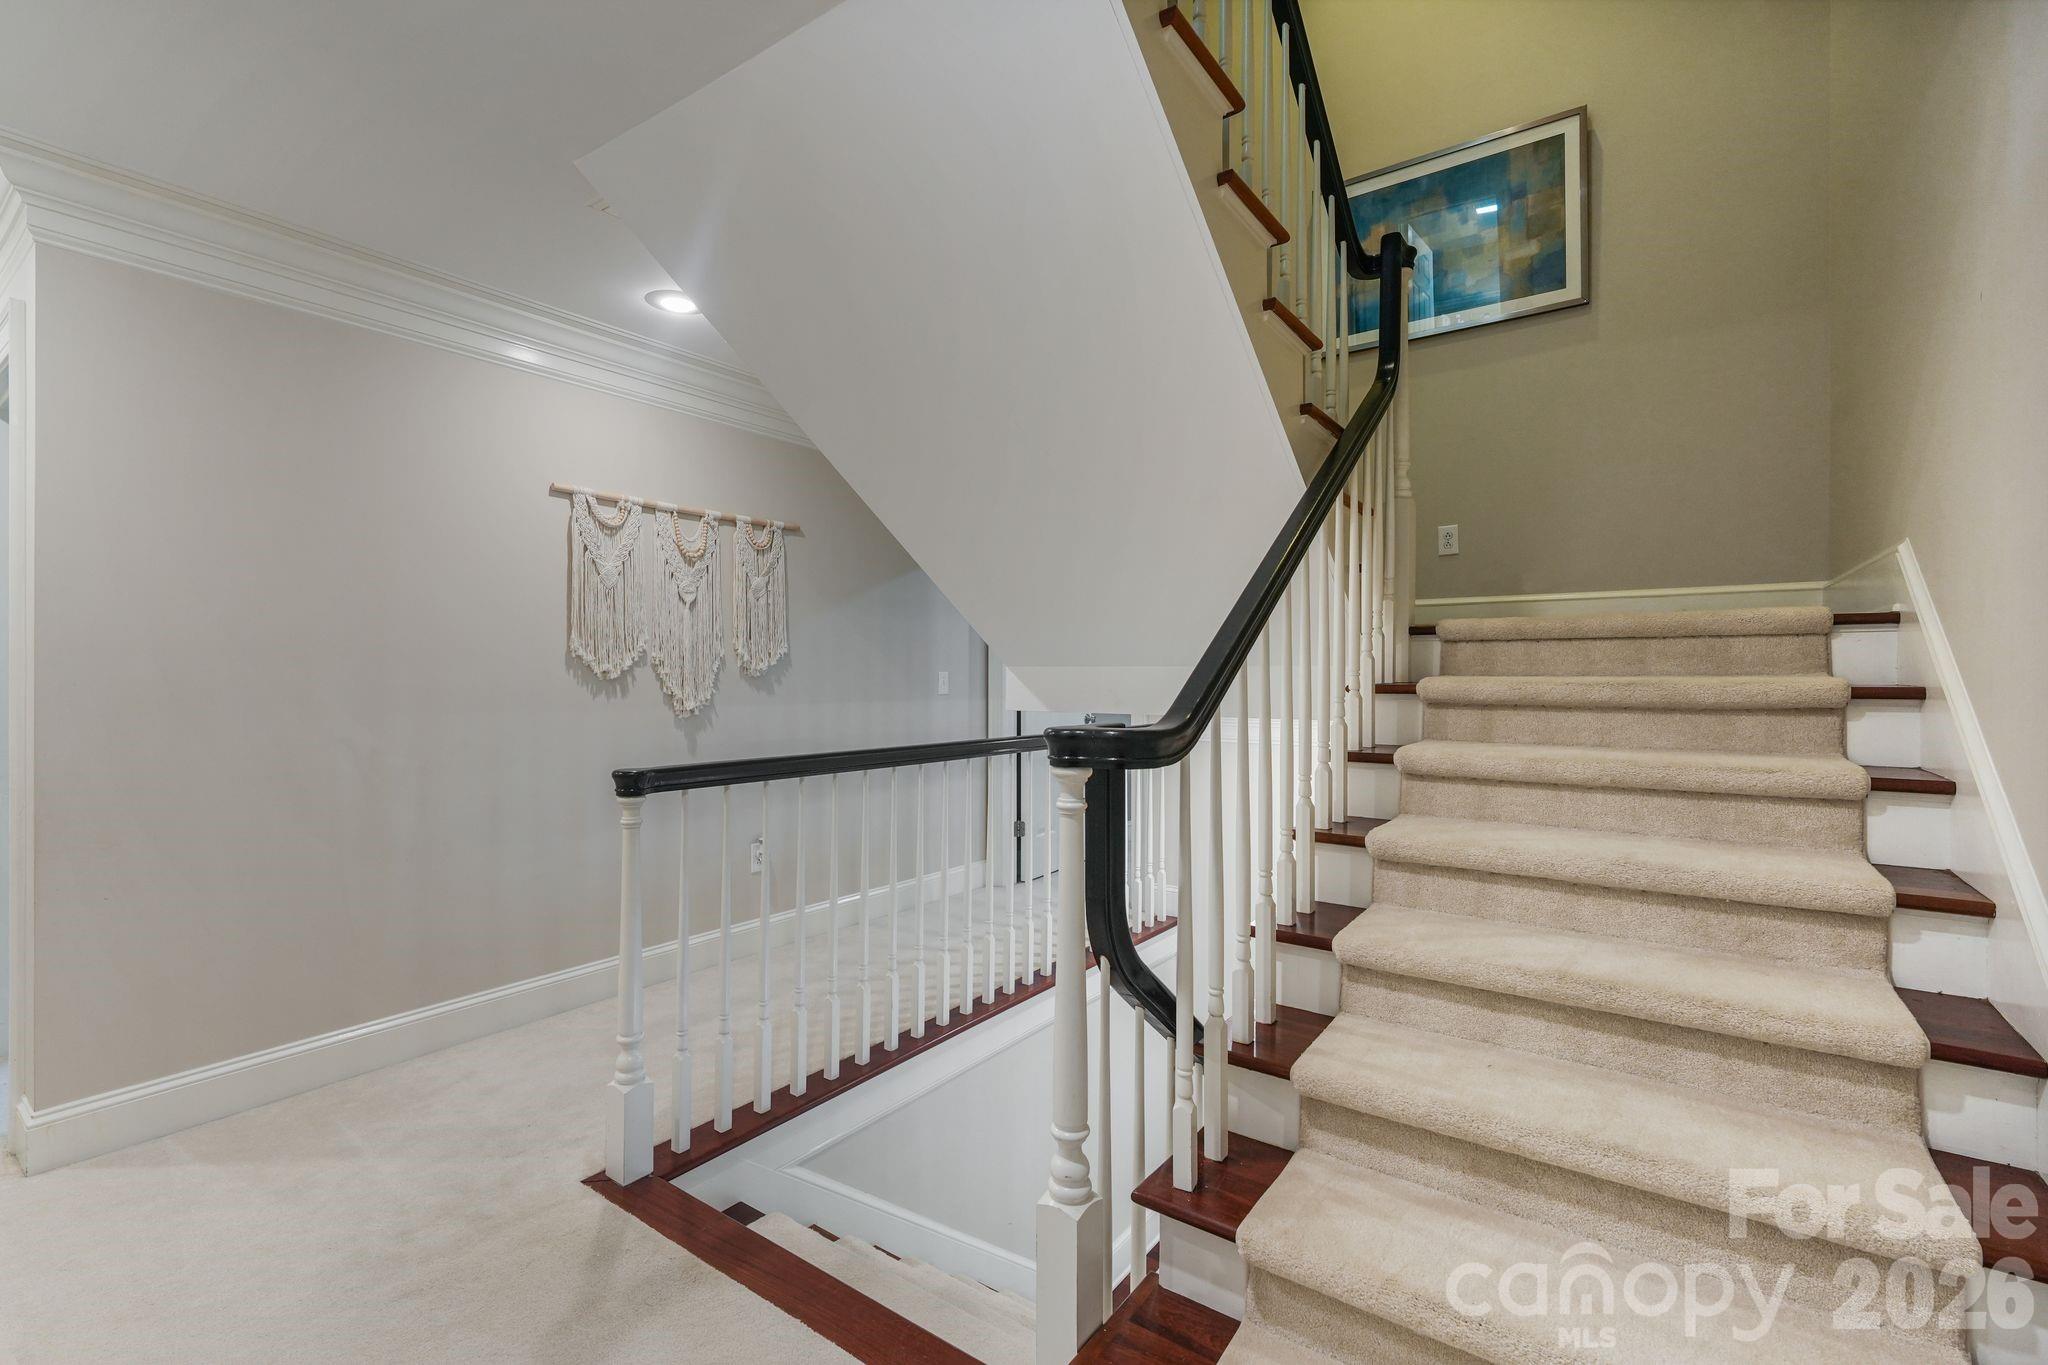
Carpeted staircase with dark wood handrails and a macramé wall hanging.
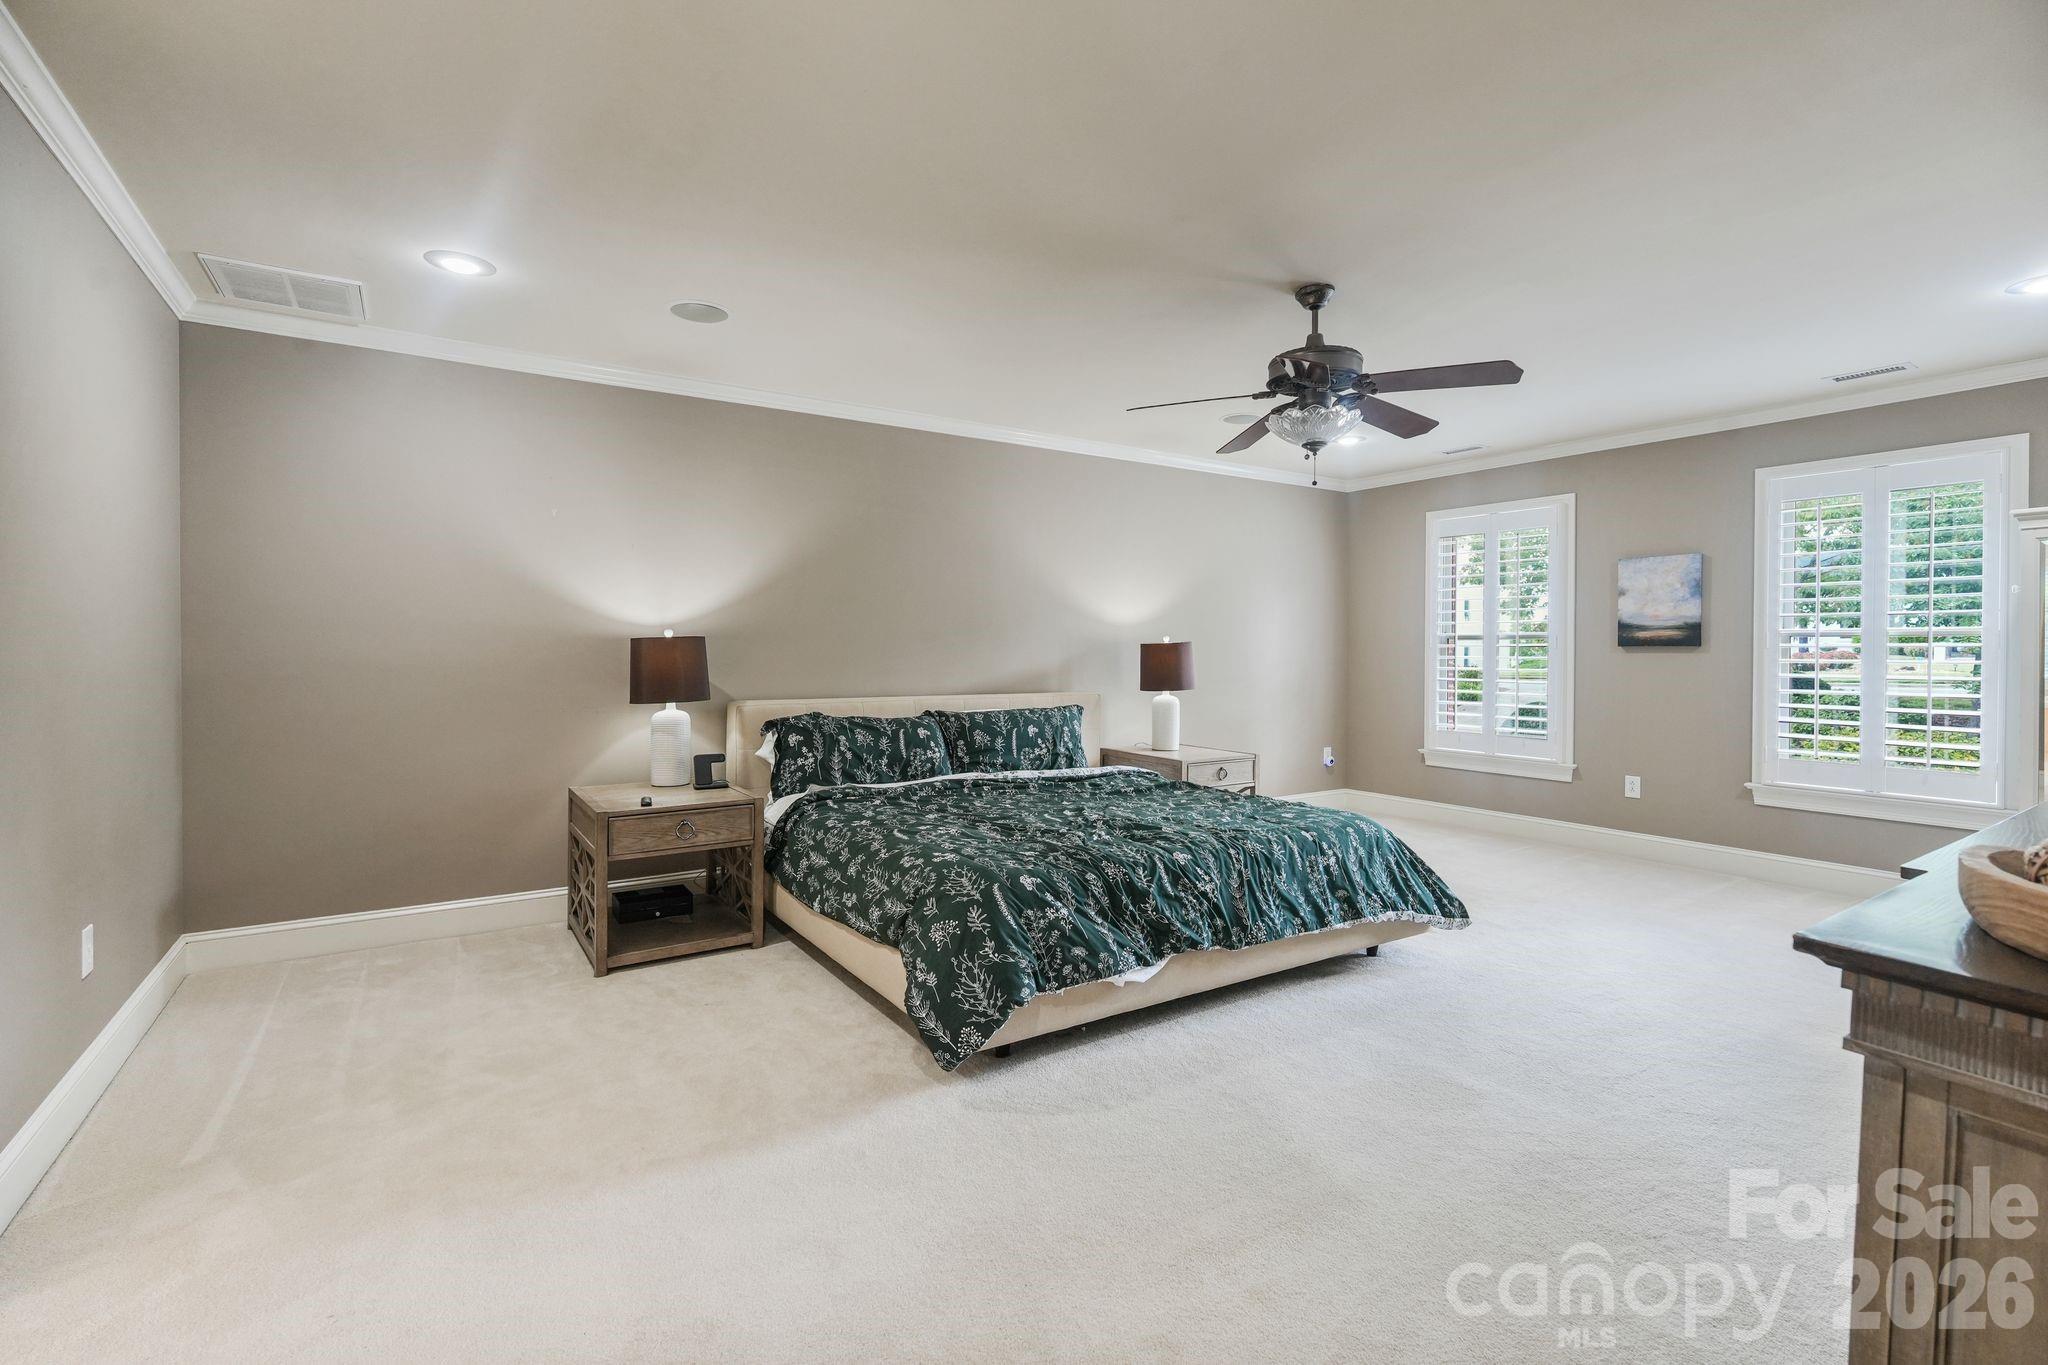
Furnished bedroom with a king-size bed, dark green patterned bedding, and shuttered windows.
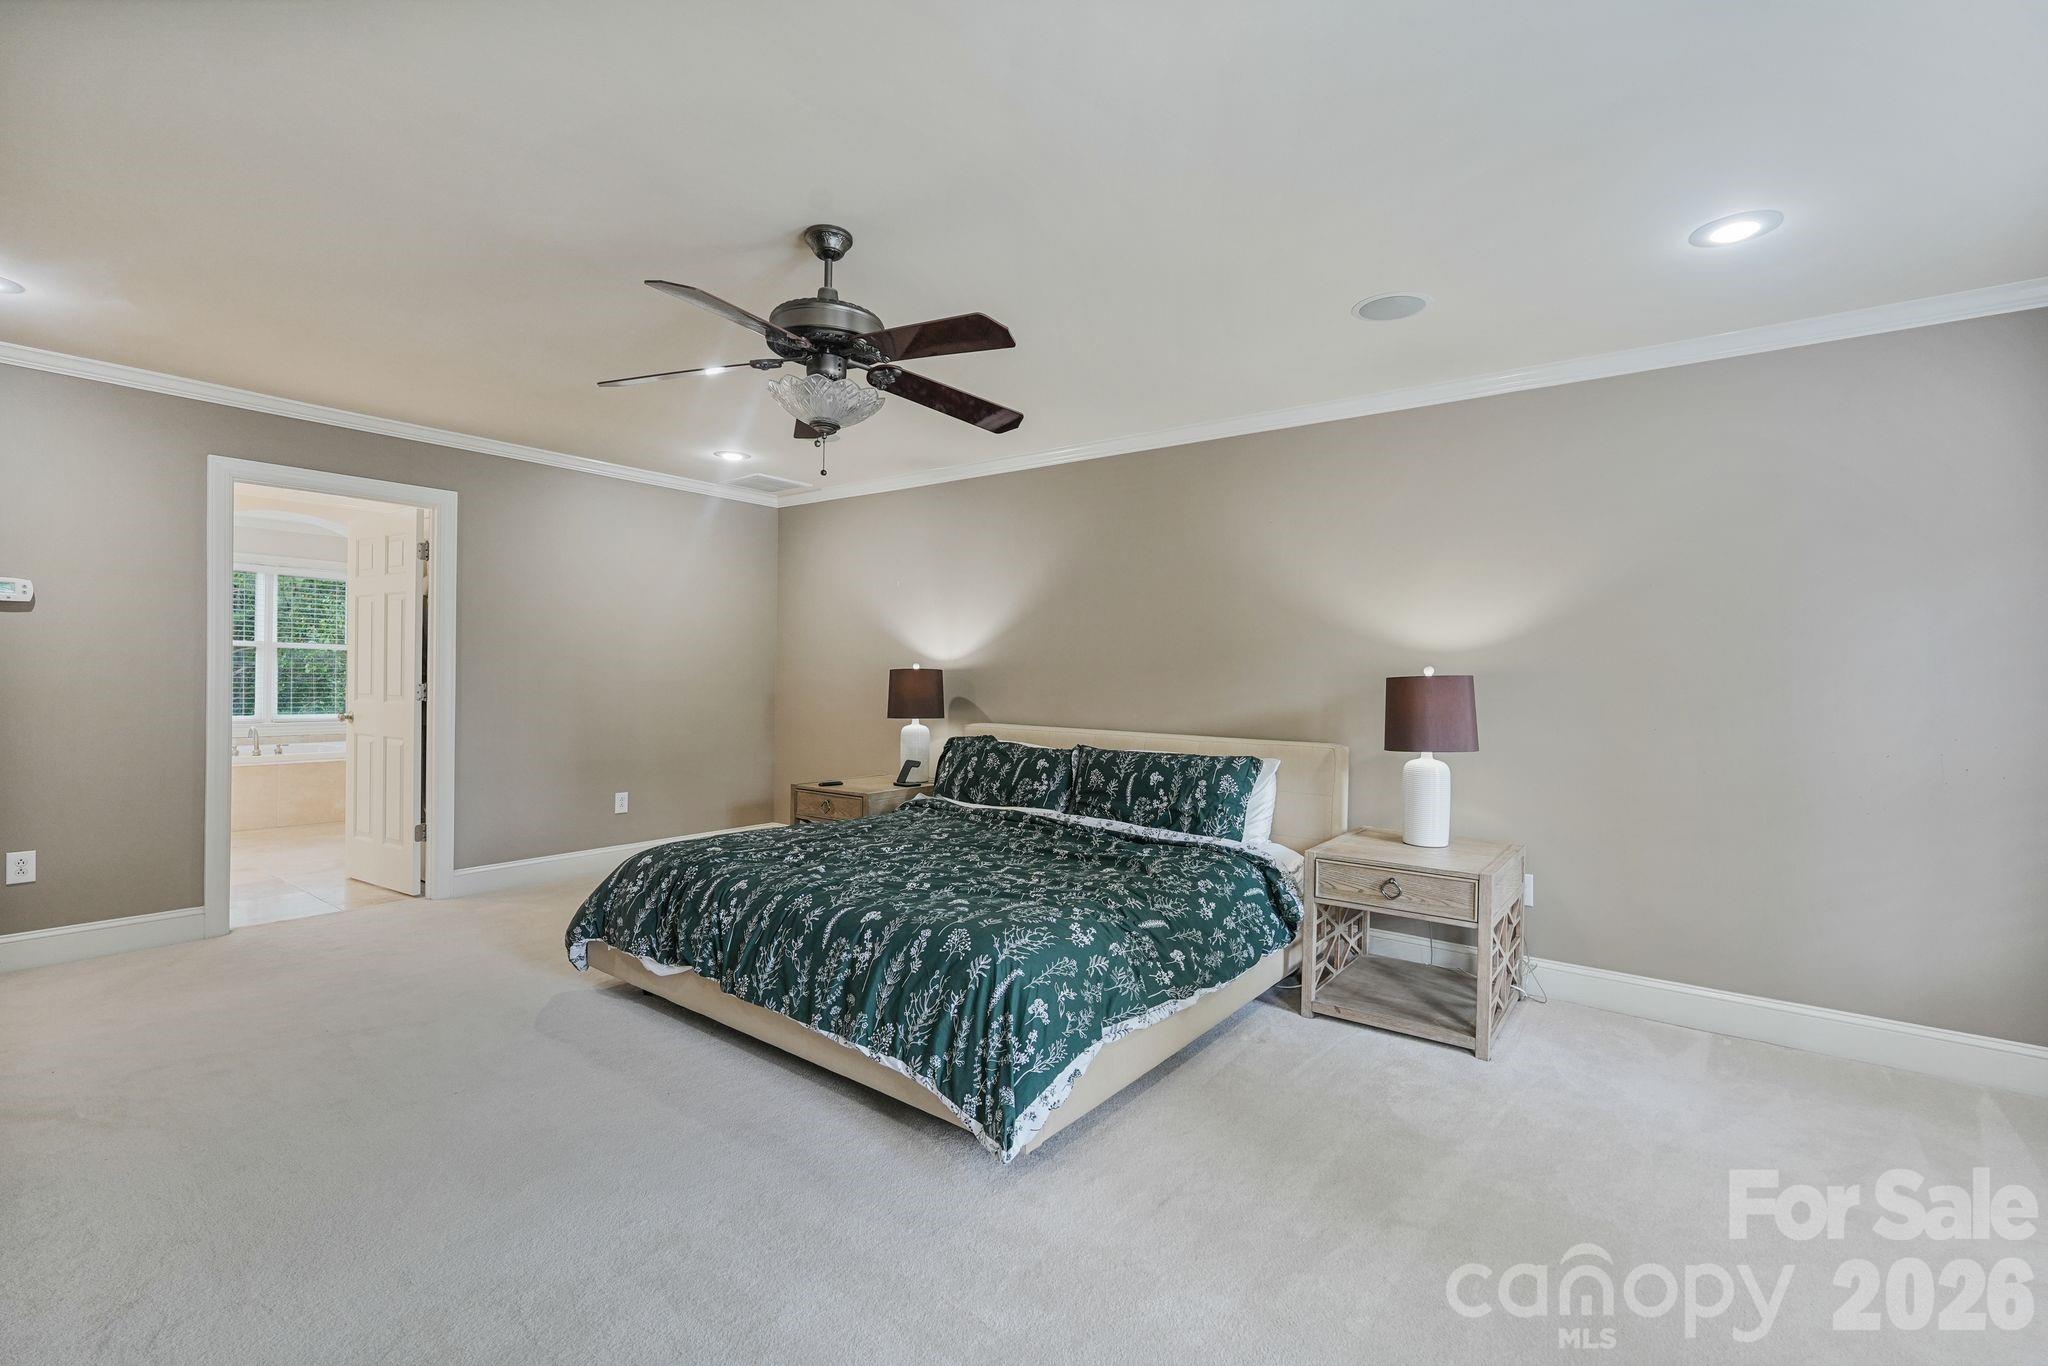
Furnished bedroom with dark green floral bedding, matching bedside lamps, and an overhead ceiling fan.
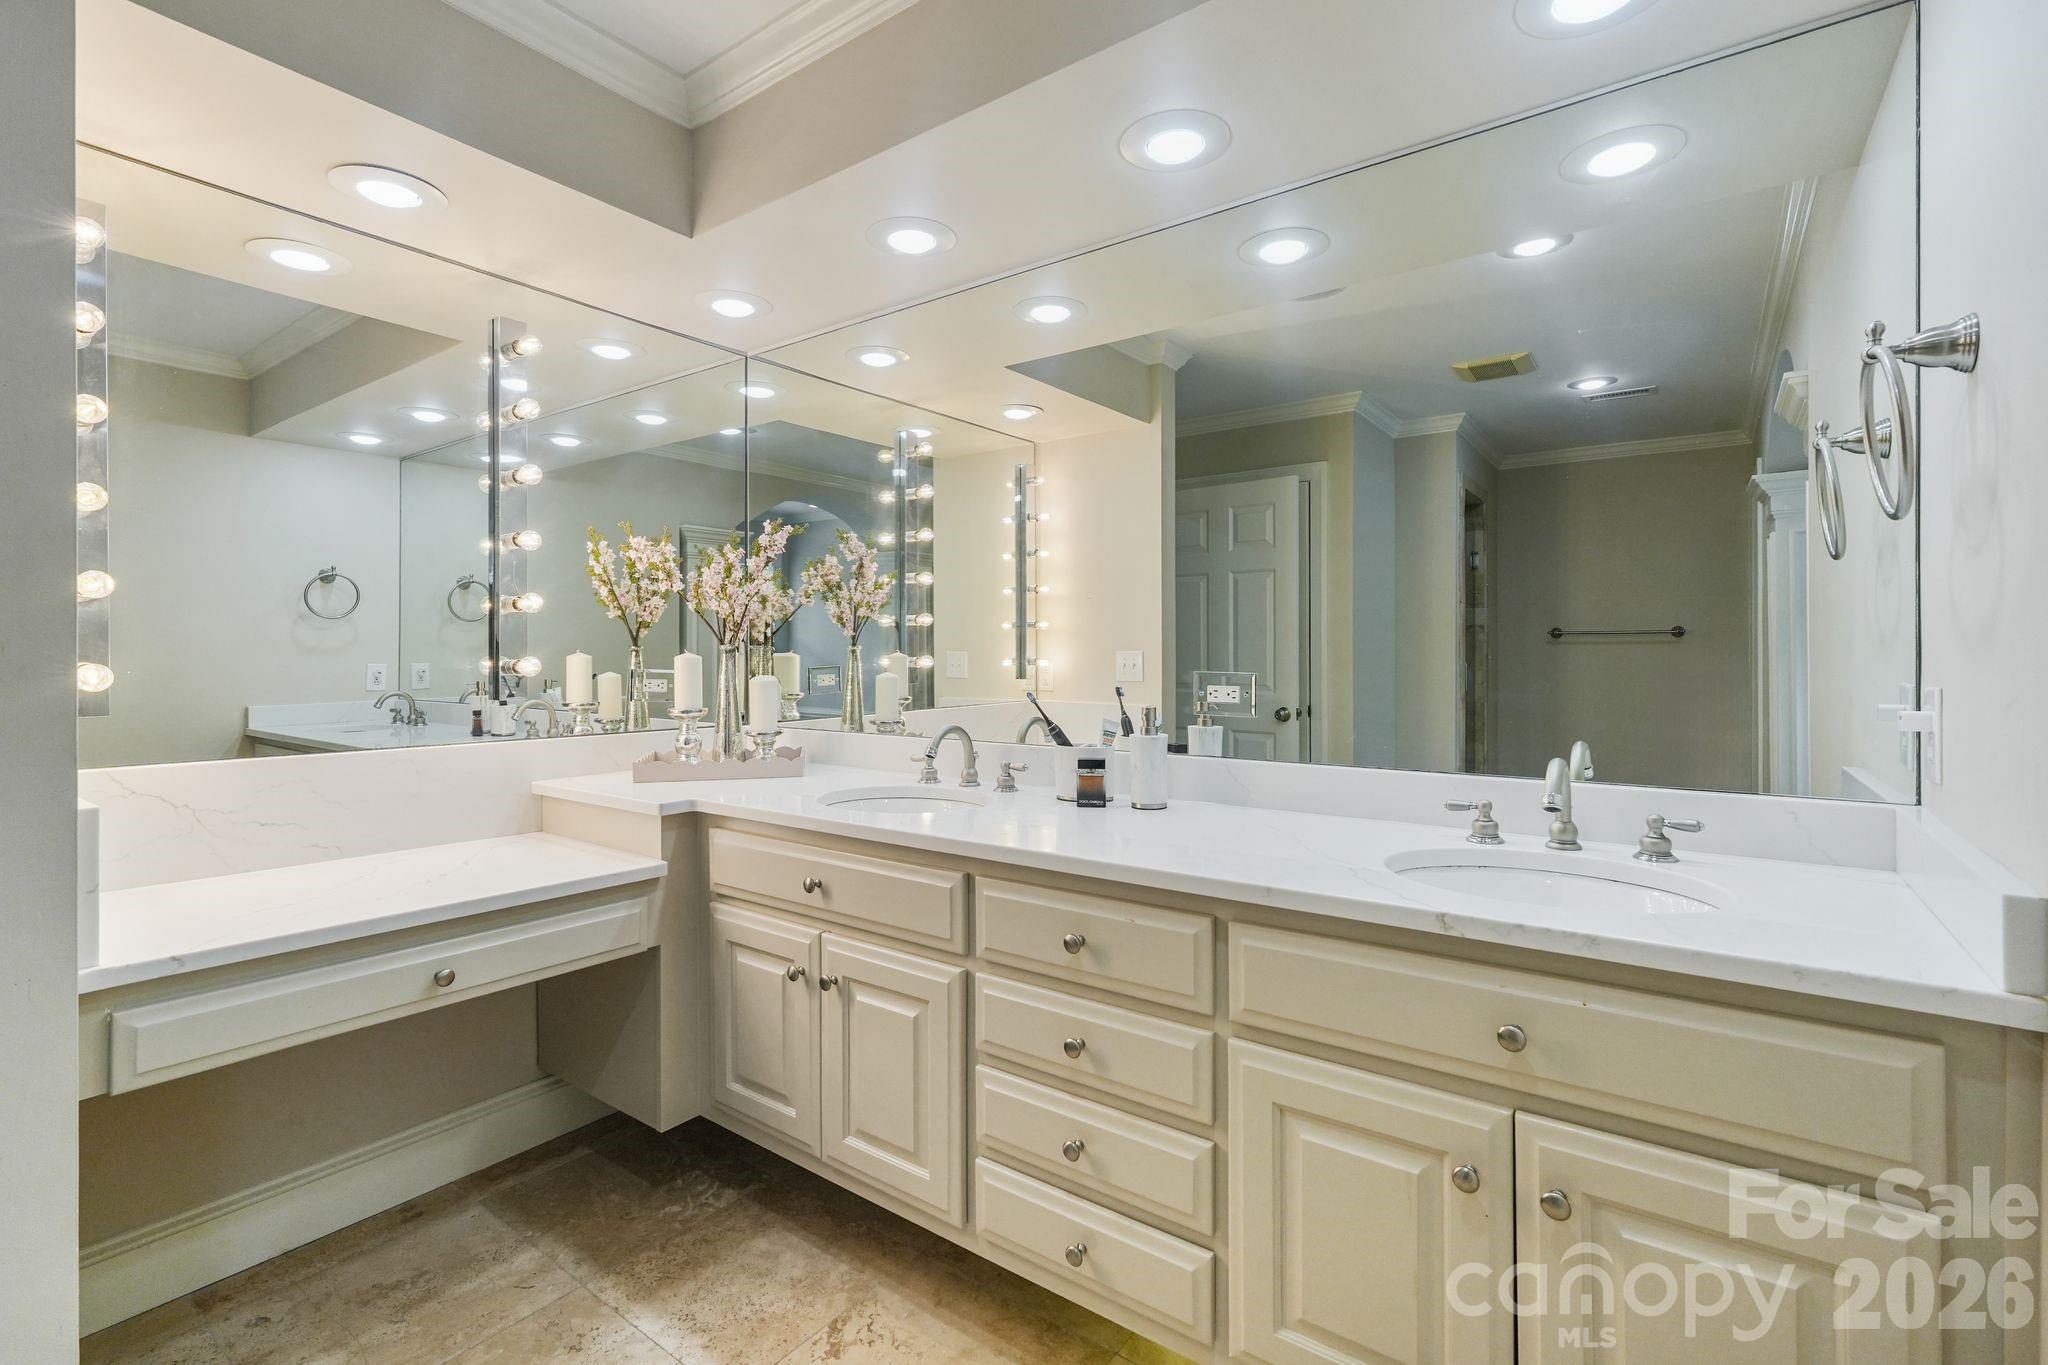
Bathroom with a cream double vanity, white countertops, large mirrors, and a built-in makeup counter.
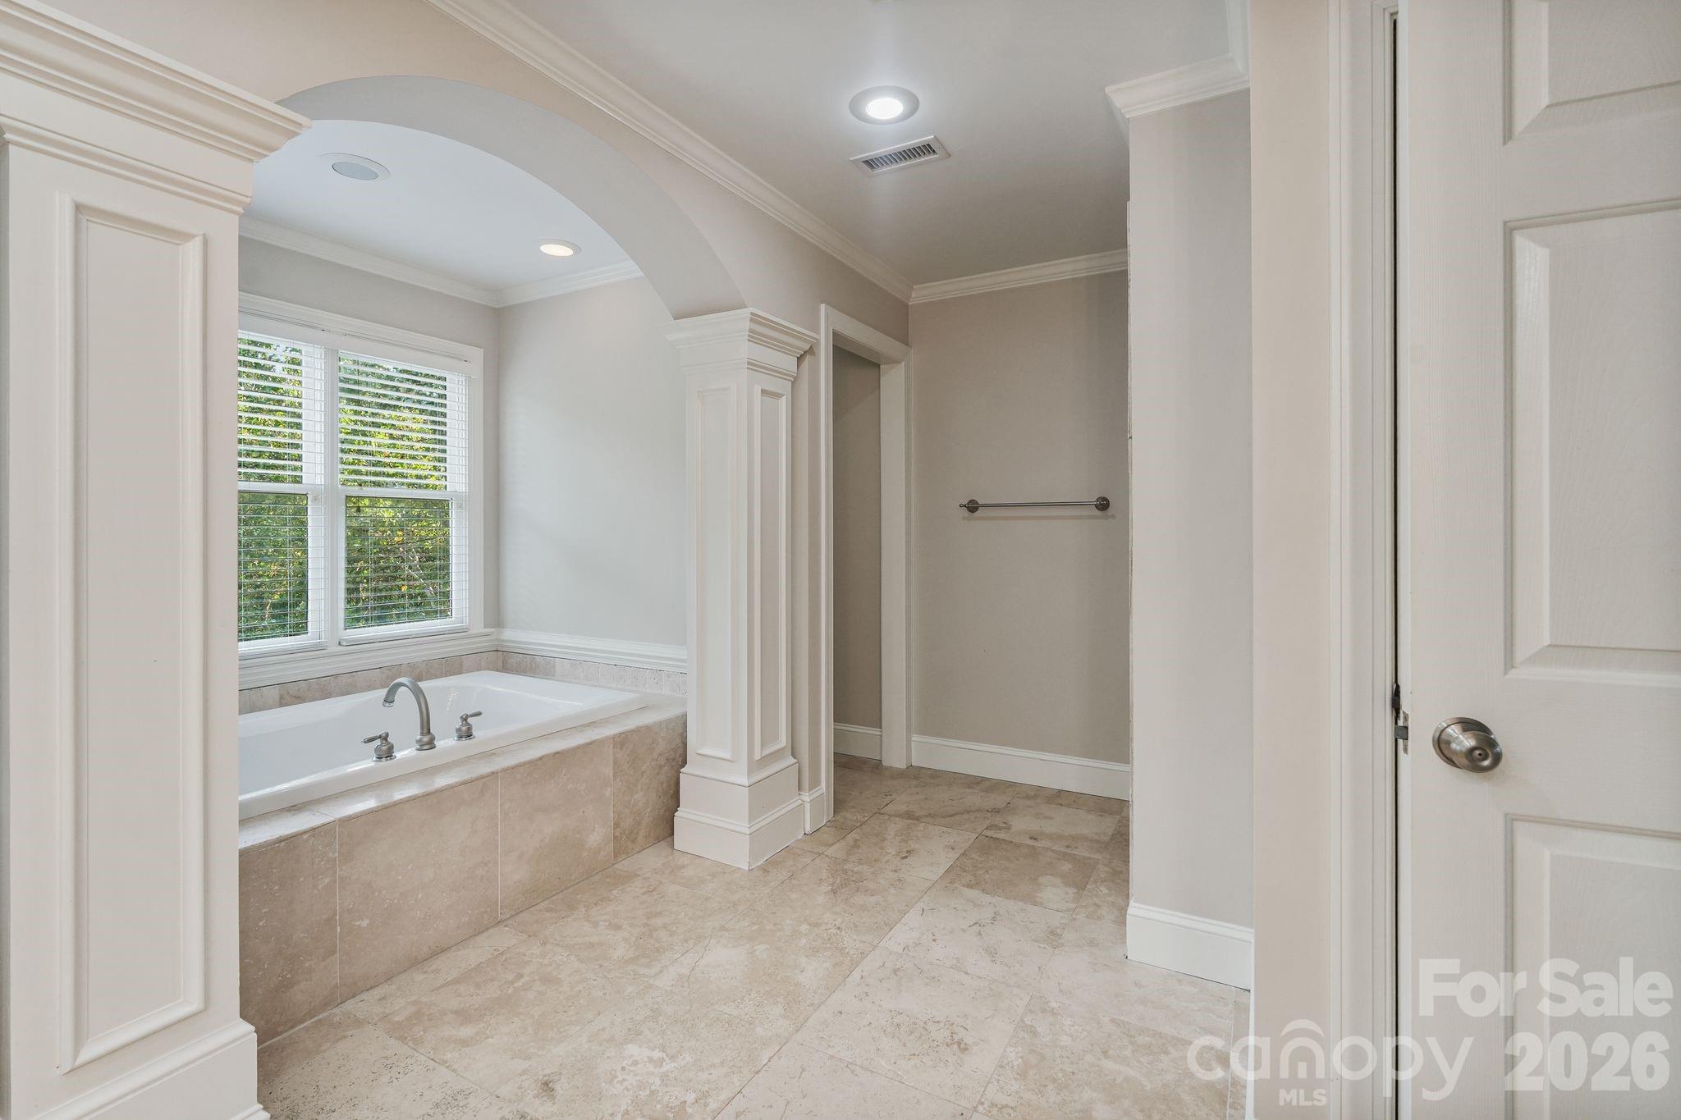
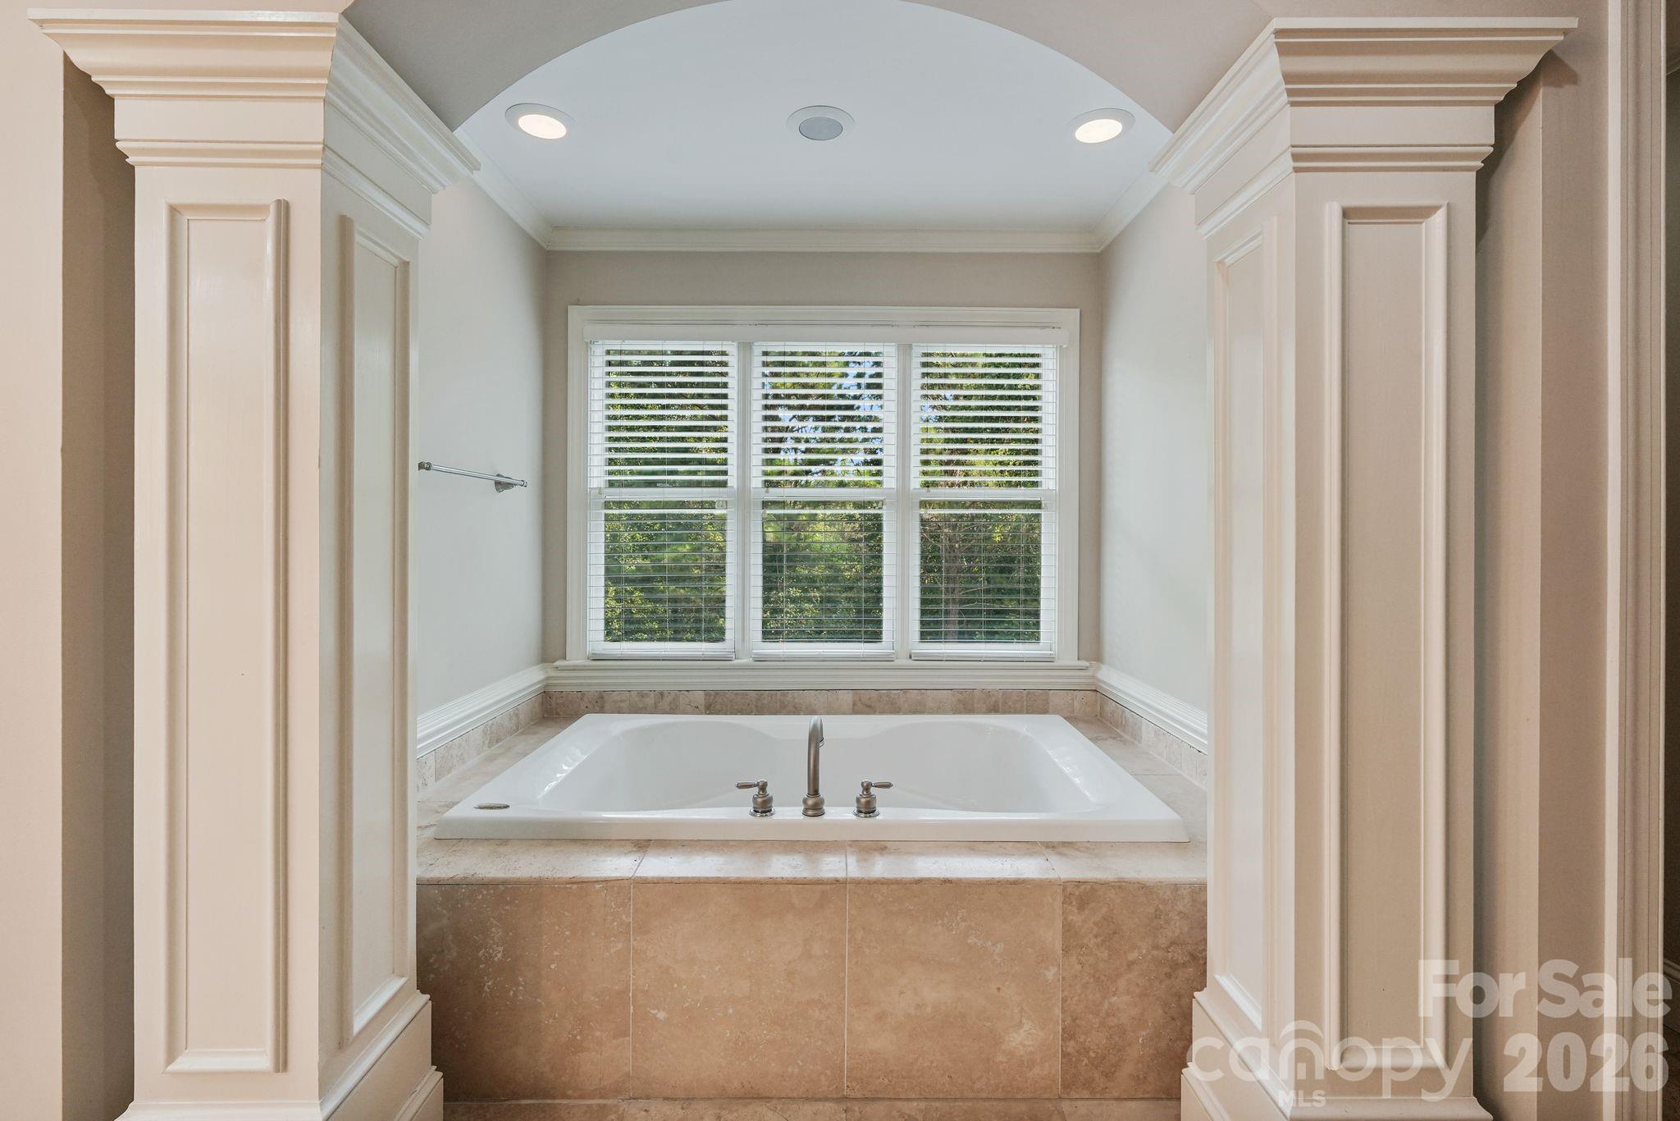
Bathroom with a built-in soaking tub beneath shuttered windows and beige stone tile.
Built-in soaking tub beneath a wide window with white plantation shutters.
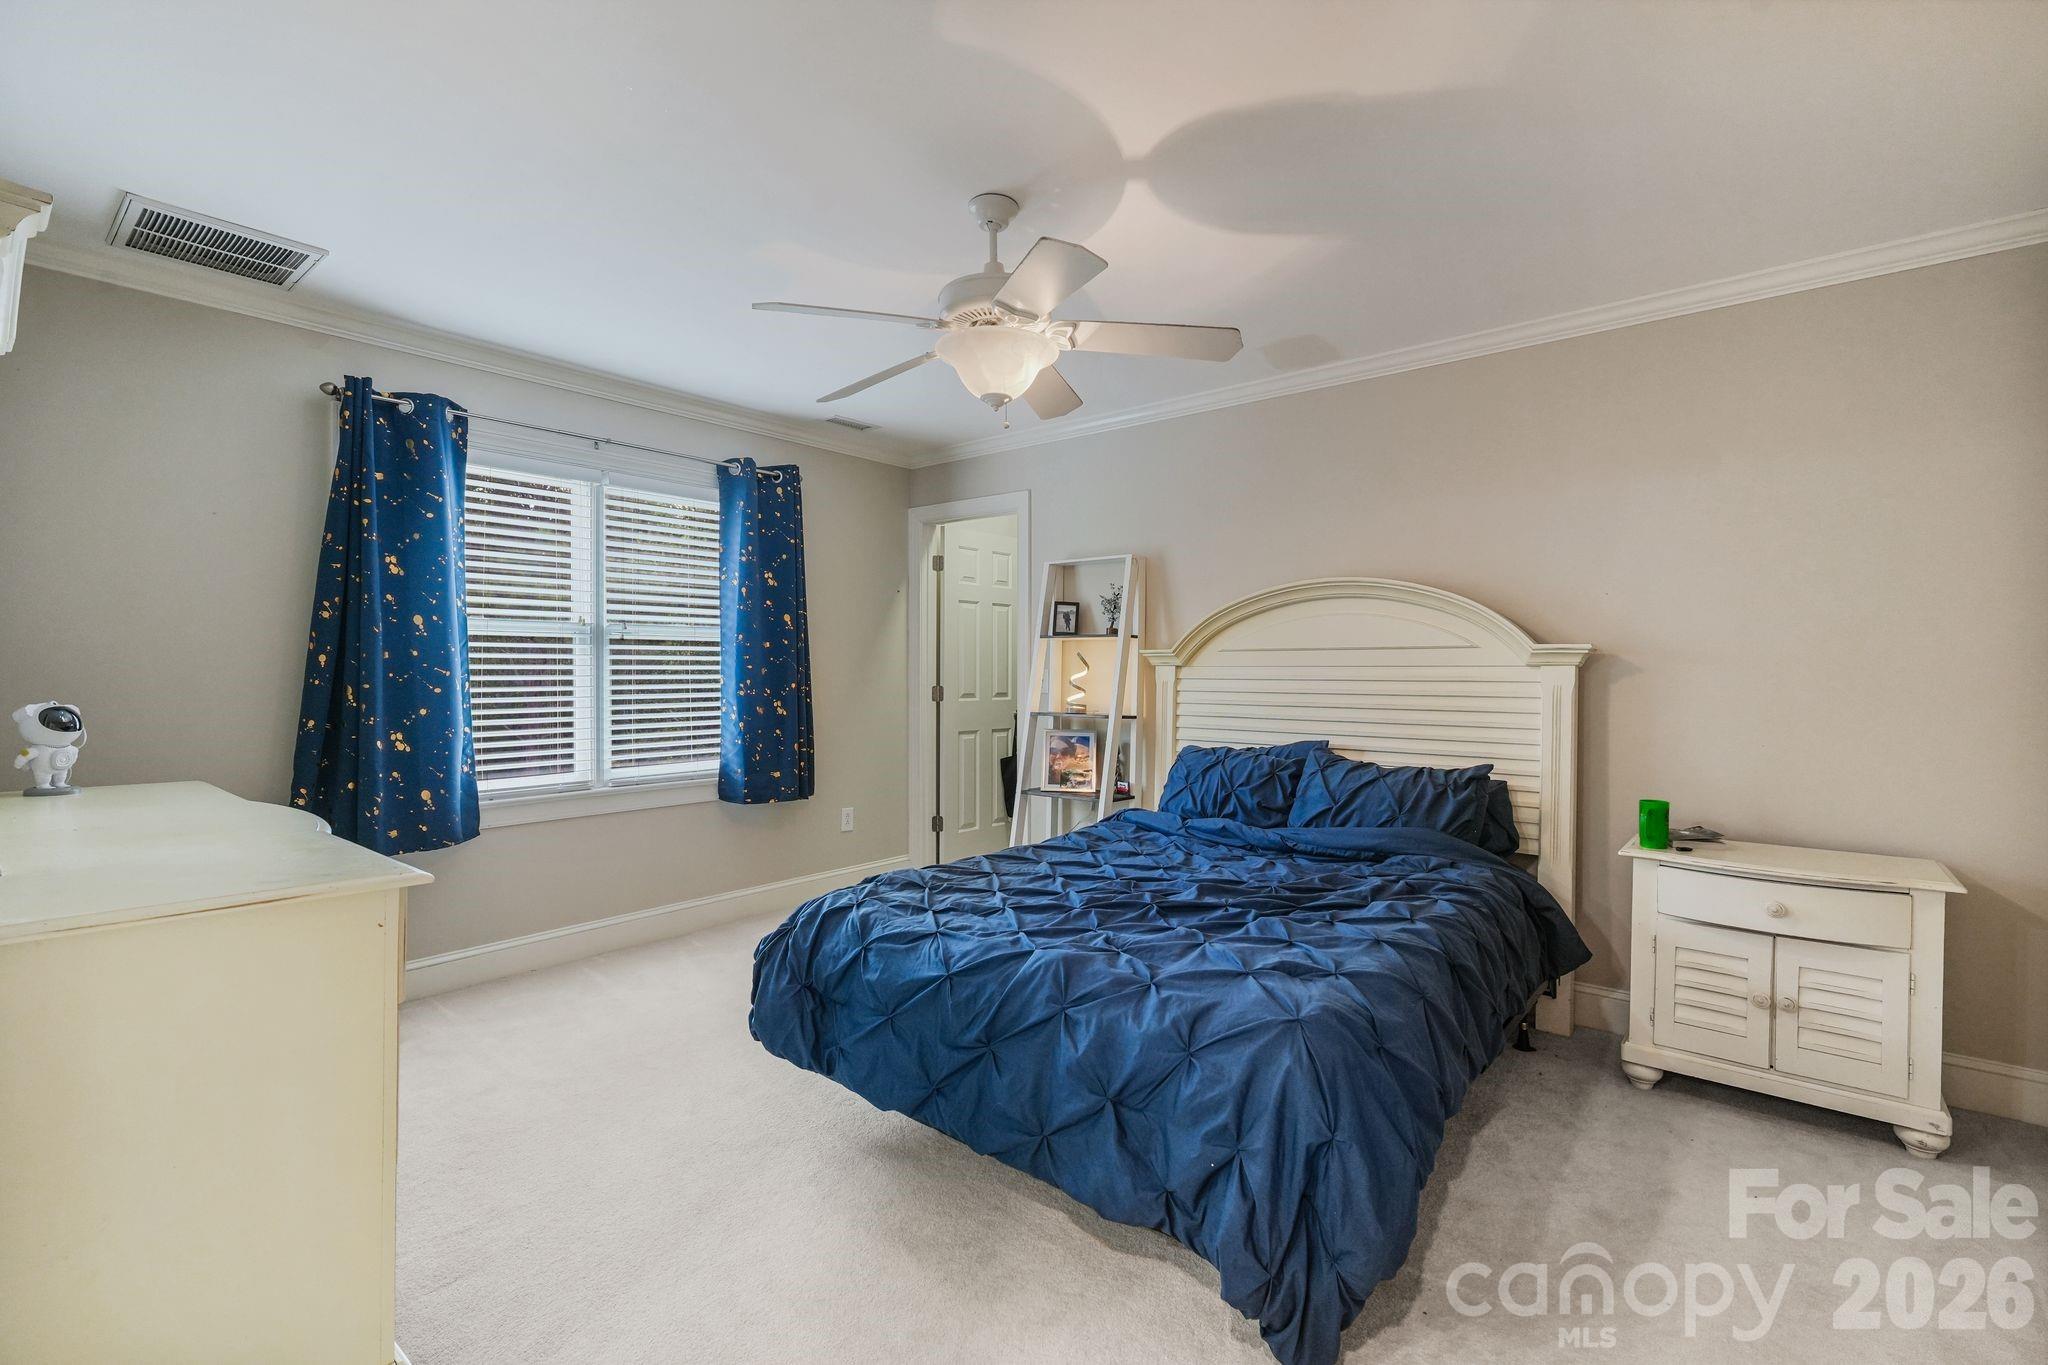
Furnished bedroom with a large blue bed, white arched headboard, blue curtains, and ceiling fan.
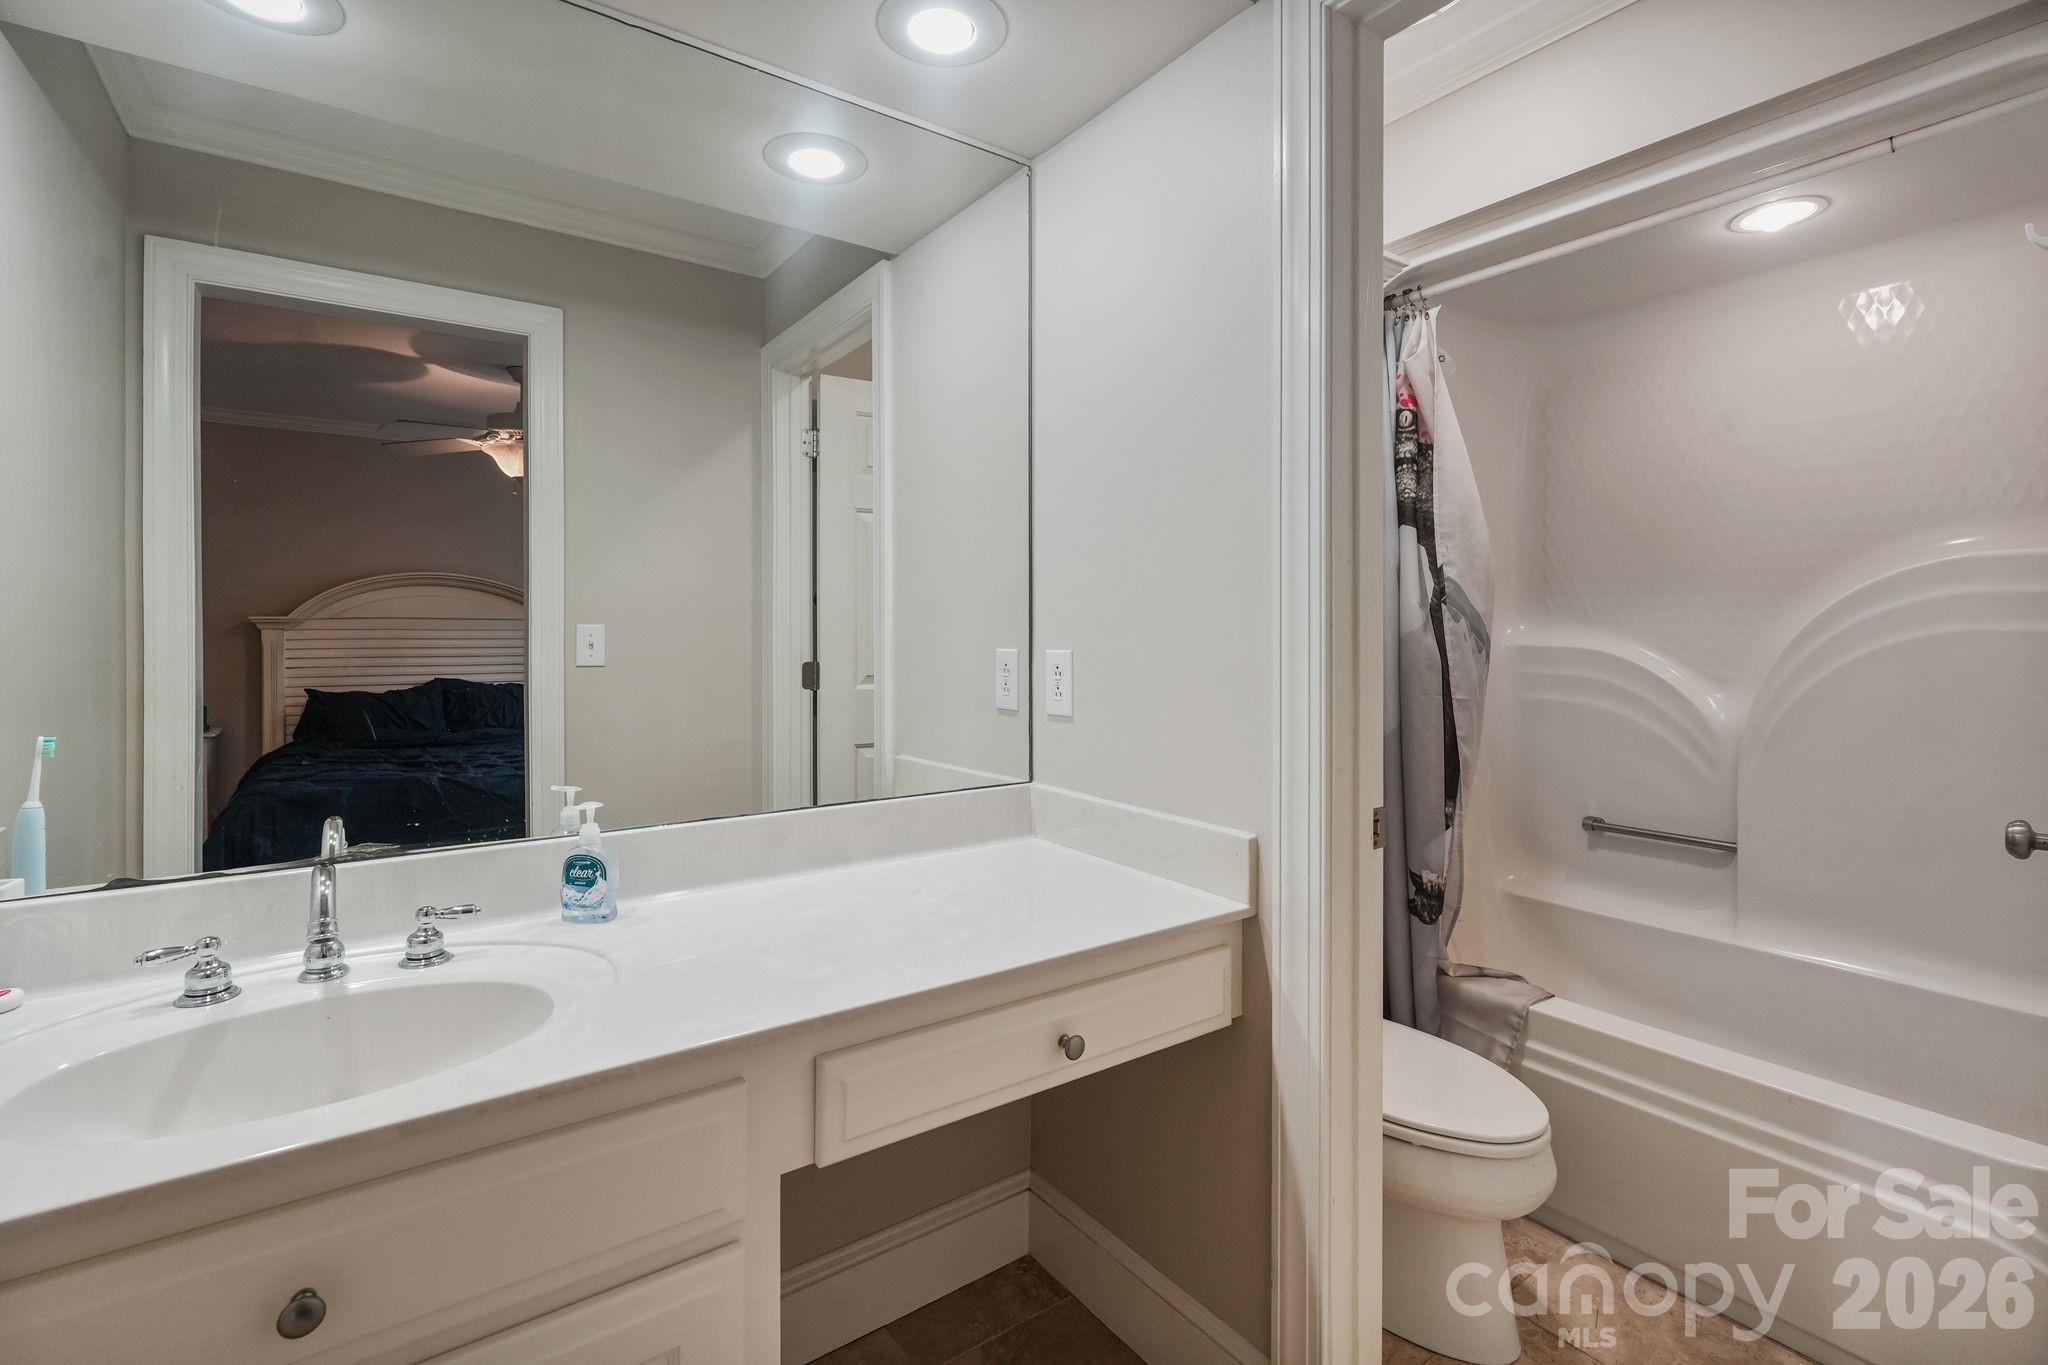
Bathroom with a long white vanity and mirror beside a tub-shower and toilet.
Bedroom with a dark blue bedspread, wooden furniture, ceiling fan, and large curtained window.
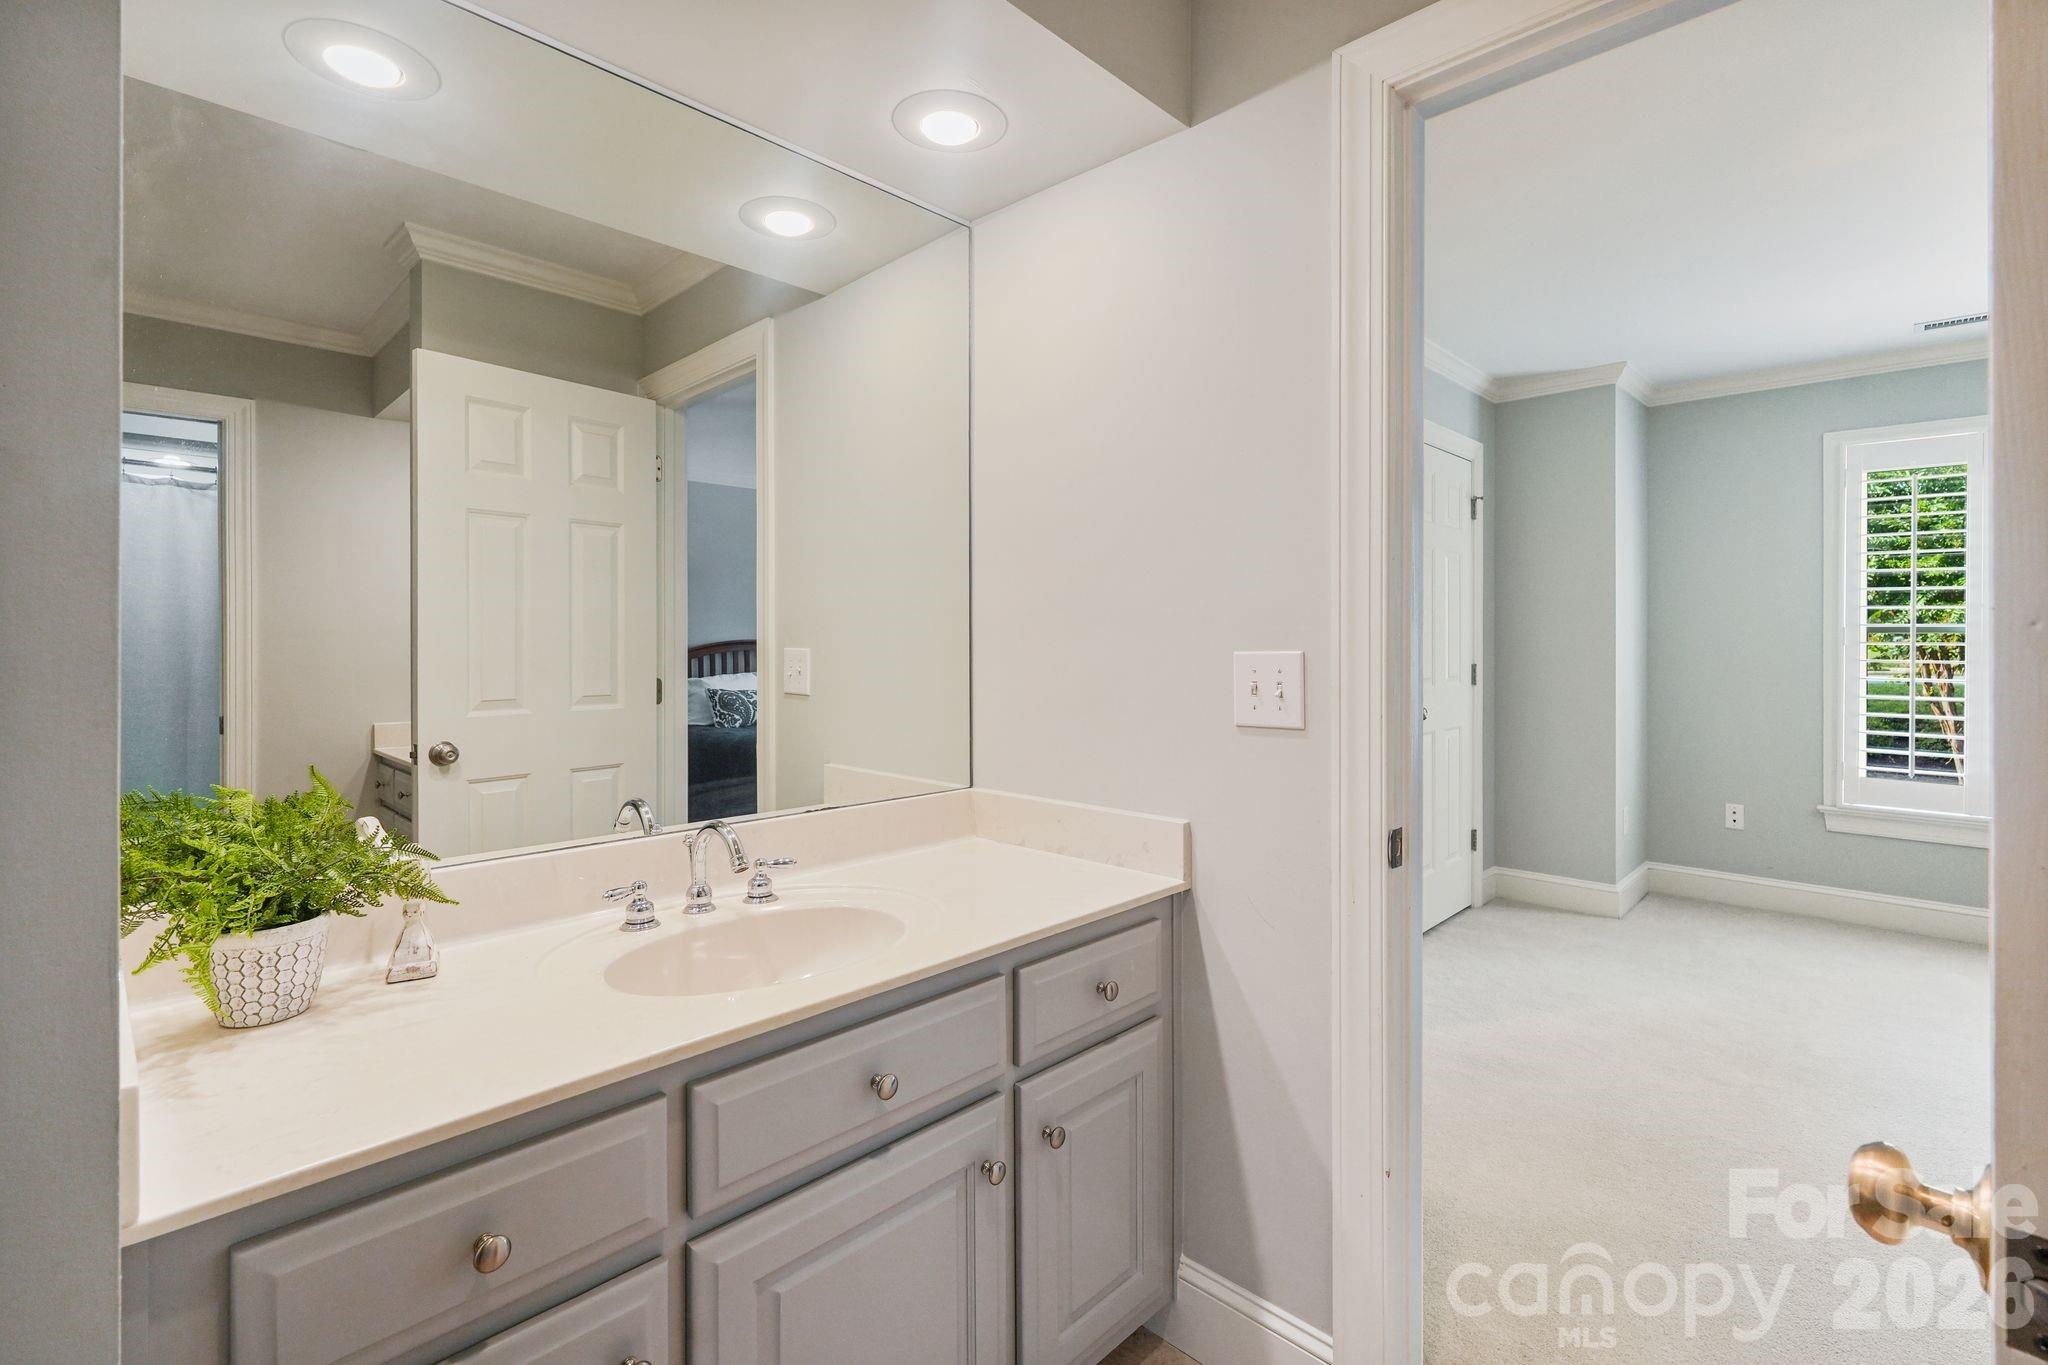
Bathroom vanity with a large mirror and an open doorway to a bedroom with a shuttered window.
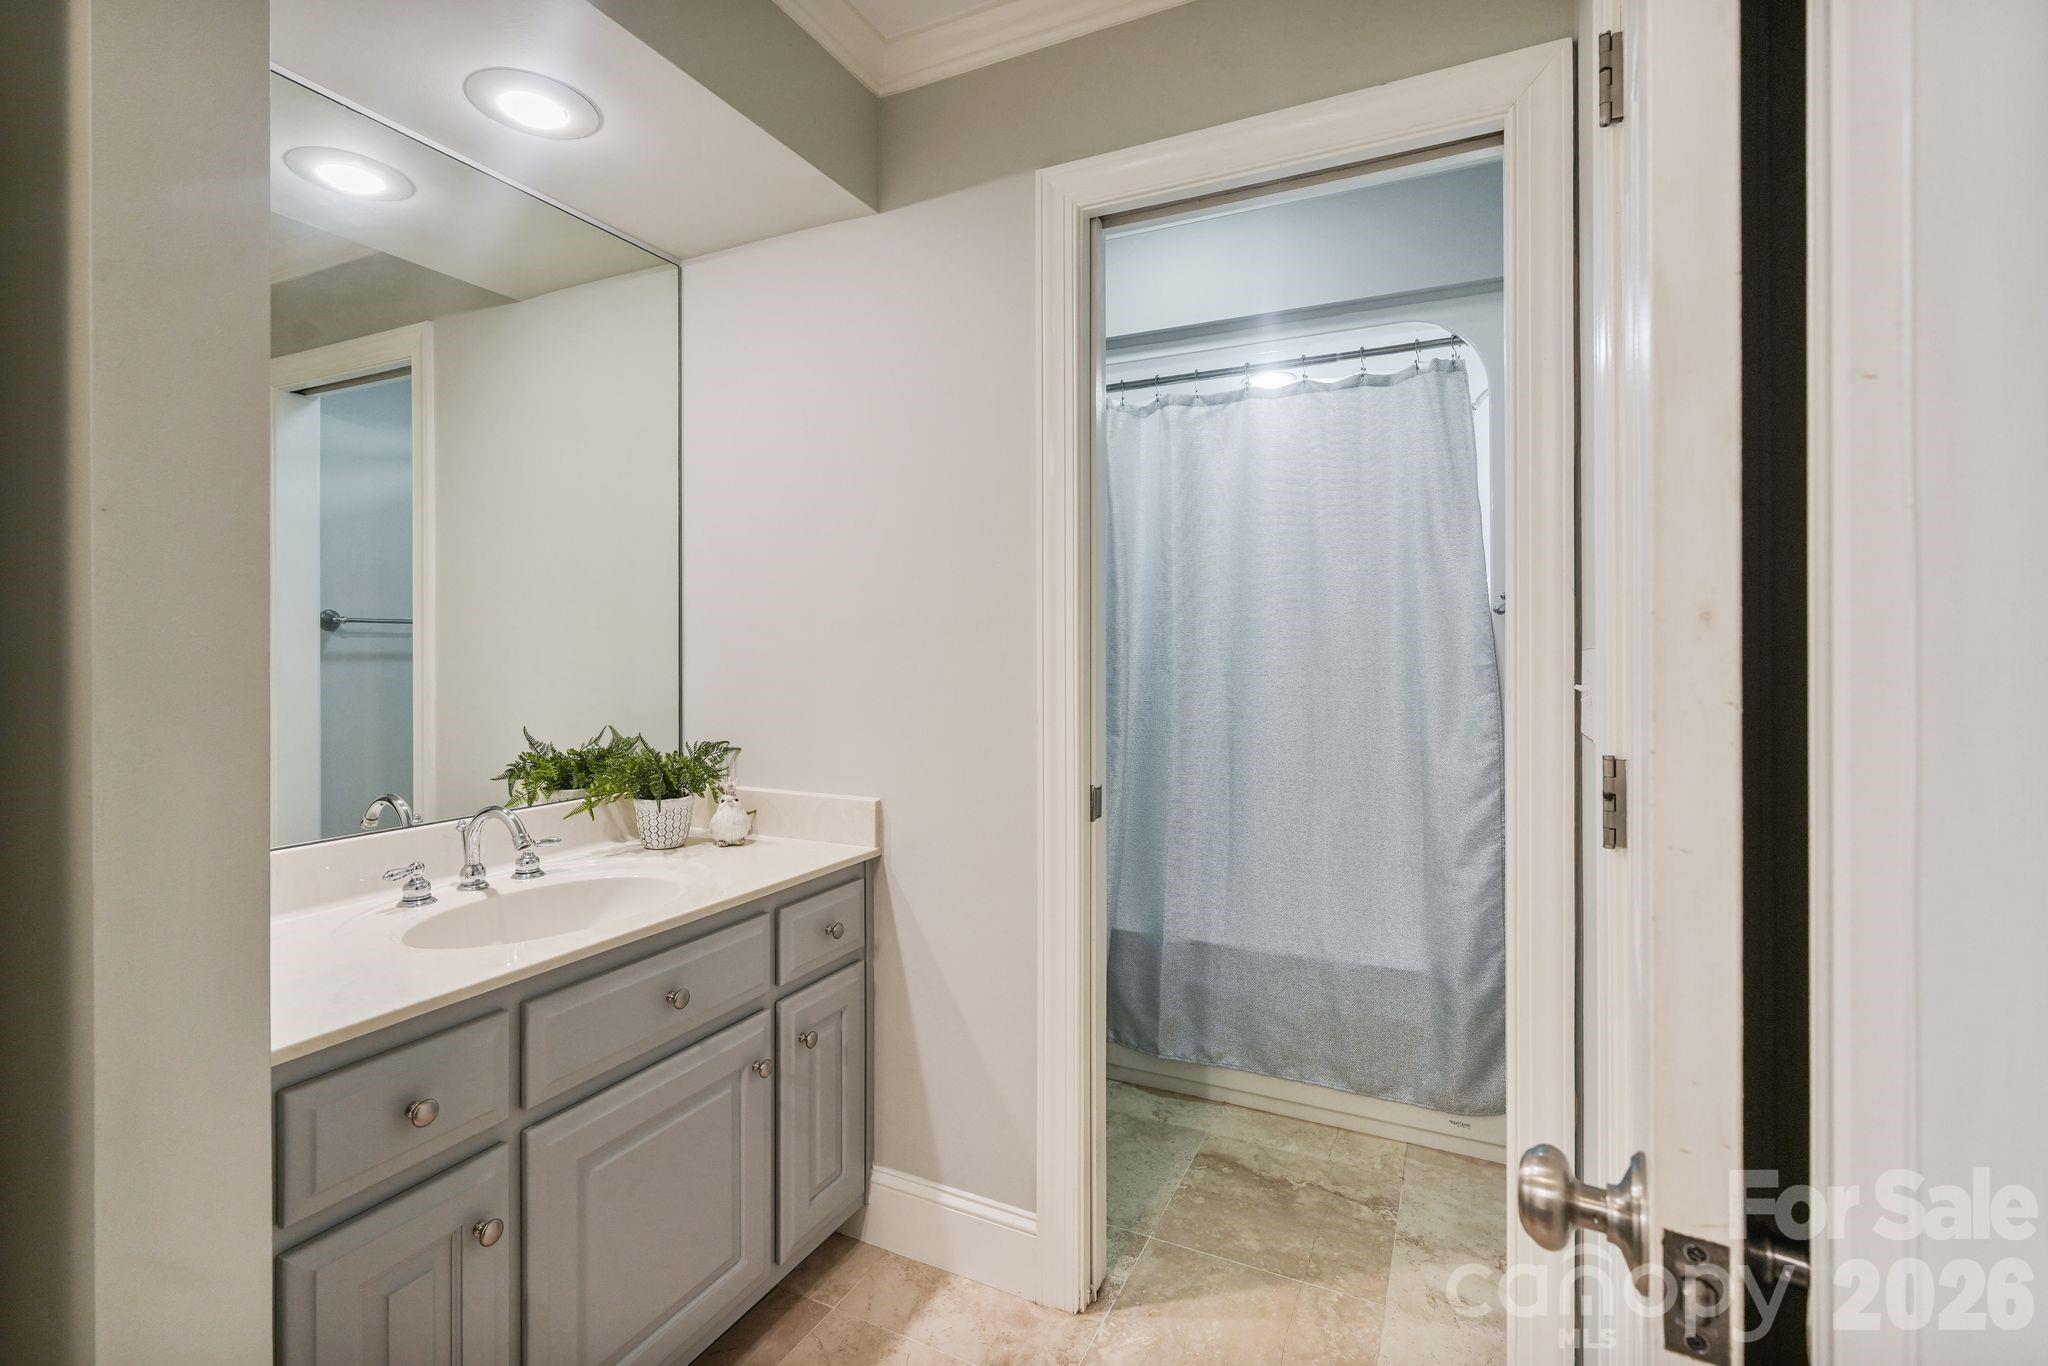
Bathroom with a gray vanity, large mirror, and adjoining shower with a light gray curtain.
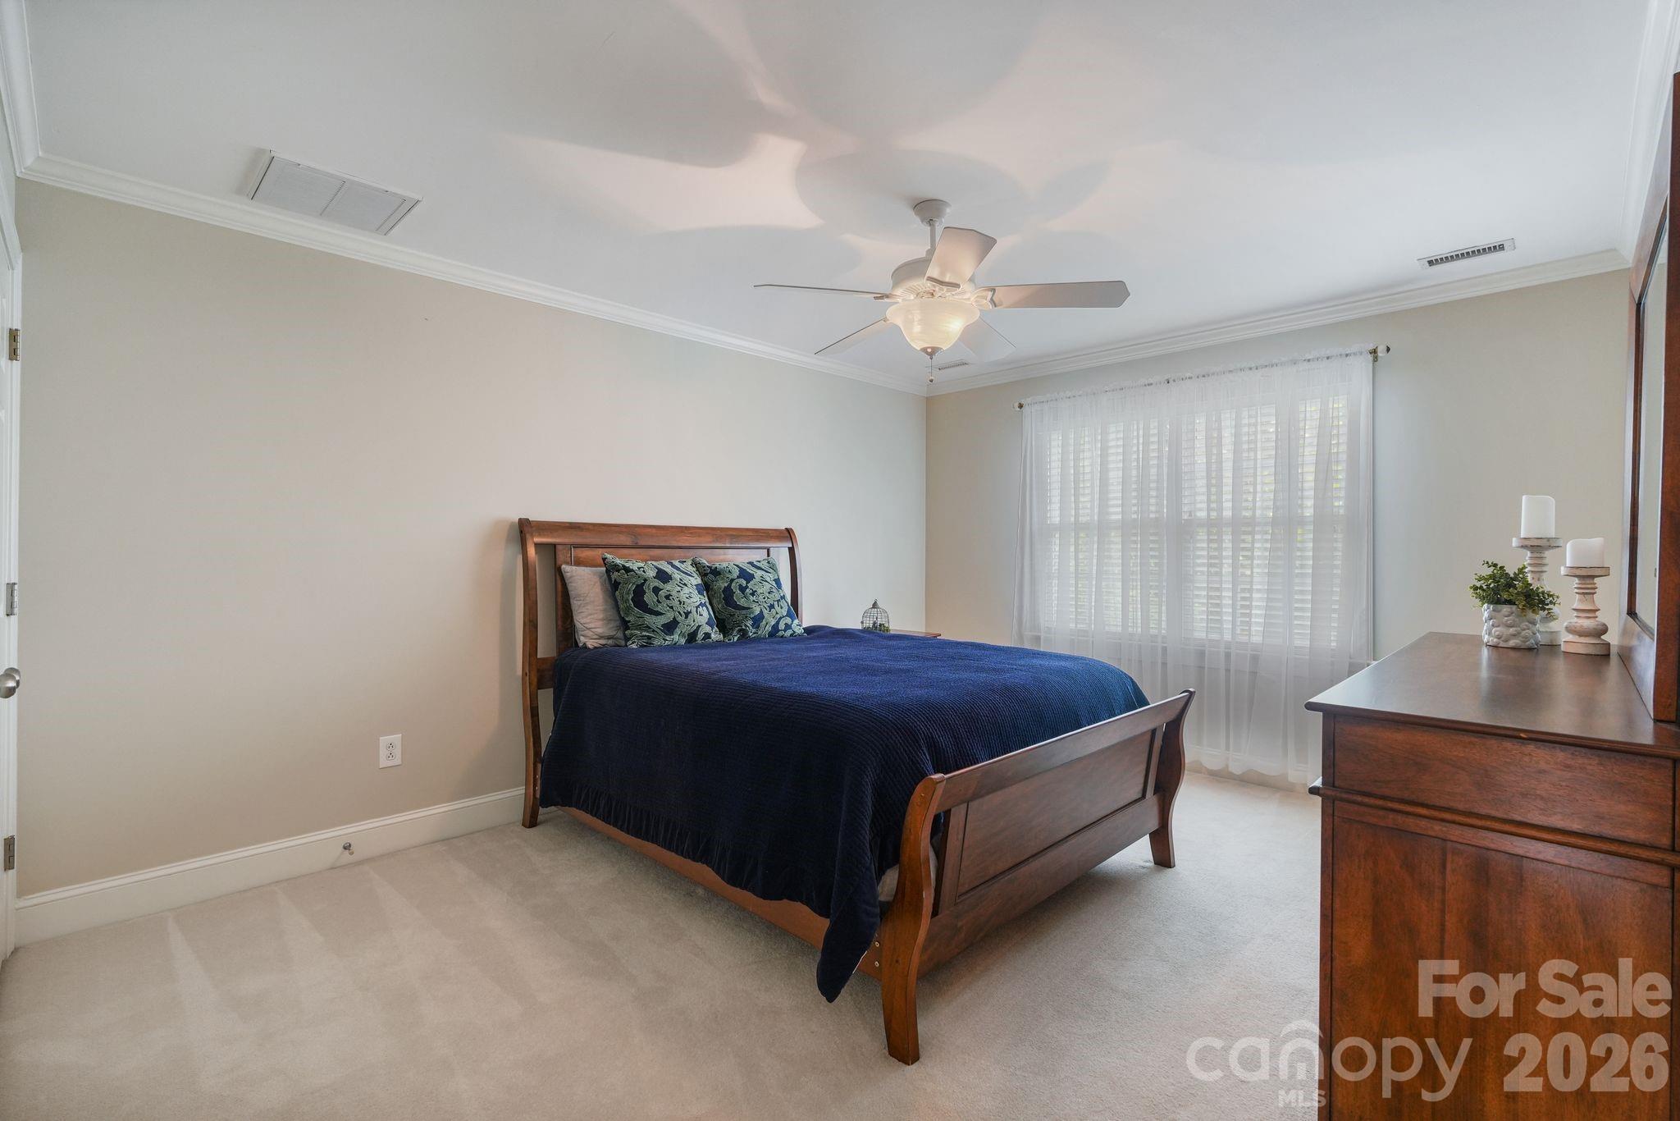
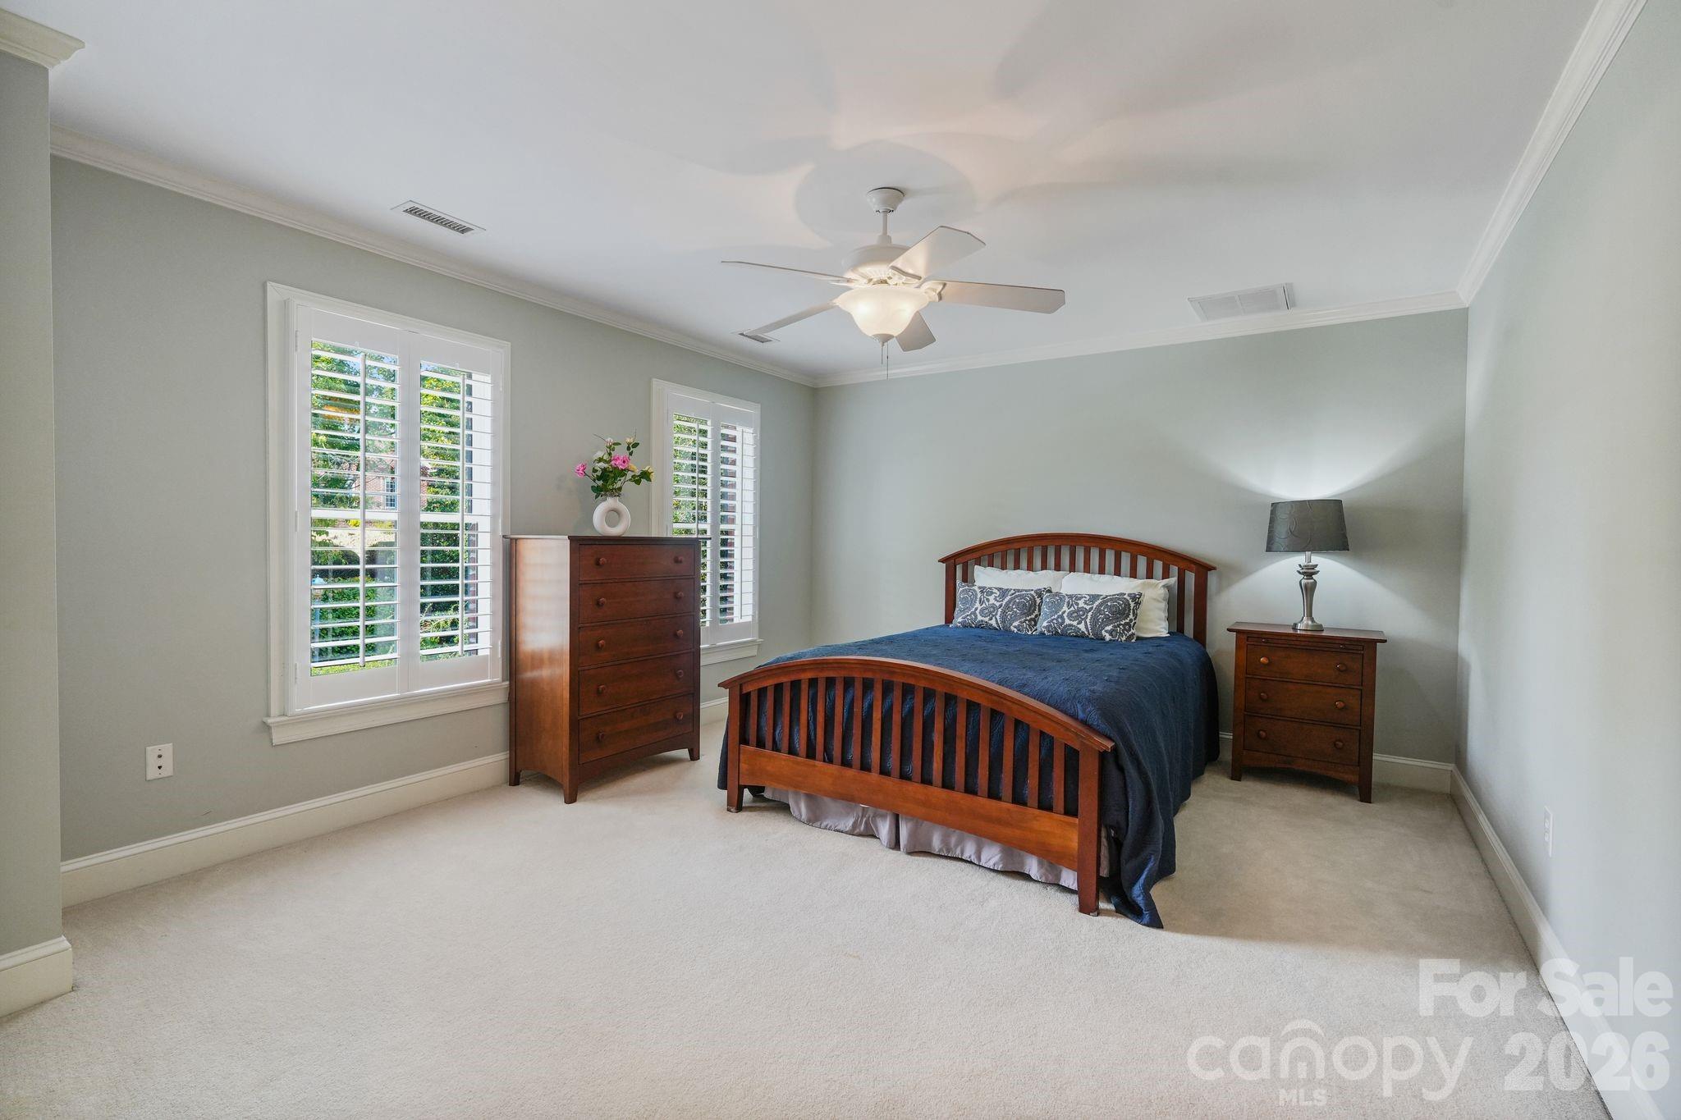
Bedroom with a dark wood bed, navy bedding, matching dressers, and plantation shutters.
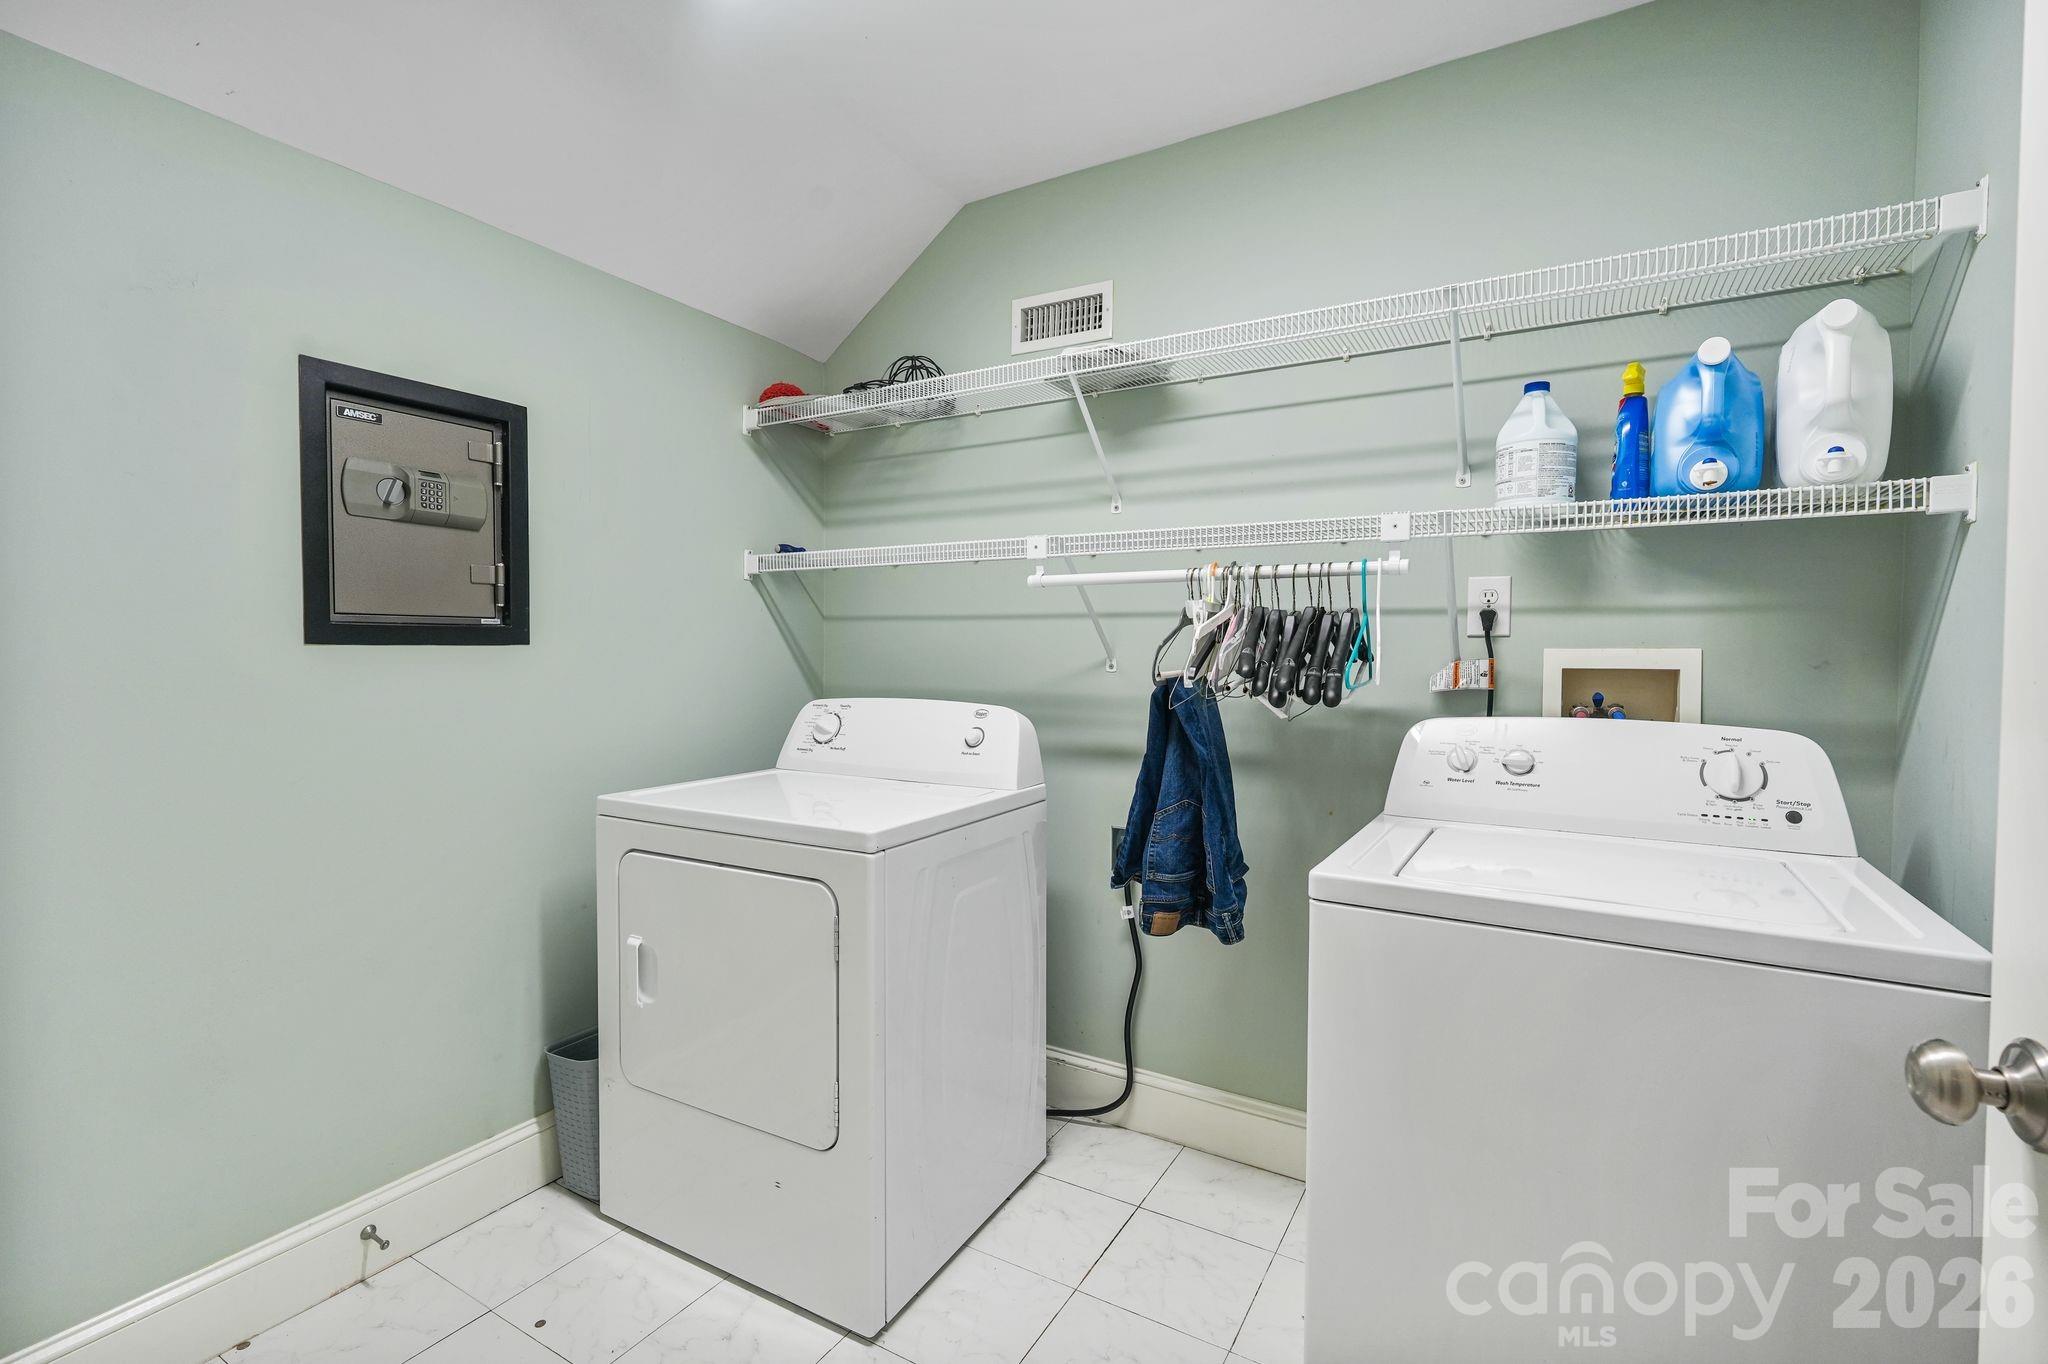
Laundry room with washer, dryer, wall-mounted safe, and wire shelves stocked with detergent.
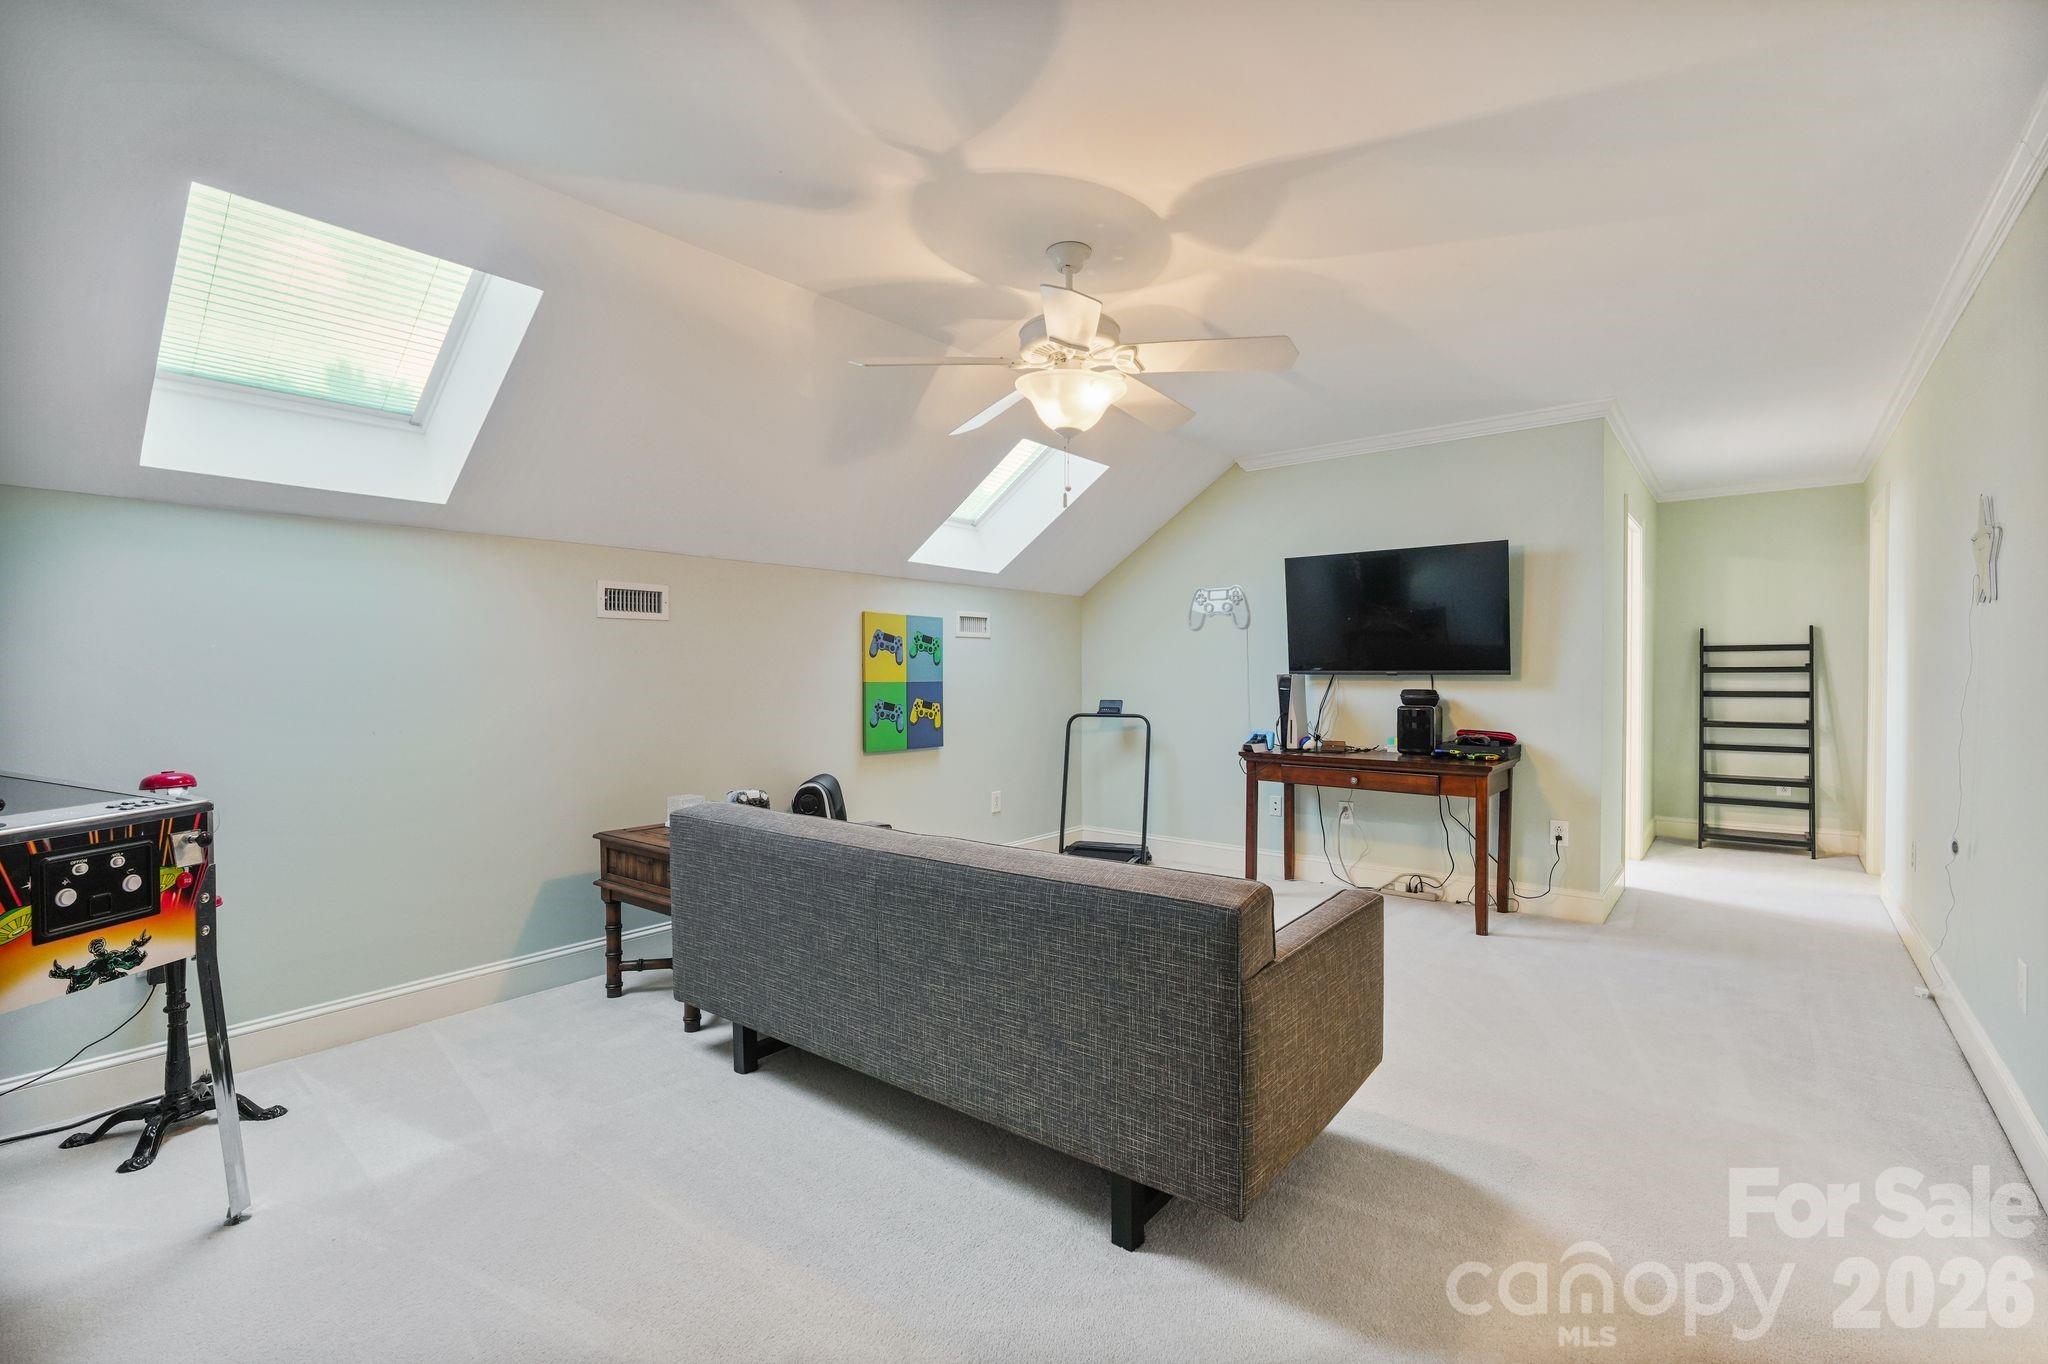
Furnished bonus room with skylights, a gray sofa, television, and arcade machine.
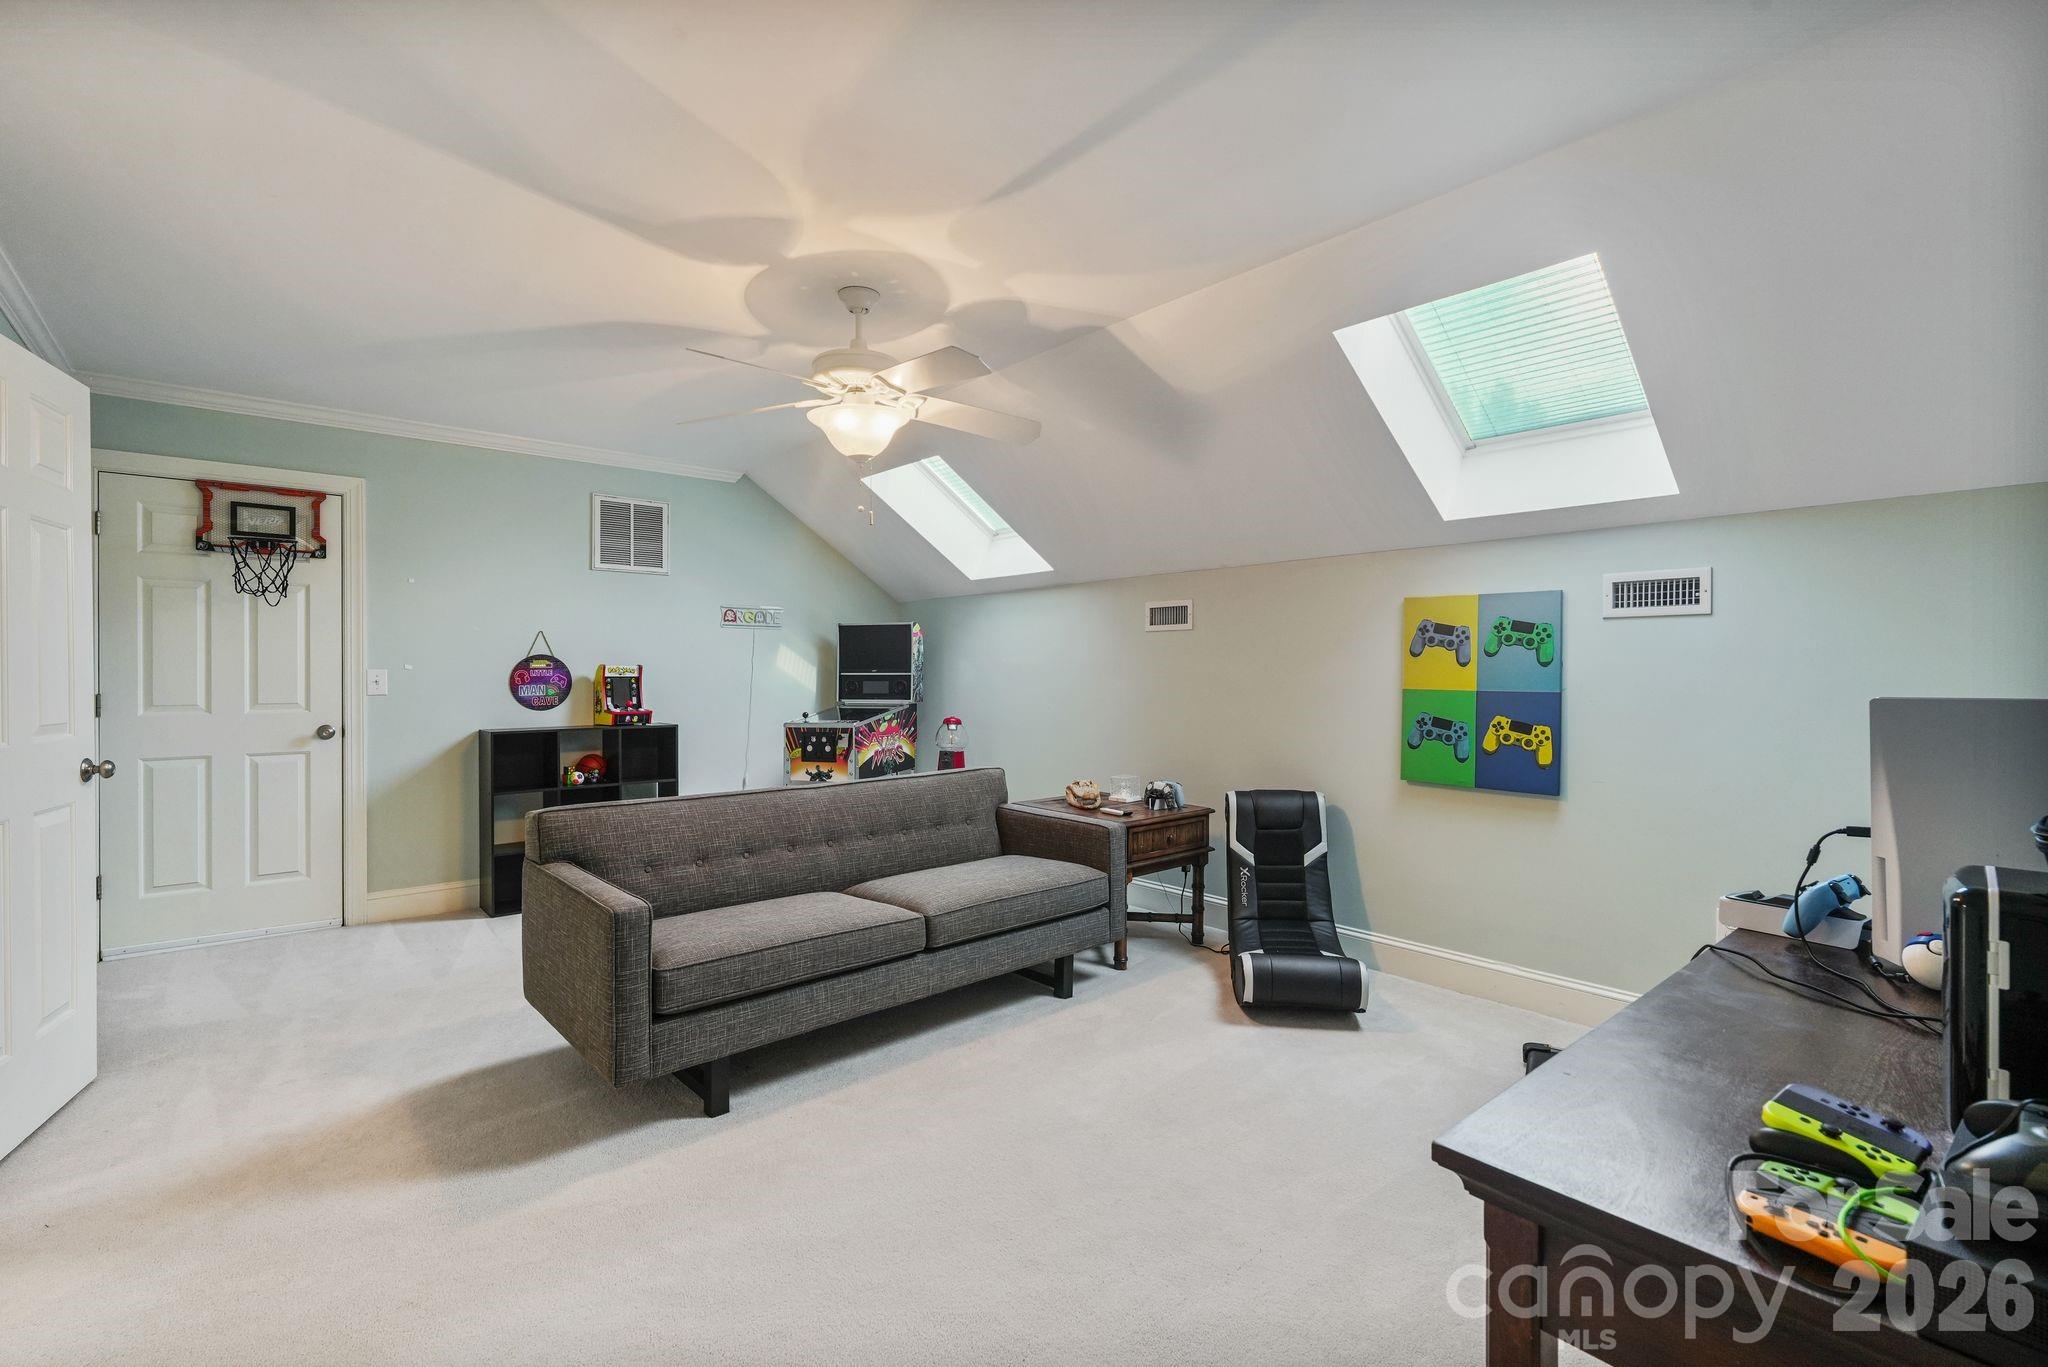
Furnished game room with skylights, a gray sofa, gaming consoles, and a basketball hoop on the door.
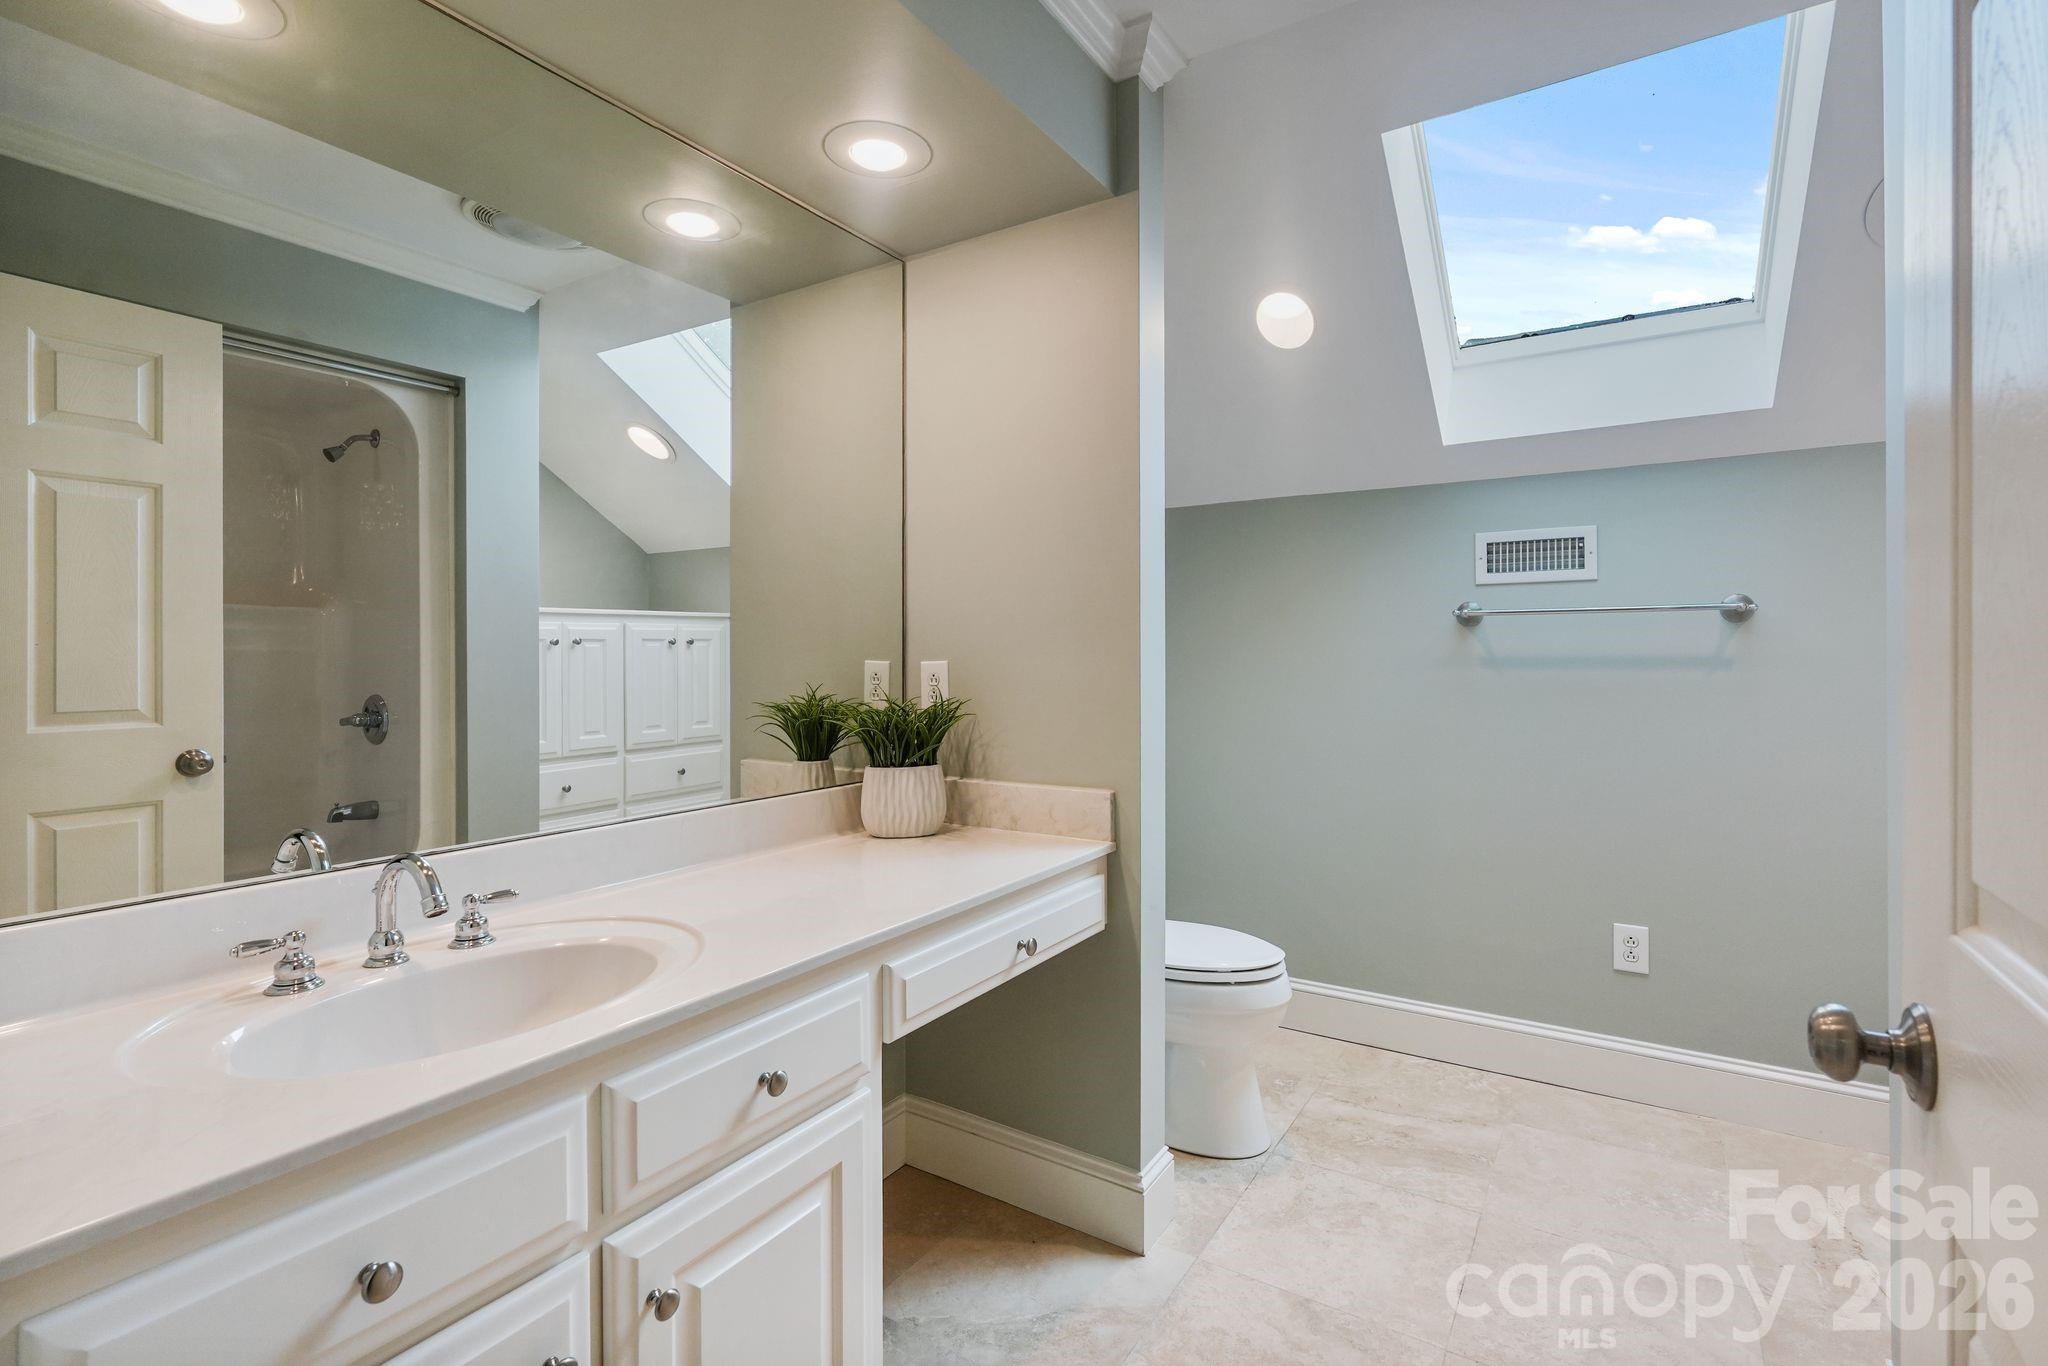
Bathroom with a long white vanity and a skylight above the toilet.
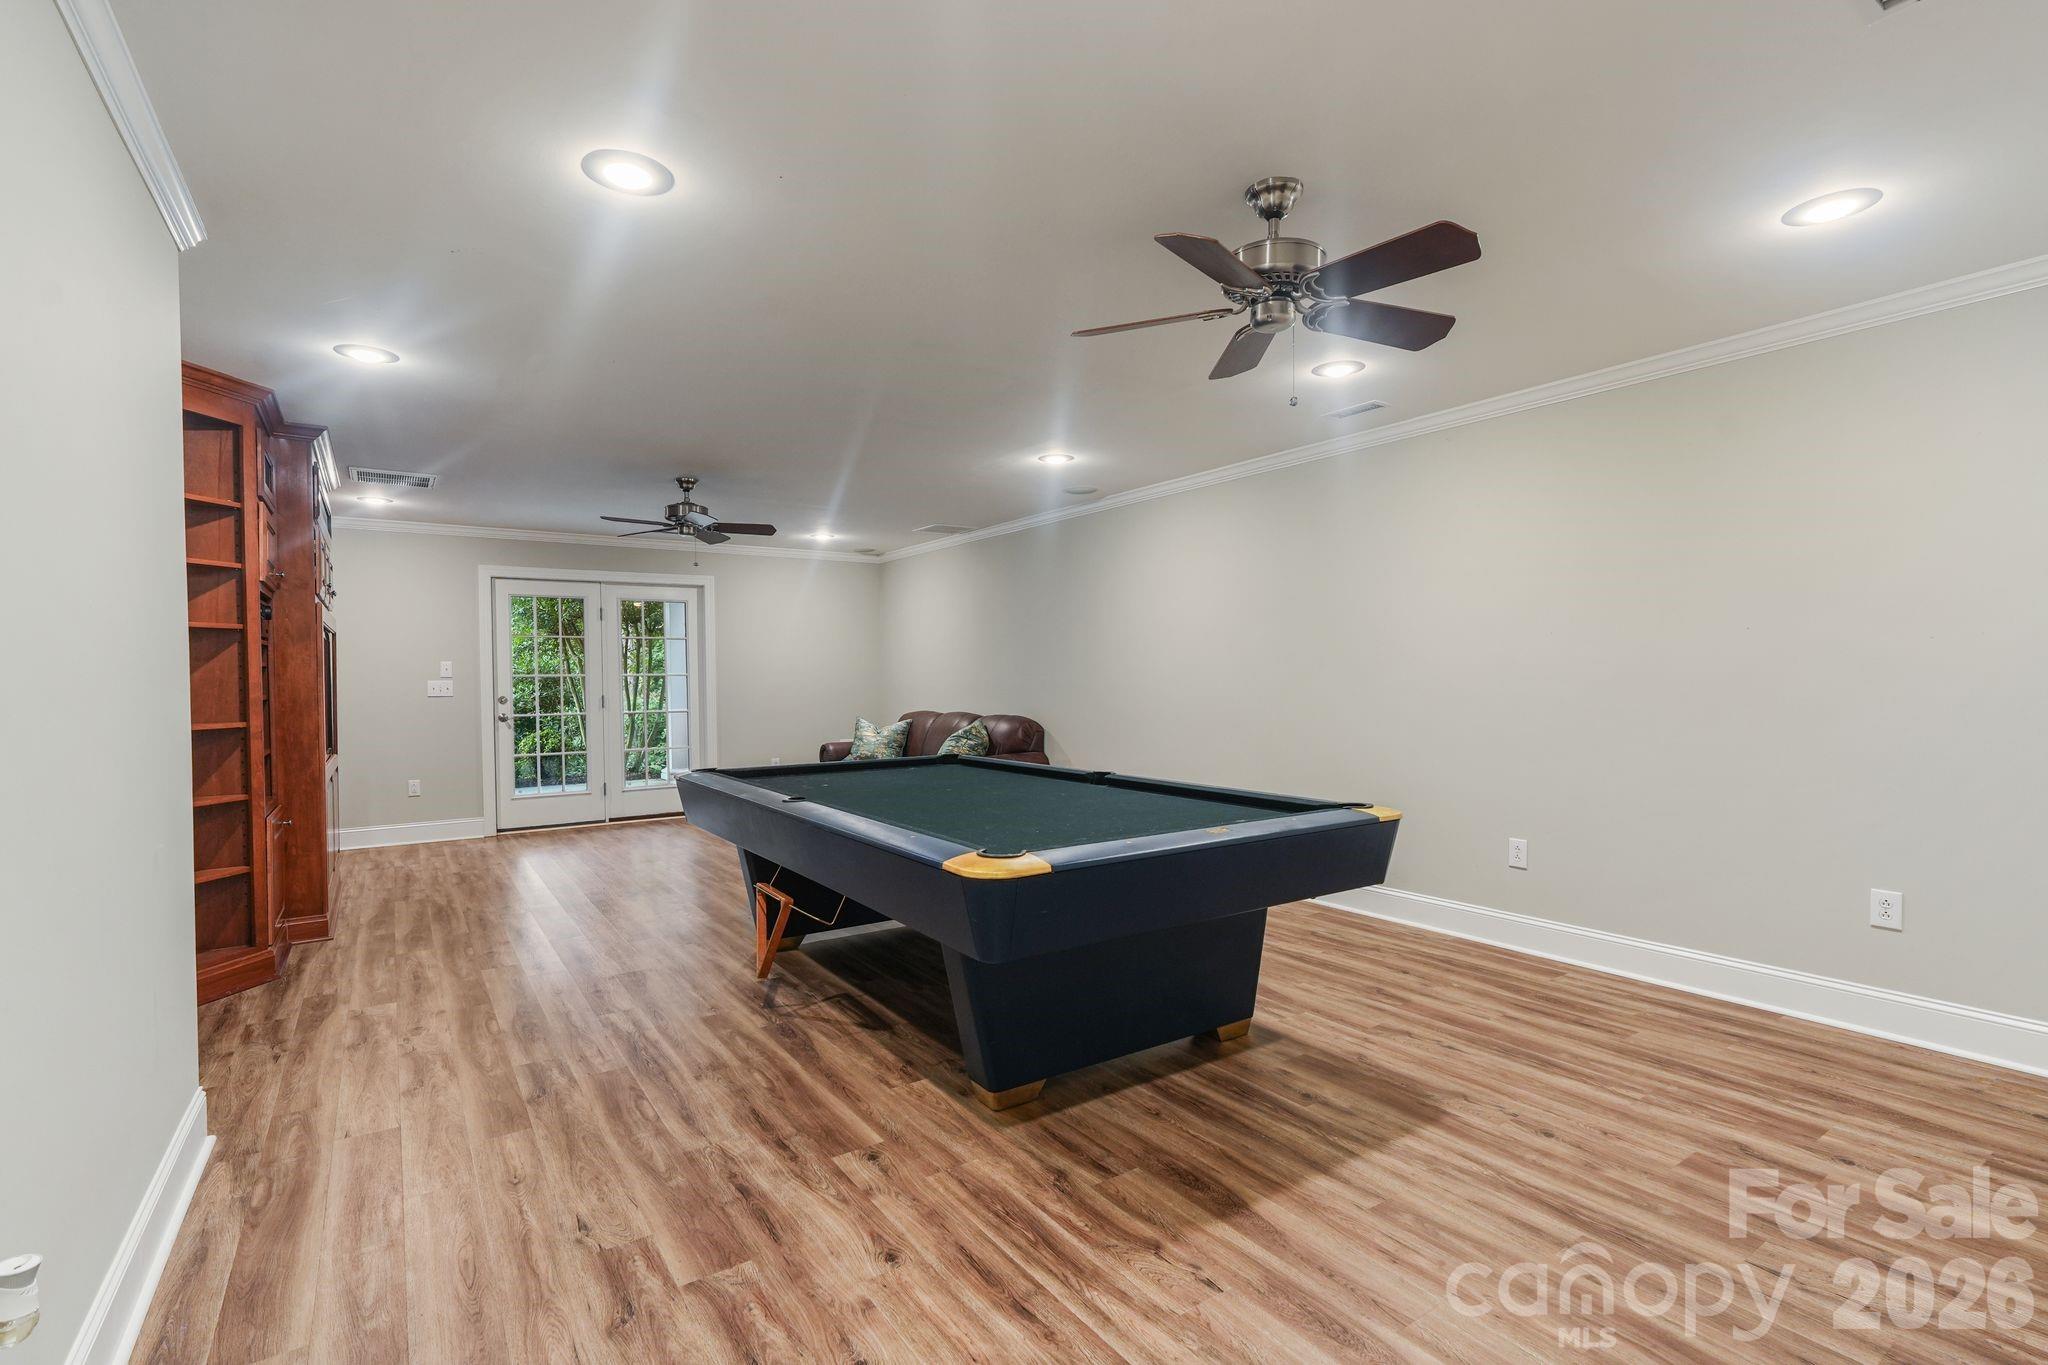
Game room with a pool table, built-in wooden shelving, and glass French doors.
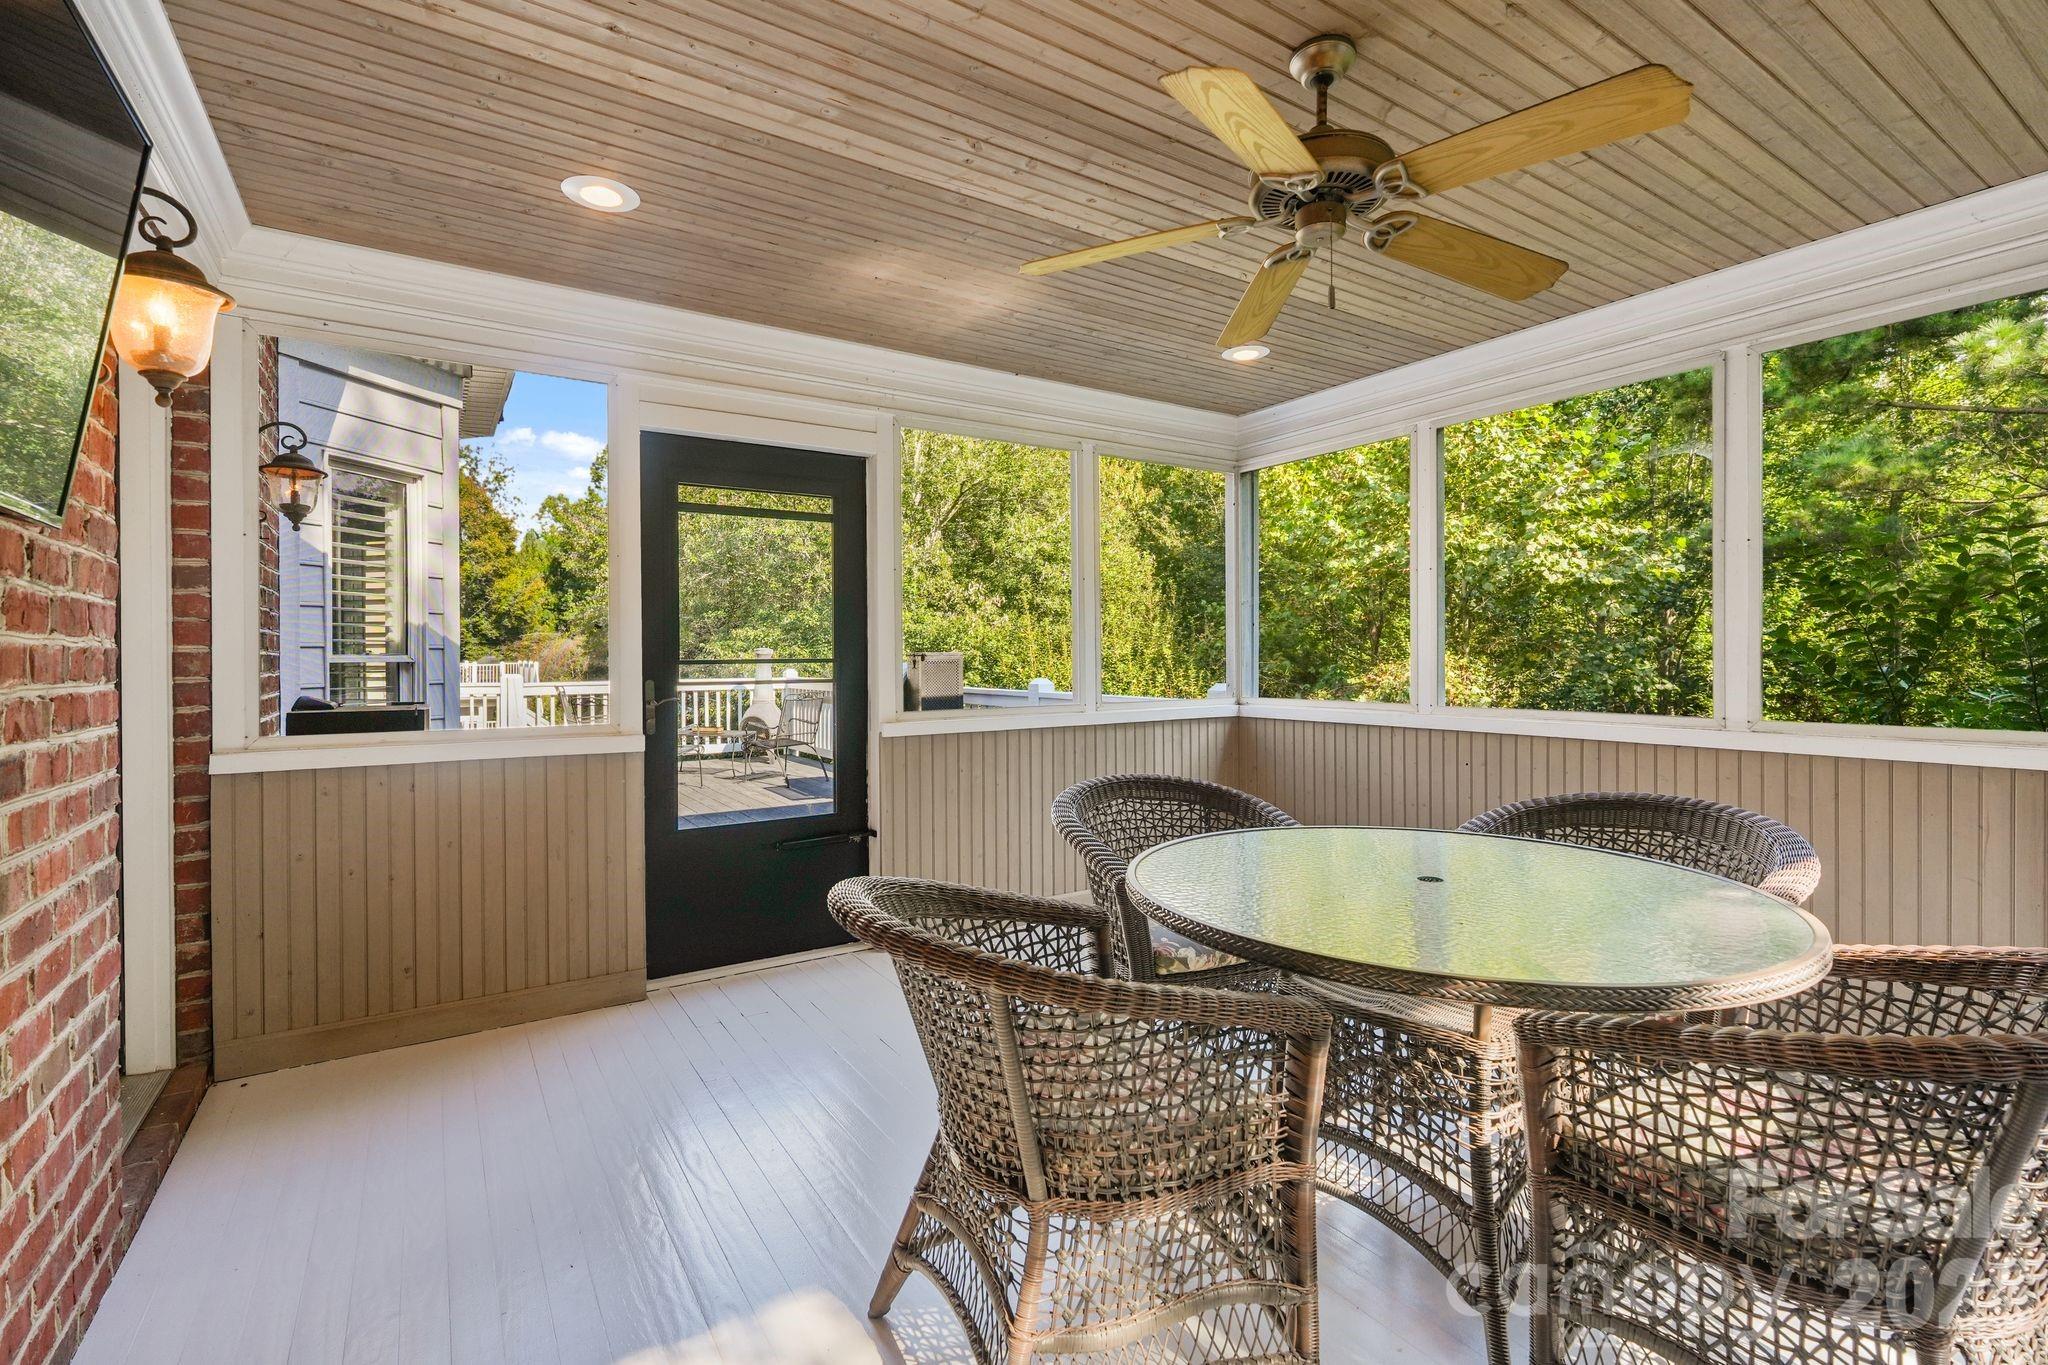
Furnished sunroom with wicker dining set, ceiling fan, and wide windows overlooking trees.
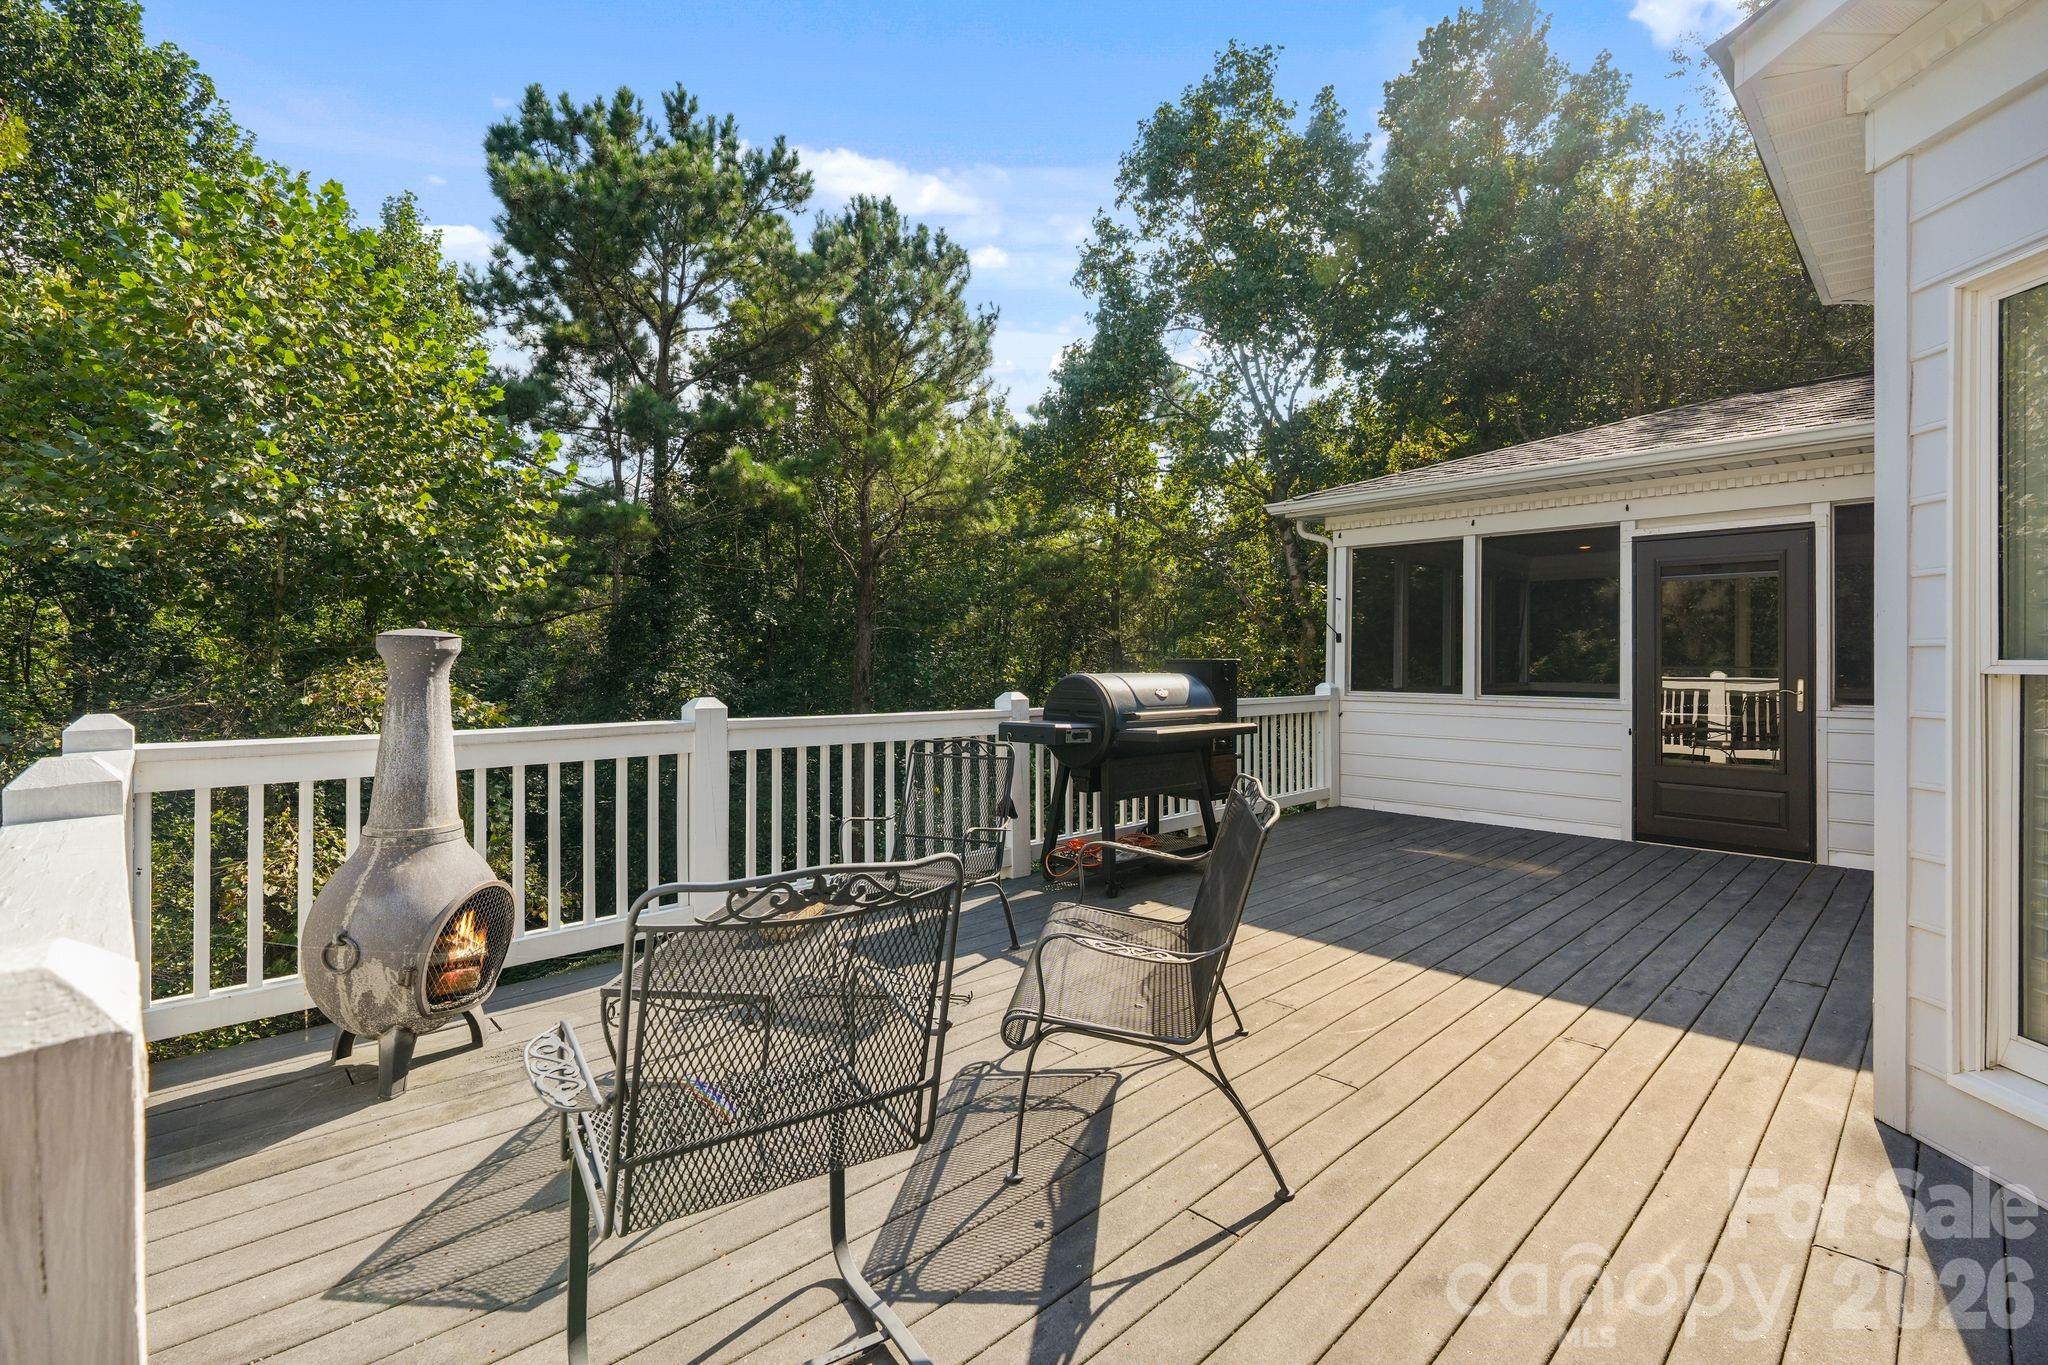
Furnished deck with a lit chiminea, grill, and screened porch overlooking leafy trees.
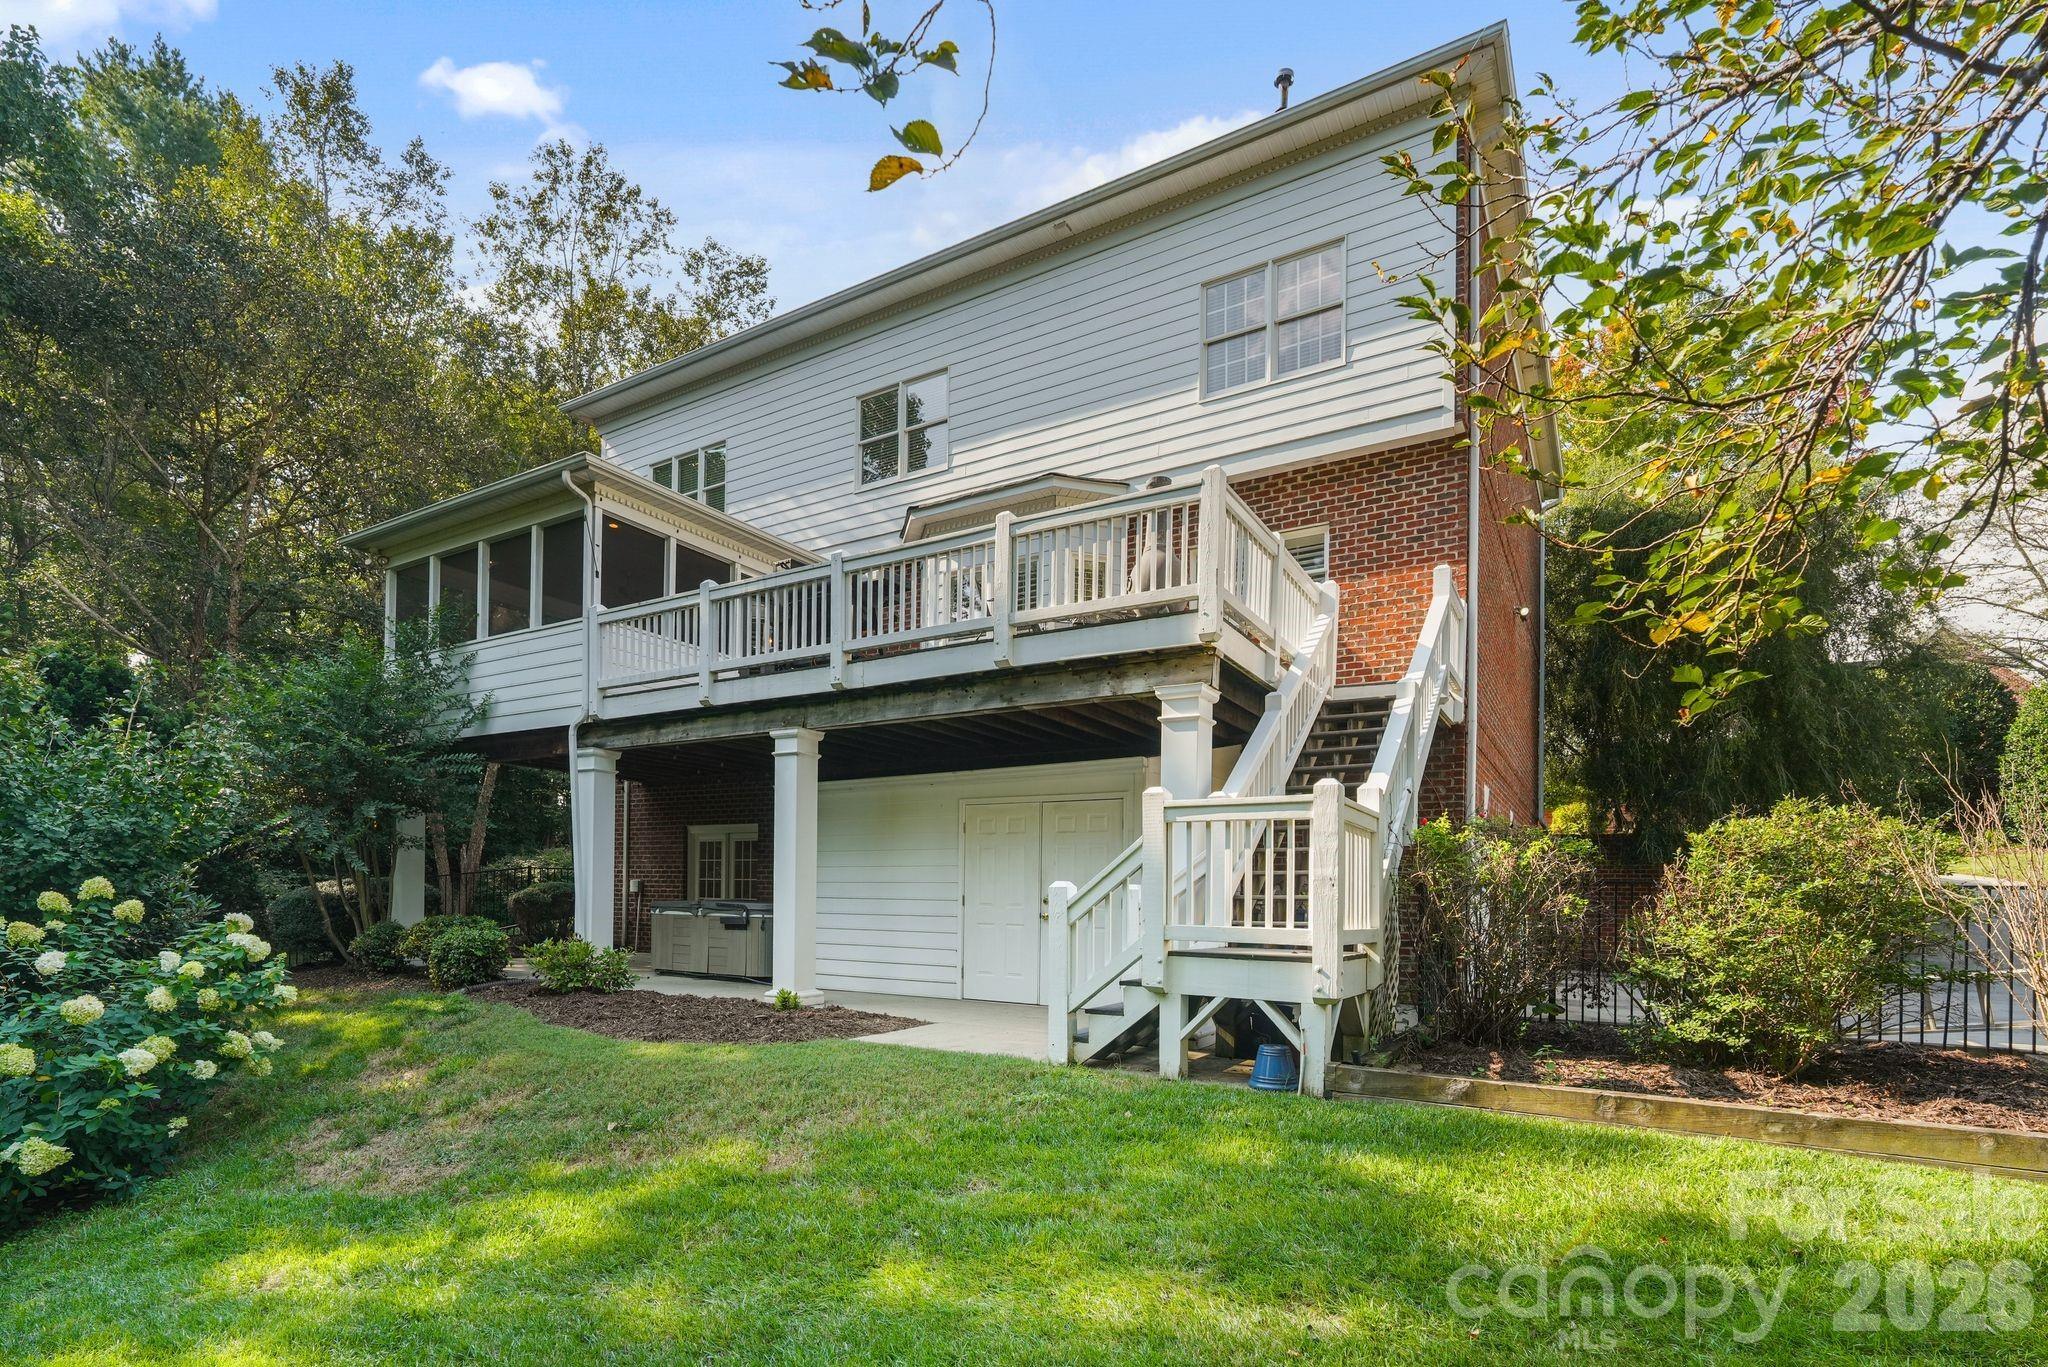
Rear of a two-story home with a raised deck, exterior stairs, and screened porch.
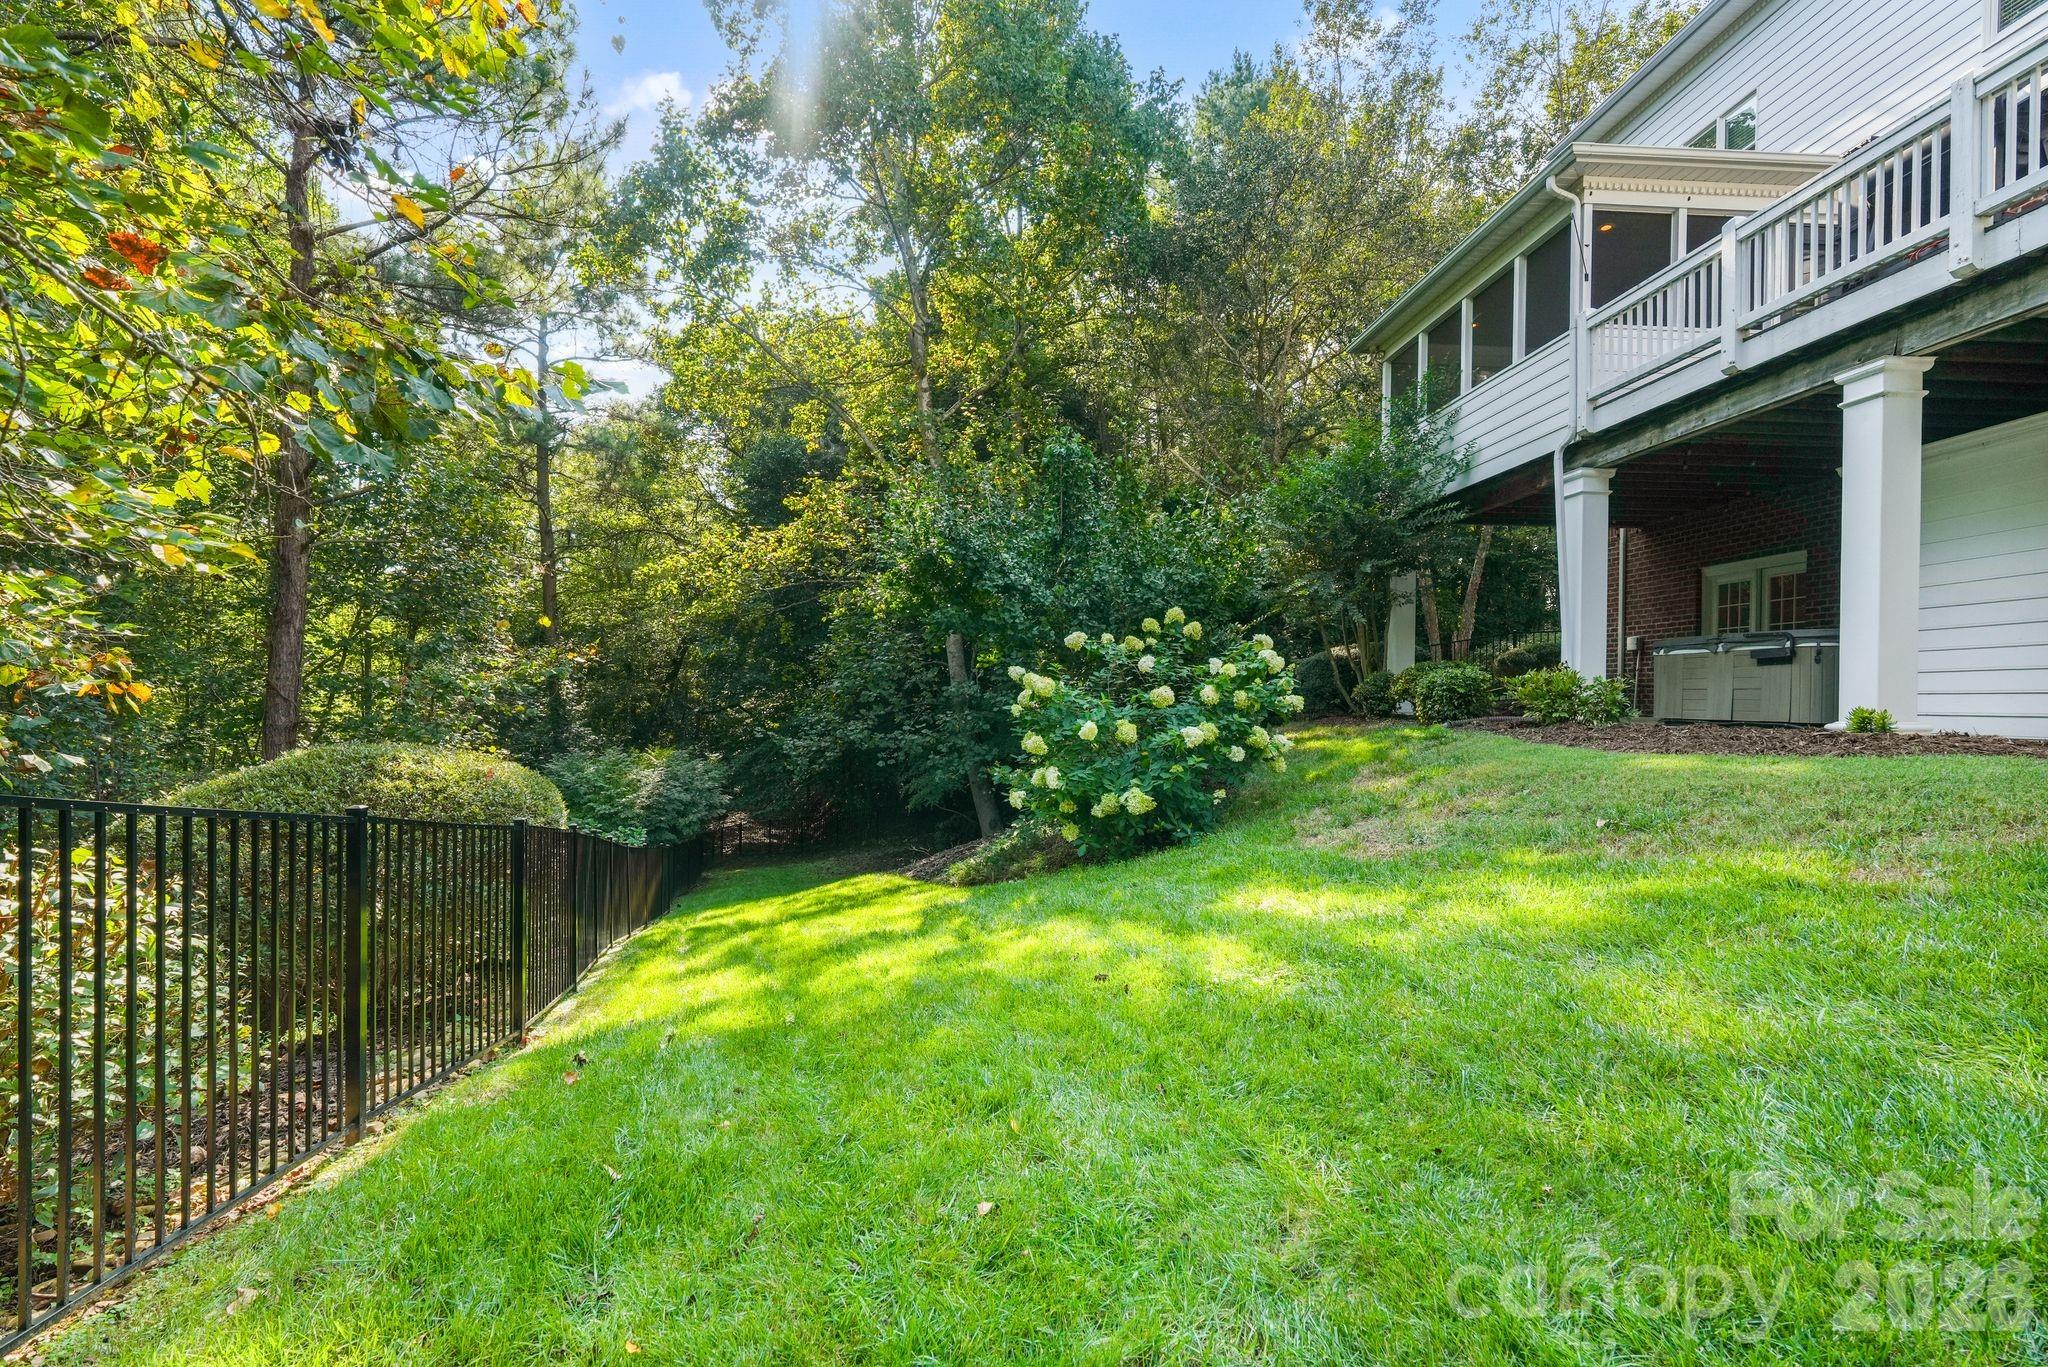
House with elevated screened porch beside a sloping lawn, black fence, and flowering shrubs.
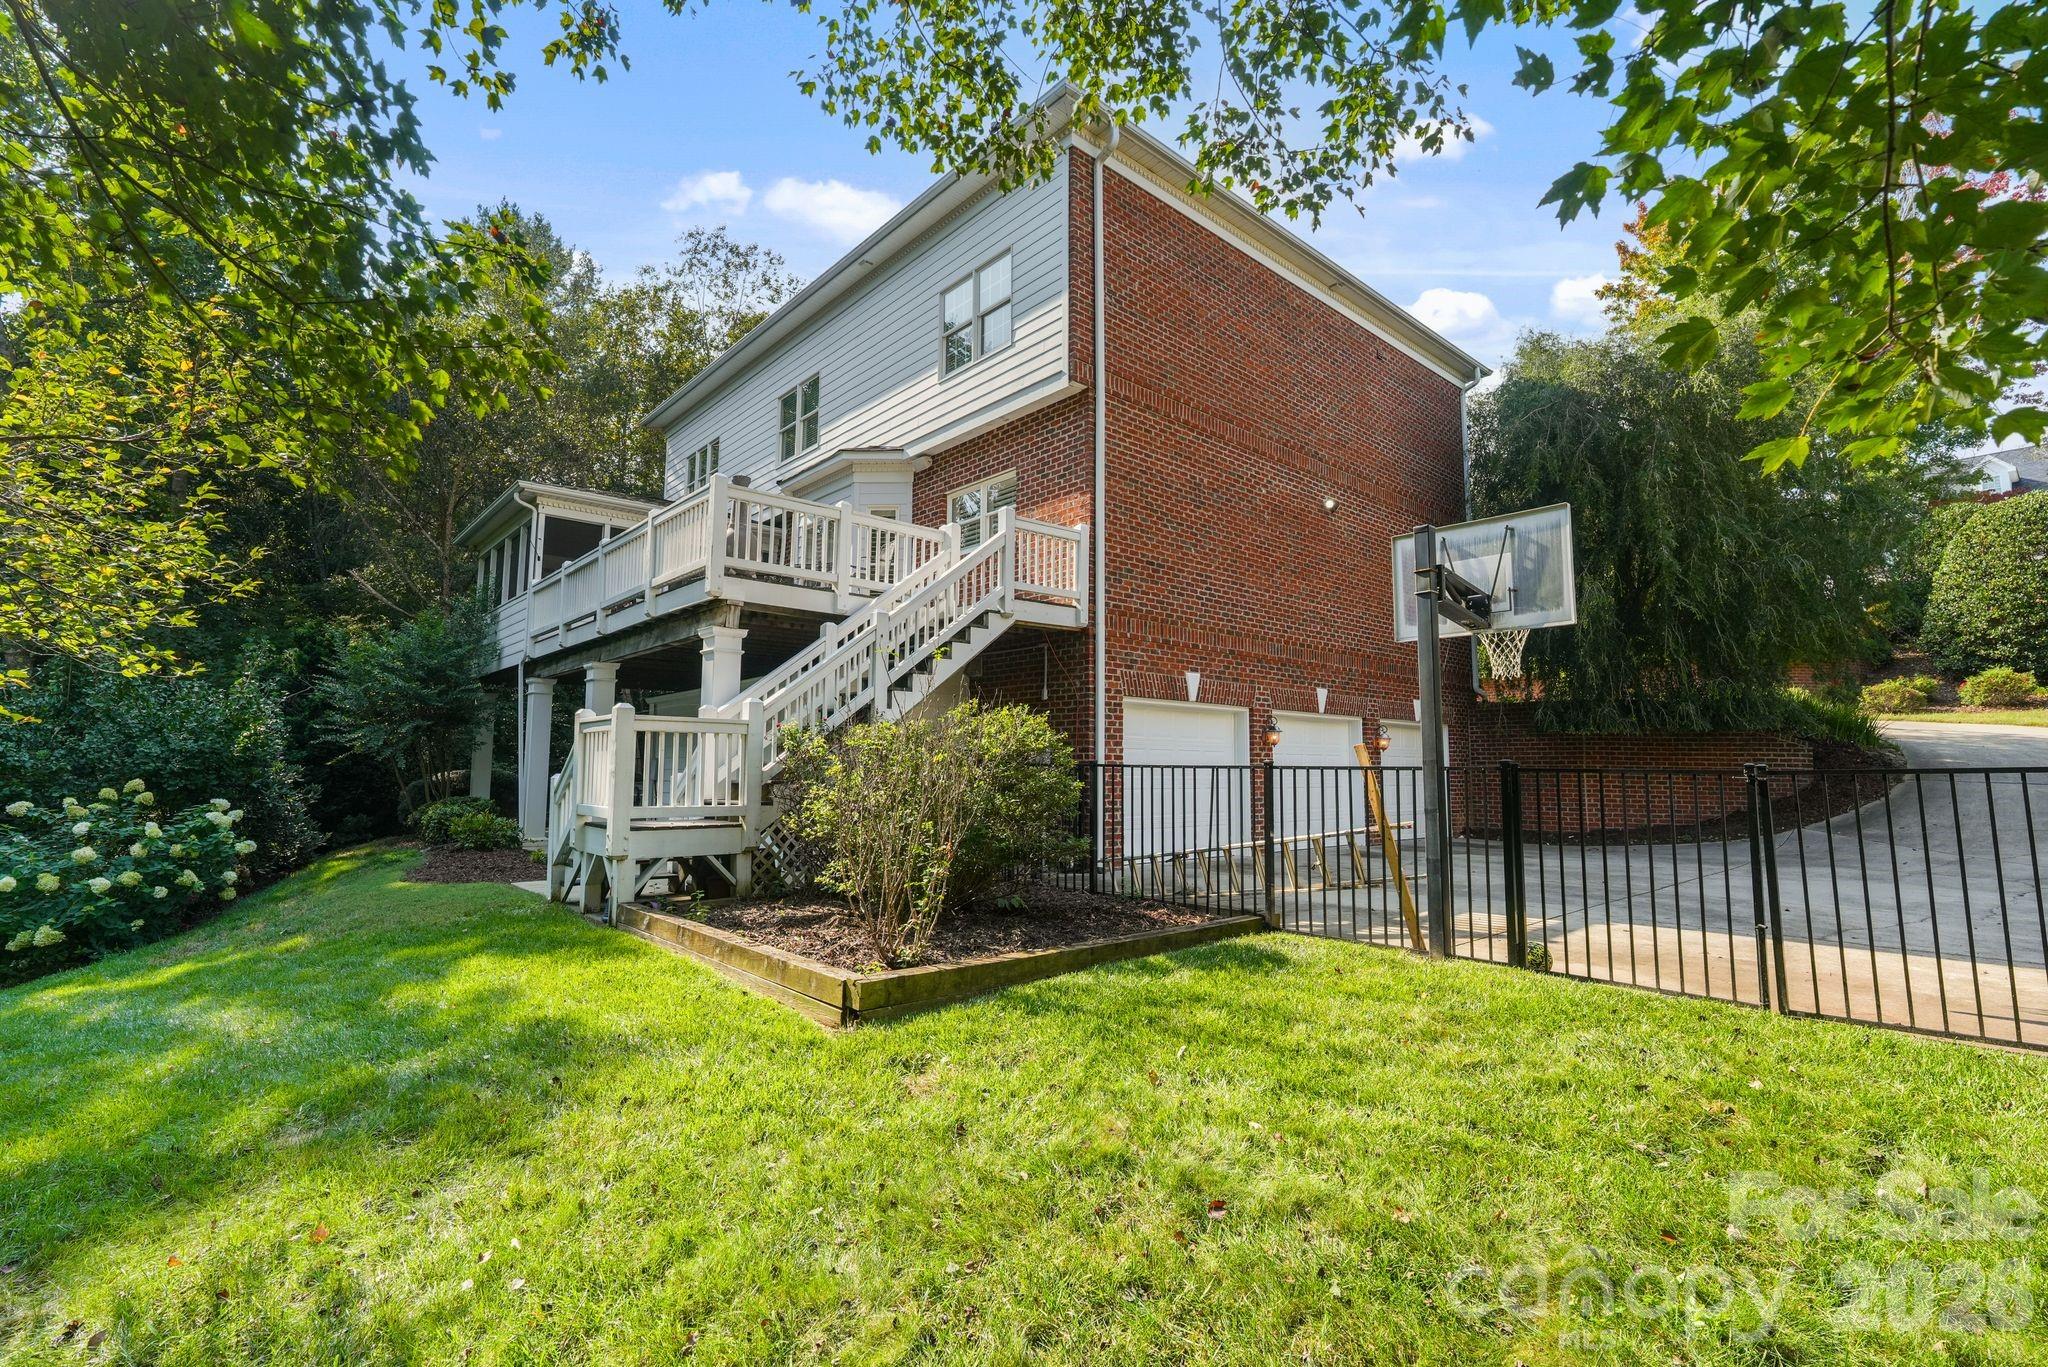
Two-story brick home with a raised deck, white stairs, and a basketball hoop beside the driveway.
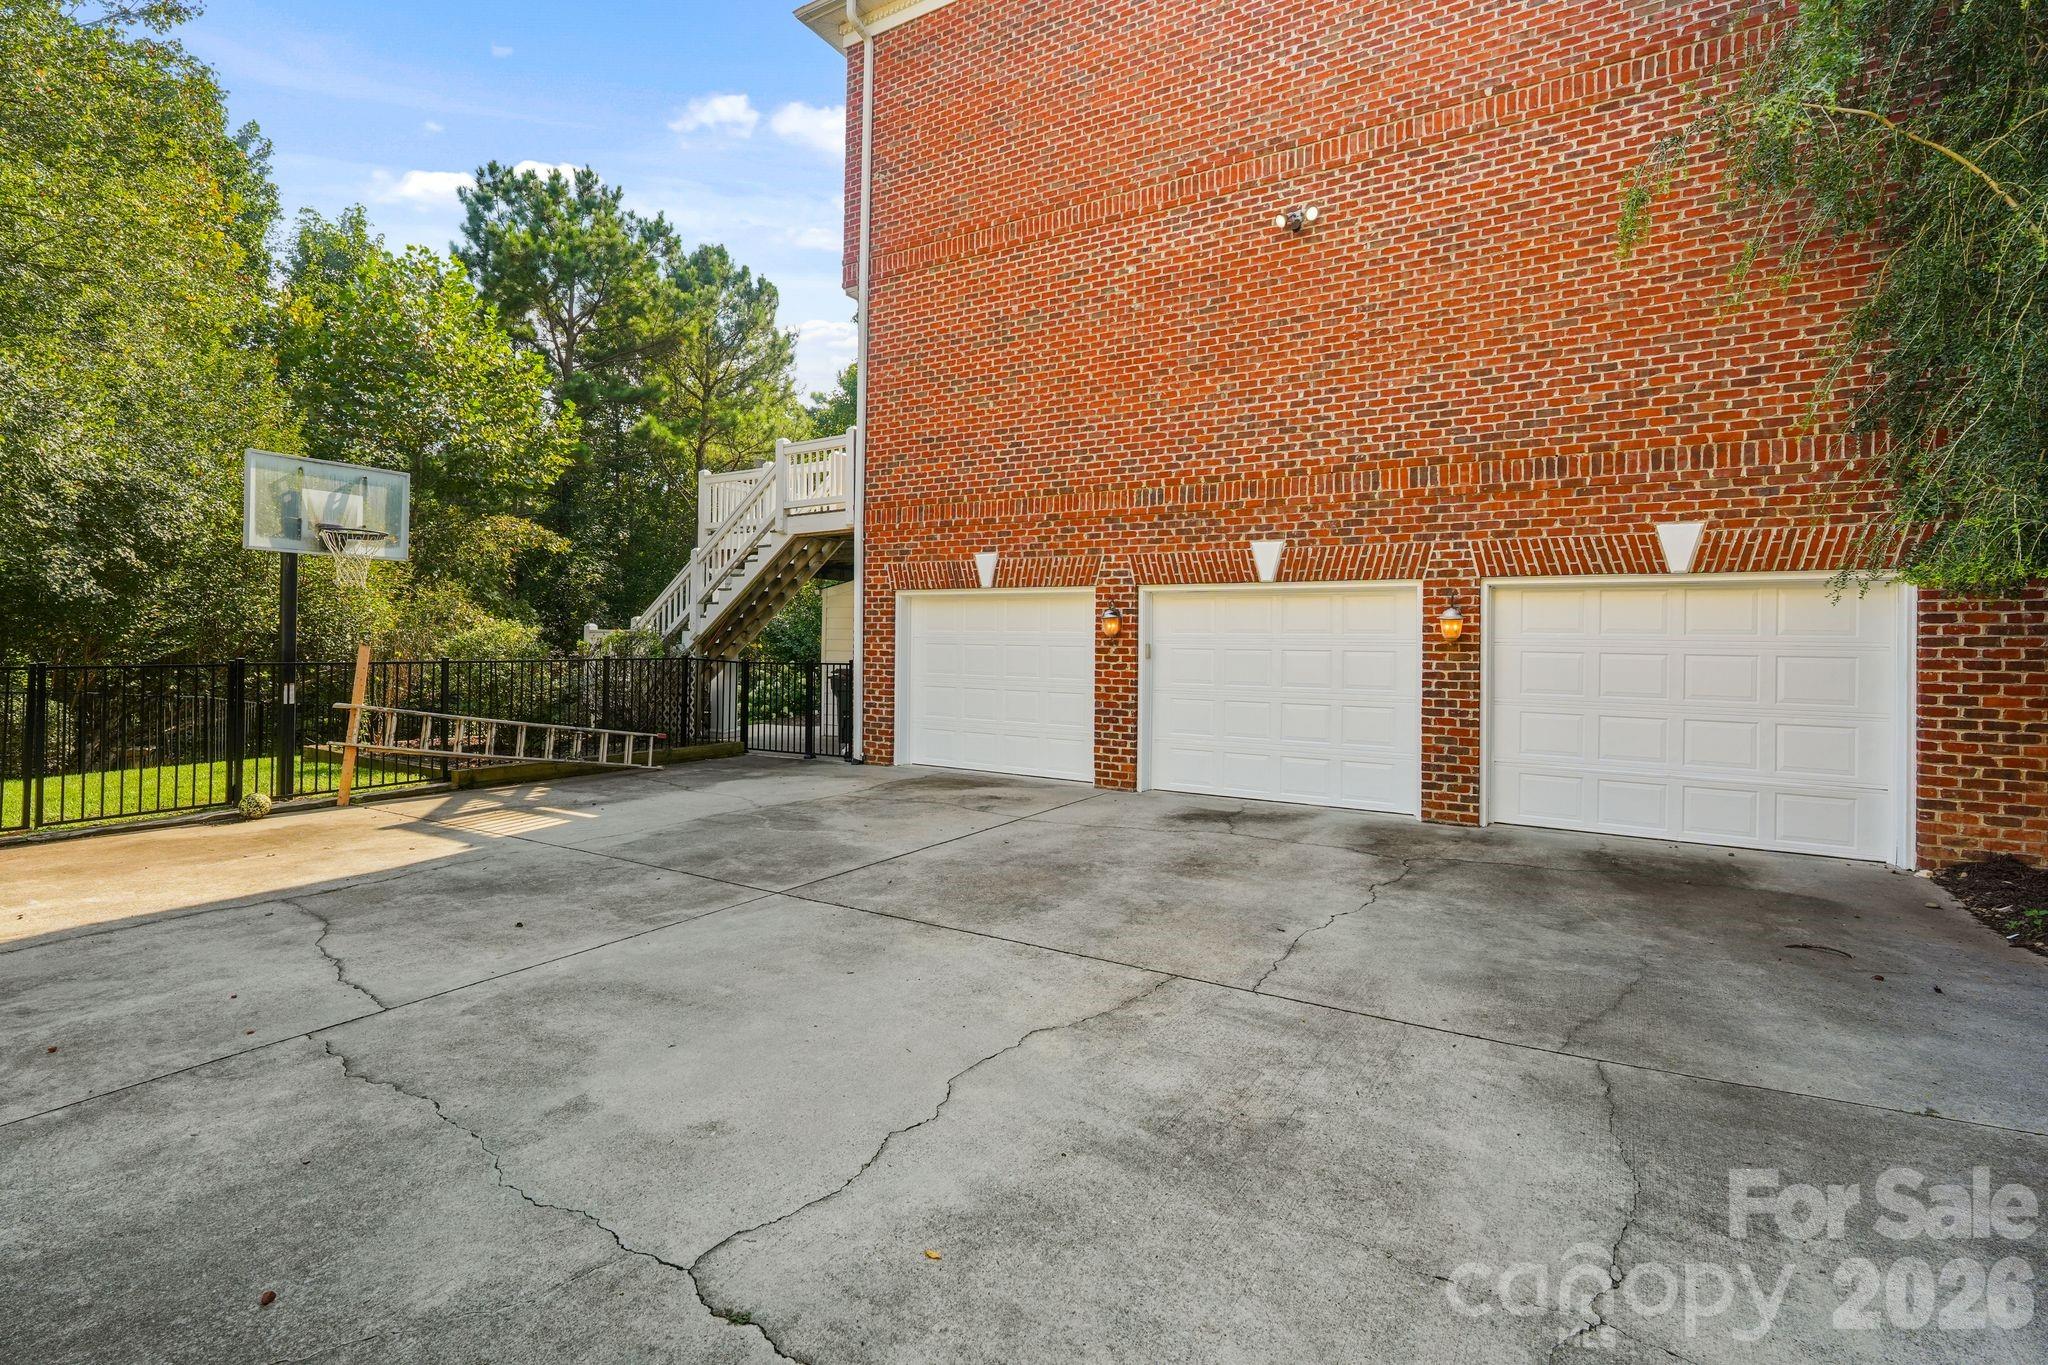
Red brick home with three garage doors, a wide driveway, and a basketball hoop.
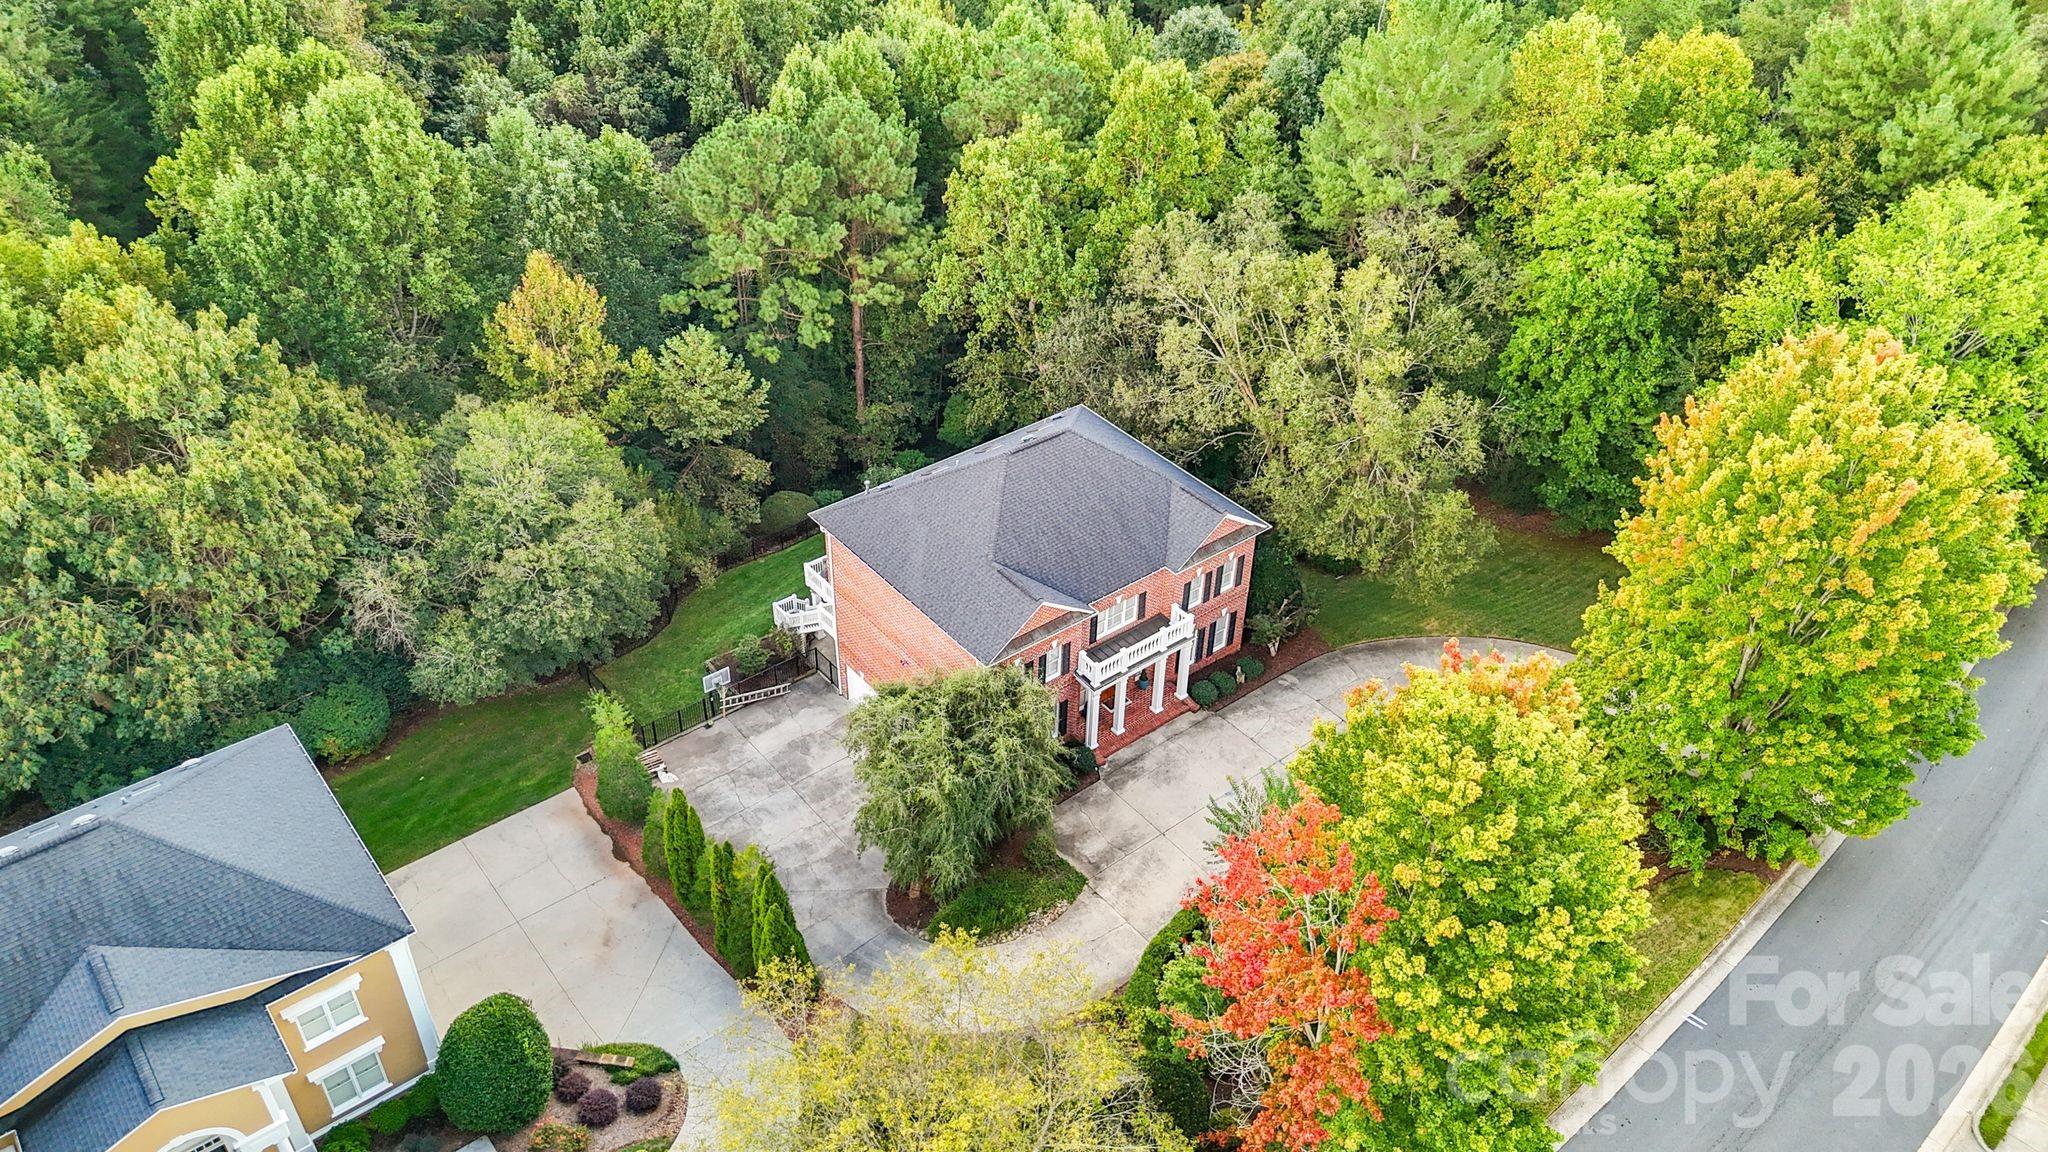
Aerial view of a red-brick house with a white portico, broad driveway, and wooded, leafy lot.
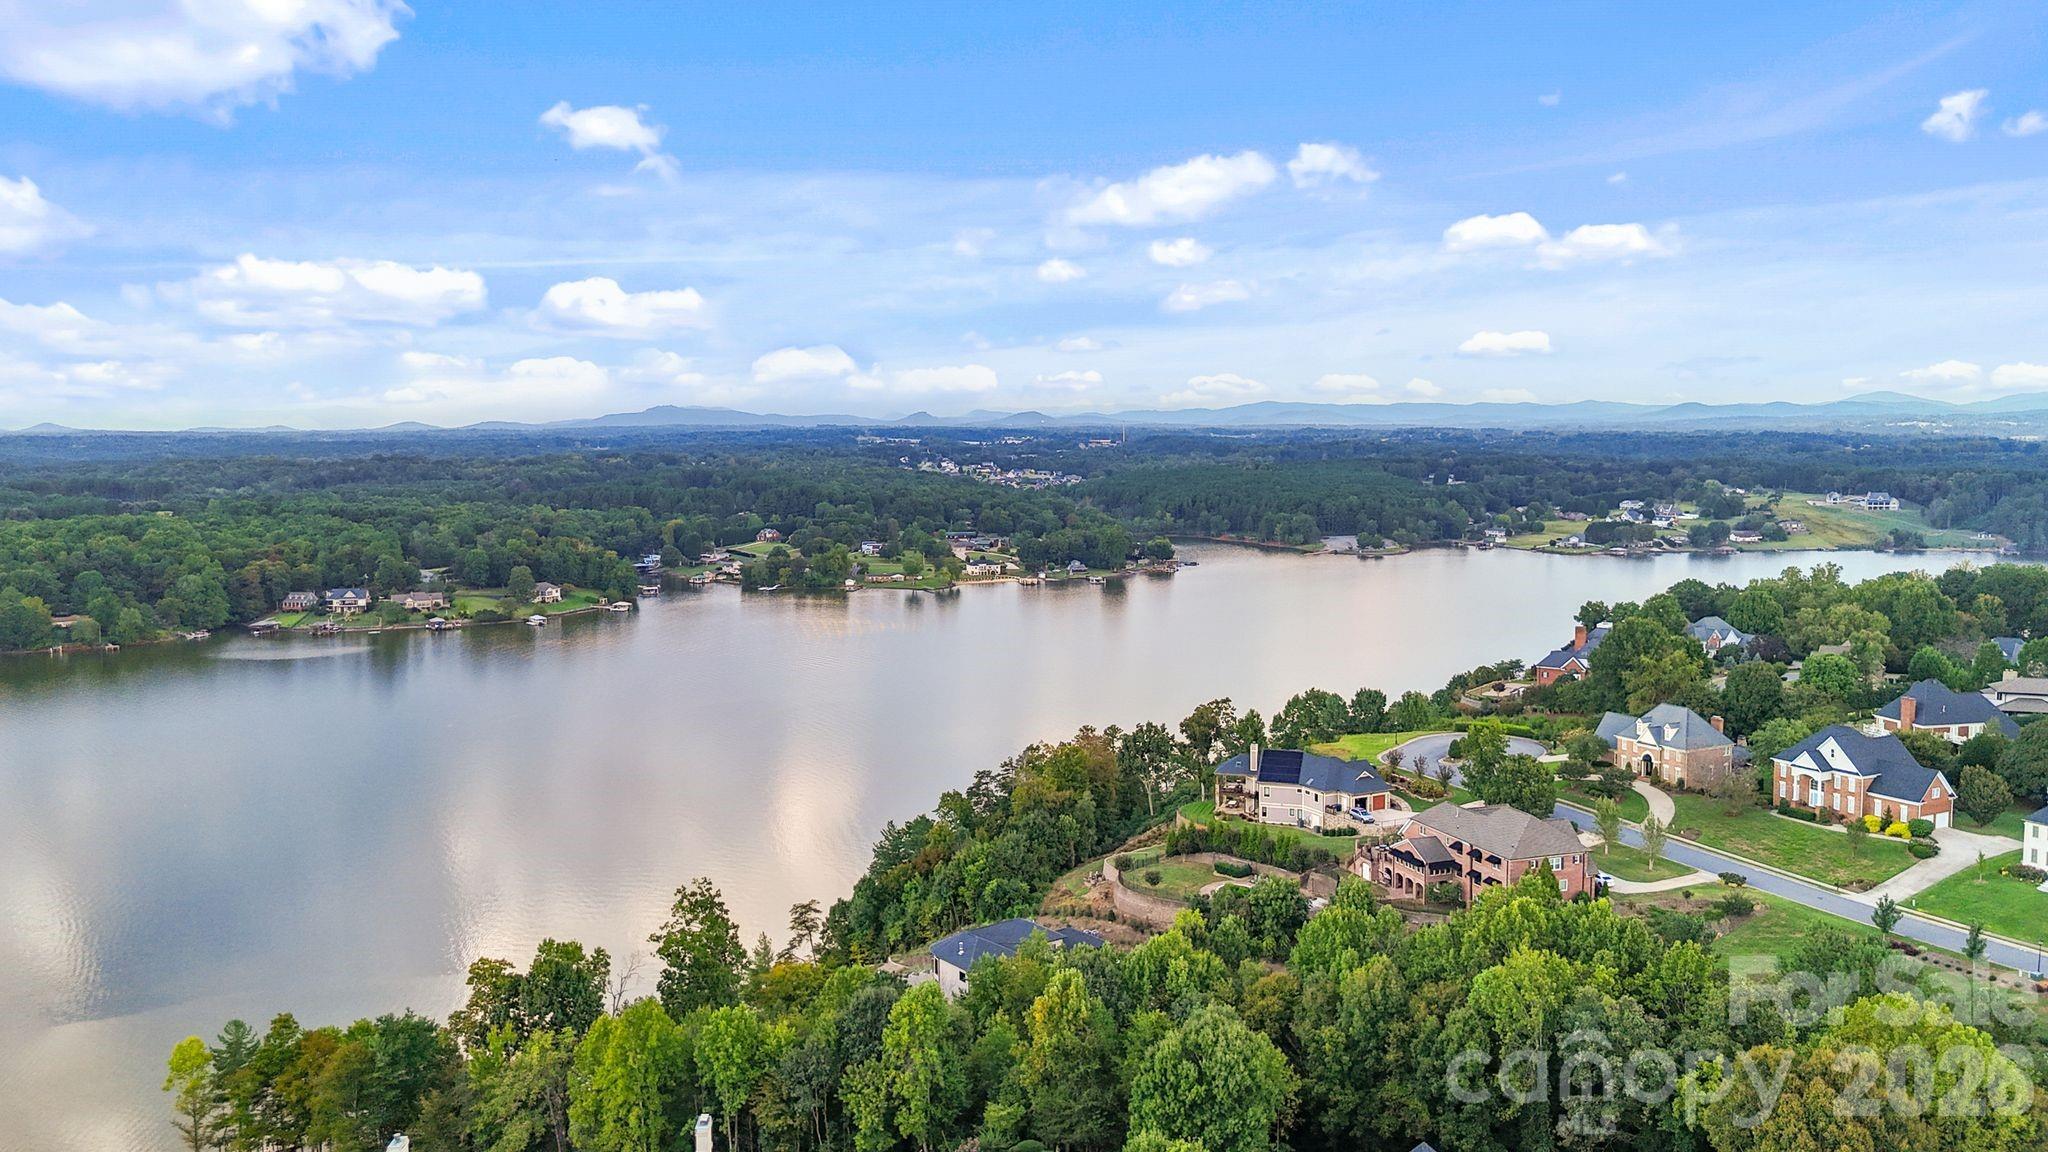
Aerial view of waterfront homes along a lake, with wooded hills and distant mountains.
Aerial view of a wooded lakefront with a shoreline path and several docks.
SEE ALL PHOTOS
Two-story red brick house with a white-columned porch, balcony, and wide concrete driveway.
Foyer with tiled floors, dark wood front doors, a white staircase, and an arched opening to the dining room.
Bright white kitchen with a large island, three stools, stainless steel appliances, and dark hardwood floors.
Living room with built-in shelving, a fireplace, mounted TV, and dark hardwood floors.
Aerial view of a red-brick house on a wooded lot outlined in white.
Two-story brick home with a white-columned entrance, balcony, and curved driveway.
Foyer with carpeted staircase, dark wood handrails, white balusters, and a tiled entry floor.
Home entryway with dark wood glass-paneled doors, plantation shutters, and tiled floor.
Dining room with a set table, upholstered chairs, dark hardwood floors, and a doorway to the kitchen.
Staged dining room with a set table, hardwood floors, plantation shutters, and a chandelier.
Kitchen with a large gas cooktop island, cream cabinetry, stainless steel appliances, and hardwood floors.
Kitchen with white cabinetry, stainless steel appliances, and a large island with a gas cooktop and three stools.
Kitchen and dining area with a large island, white cabinets, dark hardwood floors, and shuttered windows.
Living room with built-in shelves, a fireplace, and a beige sofa.
Living room with built-in shelves, a fireplace, light seating, and dark hardwood floors.
Furnished living room with cream sofas, a patterned rug, and an arched opening to the dining area.
Home office with a weathered wood desk, cream sofa, and open French doors to a fireplace room.
Furnished home office with a rustic wood desk, beige sofa, and plantation shutters.
Foyer with cream tile floors, dark wood entry doors, and a white staircase with a dark handrail.
Carpeted staircase with dark wood handrails and a macramé wall hanging.
Furnished bedroom with a king-size bed, dark green patterned bedding, and shuttered windows.
Furnished bedroom with dark green floral bedding, matching bedside lamps, and an overhead ceiling fan.
Bathroom with a cream double vanity, white countertops, large mirrors, and a built-in makeup counter.
Bathroom with a built-in soaking tub beneath shuttered windows and beige stone tile.
Built-in soaking tub beneath a wide window with white plantation shutters.
Furnished bedroom with a large blue bed, white arched headboard, blue curtains, and ceiling fan.
Bathroom with a long white vanity and mirror beside a tub-shower and toilet.
Bedroom with a dark blue bedspread, wooden furniture, ceiling fan, and large curtained window.
Bathroom vanity with a large mirror and an open doorway to a bedroom with a shuttered window.
Bathroom with a gray vanity, large mirror, and adjoining shower with a light gray curtain.
Bedroom with a dark wood bed, navy bedding, matching dressers, and plantation shutters.
Laundry room with washer, dryer, wall-mounted safe, and wire shelves stocked with detergent.
Furnished bonus room with skylights, a gray sofa, television, and arcade machine.
Furnished game room with skylights, a gray sofa, gaming consoles, and a basketball hoop on the door.
Bathroom with a long white vanity and a skylight above the toilet.
Game room with a pool table, built-in wooden shelving, and glass French doors.
Furnished sunroom with wicker dining set, ceiling fan, and wide windows overlooking trees.
Furnished deck with a lit chiminea, grill, and screened porch overlooking leafy trees.
Rear of a two-story home with a raised deck, exterior stairs, and screened porch.
House with elevated screened porch beside a sloping lawn, black fence, and flowering shrubs.
Two-story brick home with a raised deck, white stairs, and a basketball hoop beside the driveway.
Red brick home with three garage doors, a wide driveway, and a basketball hoop.
Aerial view of a red-brick house with a white portico, broad driveway, and wooded, leafy lot.
Aerial view of waterfront homes along a lake, with wooded hills and distant mountains.
Aerial view of a wooded lakefront with a shoreline path and several docks.
Courtesy of Realty Executives of Hickory, Tiffany Ramirez Listing Contact: [email protected] 
For Sale

815 36TH Avenue Place NW

815 36TH Avenue Place NW, Hickory, NC 28601

$799,000
Stately Lake-Community Living in Governor's Harbour -- Hickory, NC

Tucked into a private, one-acre double lot on a quiet cul-de-sac, this brick estate home in Governor's Harbour delivers space, privacy, and lake-community lifestyle rarely found together in NW Hickory. Most homes in this sought-after neighborhood sit on a third of an acre -- this one gives you three times the room to spread out, plus a fenced backyard for added privacy.

Step inside to a sunny central foyer flowing into formal living and dining rooms, with rich hardwood floors throughout the main level. The updated kitchen -- quartz counters, stainless appliances, updated lighting -- opens to a great room anchored by a fireplace, and out to a screened porch and sunny deck overlooking mature trees.

Upstairs, the primary suite is a true retreat: an oversized walk-in closet and a spa-style bath with quartz counters, tiled shower, and soaking tub. Two additional bedrooms share a Jack-and-Jill bath, and a fourth bedroom enjoys its own private ensuite.

The third level offers a versatile bonus room with a full bath -- ideal as a media room, guest space, or home gym. The fully finished lower level expands your living space further with an office, den, half bath, and a relaxing patio, plus a 3-car garage with abundant storage.

Governor's Harbour residents enjoy community lake access to Lake Hickory via boat ramp, plus a community day slip

4,767 square feet. Four levels. One incredible lot. Welcome home to 815 36th Ave Pl NW.

4
beds

6
baths

4,767 Sq.Ft. LIVING AREA

1 Acres lot

Tiffany Ramirez

Tiffany Ramirez

Features & Amenities

Interior

  • total bedrooms4
  • Total bathrooms6
  • full bathrooms4
  • half bathrooms2
  • Laundry room Laundry Room, Upper Level
  • Fireplace Family Room
  • APPLIANCES Dishwasher, Disposal, Gas Cooktop, Microwave, Refrigerator, Wall Oven
  • other interior Features Built-in Features, Entrance Foyer, Garden Tub, Kitchen Island, Split Bedroom, Storage, Walk-In Closet(s)

Area & Lot

  • Status For Sale
  • Living Area4,767 Sq.Ft.
  • Lot Area1 Acres
  • MLS® ID4422557
  • TypeResidential
  • YEAR BUILT2001
  • NeighborhoodHickory
  • Water FrontageBoat Ramp Community, Boat Slip Community
  • Elementary SchoolJenkins
  • Middle SchoolNorthview
  • High SchoolHickory

Exterior

  • STORIES2
  • Garage Space3.0
  • water SourceCity
  • lot featuresCul-De-Sac, Private, Sloped, Wooded
  • parkingBasement, Circular Driveway, Driveway, Attached Garage
  • HEAT TYPEForced Air, Natural Gas
  • AIR CONDITIONINGCentral Air
  • sewerPublic Sewer
  • SubstructureBasement
  • other exterior FeaturesHot Tub, In-Ground Irrigation

Financial

  • Sales Price$799,000
  • HOA $780/yr
View Virtual Tour
Foyer with tiled floors, dark wood front doors, a white staircase, and an arched opening to the dining room.

Schedule a Showing

I would love to show you this beautiful property. Please select your preferred date and time below. I will be in touch shortly to confirm your appointment.

Schedule a Showing

I would love to show you this beautiful property. Please select your preferred date and time below. I will be in touch shortly to confirm your appointment.

Thank you for your interest in 815 36TH Avenue Place NW, Hickory, NC 28601. We are reviewing your request and will be in touch shortly!

Mortgage Calculator

Estimate your monthly mortgage payment, including the principal and interest, property taxes, and HOA. Adjust the values to generate a more accurate rate.

All estimates are provided for informational purposes only. Actual amounts may vary.
$0,000 Your Payment 20 15 65
$0,000 Your Payment

Hickory

Explore

Work With Tiffany

Looking to buy or sell in Catawba County? Tiffany Ramirez delivers personalized guidance, local expertise, and exceptional service to help you move forward with confidence.

Follow Me on Instagram