Leave a Message

By providing your contact information to Tiffany Ramirez, your personal information will be processed in accordance with Tiffany Ramirez's Privacy Policy. By checking the box(es) below, you expressly consent to receive marketing or promotional real estate communication from Tiffany Ramirez in the manner selected by you. For SMS text messages, message frequency varies. Message and data rates may apply. Consent is not a condition of purchase of any goods or services. You may opt out of receiving further communications from Tiffany Ramirez at any time. To opt out of receiving SMS text messages, reply STOP to unsubscribe. SMS text messaging is subject to our Terms of Use.

Thank you for your message. I will be in touch with you shortly.

6249 Hayden Drive
6249 Hayden Drive
6249 Hayden Drive
6249 Hayden Drive
6249 Hayden Drive
6249 Hayden Drive
6249 Hayden Drive
6249 Hayden Drive
6249 Hayden Drive
6249 Hayden Drive
6249 Hayden Drive
6249 Hayden Drive
6249 Hayden Drive
6249 Hayden Drive
6249 Hayden Drive
6249 Hayden Drive
6249 Hayden Drive
6249 Hayden Drive
6249 Hayden Drive
6249 Hayden Drive
6249 Hayden Drive
6249 Hayden Drive
6249 Hayden Drive
6249 Hayden Drive
6249 Hayden Drive
6249 Hayden Drive
6249 Hayden Drive
6249 Hayden Drive
6249 Hayden Drive
6249 Hayden Drive
6249 Hayden Drive
6249 Hayden Drive
6249 Hayden Drive
6249 Hayden Drive
6249 Hayden Drive
6249 Hayden Drive
6249 Hayden Drive
6249 Hayden Drive
6249 Hayden Drive
6249 Hayden Drive
6249 Hayden Drive
6249 Hayden Drive
SEE ALL PHOTOS
6249 Hayden Drive
6249 Hayden Drive
6249 Hayden Drive
6249 Hayden Drive
6249 Hayden Drive
6249 Hayden Drive
6249 Hayden Drive
6249 Hayden Drive
6249 Hayden Drive
6249 Hayden Drive
6249 Hayden Drive
6249 Hayden Drive
6249 Hayden Drive
6249 Hayden Drive
6249 Hayden Drive
6249 Hayden Drive
6249 Hayden Drive
6249 Hayden Drive
6249 Hayden Drive
6249 Hayden Drive
6249 Hayden Drive
6249 Hayden Drive
6249 Hayden Drive
6249 Hayden Drive
6249 Hayden Drive
6249 Hayden Drive
6249 Hayden Drive
6249 Hayden Drive
6249 Hayden Drive
6249 Hayden Drive
6249 Hayden Drive
6249 Hayden Drive
6249 Hayden Drive
6249 Hayden Drive
6249 Hayden Drive
6249 Hayden Drive
6249 Hayden Drive
6249 Hayden Drive
6249 Hayden Drive
6249 Hayden Drive
6249 Hayden Drive
6249 Hayden Drive
Courtesy of Realty Executives of Hickory, Chris Spencer Listing Contact: [email protected] 
Sold

6249 Hayden Drive

6249 Hayden Drive, Hickory, NC 28601

$570,000
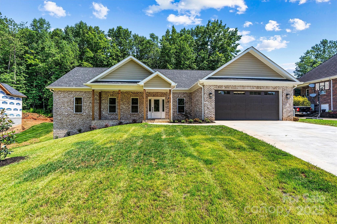
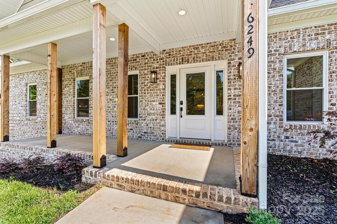
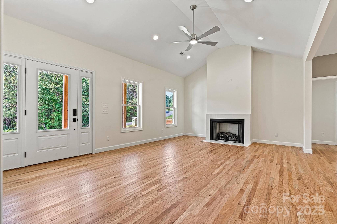
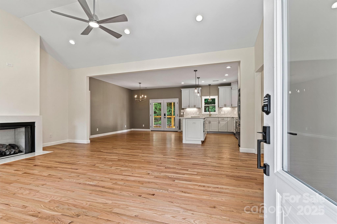
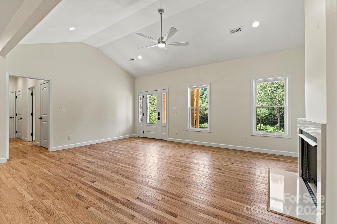
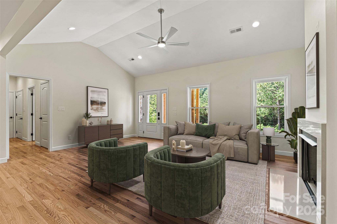
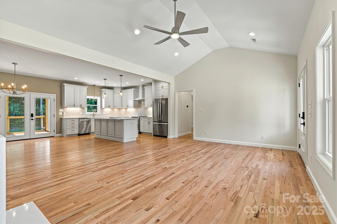
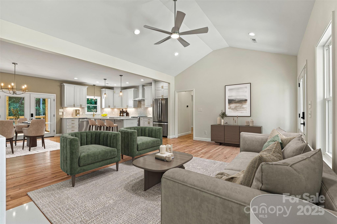
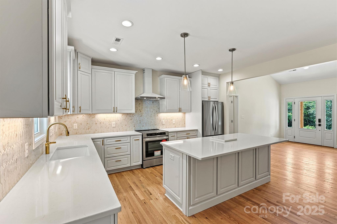
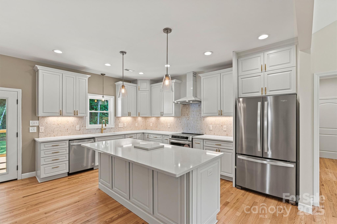
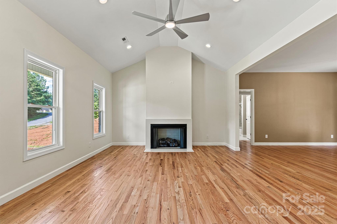
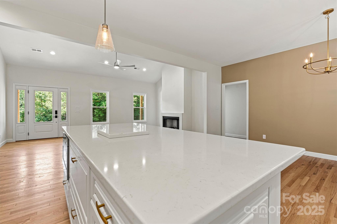
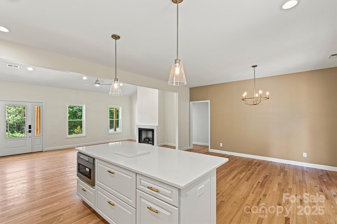
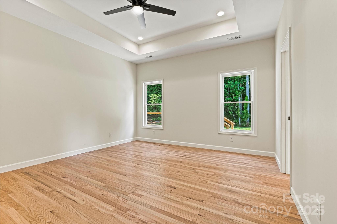
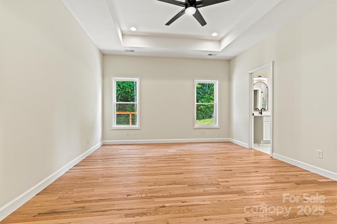
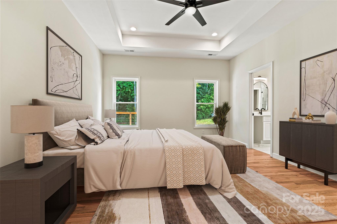
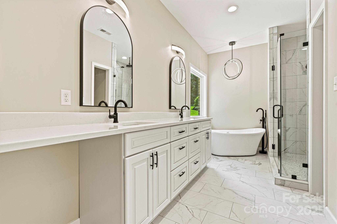
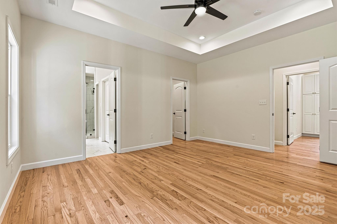
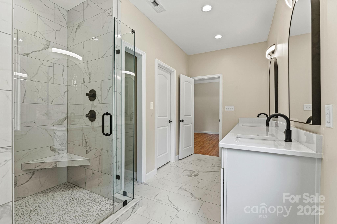
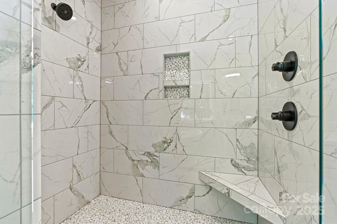
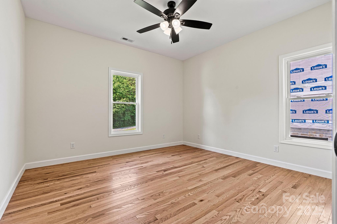
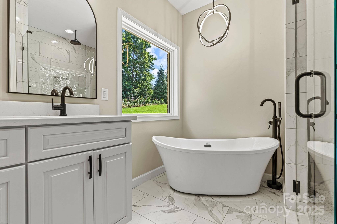
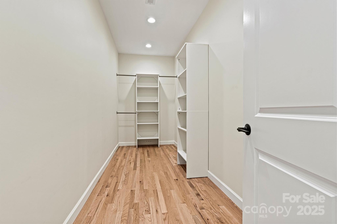
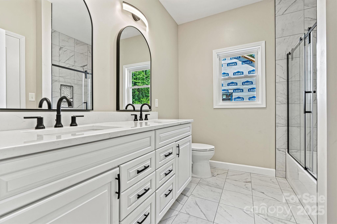
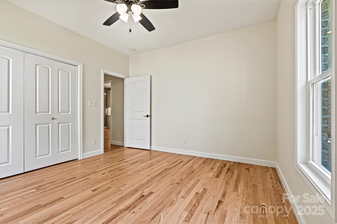
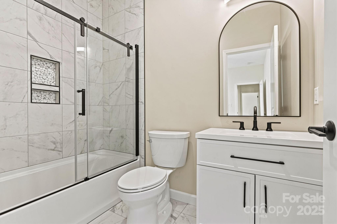
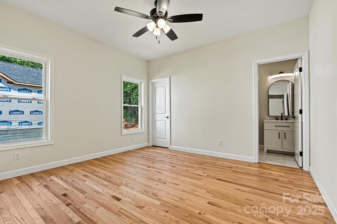
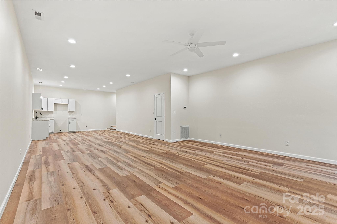
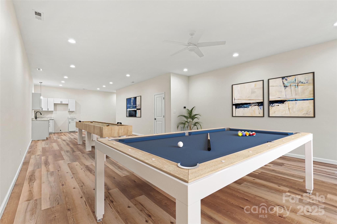
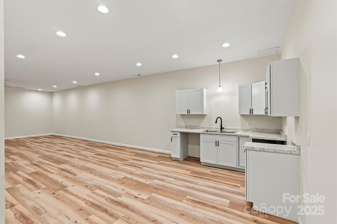
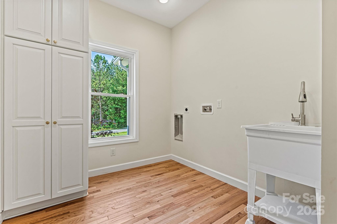
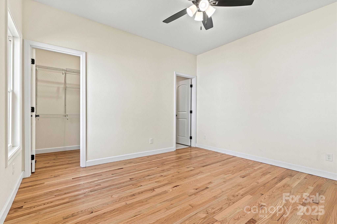
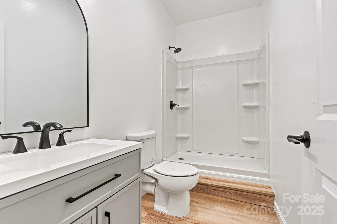
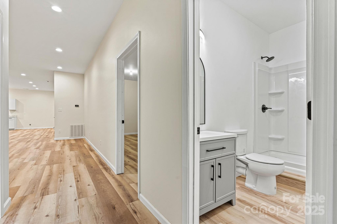
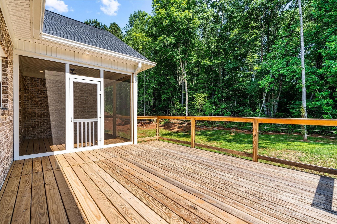
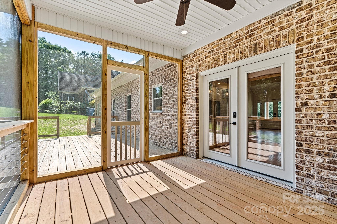
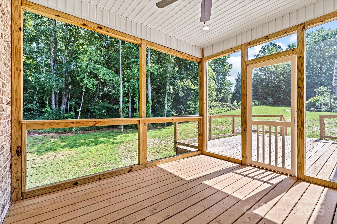
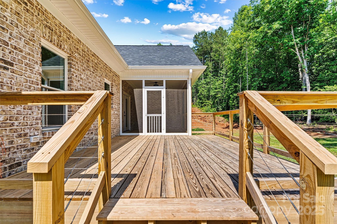
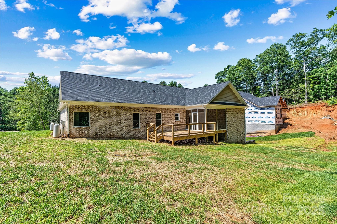
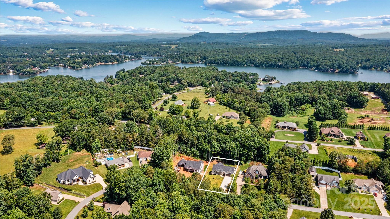
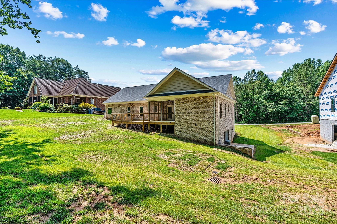
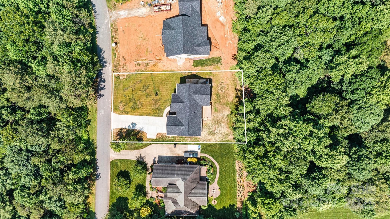
New construction home in the Lake front Shoal Creek Cove Community with boat launch, community dock, fire pit, and gazebo area. This new construction home is perfect for buyers needing a secondary living area for a mother in law, visiting family, or an older child. Basement has a separate entrance, garage, full bath, bedroom, laundry hookup, and Kitchen. The main level features an awesome split bedroom floor plan and a private full bath for each bedroom. High end finishes in the home include full brick exterior, tiled master shower with seamless glass doors, 55k custom Kitchen package, tankless hot water heater, true hardwoods and tile on main level, LVP in basement, covered front and screened back porch, large master closet with secondary washer and dryer optional, ceiling fans in all bedrooms, gas fireplace in great room, too many details to list please inquire for info sheet.

4
beds

4
baths

3,193 Sq.Ft. LIVING AREA

0.39 Acres lot

Tiffany Ramirez

Tiffany Ramirez

Features & Amenities

Interior

  • total bedrooms4
  • Total bathrooms4
  • full bathrooms4
  • Laundry room Laundry Room
  • Flooring Tile, Vinyl, Wood
  • Fireplace Other - See Remarks
  • APPLIANCES Dishwasher, Disposal, Electric Range, Microwave
  • other interior Features Kitchen Island

Area & Lot

  • Status Sold
  • Date Sold August 25, 2025
  • Living Area3,193 Sq.Ft.
  • Lot Area0.39 Acres
  • MLS® ID4270292
  • TypeResidential
  • YEAR BUILT2023
  • NeighborhoodOakwood
  • Architecture StylesRanch
  • Water FrontageBoat Ramp Community, Boat Slip Community
  • Elementary SchoolUnspecified
  • Middle SchoolUnspecified
  • High SchoolUnspecified

Exterior

  • STORIES1
  • Garage Space3.0
  • water SourceCity
  • utilitiesElectricity Connected, Propane
  • roofShingle
  • lot featuresCleared
  • parkingAttached Garage
  • HEAT TYPEHeat Pump
  • AIR CONDITIONINGCentral Air
  • sewerPublic Sewer
  • SubstructureBasement

Financial

  • Sales Price$570,000
  • HOA $250/yr

Oakwood

Explore

Work With Tiffany

Looking to buy or sell in Catawba County? Tiffany Ramirez delivers personalized guidance, local expertise, and exceptional service to help you move forward with confidence.

Follow Me on Instagram