Leave a Message

By providing your contact information to Tiffany Ramirez, your personal information will be processed in accordance with Tiffany Ramirez's Privacy Policy. By checking the box(es) below, you expressly consent to receive marketing or promotional real estate communication from Tiffany Ramirez in the manner selected by you. For SMS text messages, message frequency varies. Message and data rates may apply. Consent is not a condition of purchase of any goods or services. You may opt out of receiving further communications from Tiffany Ramirez at any time. To opt out of receiving SMS text messages, reply STOP to unsubscribe. SMS text messaging is subject to our Terms of Use.

Thank you for your message. I will be in touch with you shortly.

6160 Hayden Drive NE
SEE ALL PHOTOS
6160 Hayden Drive NE
Courtesy of Realty Executives of Hickory, Gina King Listing Contact: [email protected] 
Sold

6160 Hayden Drive NE

6160 Hayden Drive NE, Hickory, NC 28601

$630,000
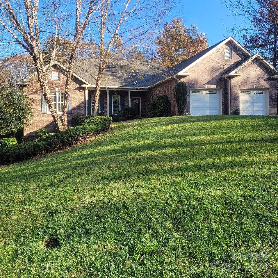
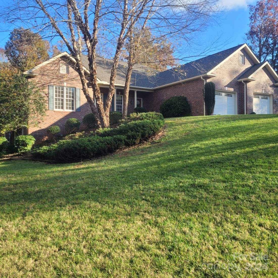
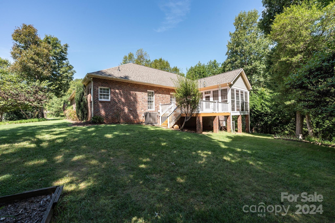
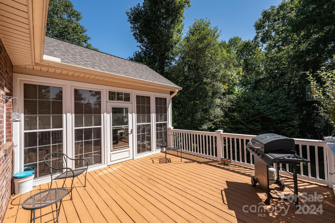
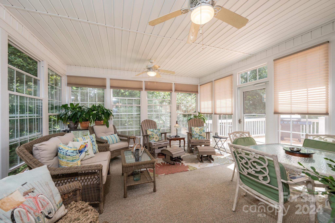
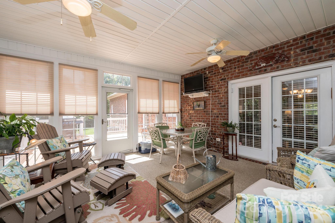
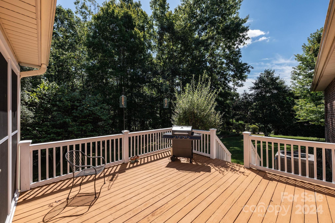
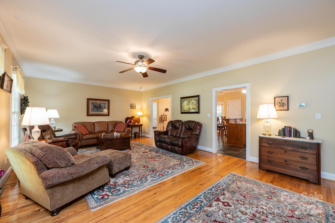
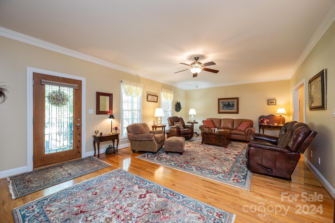
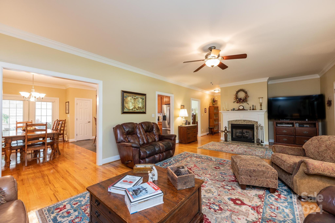
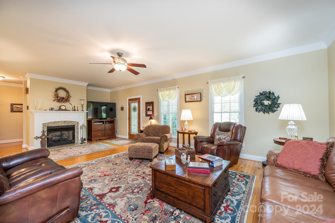
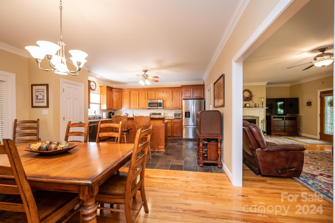
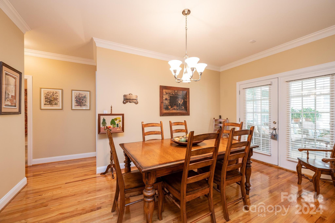
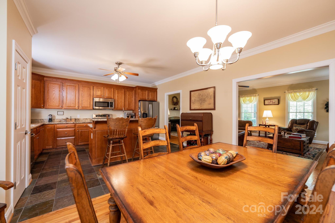
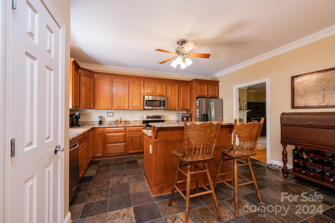
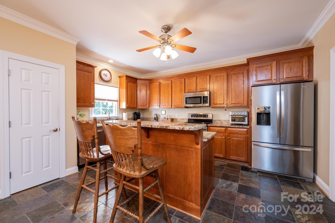
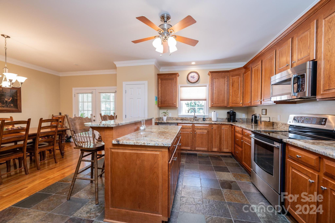
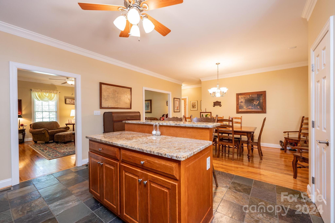
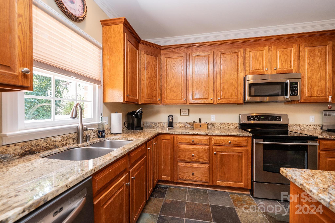
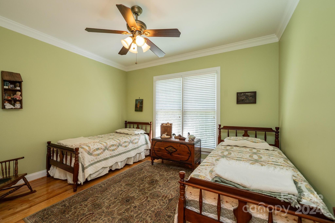
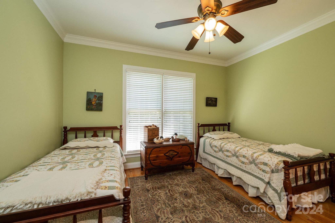
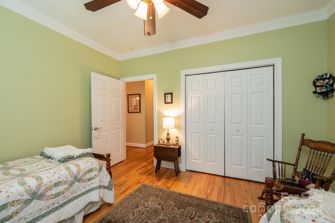
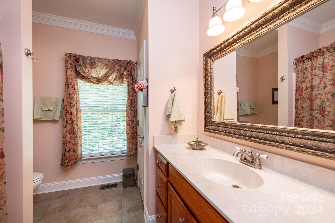
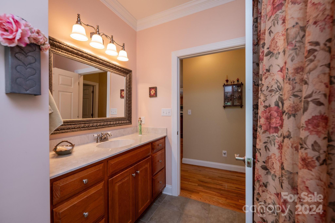
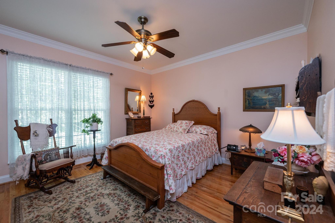
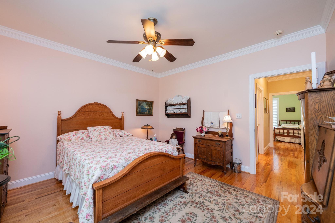
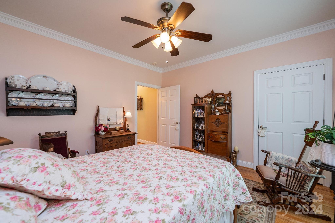
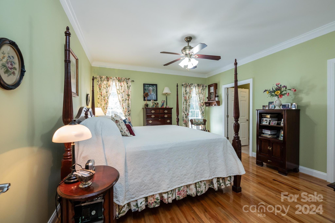
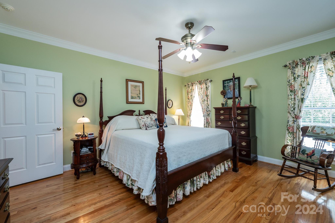
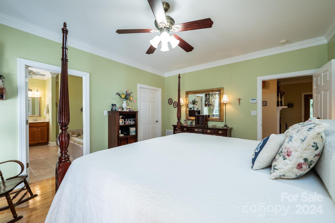
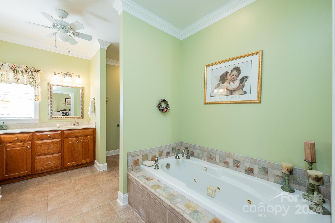
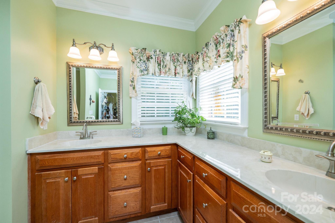
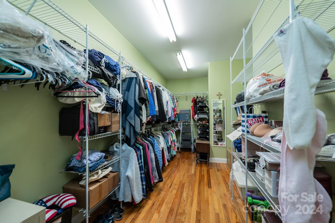
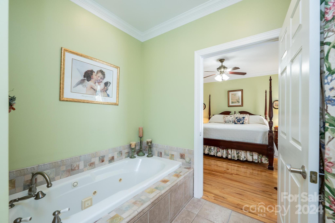
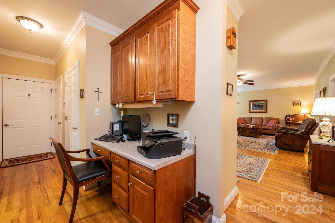
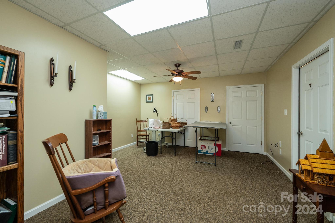
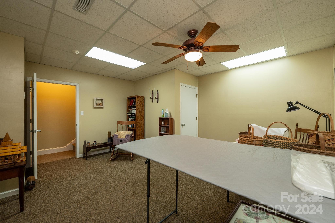
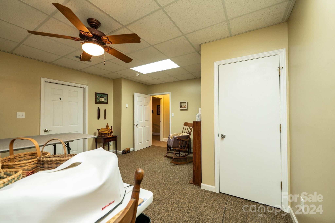
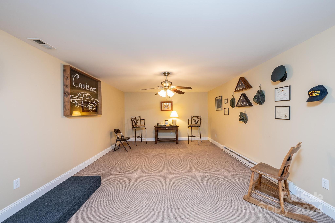
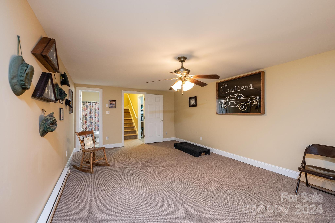
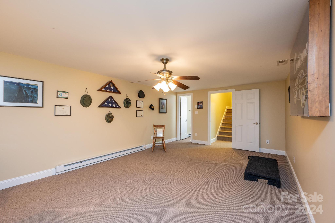
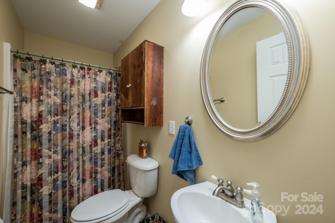
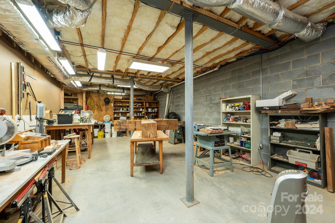
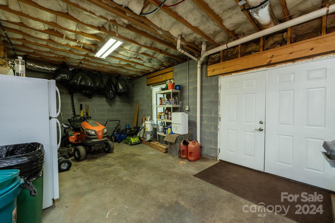
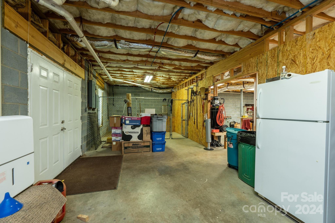
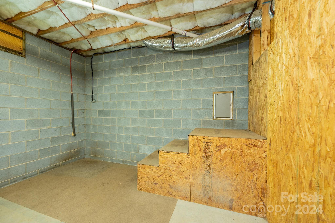
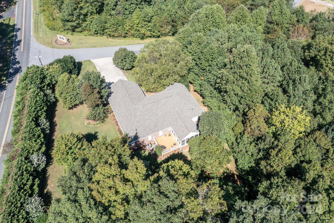
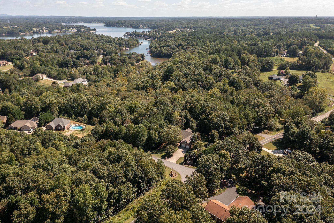
STUNNING CUSTOM BUILT ALL BRICK home in Shoal Creek Cove (A LAKEFRONT COMMUNITY)! Features include 2-piece crown molding thru-out, 9 ft ceilings, solid doors, 3/4 in #2 white oak hdwd flrs, wide casing baseboards, new roof (2024), HVAC (2021), 48 in hallway & custom blinds thru-out! This house boasts 3 large BRs, 3 Full BAs, PLUS a sunroom & lg grilling deck, built-in office area in wide hallway, laundry rm, full bsmt w/fin rec rm, sewing rm, workshop, storage & pet kennel w/built-in steps to an exterior pet door to the backyard! The main level has no interior steps; the primary suite has a WIC & primary BA w/jacuzzi tub, tile backsplash, stand up shower, dbl vanities w/huge vanity space, framed mirrors & 2nd huge WIC; beautiful LR leads into the kit w/slate floors, an island w/bar seating, granite tops, stainless appl & a huge pantry; split BR plan & a ton more! The 2.03 acre corner lot is surrounded by trees on all sides, giving TOTAL PRIVACY! The owners have thought of everything!

3
beds

3
baths

2,932 Sq.Ft. LIVING AREA

2.03 Acres lot

Tiffany Ramirez

Tiffany Ramirez

Features & Amenities

Interior

  • total bedrooms3
  • Total bathrooms3
  • full bathrooms3
  • Laundry room Laundry Room, Main Level
  • Flooring Slate, Tile, Wood
  • Fireplace Gas Log, Living Room, Propane
  • APPLIANCES Dishwasher, Disposal, Electric Range, Electric Water Heater, Microwave
  • other interior Features Attic Stairs Pulldown, Breakfast Bar, Built-in Features, Cable Prewire, Kitchen Island, Pantry, Split Bedroom, Storage, Walk-In Closet(s)

Area & Lot

  • Status Sold
  • Date Sold January 13, 2025
  • Living Area2,932 Sq.Ft.
  • Lot Area2.03 Acres
  • MLS® ID4180212
  • TypeResidential
  • YEAR BUILT2007
  • NeighborhoodOakwood
  • Architecture StylesRanch
  • Water FrontageBoat Slip Community, Pier - Community
  • Elementary SchoolSnow Creek
  • Middle SchoolH.M. Arndt
  • High SchoolSt. Stephens

Exterior

  • STORIES1
  • Garage Space2.0
  • water SourceCity
  • roofShingle
  • lot featuresCorner Lot, Flood Fringe Area, Level, Rolling Slope
  • parkingDriveway, Attached Garage, Garage Door Opener, Garage Faces Front
  • HEAT TYPEHeat Pump
  • AIR CONDITIONINGCeiling Fan(s), Heat Pump
  • sewerPublic Sewer
  • SubstructureBasement
  • Disability FeaturesBath Grab Bars, No Interior Steps
  • security FeaturesSecurity System, Smoke Detector(s)

Financial

  • Sales Price$630,000
  • HOA $200/yr
View Virtual Tour

Oakwood

Explore

Work With Tiffany

Looking to buy or sell in Catawba County? Tiffany Ramirez delivers personalized guidance, local expertise, and exceptional service to help you move forward with confidence.

Follow Me on Instagram