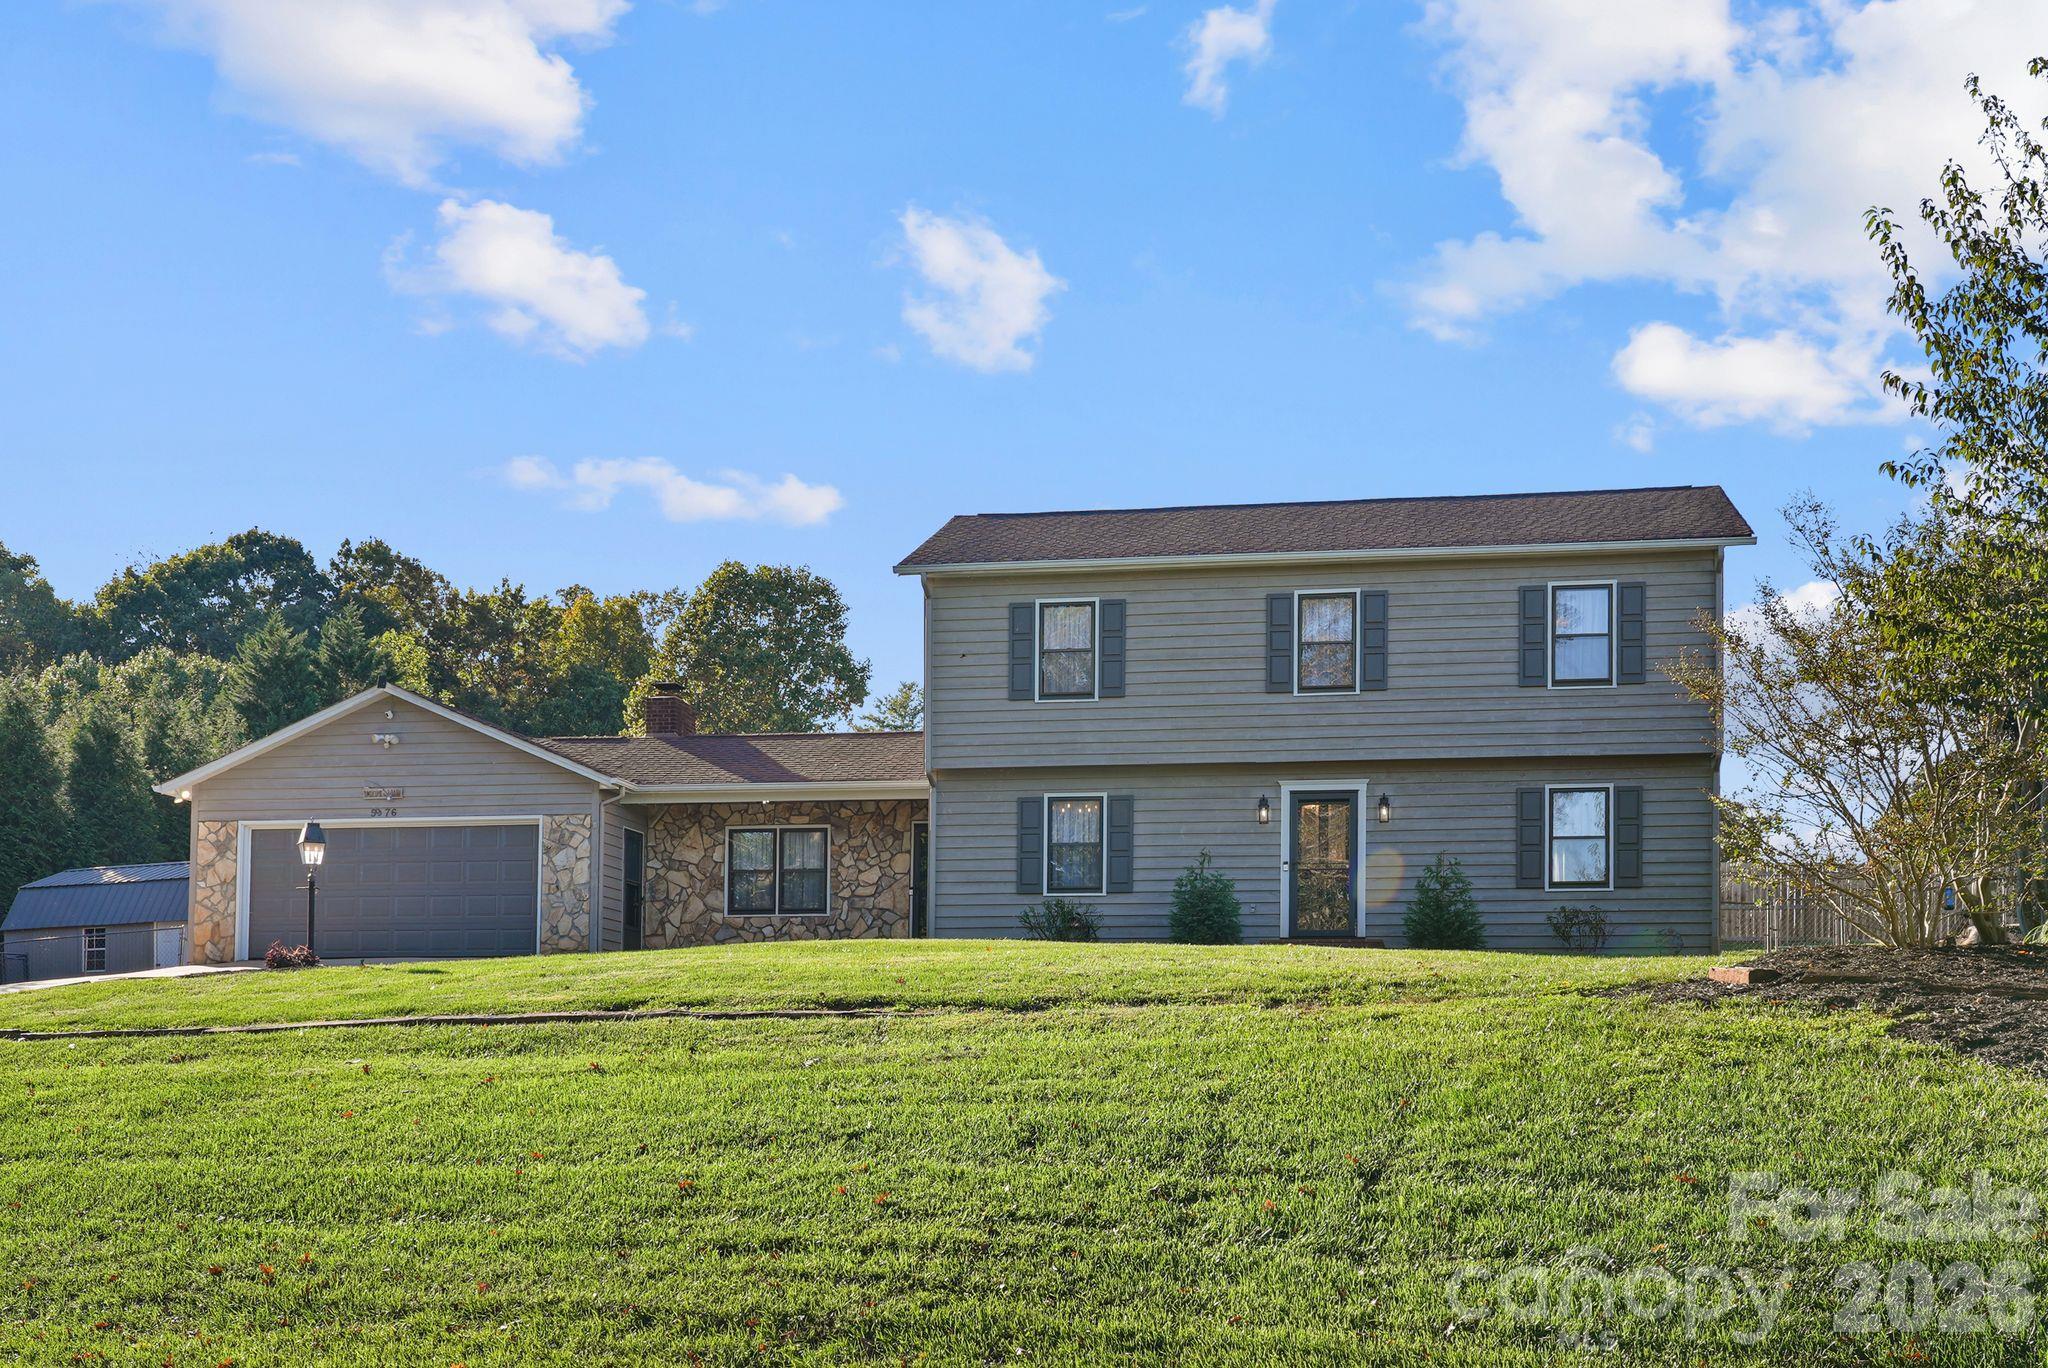

Two-story gray home with stone accents, attached garage, and a broad sloping lawn.
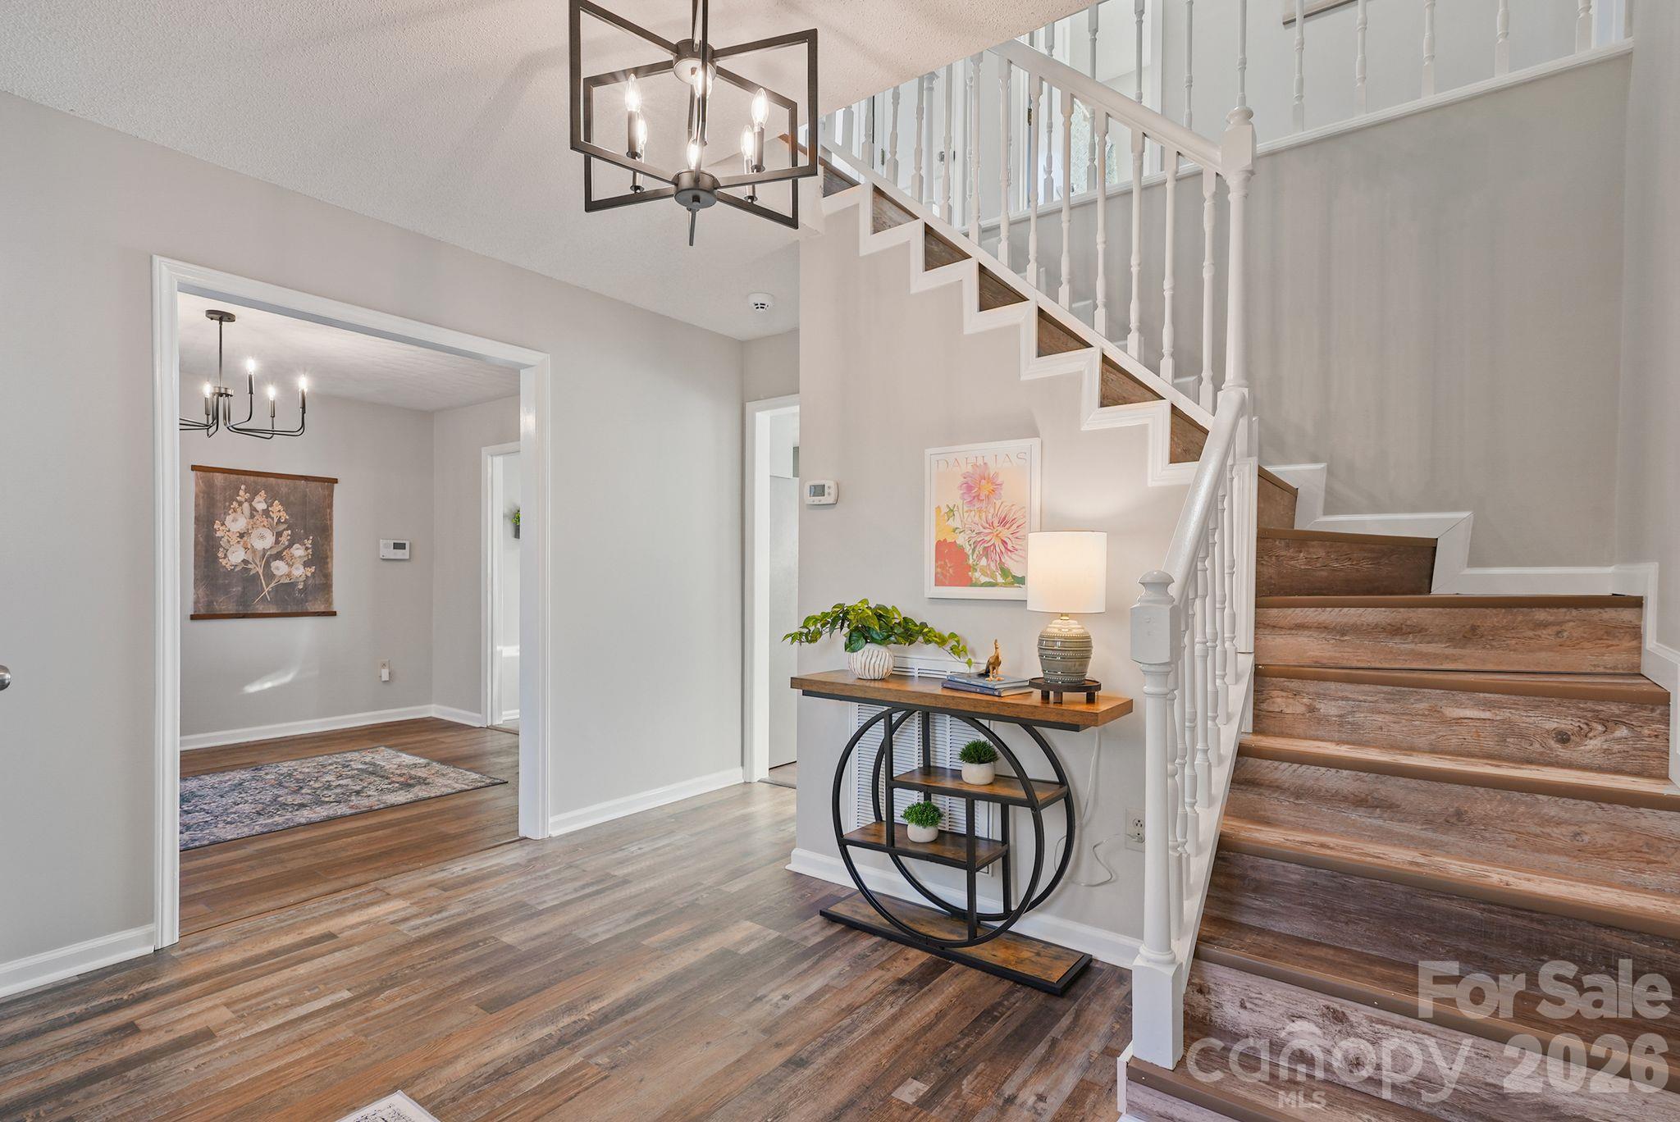
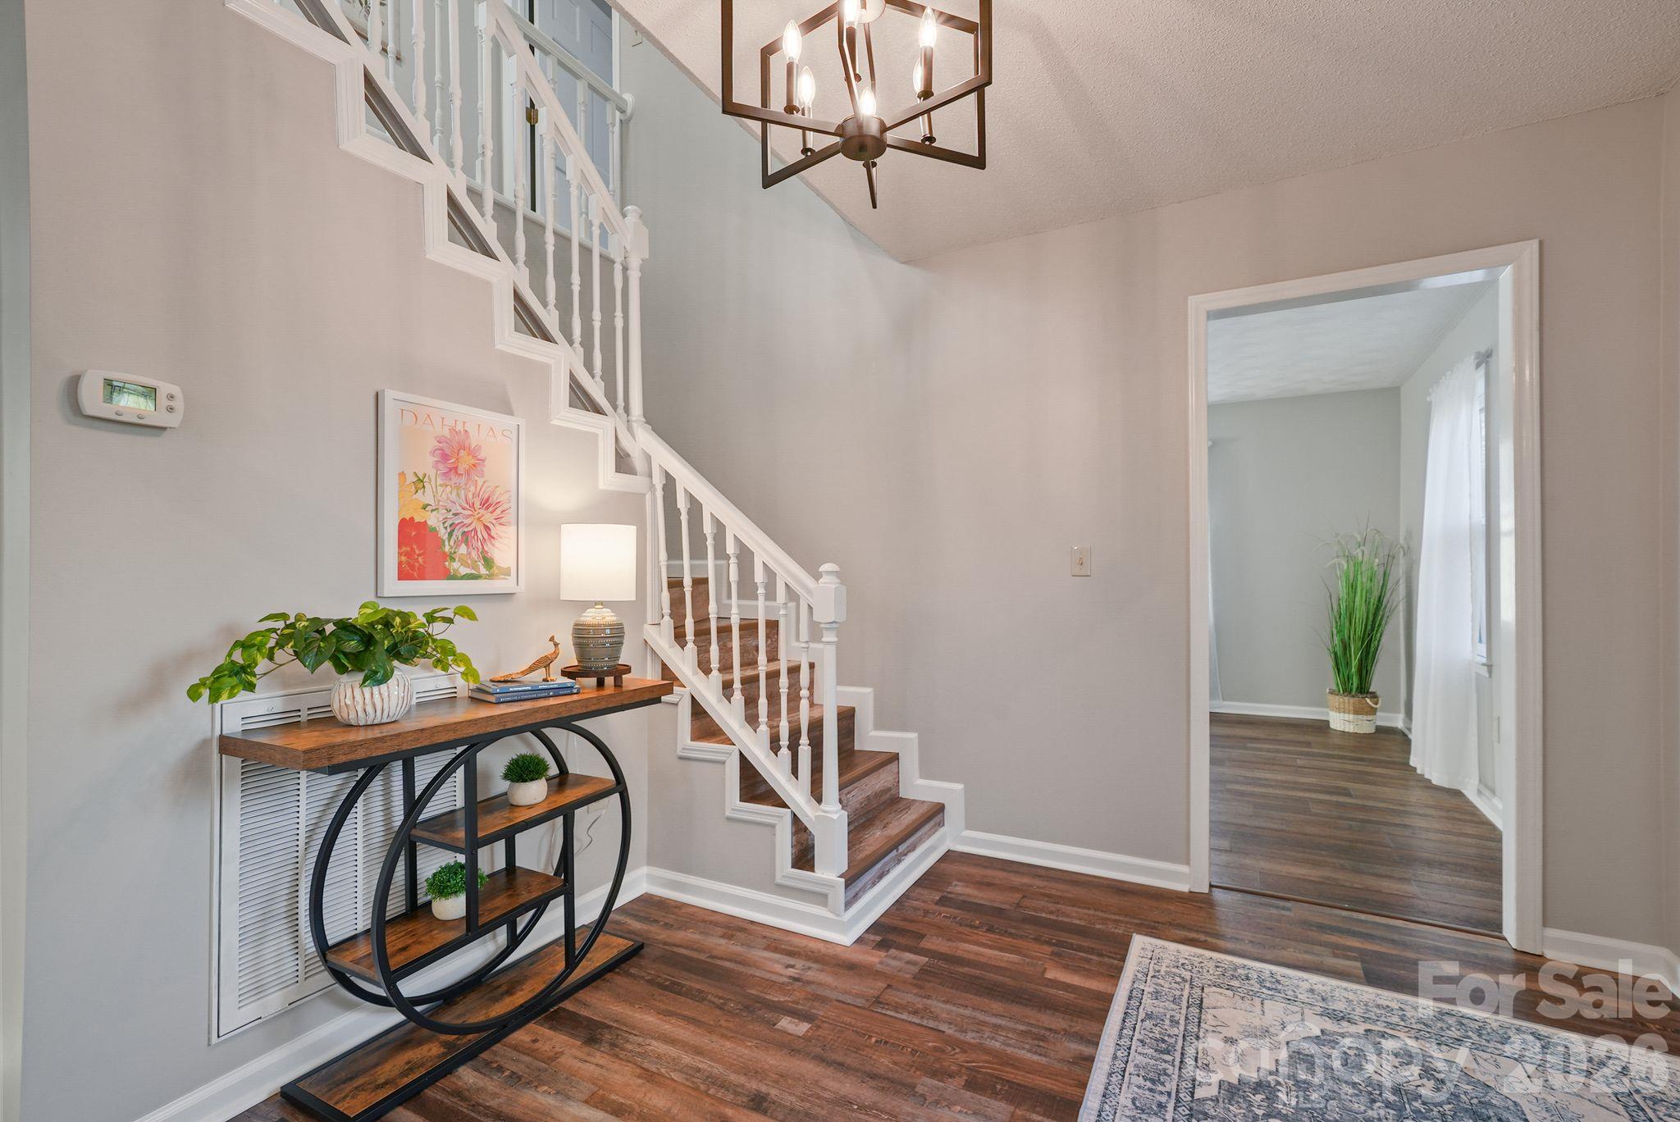
Entry foyer with a wood staircase, white balusters, and a round console table beneath a geometric chandelier.
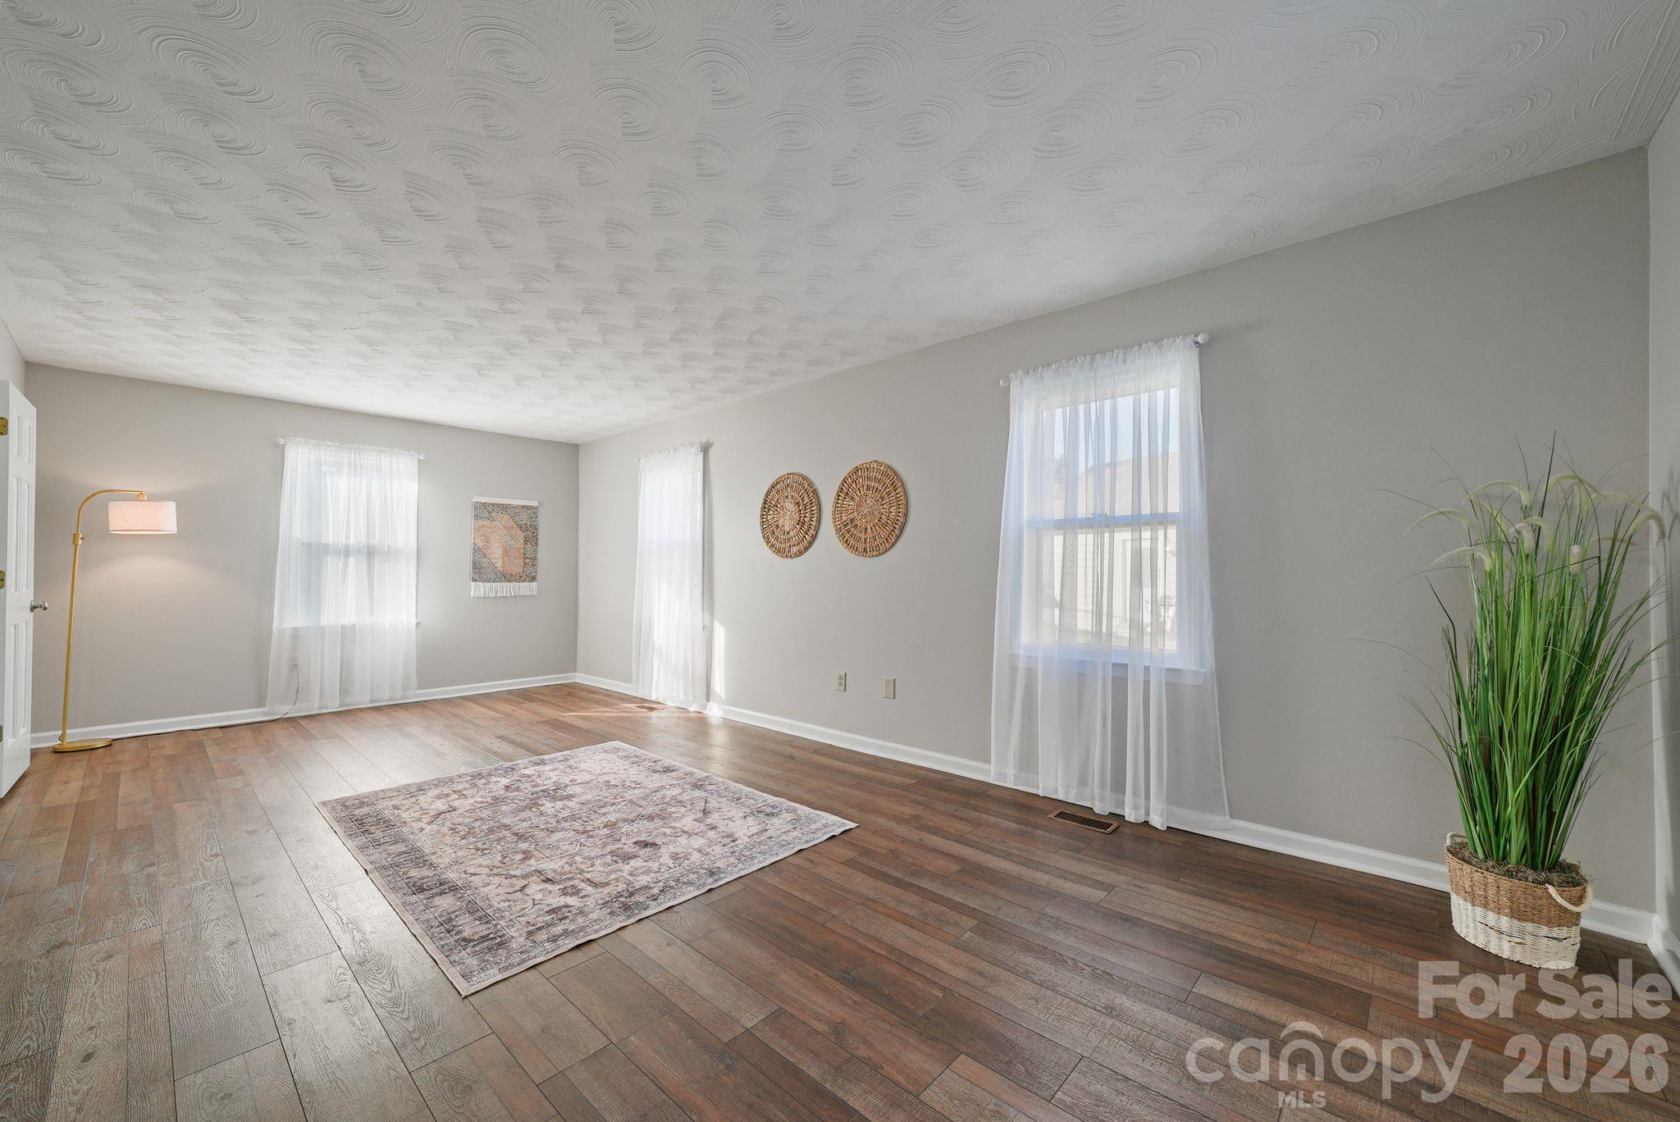
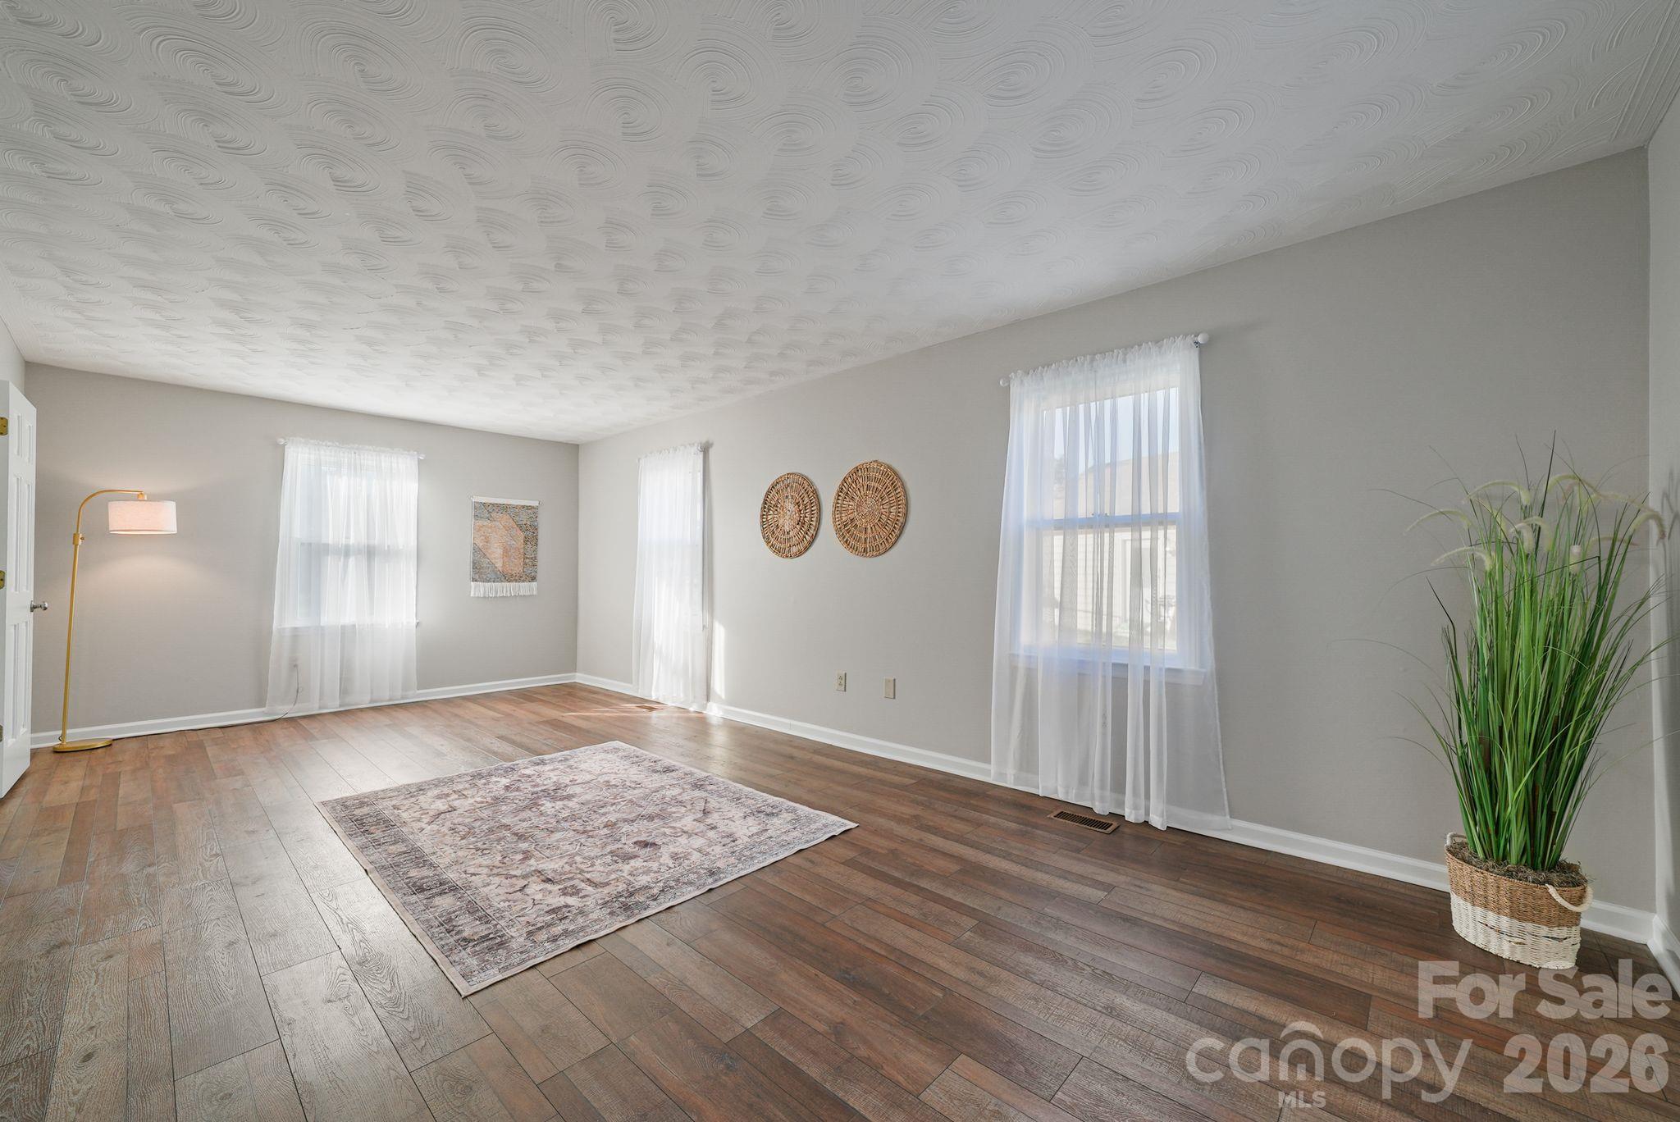
Bright living room with wood floors, sheer-curtained windows, and a patterned rug.
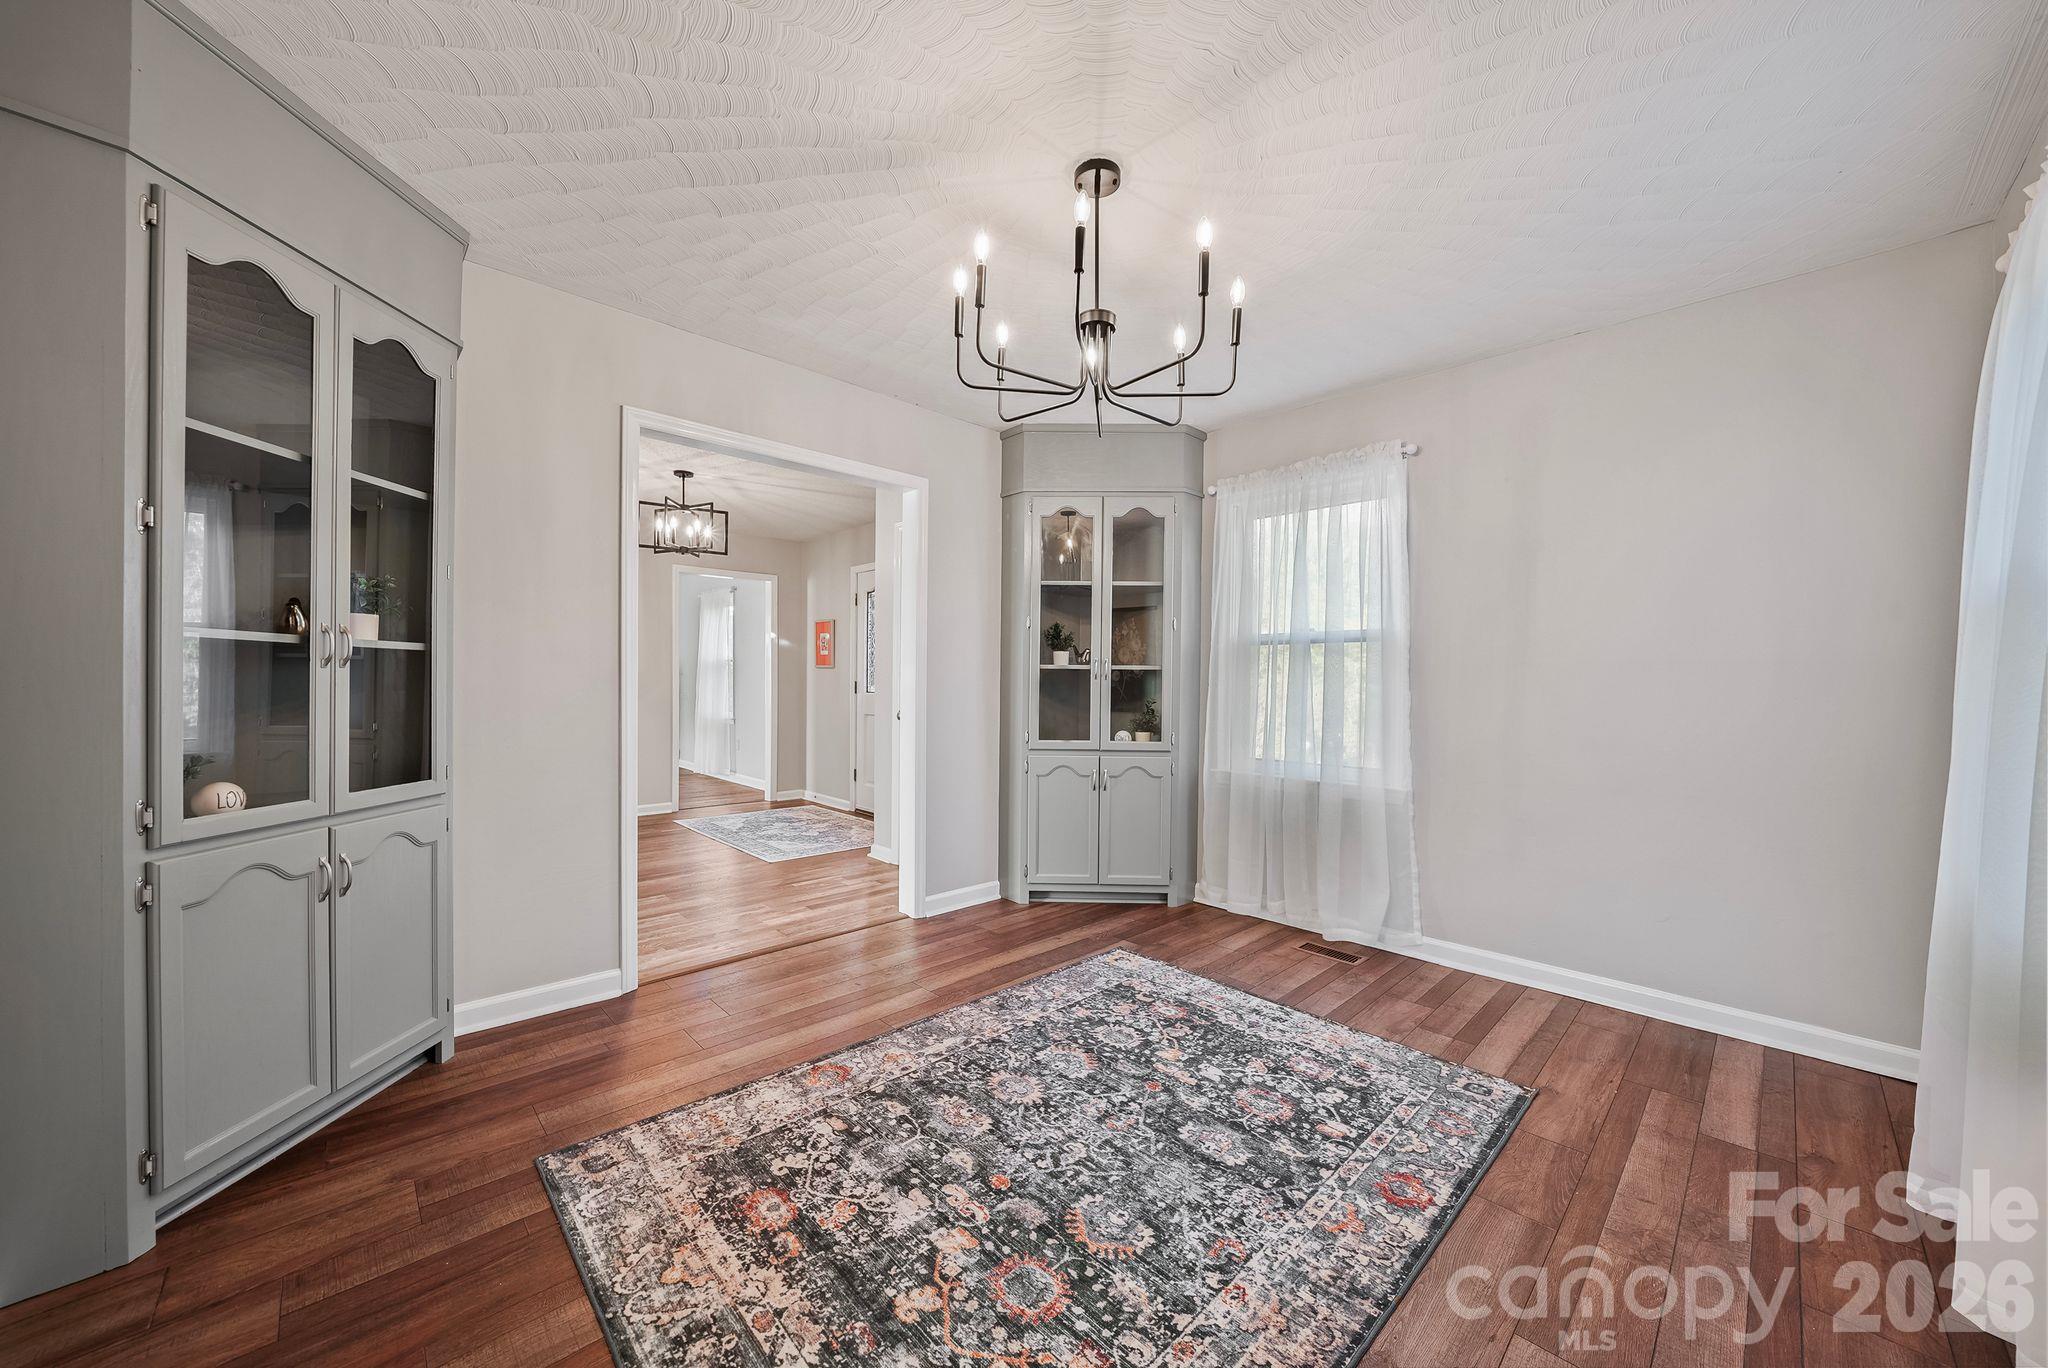
Dining room with gray glass-front cabinets, a modern chandelier, and a patterned rug.
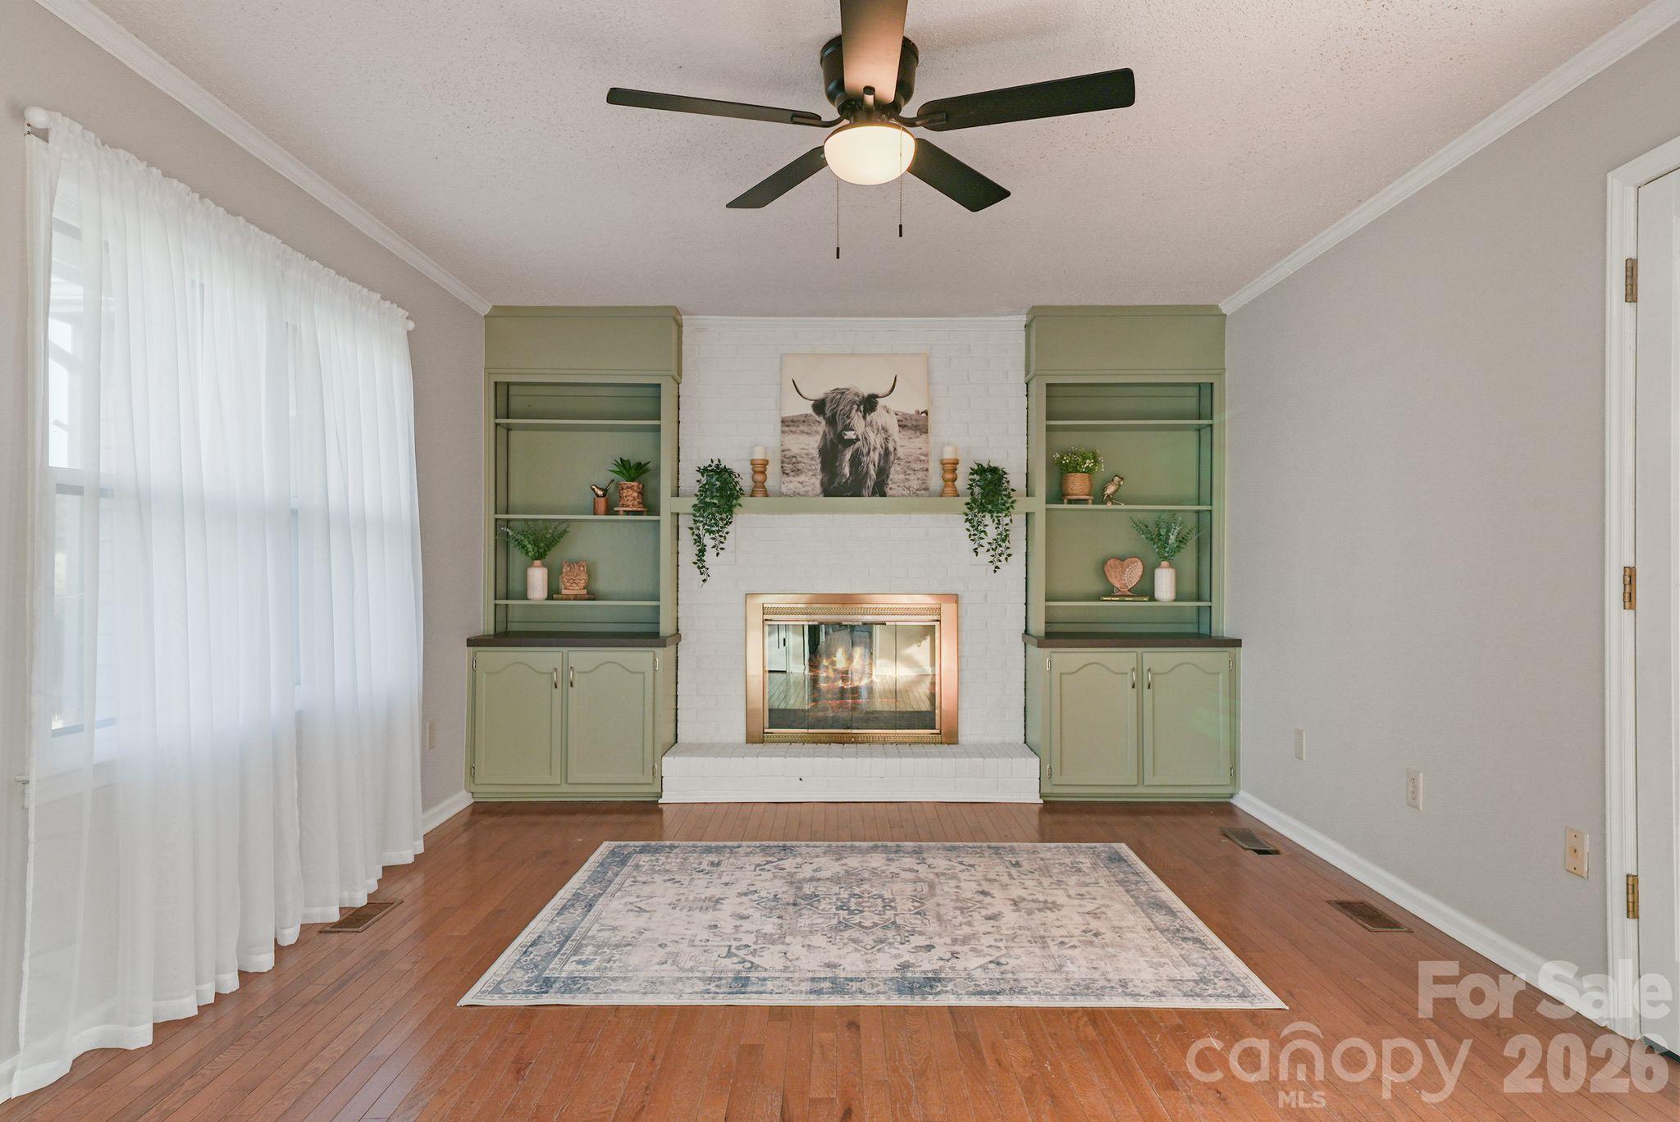
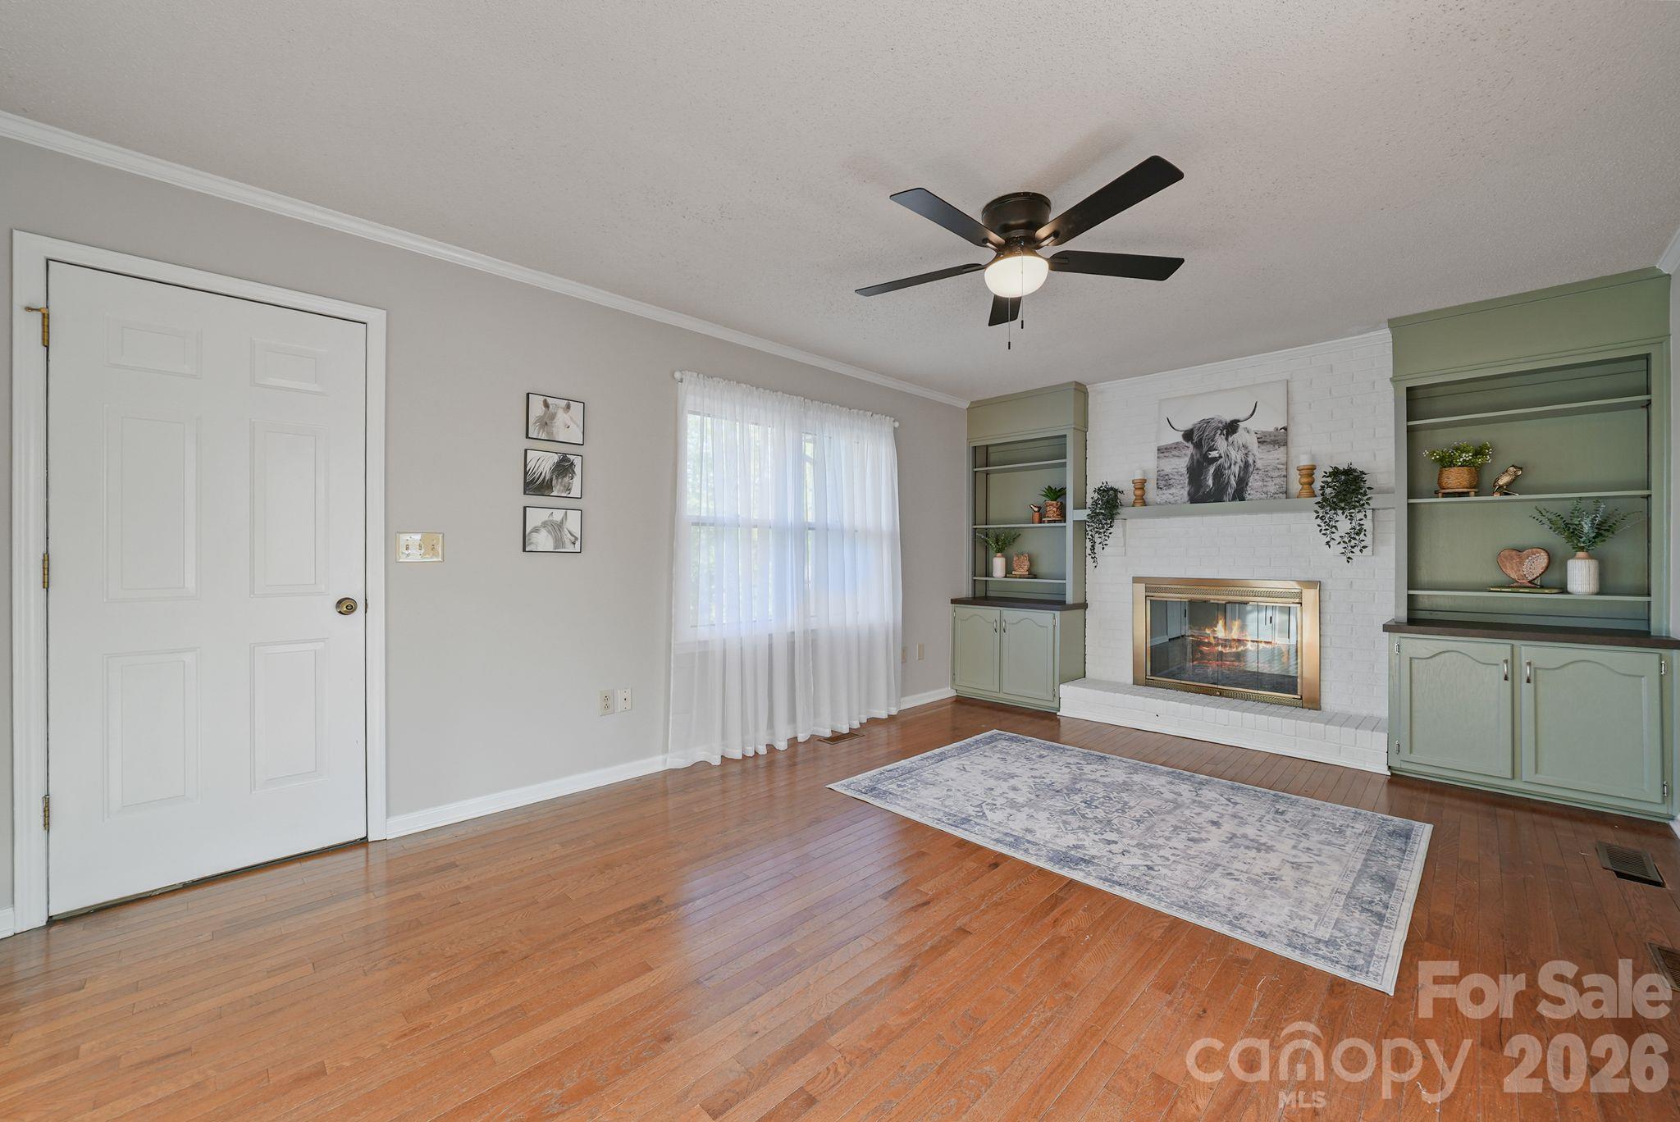
Living room with a white brick fireplace, sage built-ins, hardwood floors, and a patterned rug.
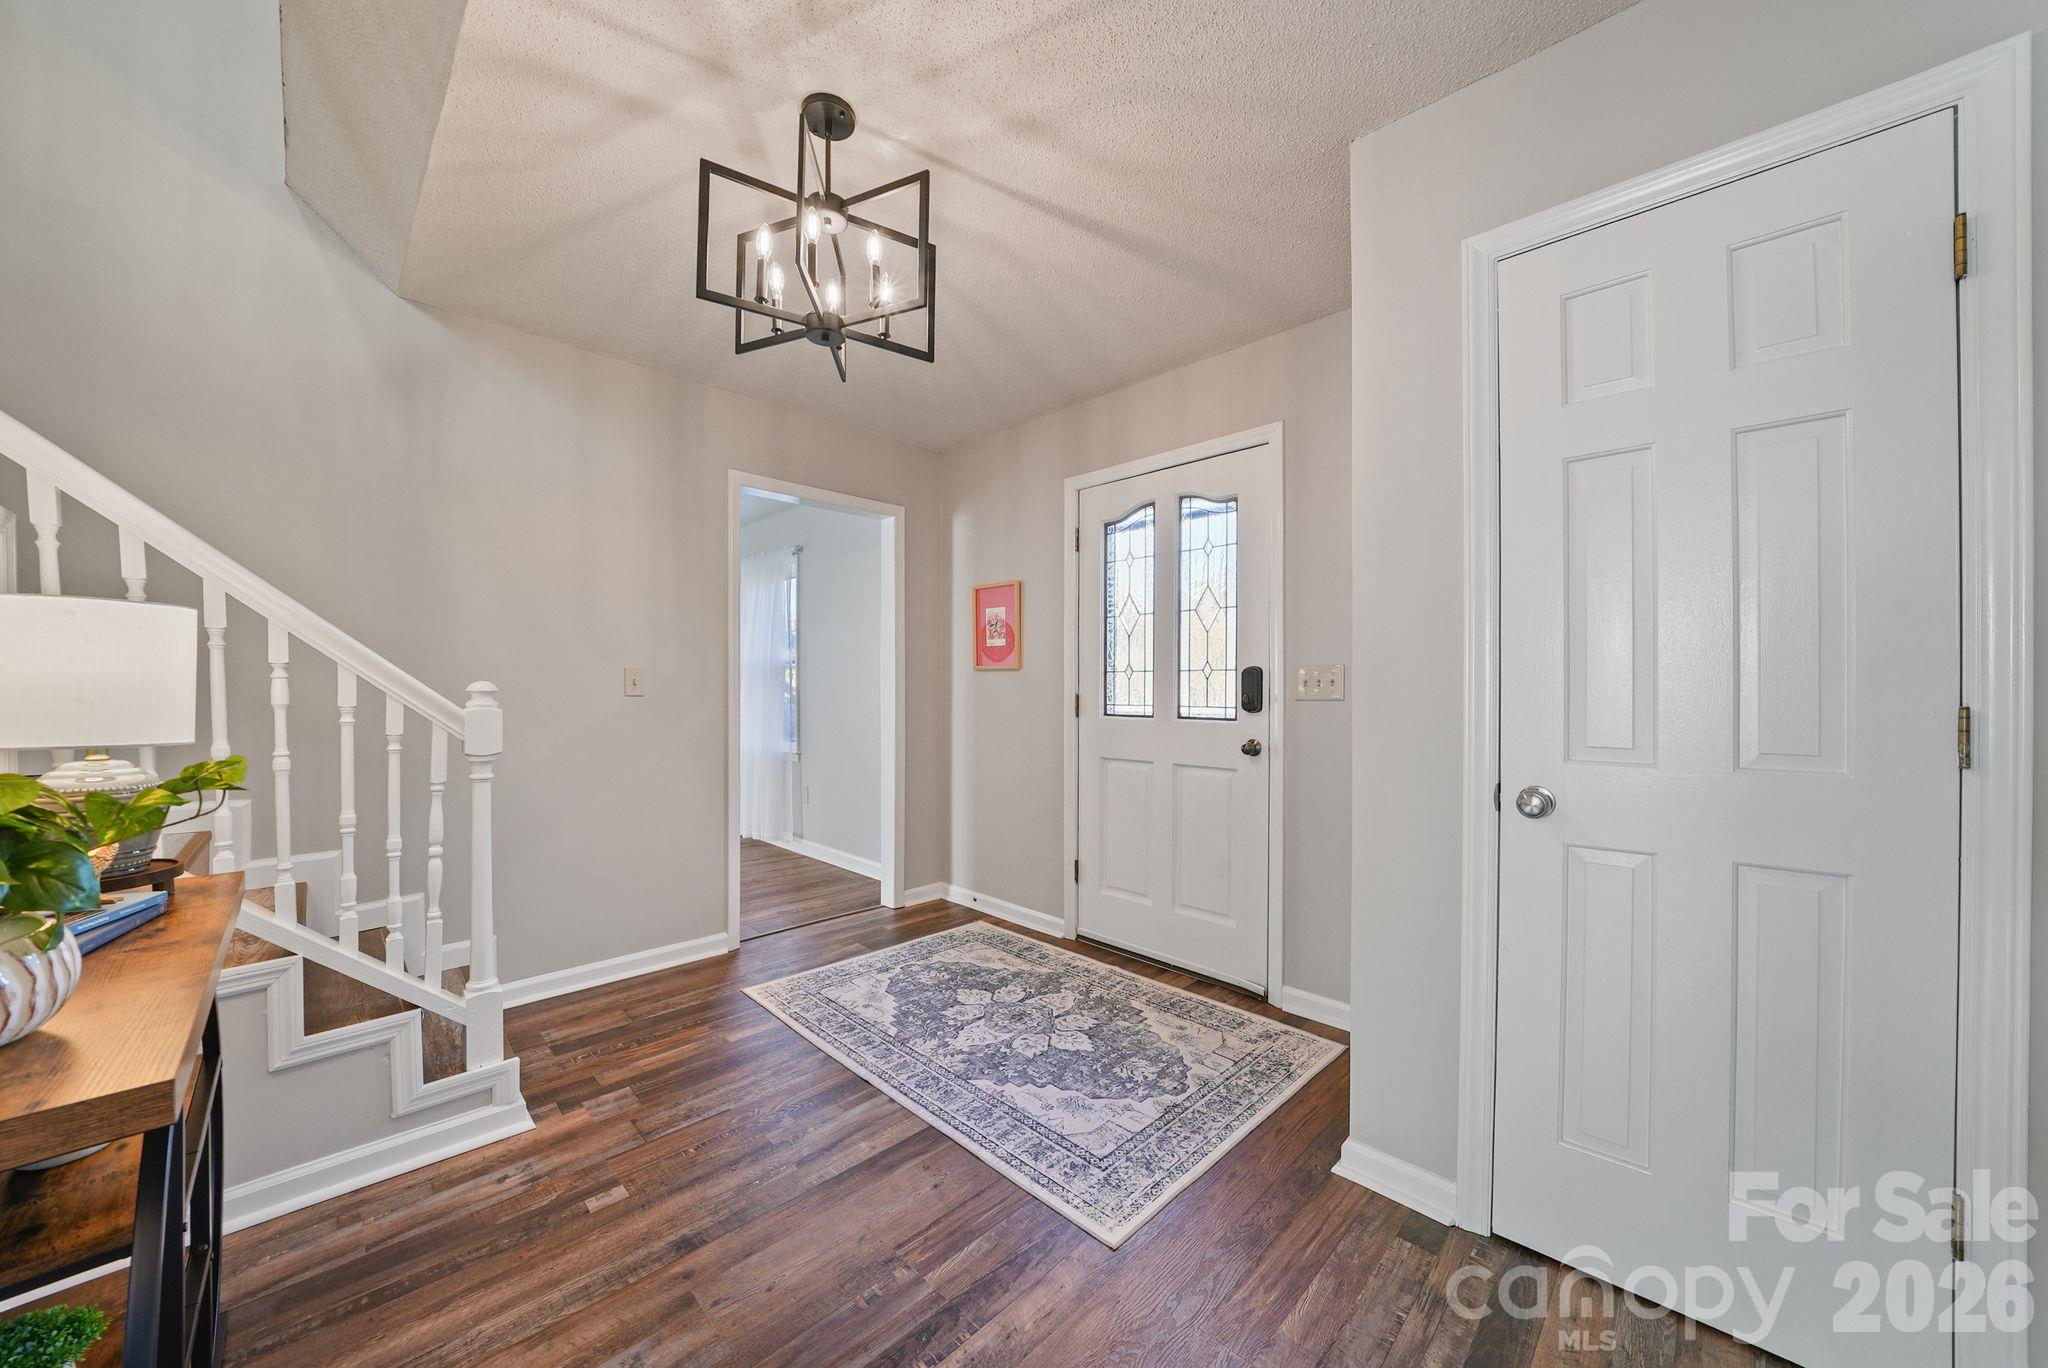
Entry foyer with a patterned rug, wood floors, staircase, and white front door.
Entry foyer with a white-railed staircase, wood floors, and a decorated console table.
Bright living room with wood floors, sheer-curtained windows, a patterned rug, and textured ceiling.
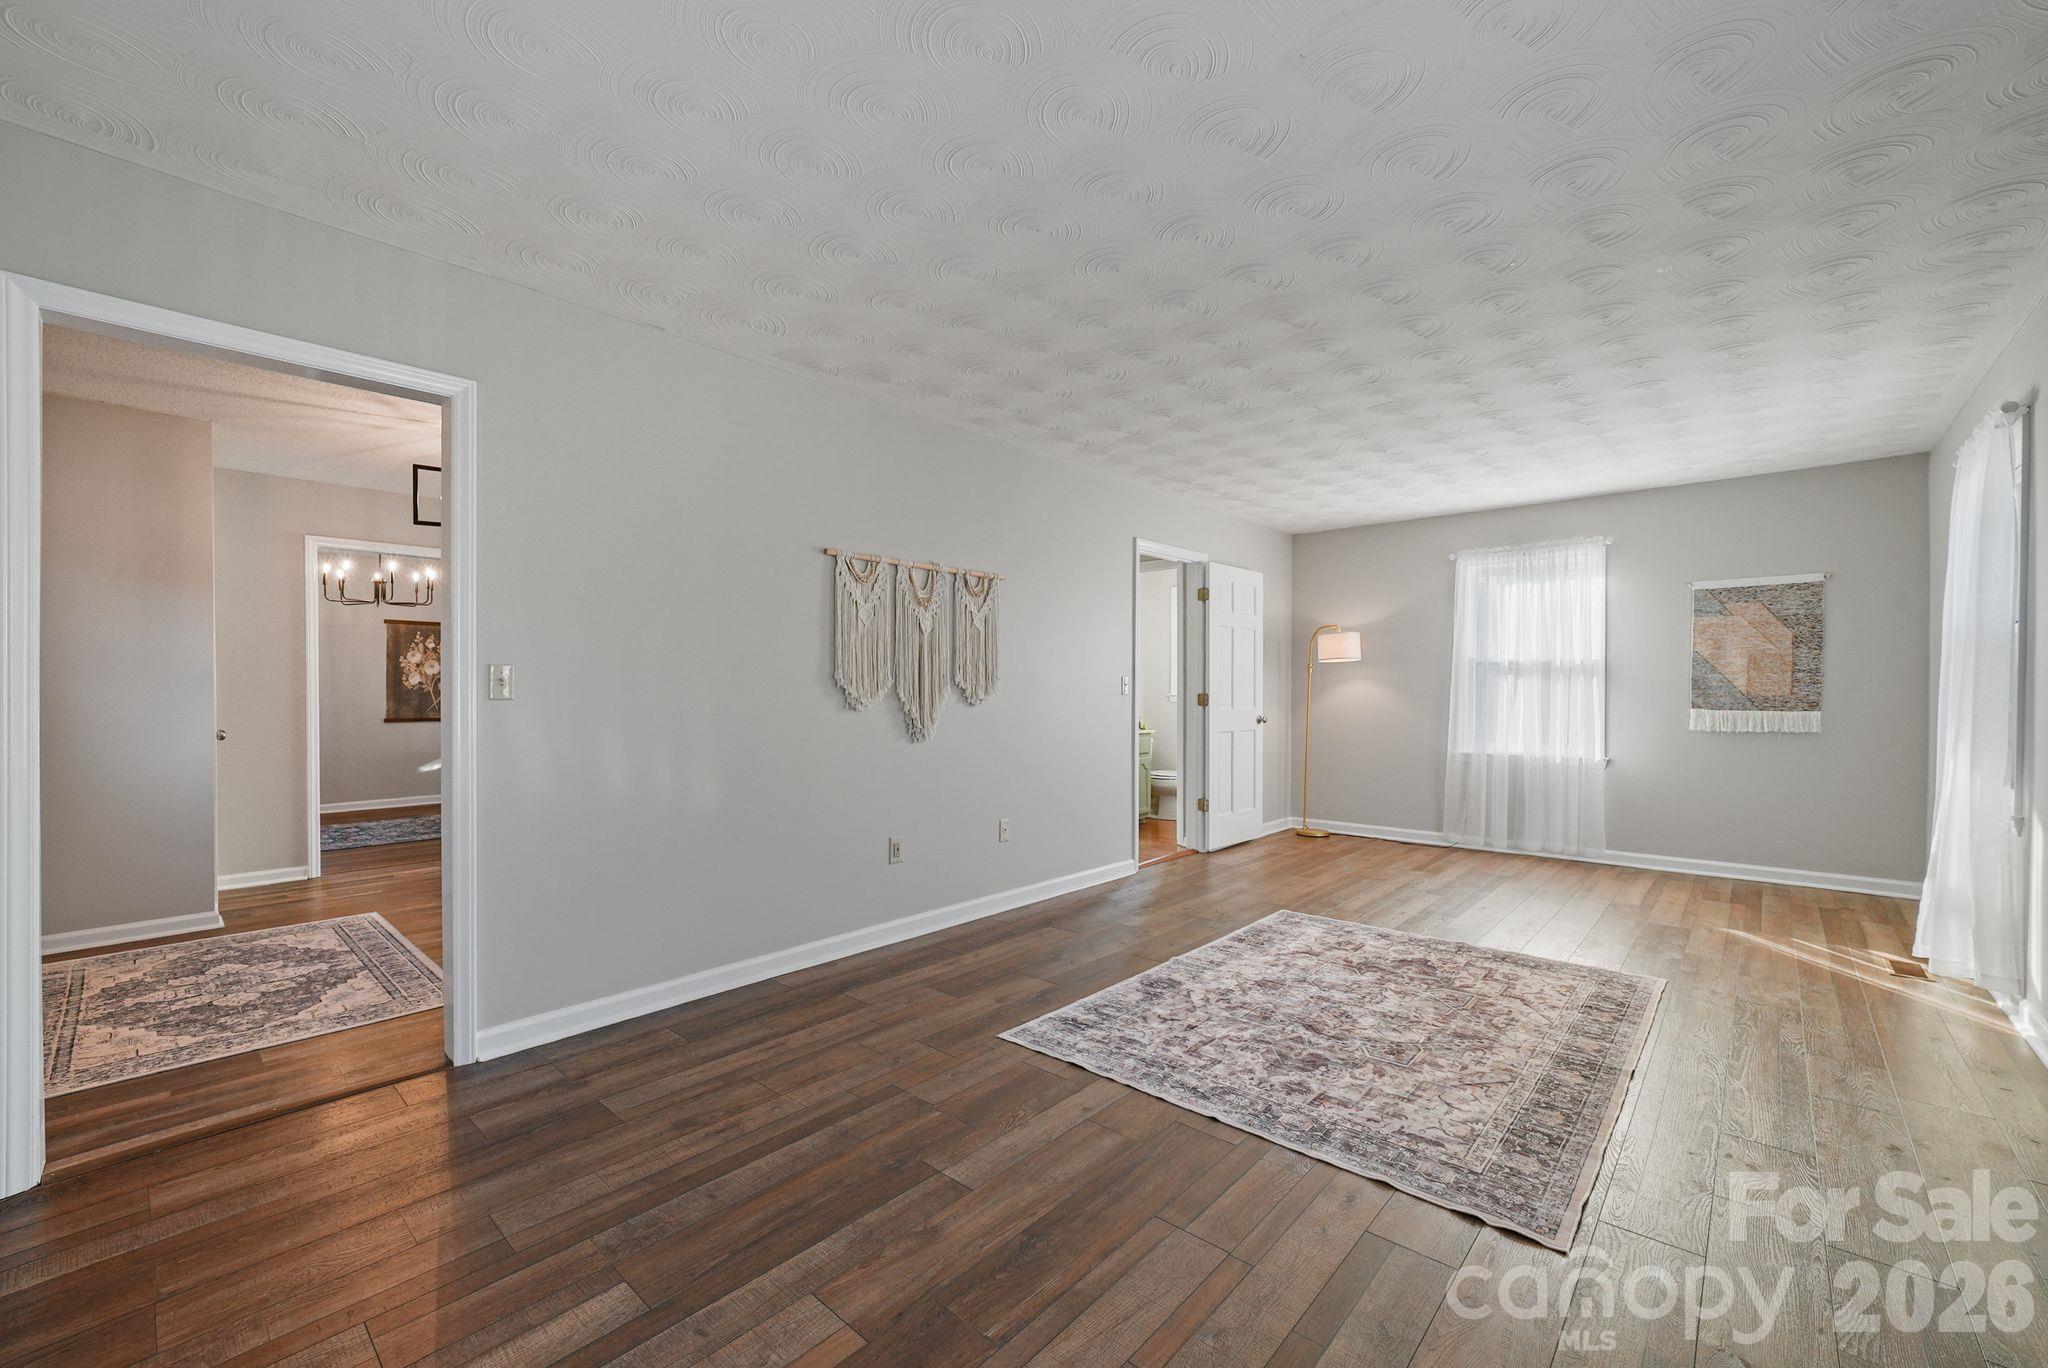
Living room with hardwood floors, patterned rugs, textured ceiling, and a doorway to the hall.
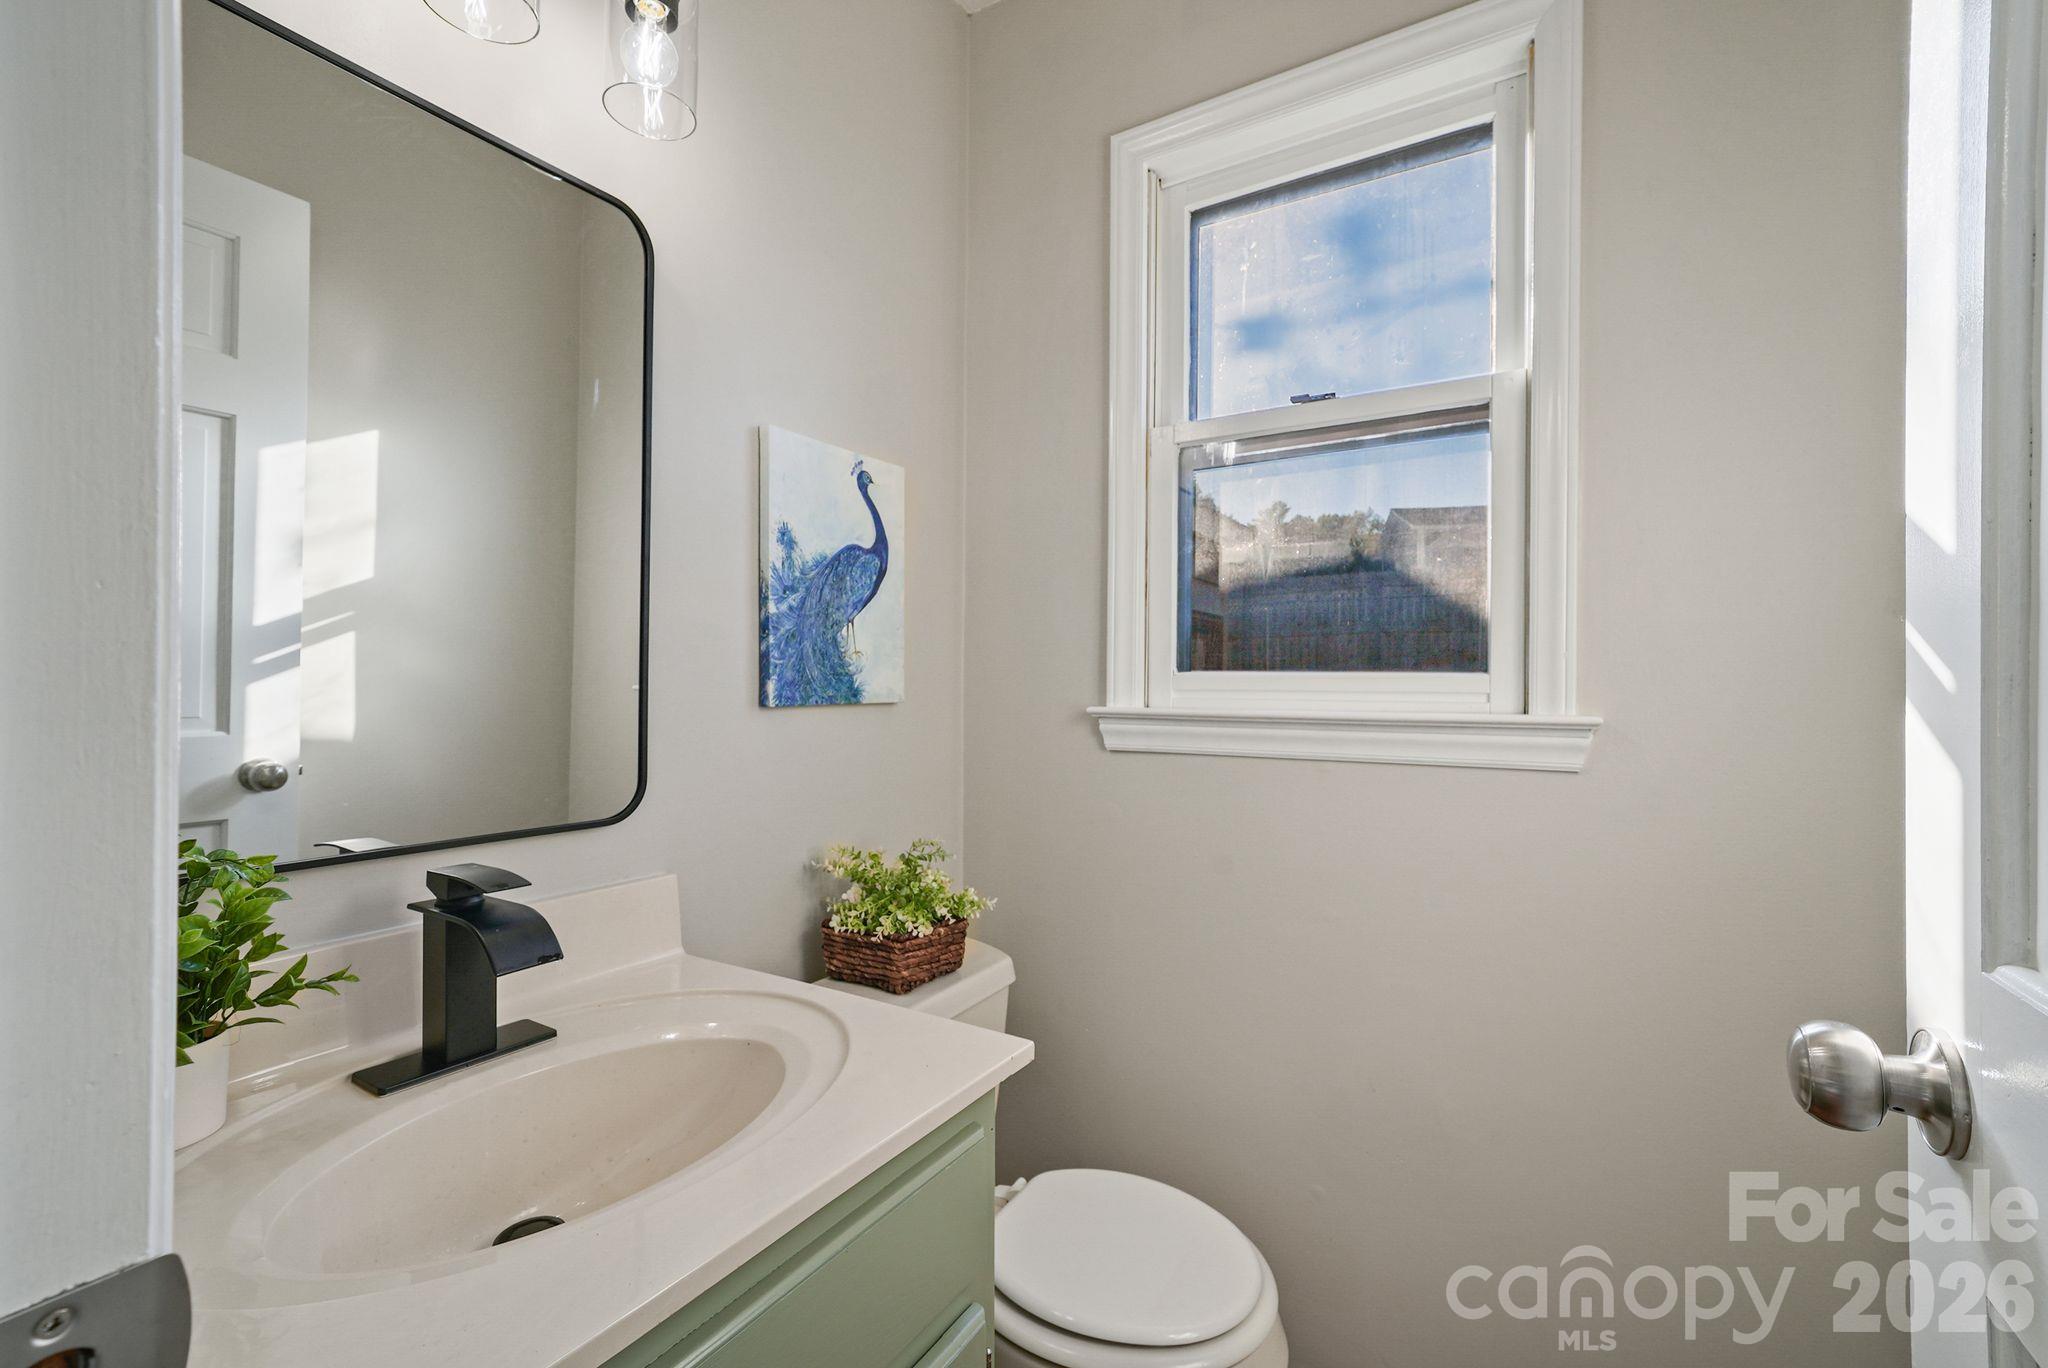
Bathroom with a white vanity, black faucet, framed peacock art, and a window above the toilet.
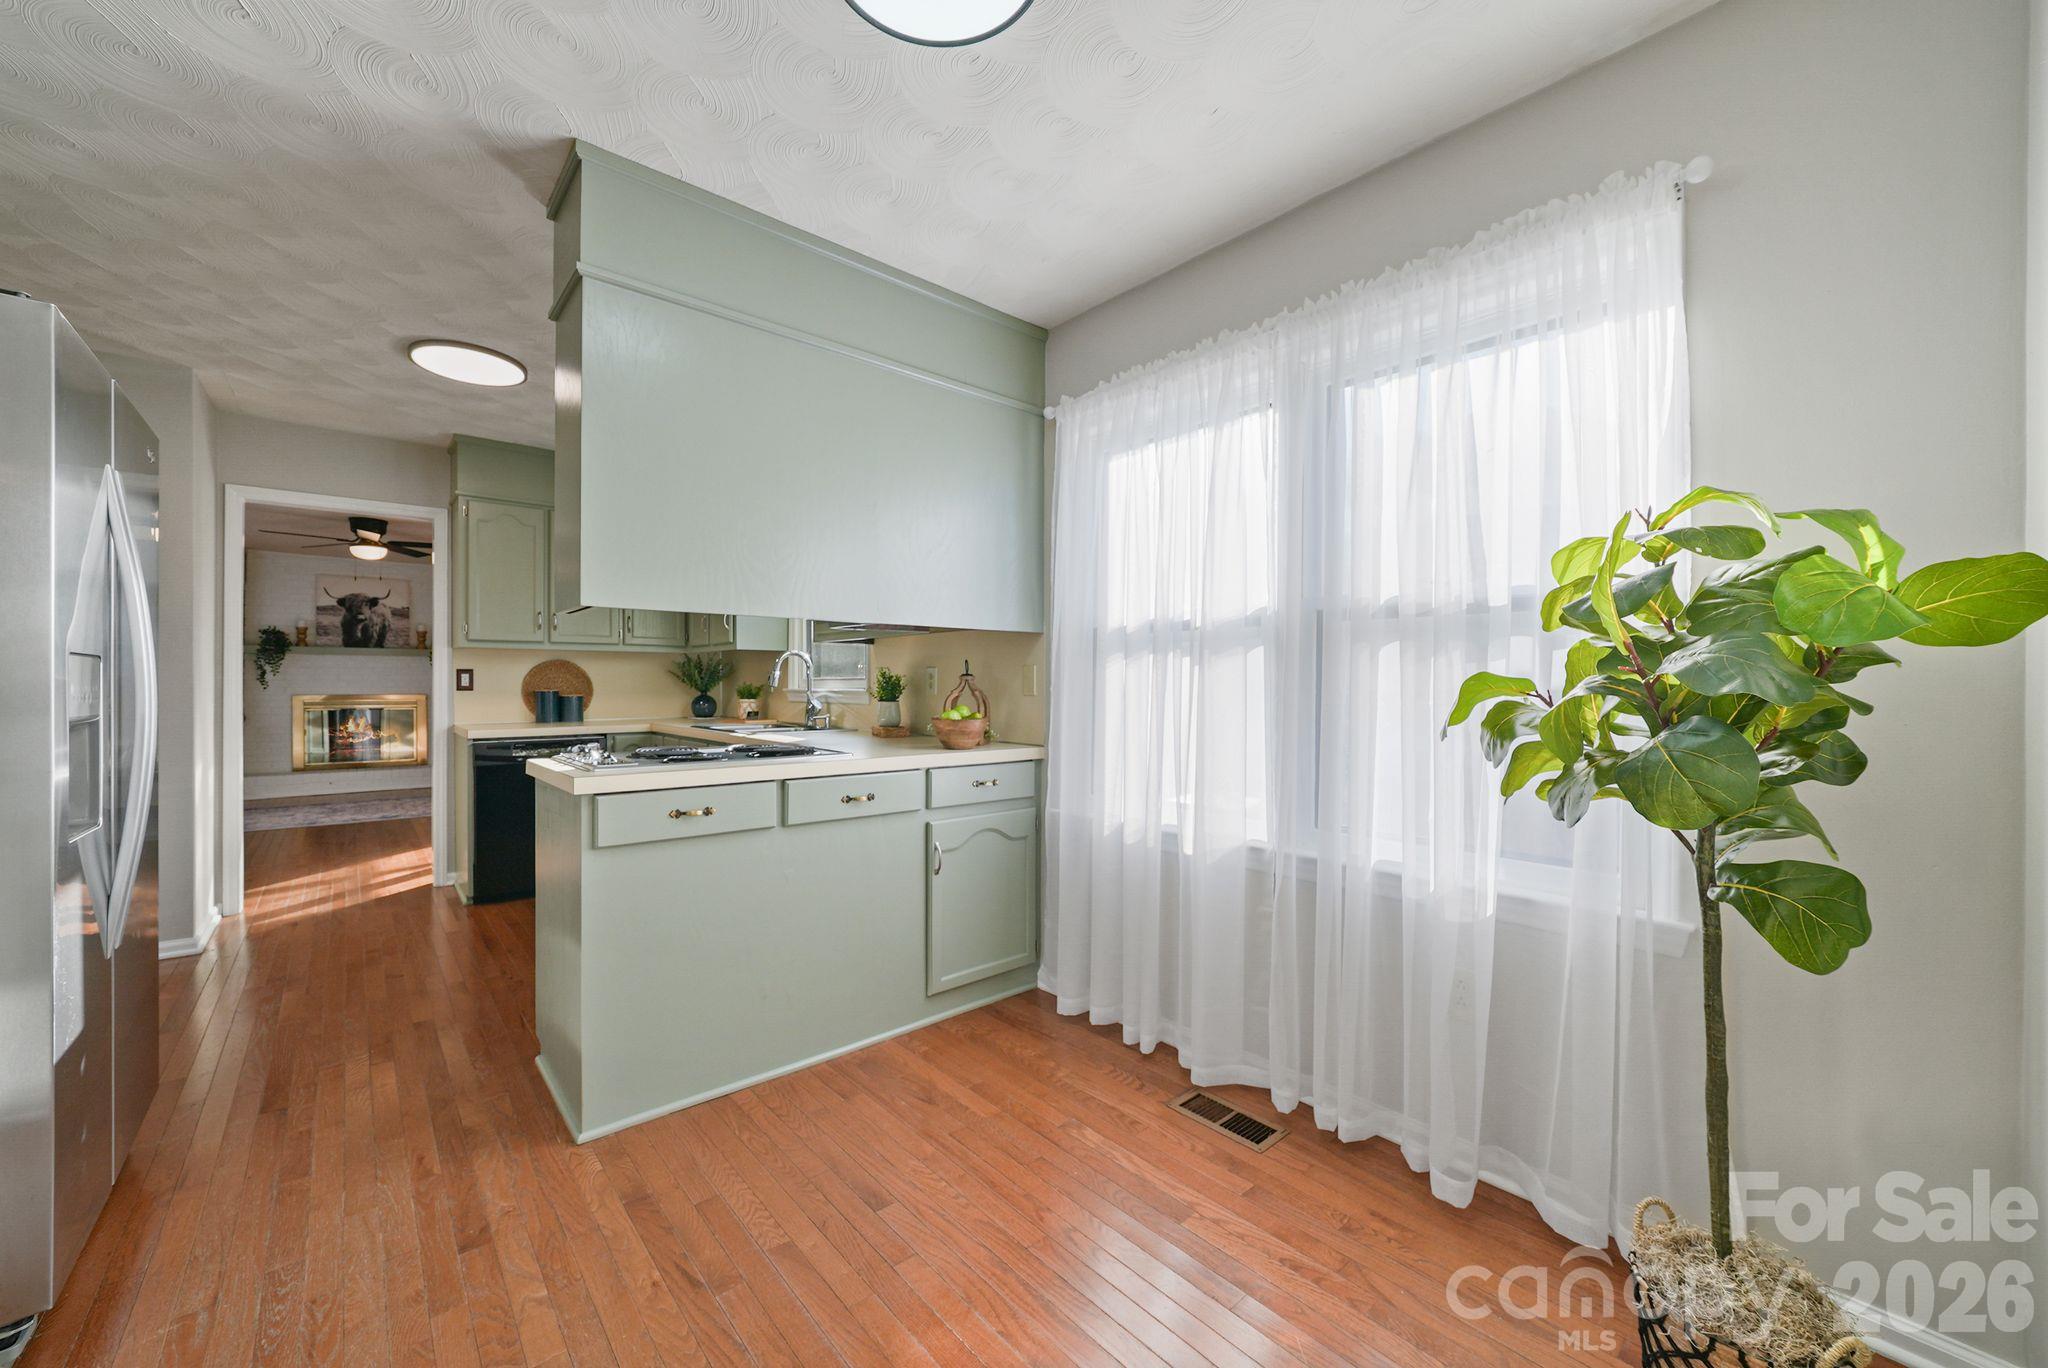
Kitchen with sage-green cabinetry, a central island, hardwood floors, and a large curtained window.
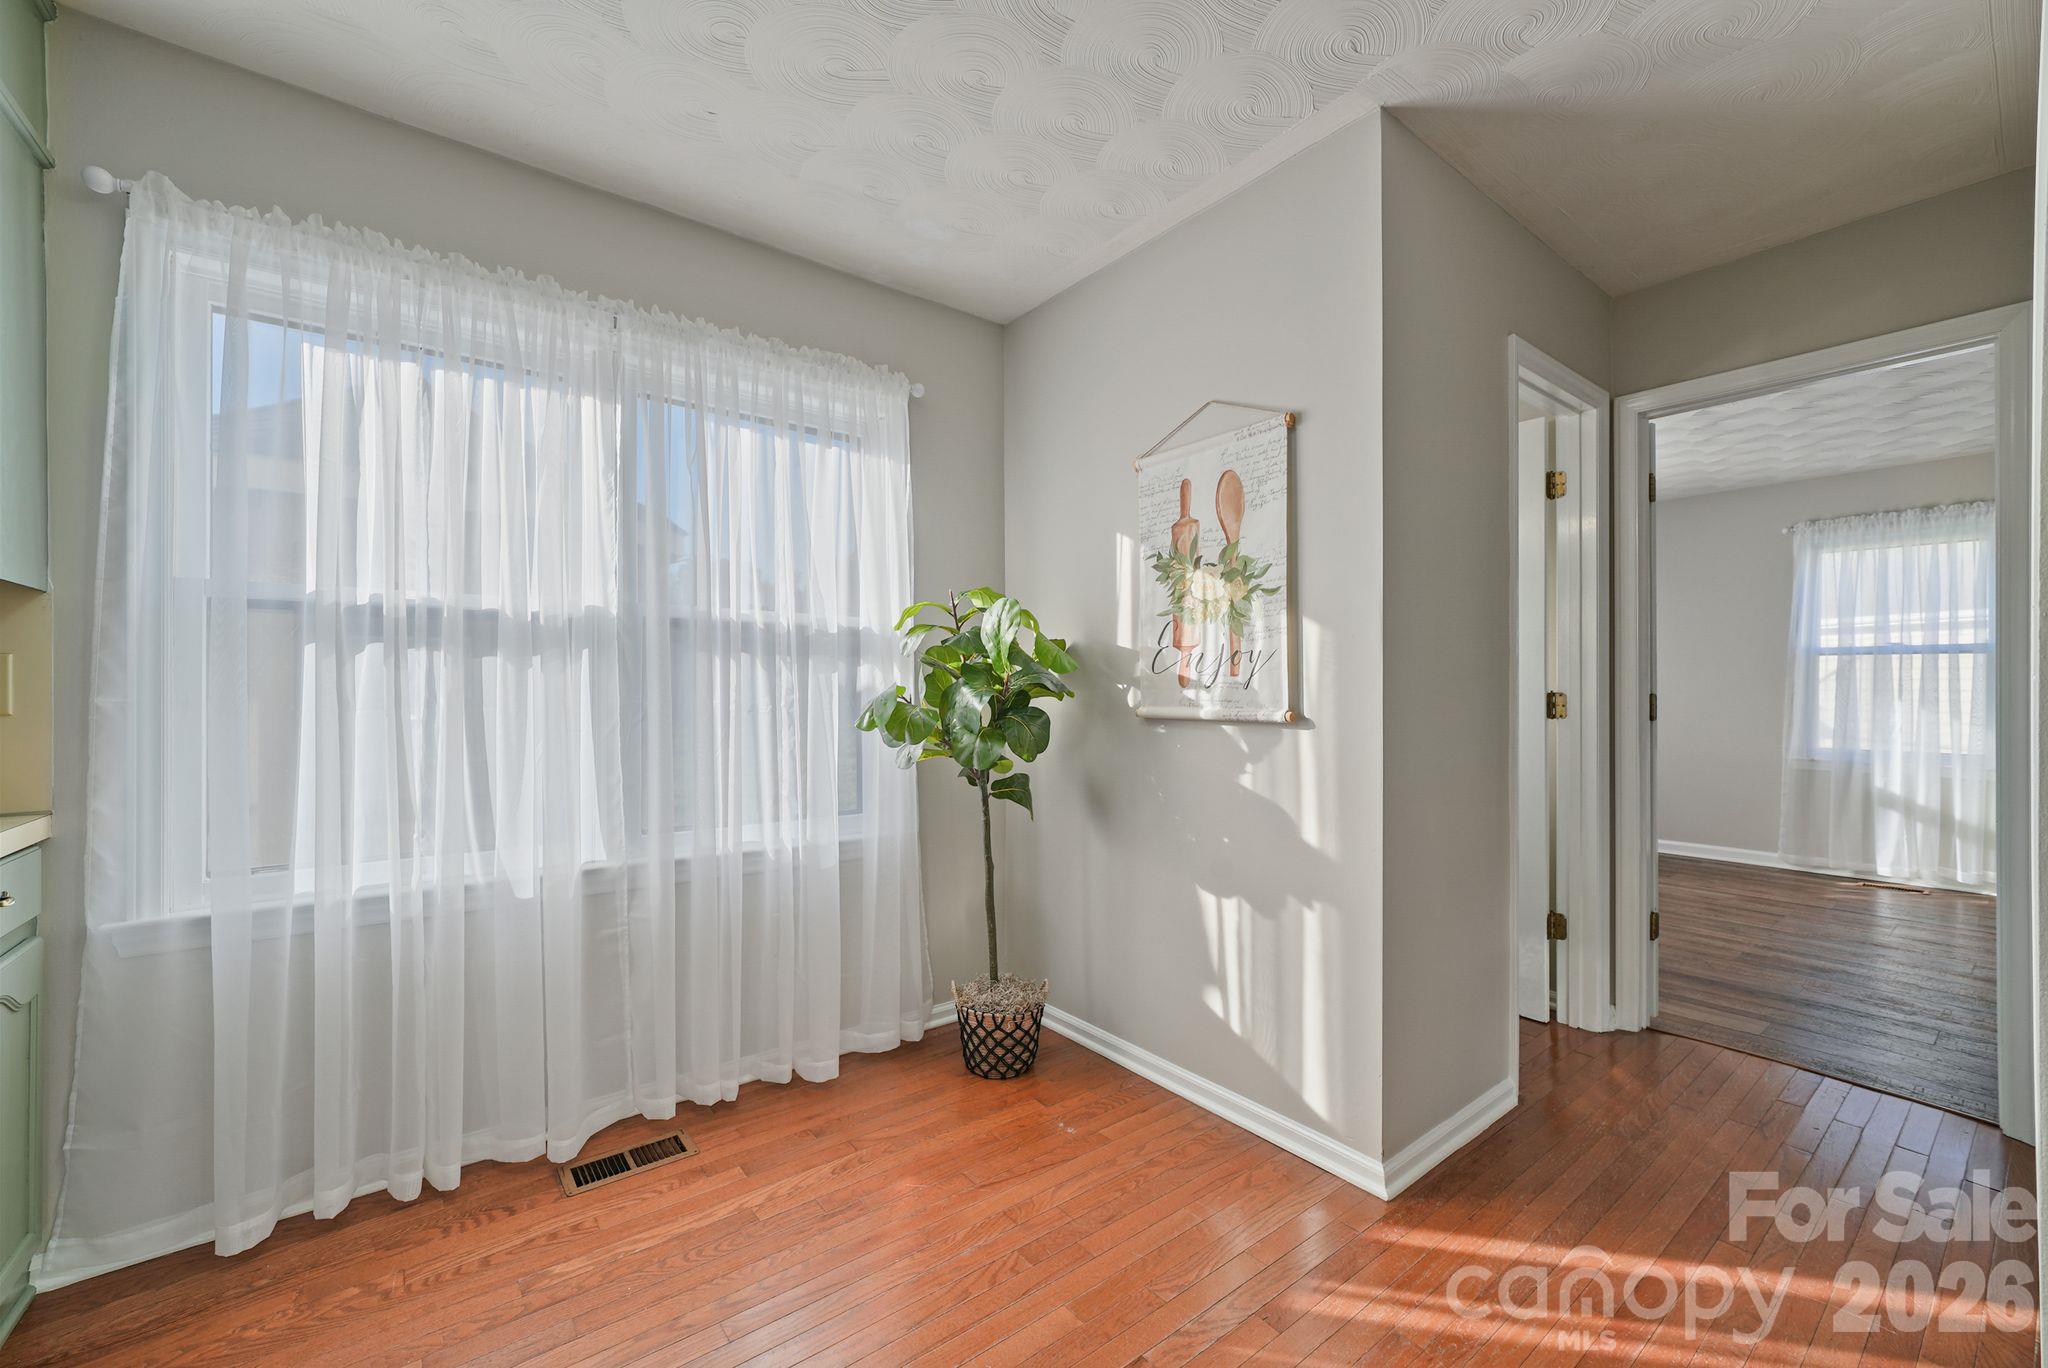
Bright room with hardwood floors, sheer-curtained windows, and a potted plant beside an open doorway.
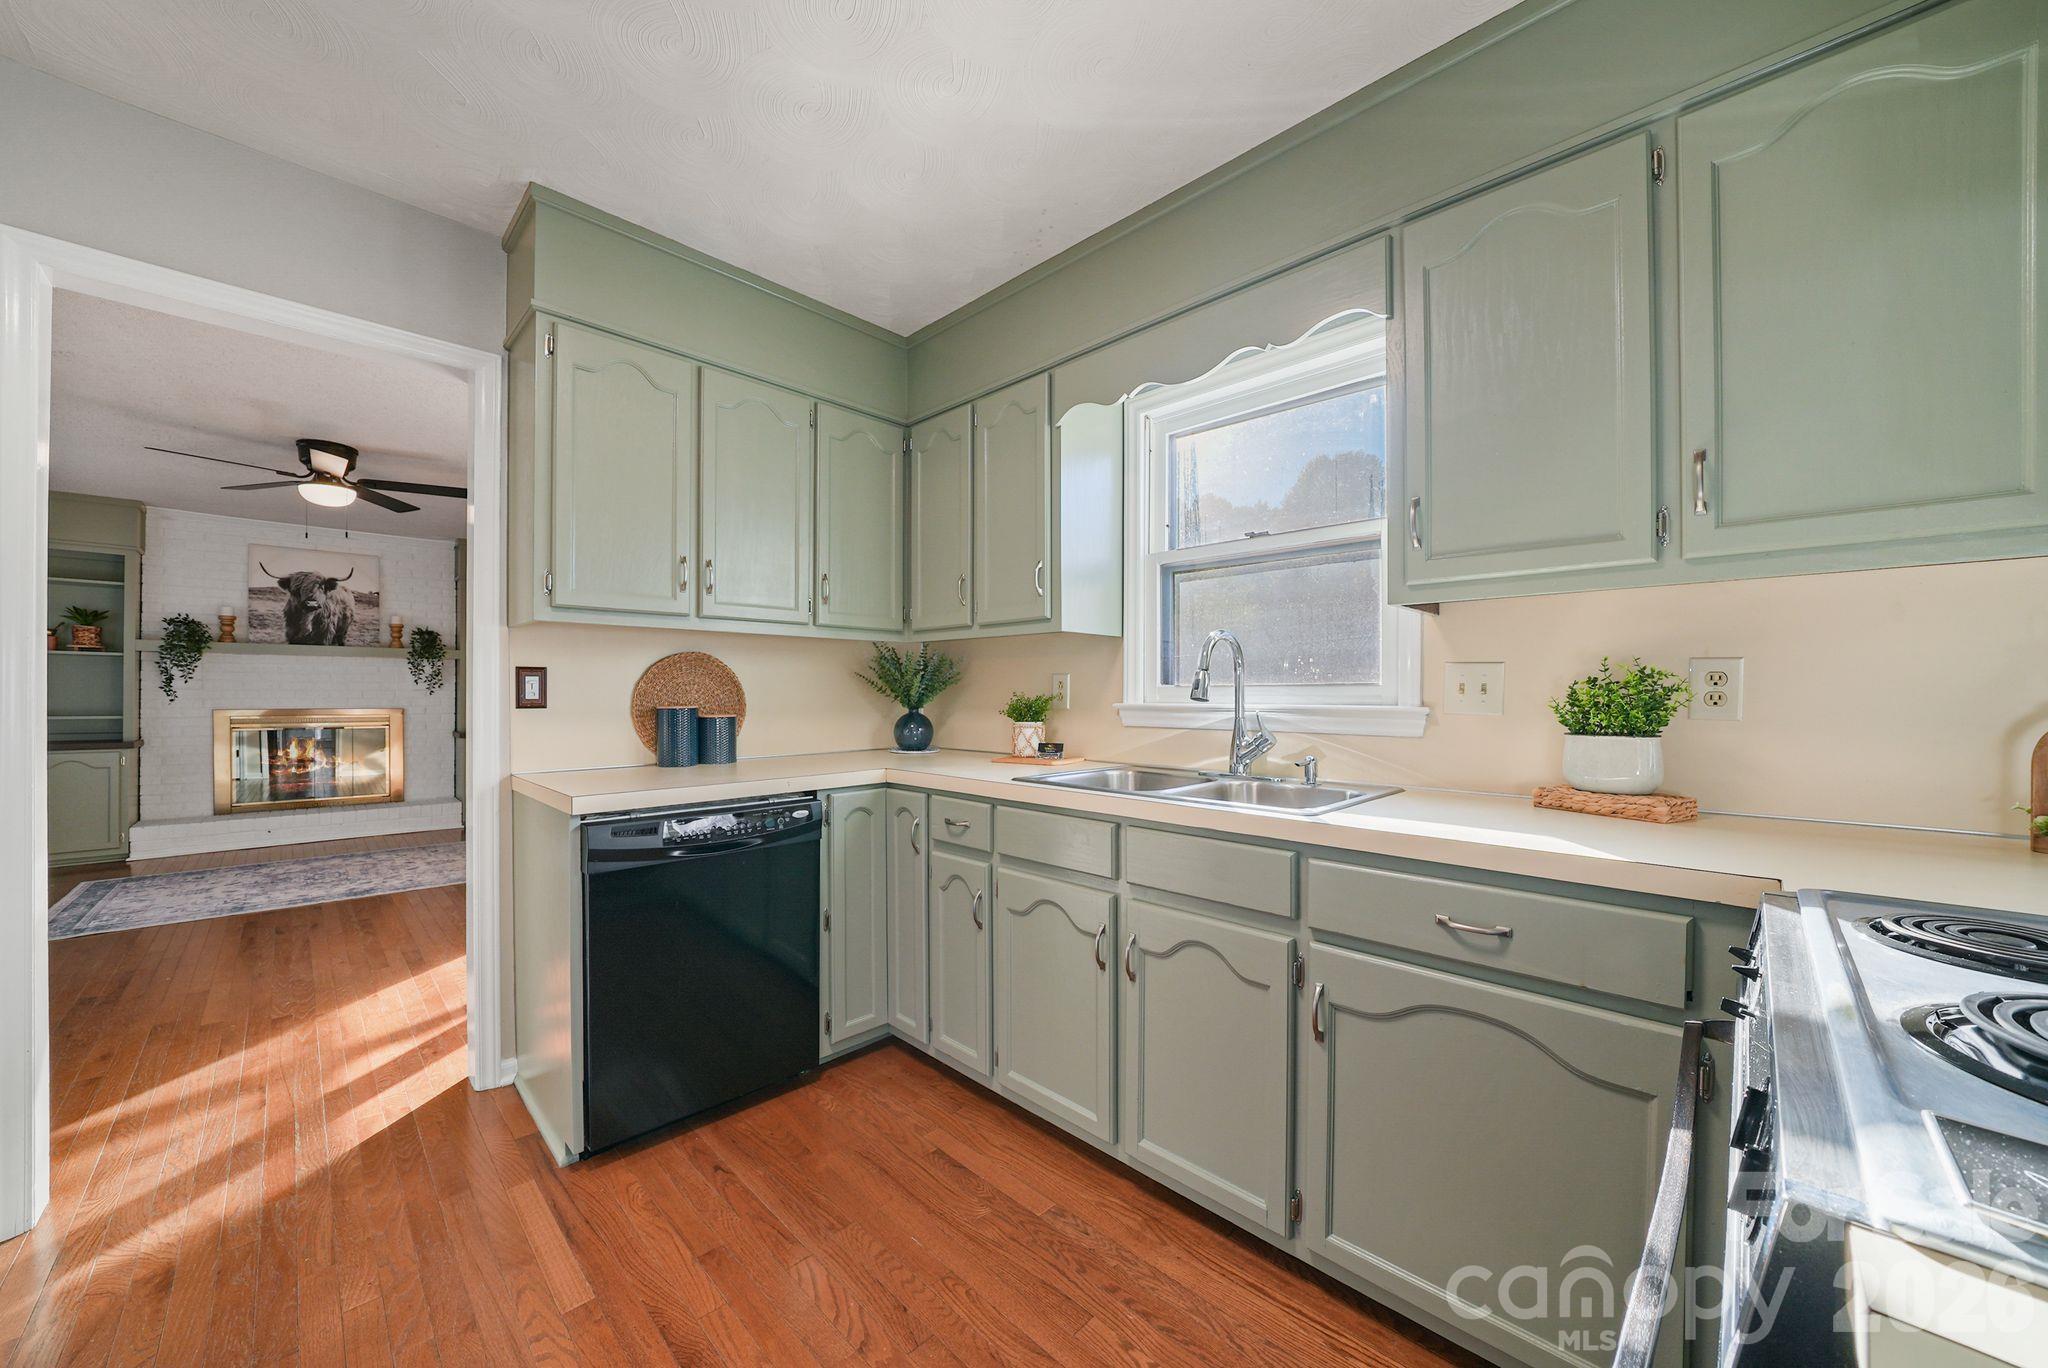
Kitchen with sage-green cabinets, hardwood floors, and a double-basin sink beneath a window.
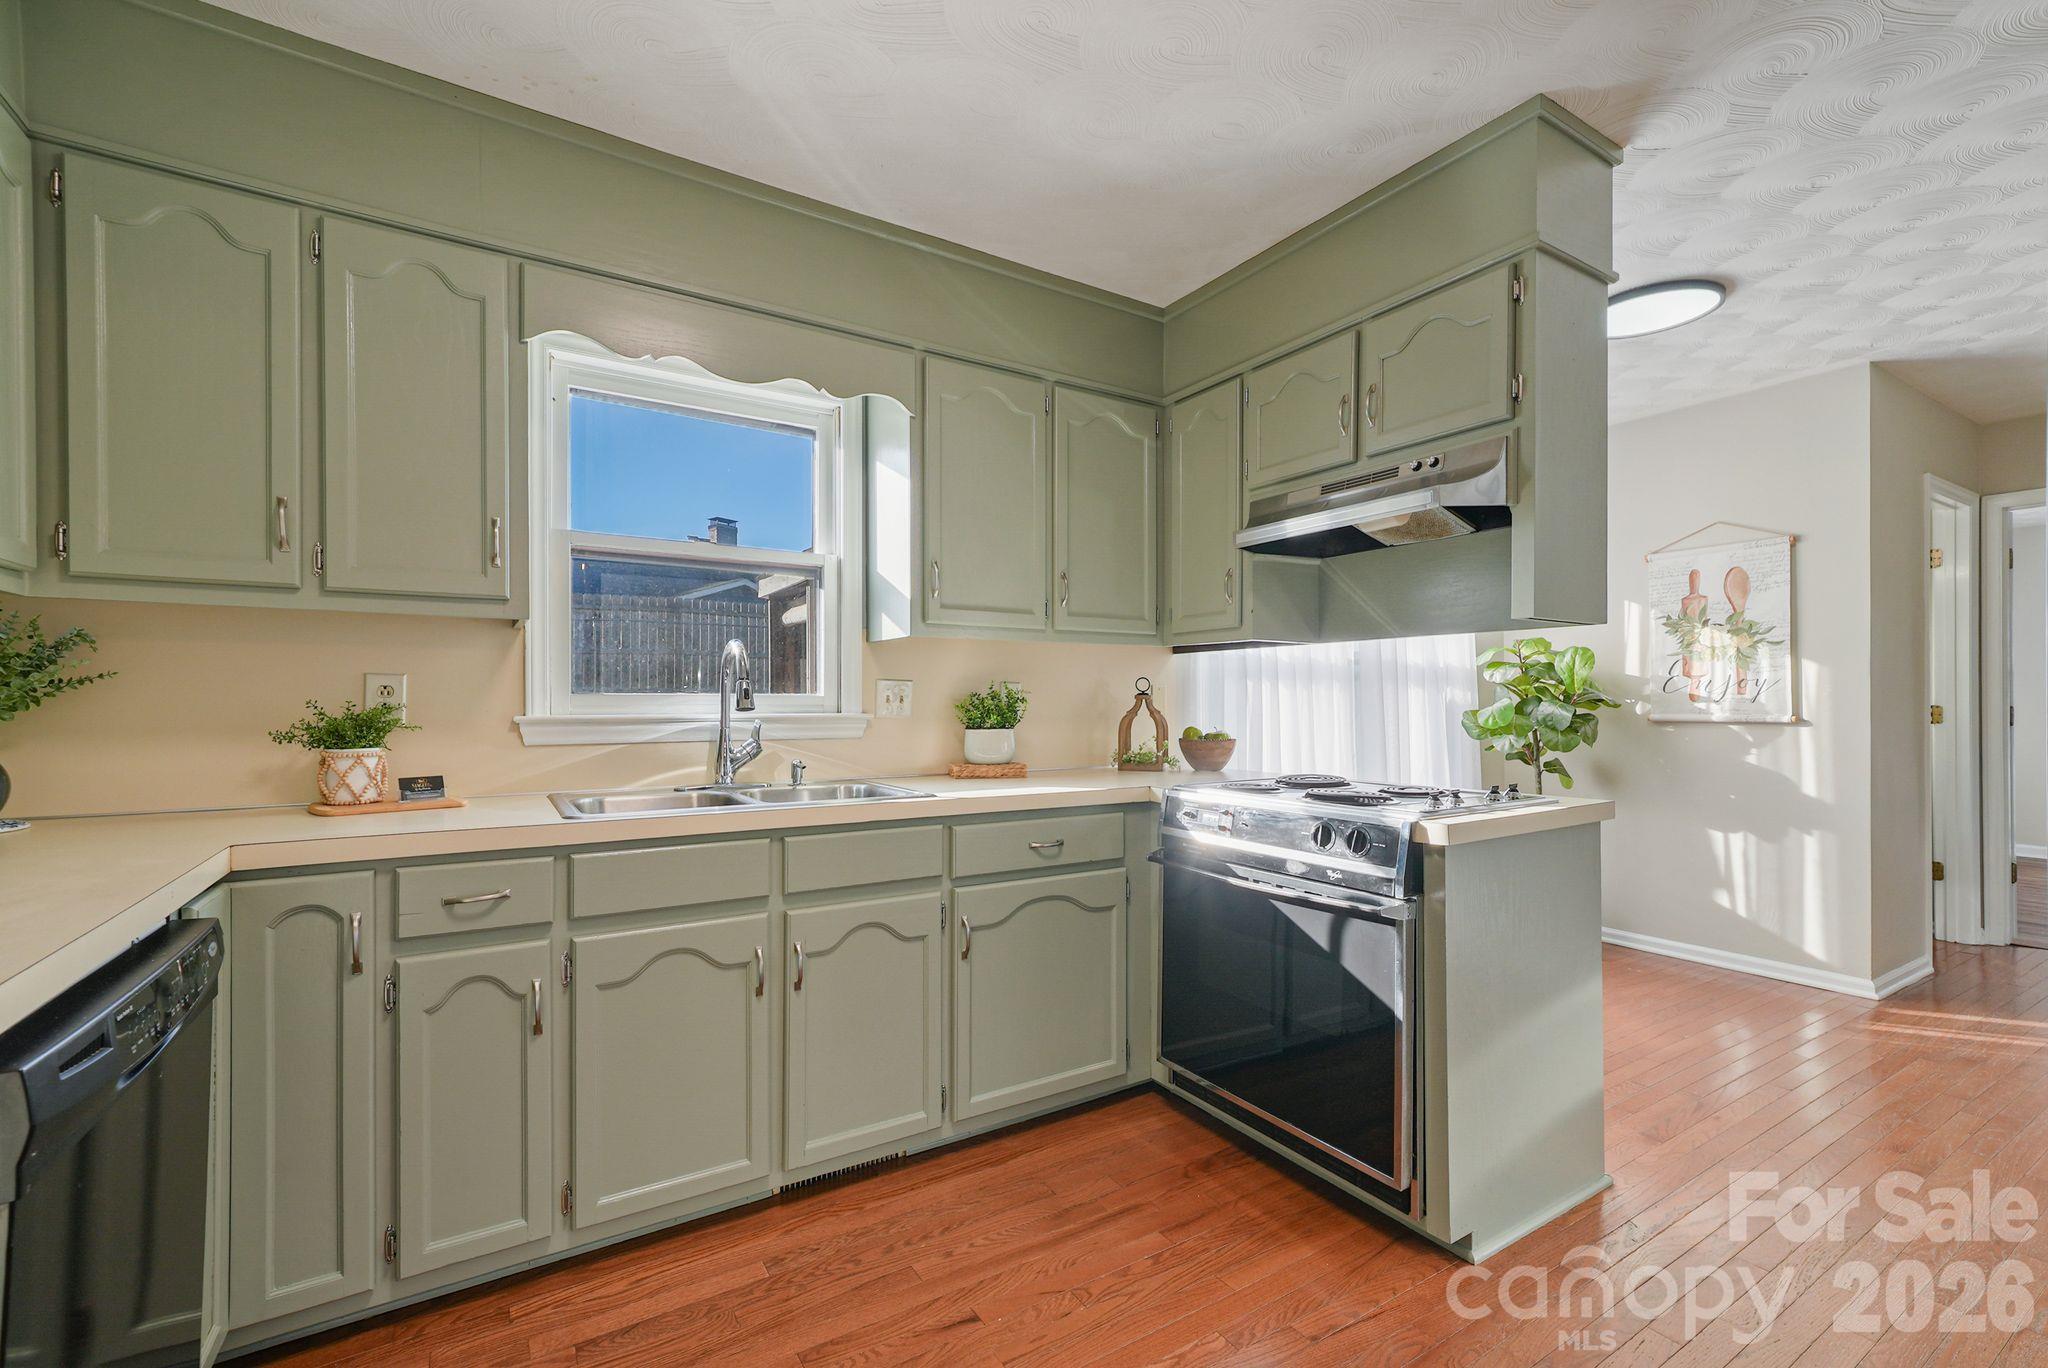
Kitchen with sage-green cabinets, a double-basin sink beneath a window, and hardwood floors.
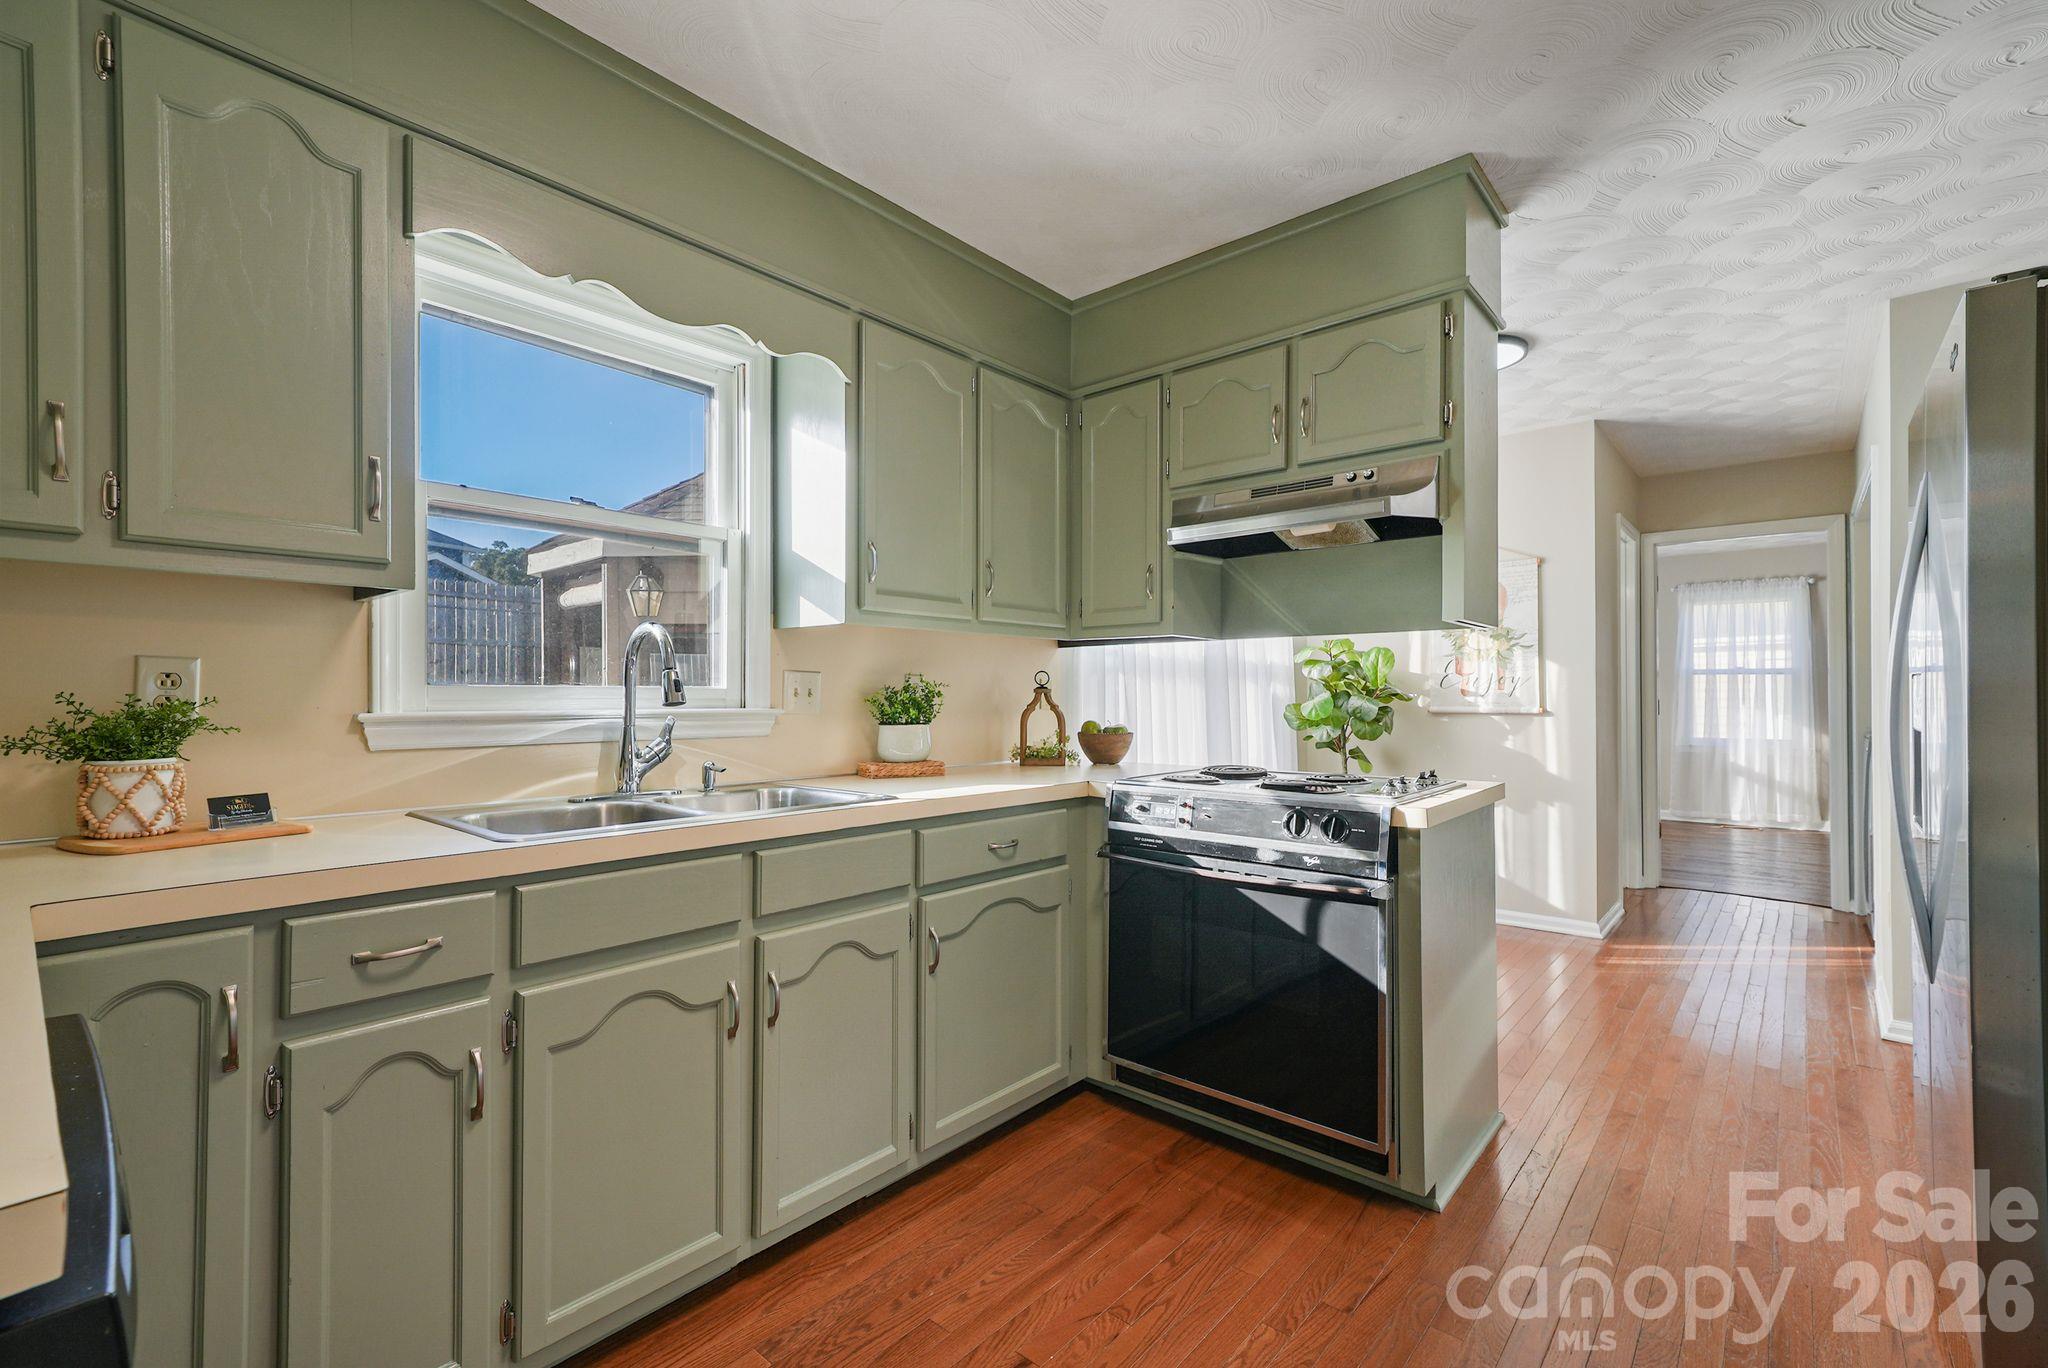
Kitchen with sage-green cabinets, a window-side sink, and hardwood flooring.
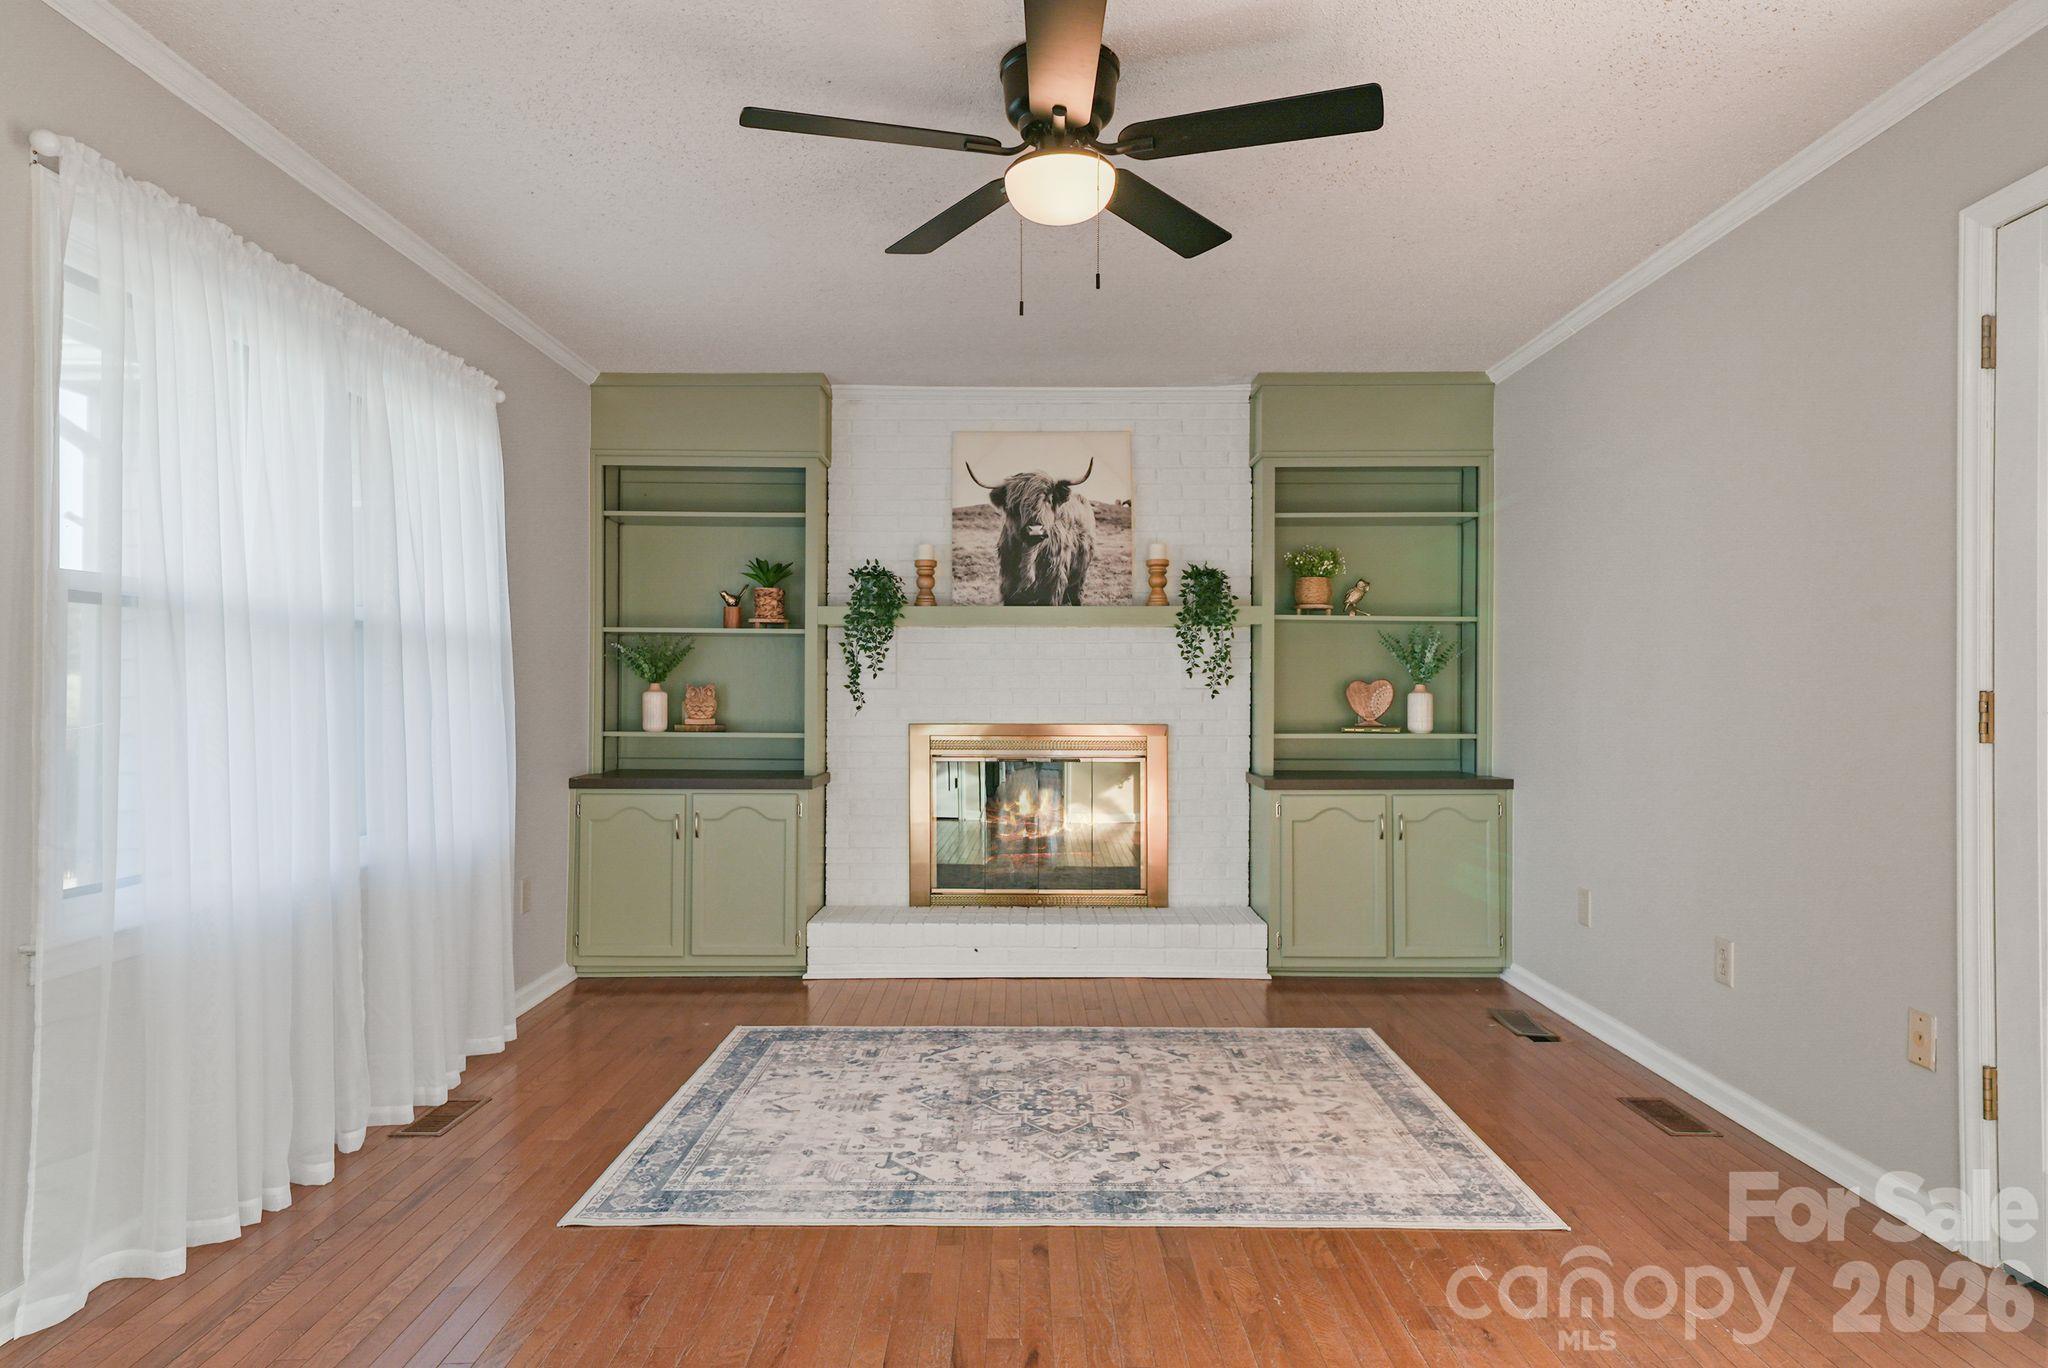
Living room with a white brick fireplace, sage built-ins, and hardwood floors.
Living room with a white brick fireplace, sage built-in shelves, and hardwood floors.
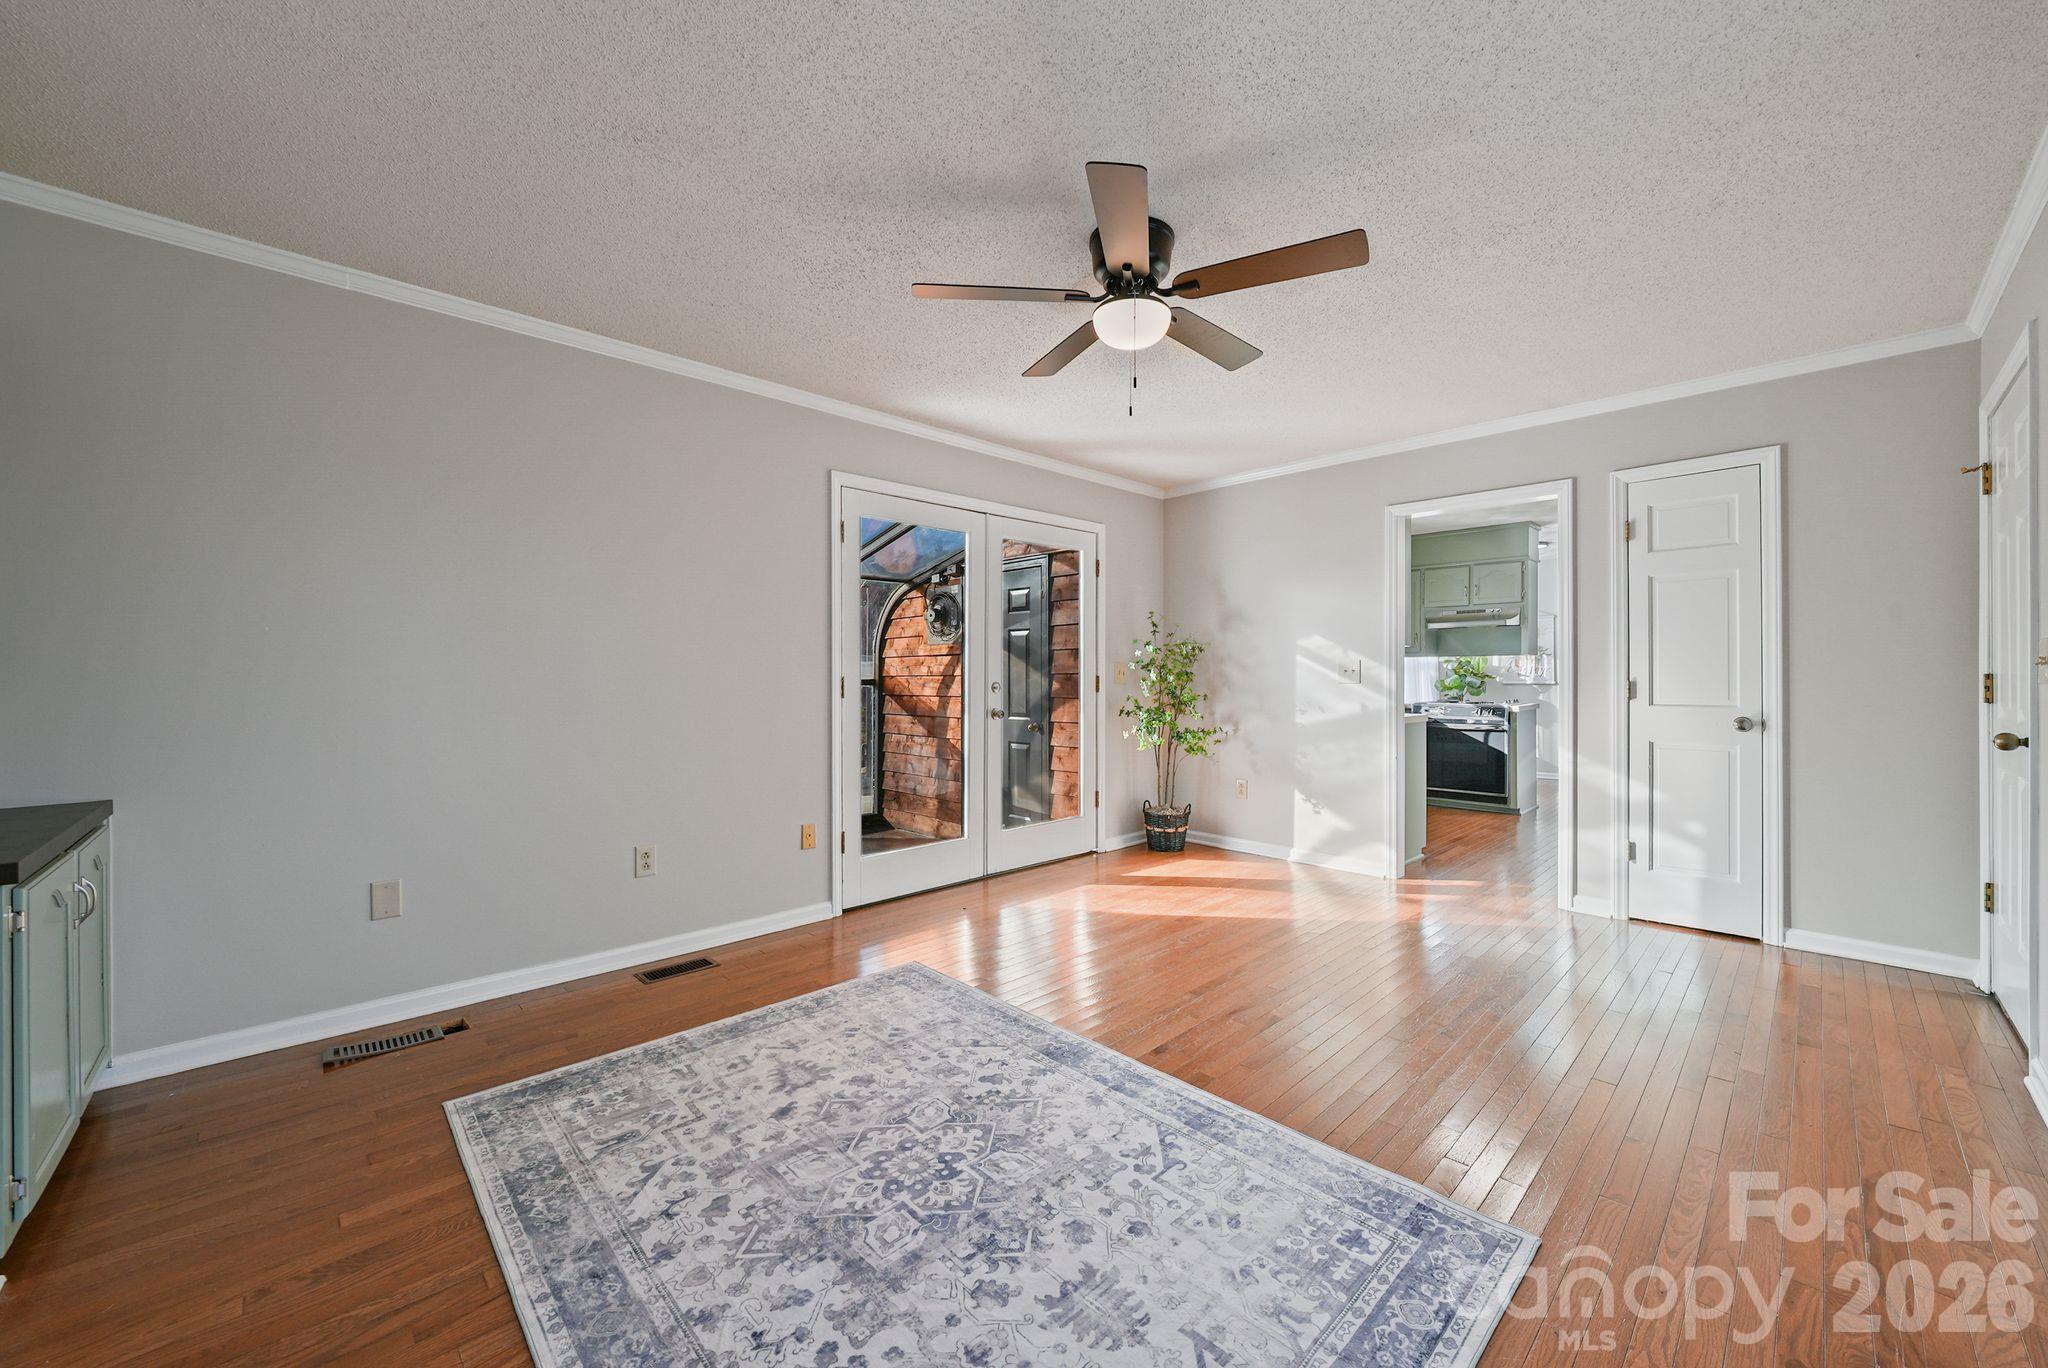
Bright hardwood-floored room with glass-paneled entry doors, a ceiling fan, and a patterned rug.
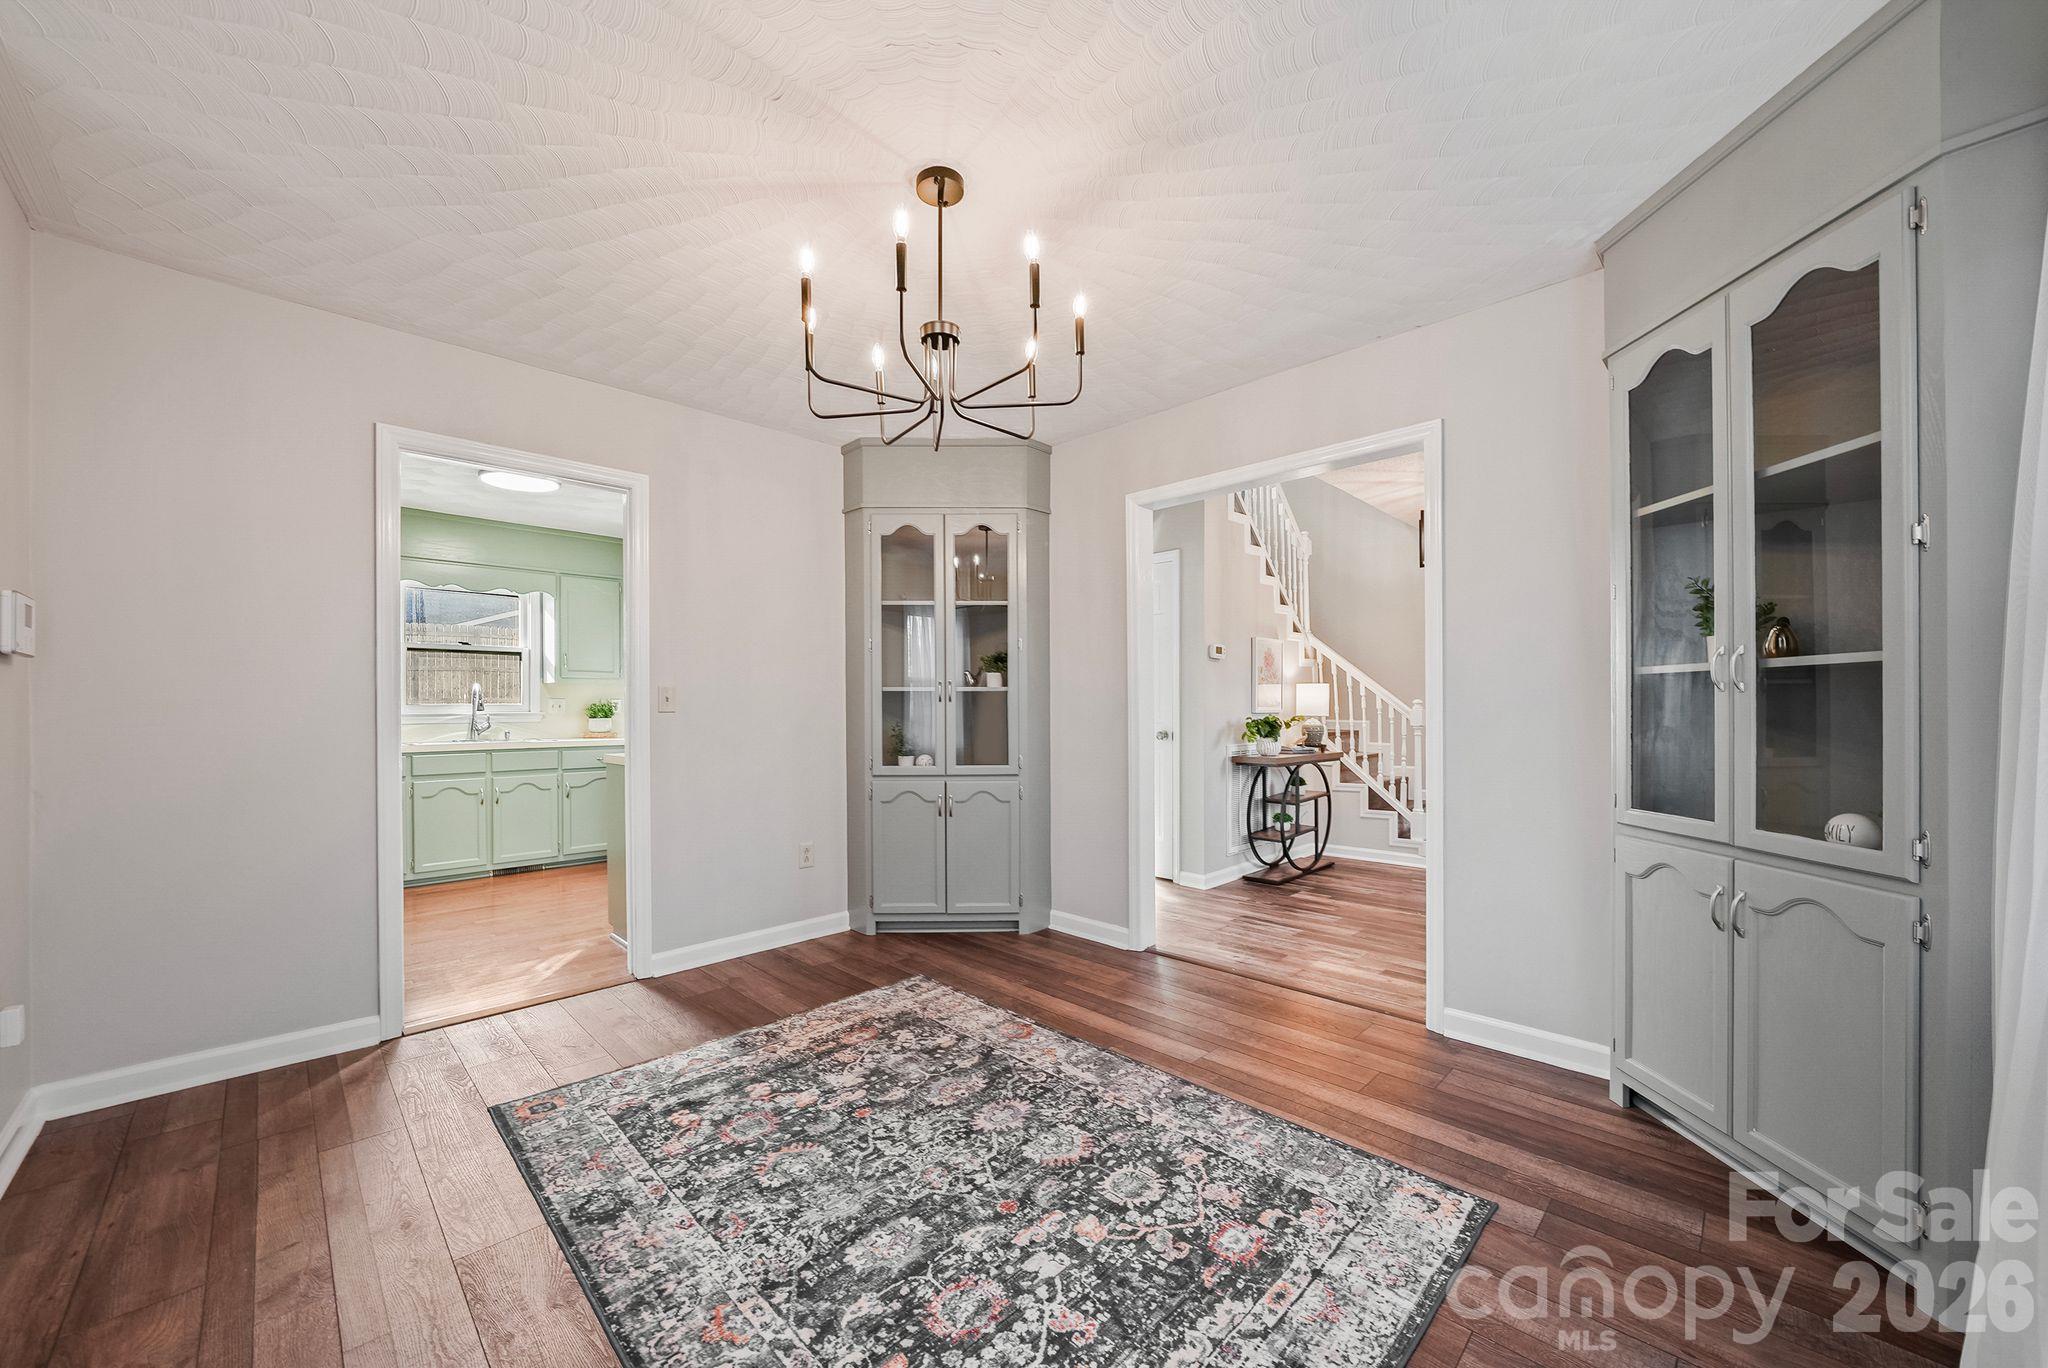
Dining room with built-in cabinets, a patterned rug, and views toward the kitchen and staircase.
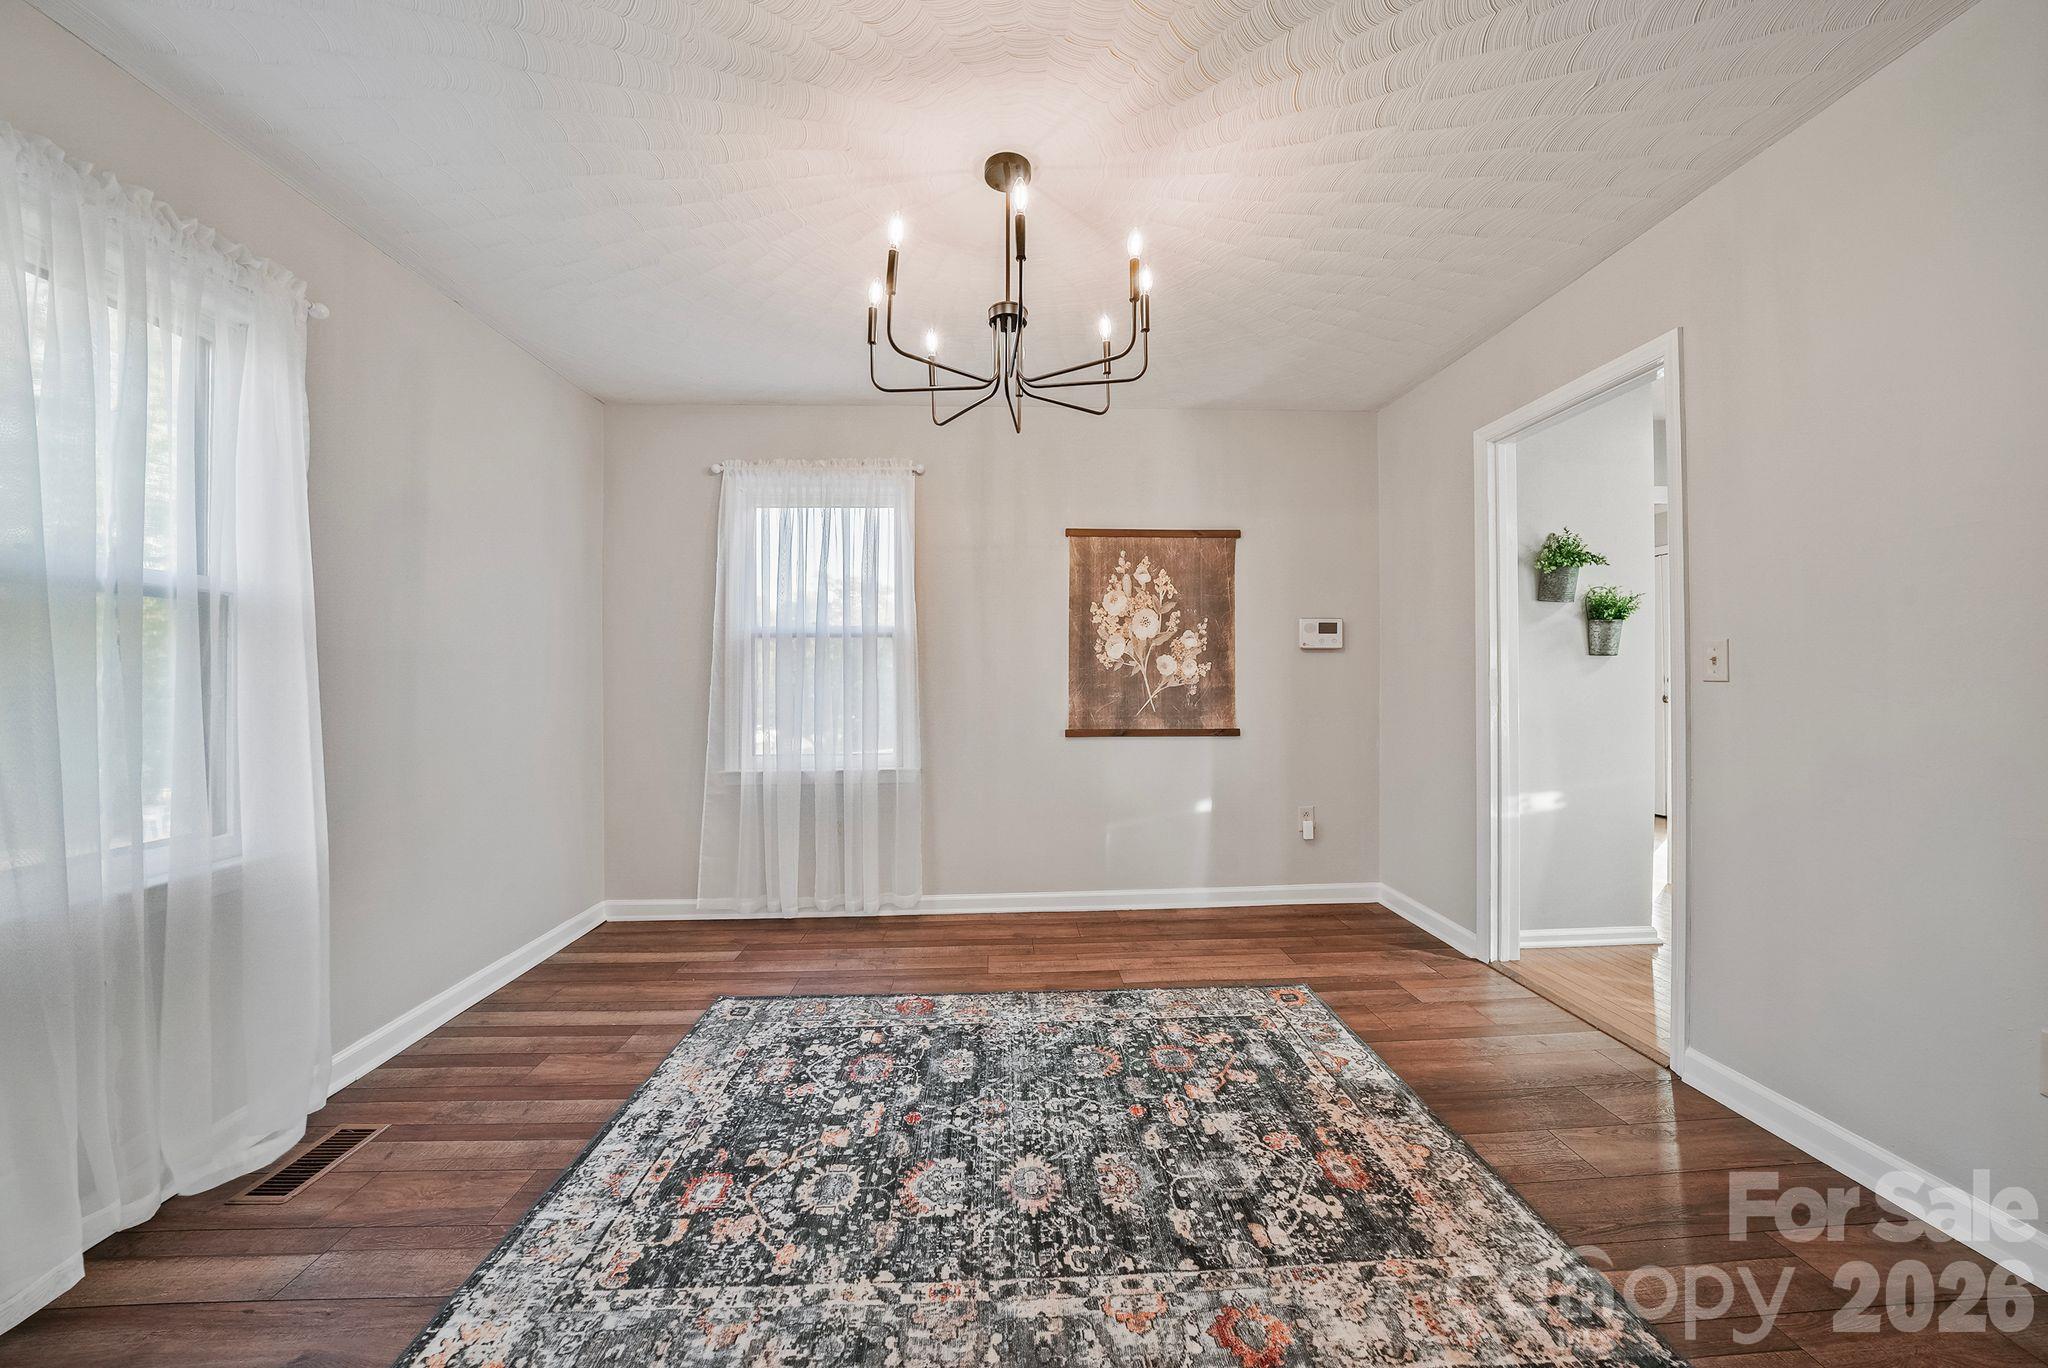
Dining room with a patterned rug, wood flooring, sheer-curtained windows, and a modern chandelier.
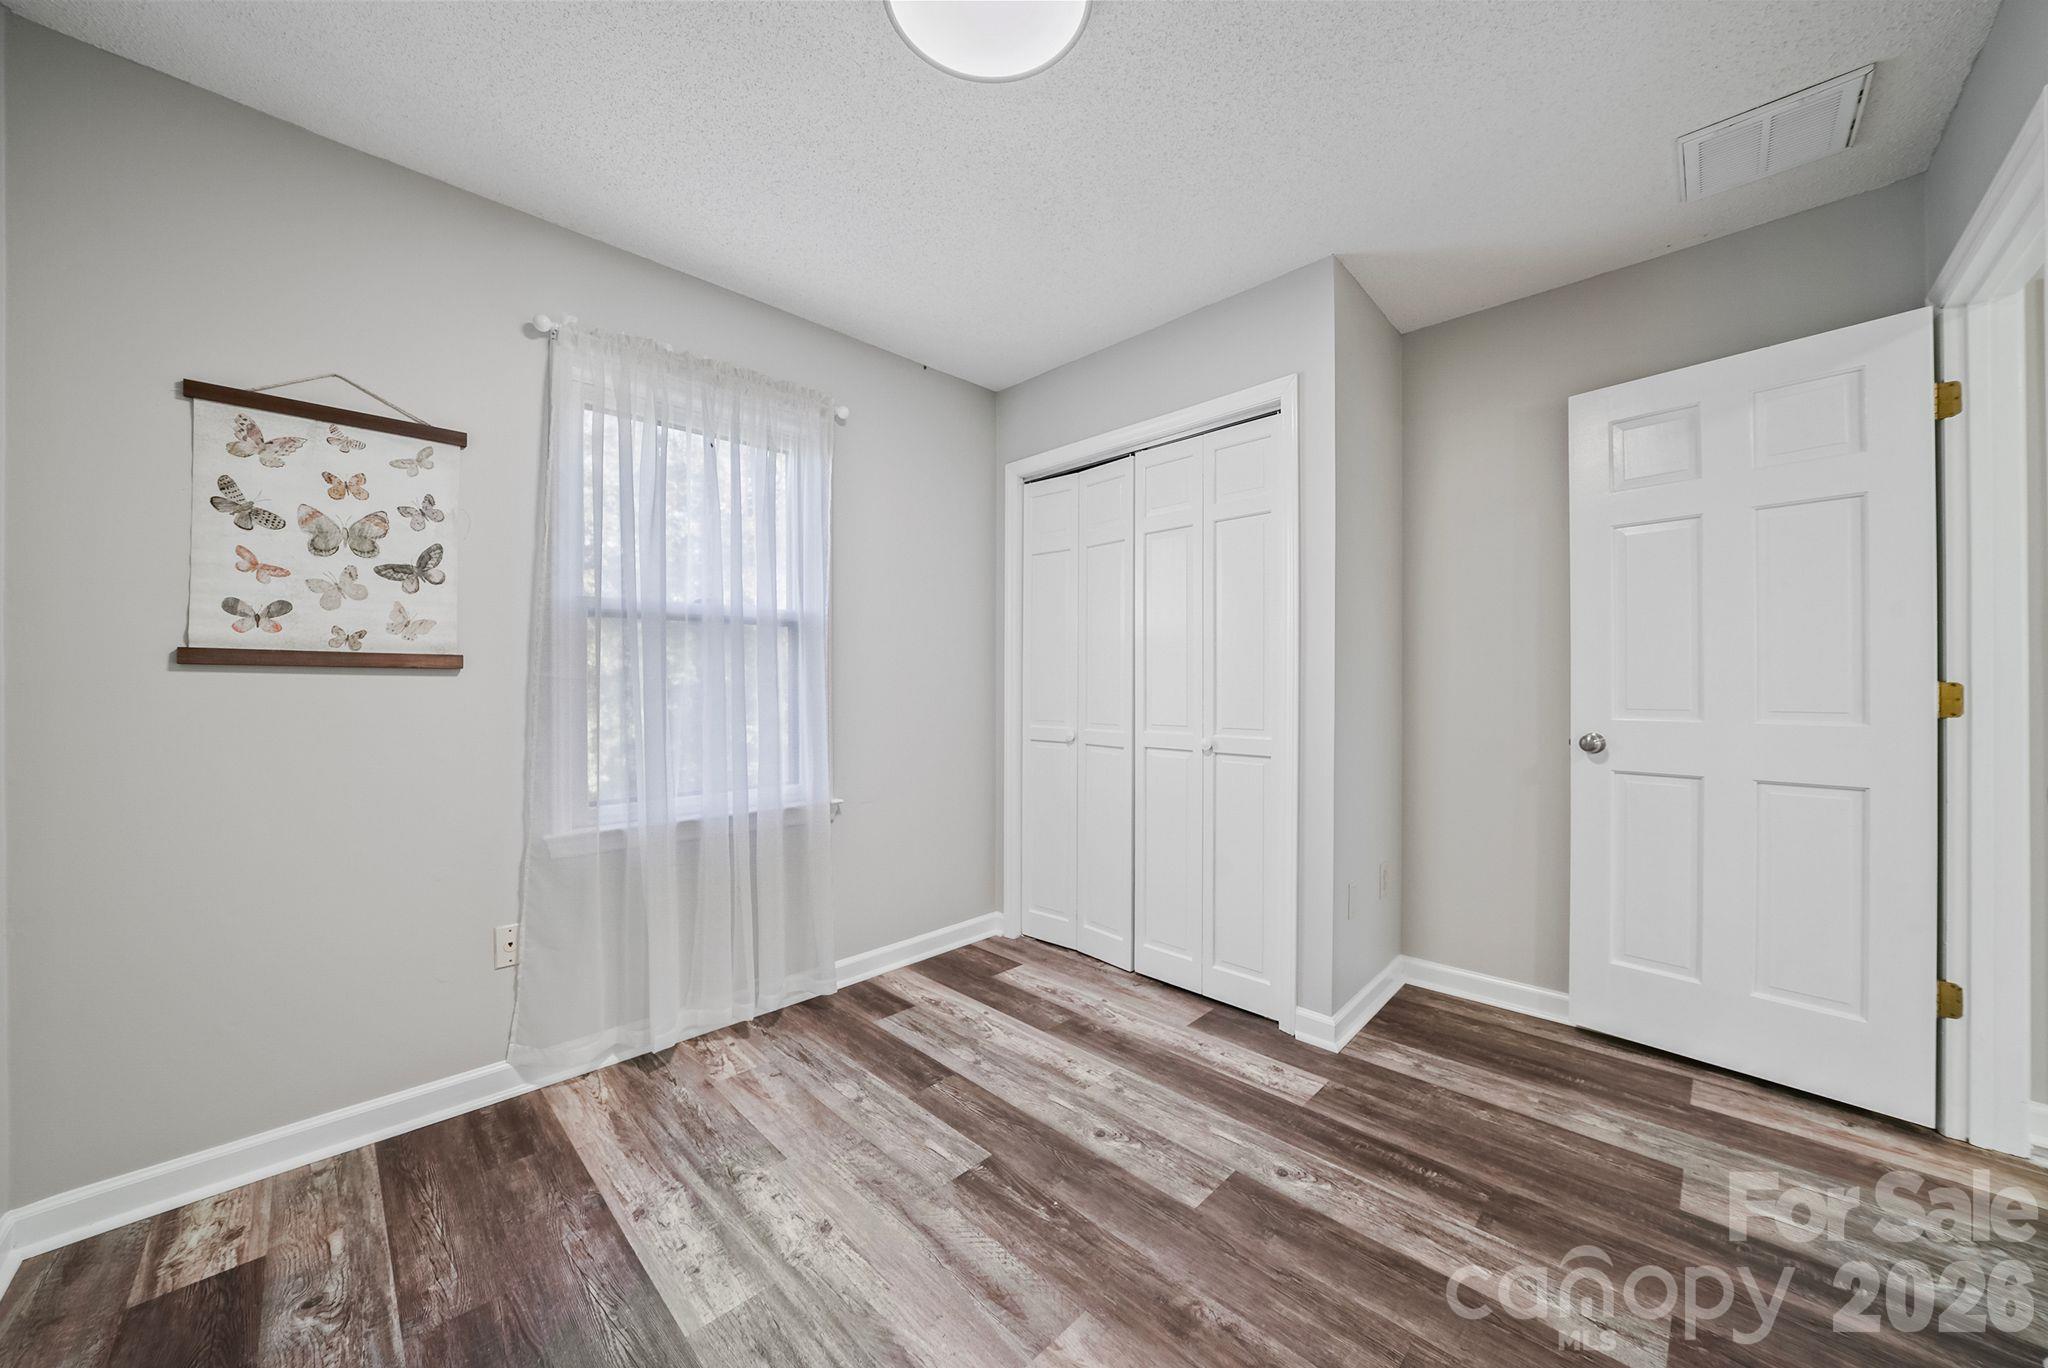
Empty bedroom with a curtained window, white closet doors, and wood-look flooring.
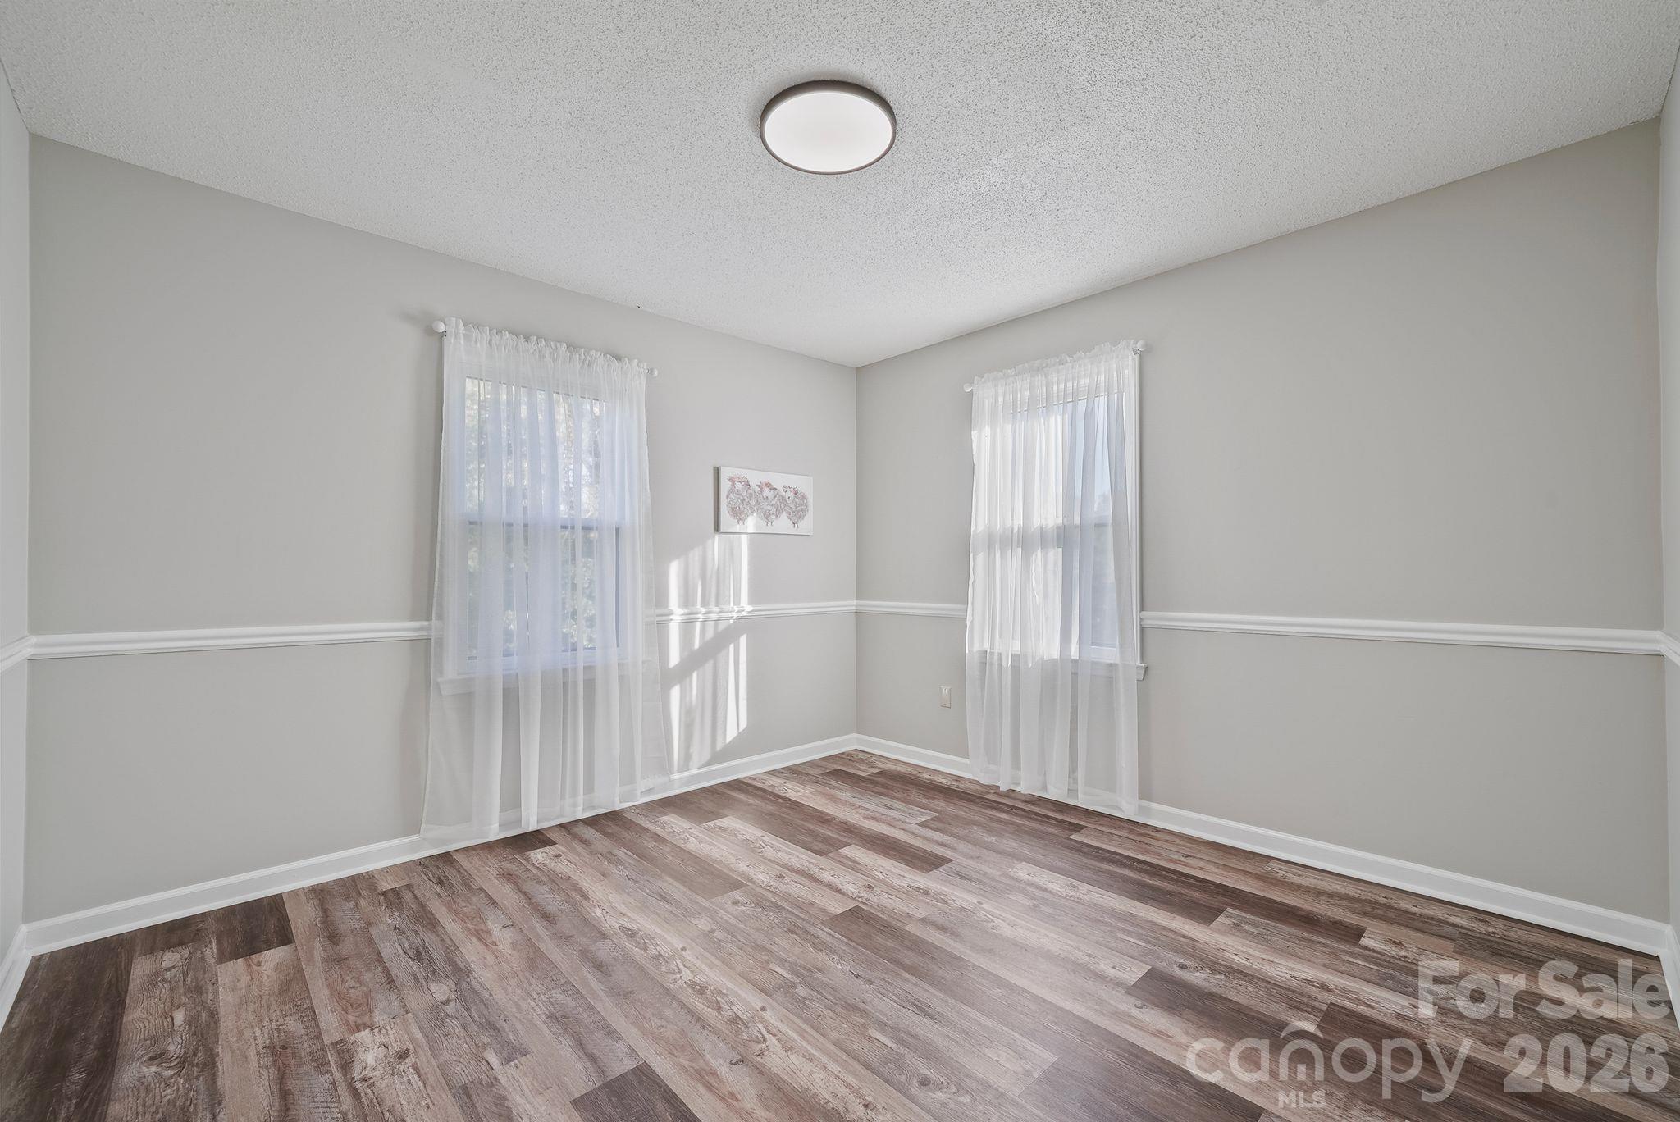
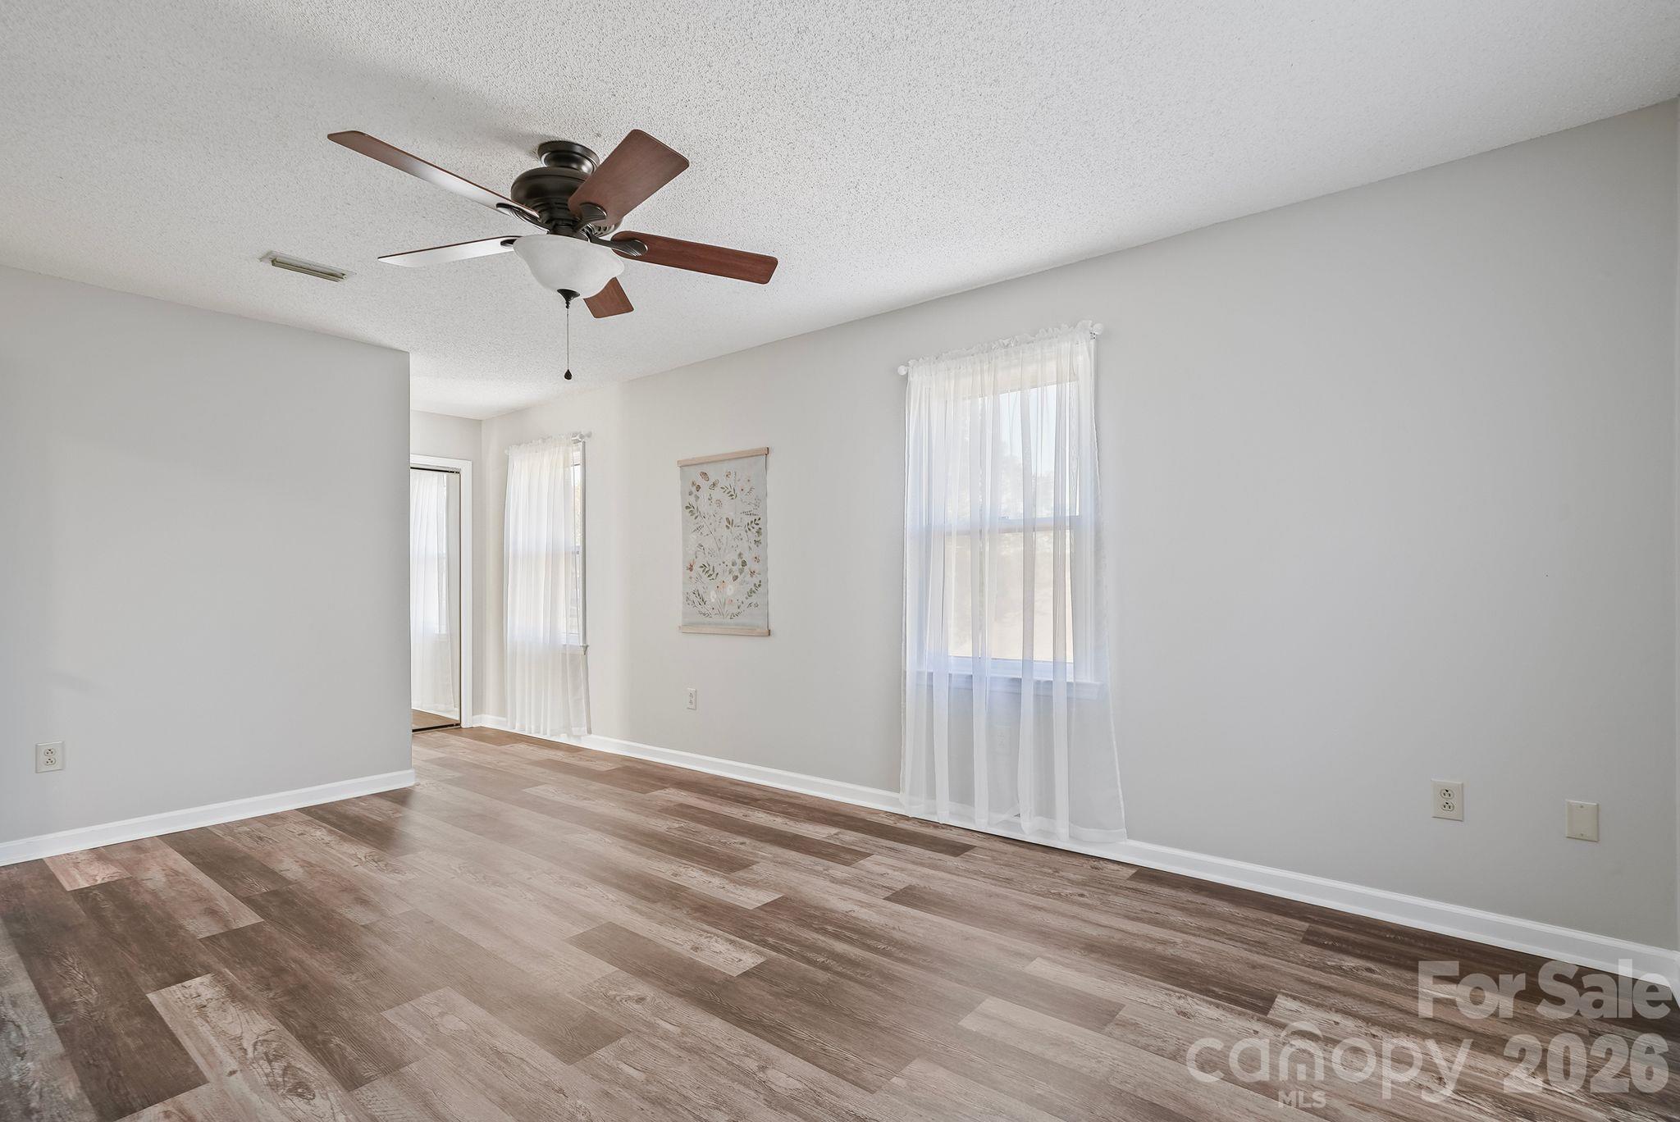
Empty room with two curtained windows, gray walls, and wood-look flooring.
Empty room with gray walls, wood-look flooring, a curtained window, and sheep artwork.
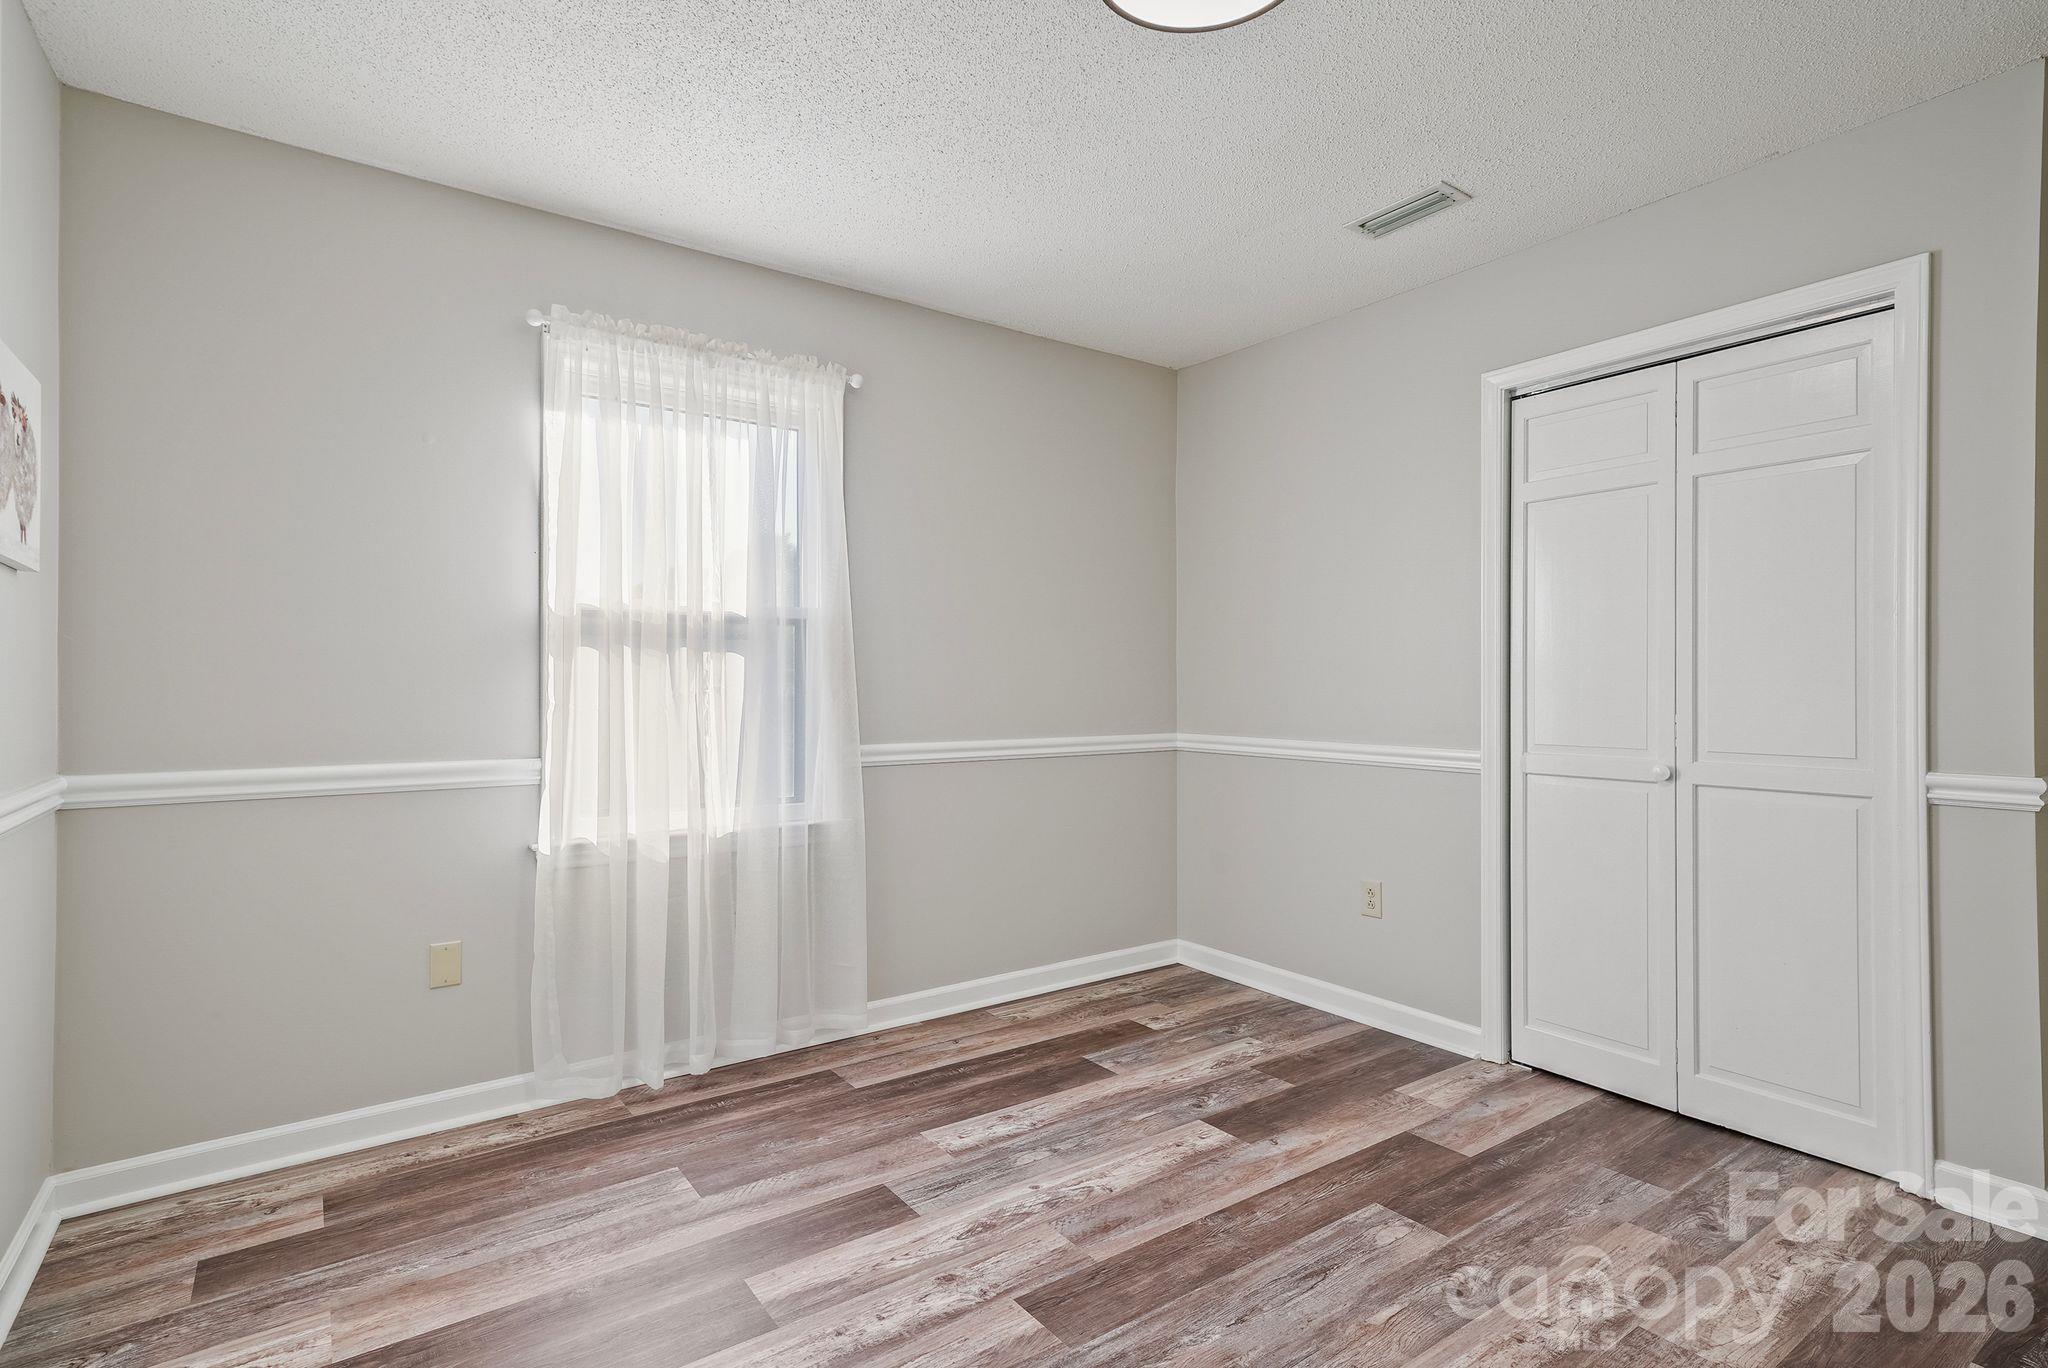
Empty bedroom with sheer-curtained window, double closet doors, and wood-look flooring.
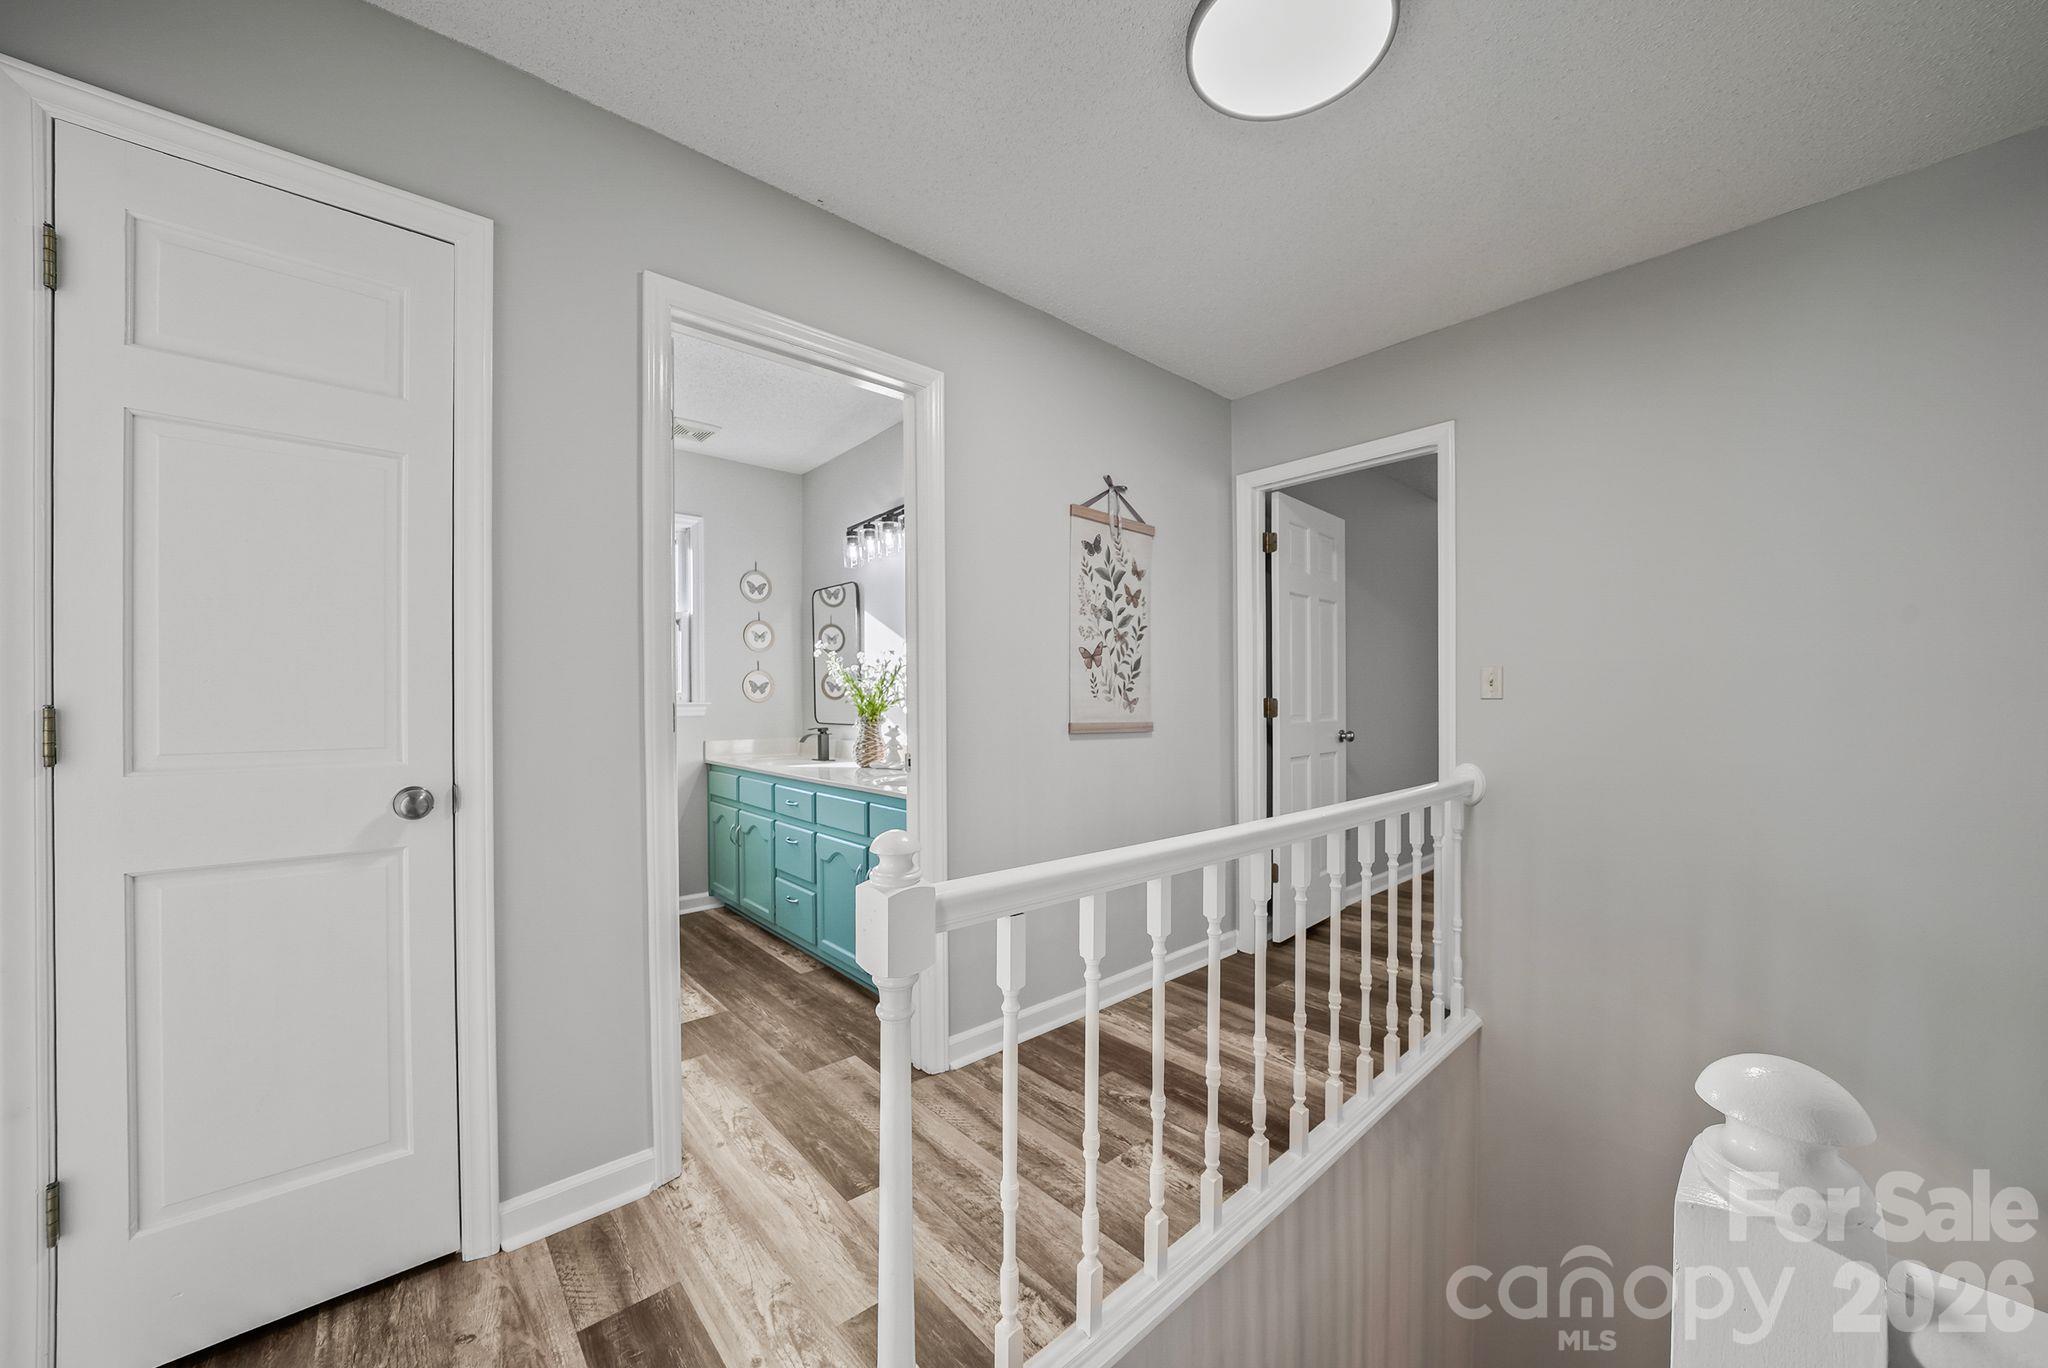
Upstairs landing with white railing, wood-look flooring, and a bathroom with turquoise vanity.
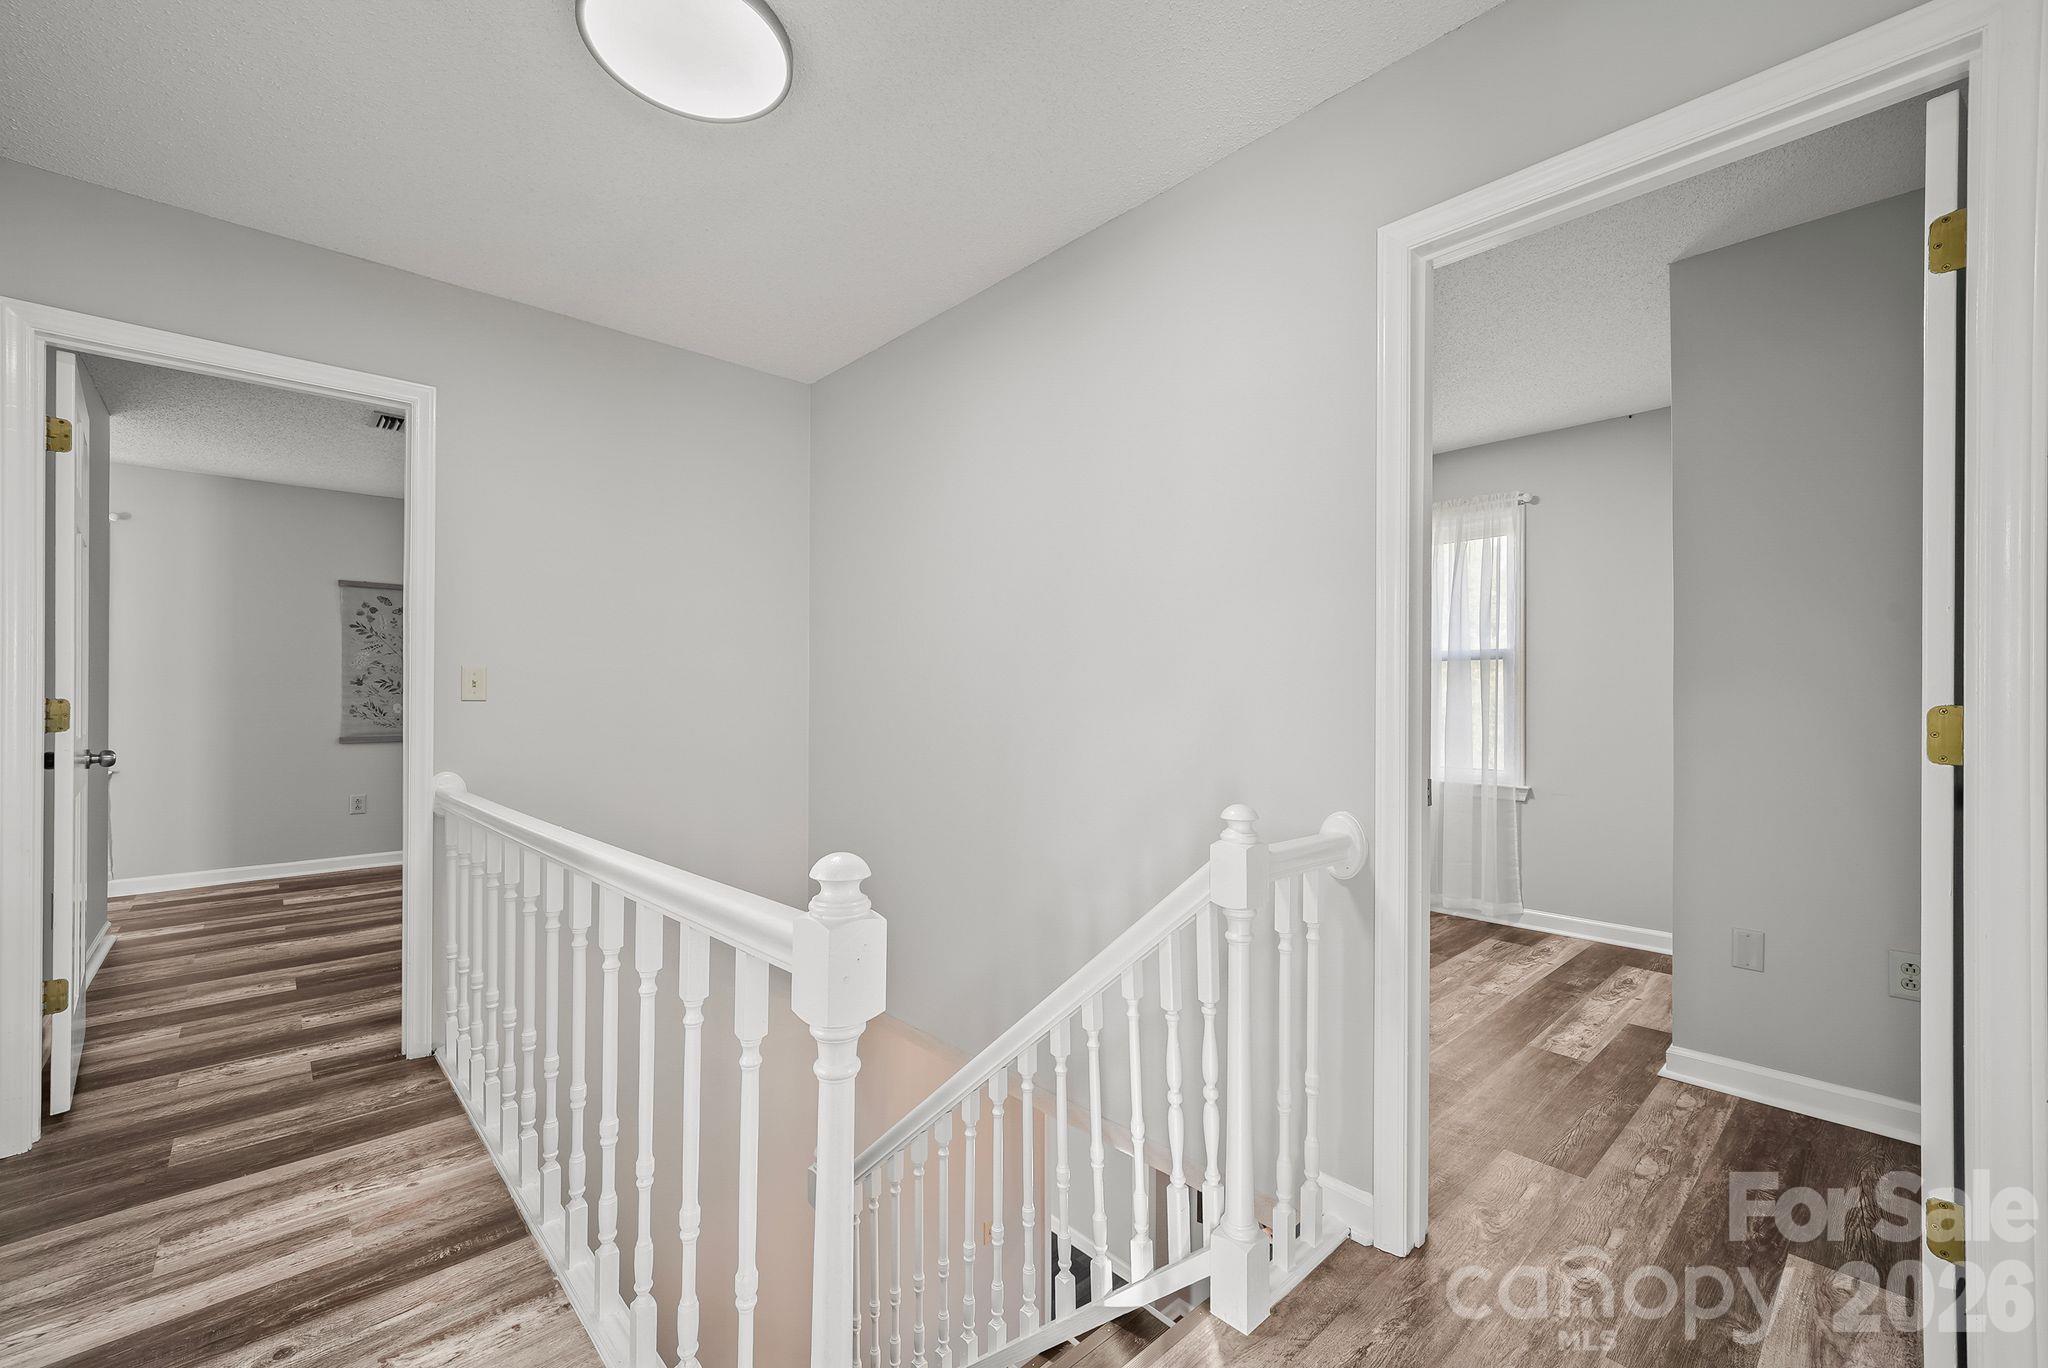
Upstairs landing with white stair railing, wood-look flooring, and open doorways to adjoining rooms.
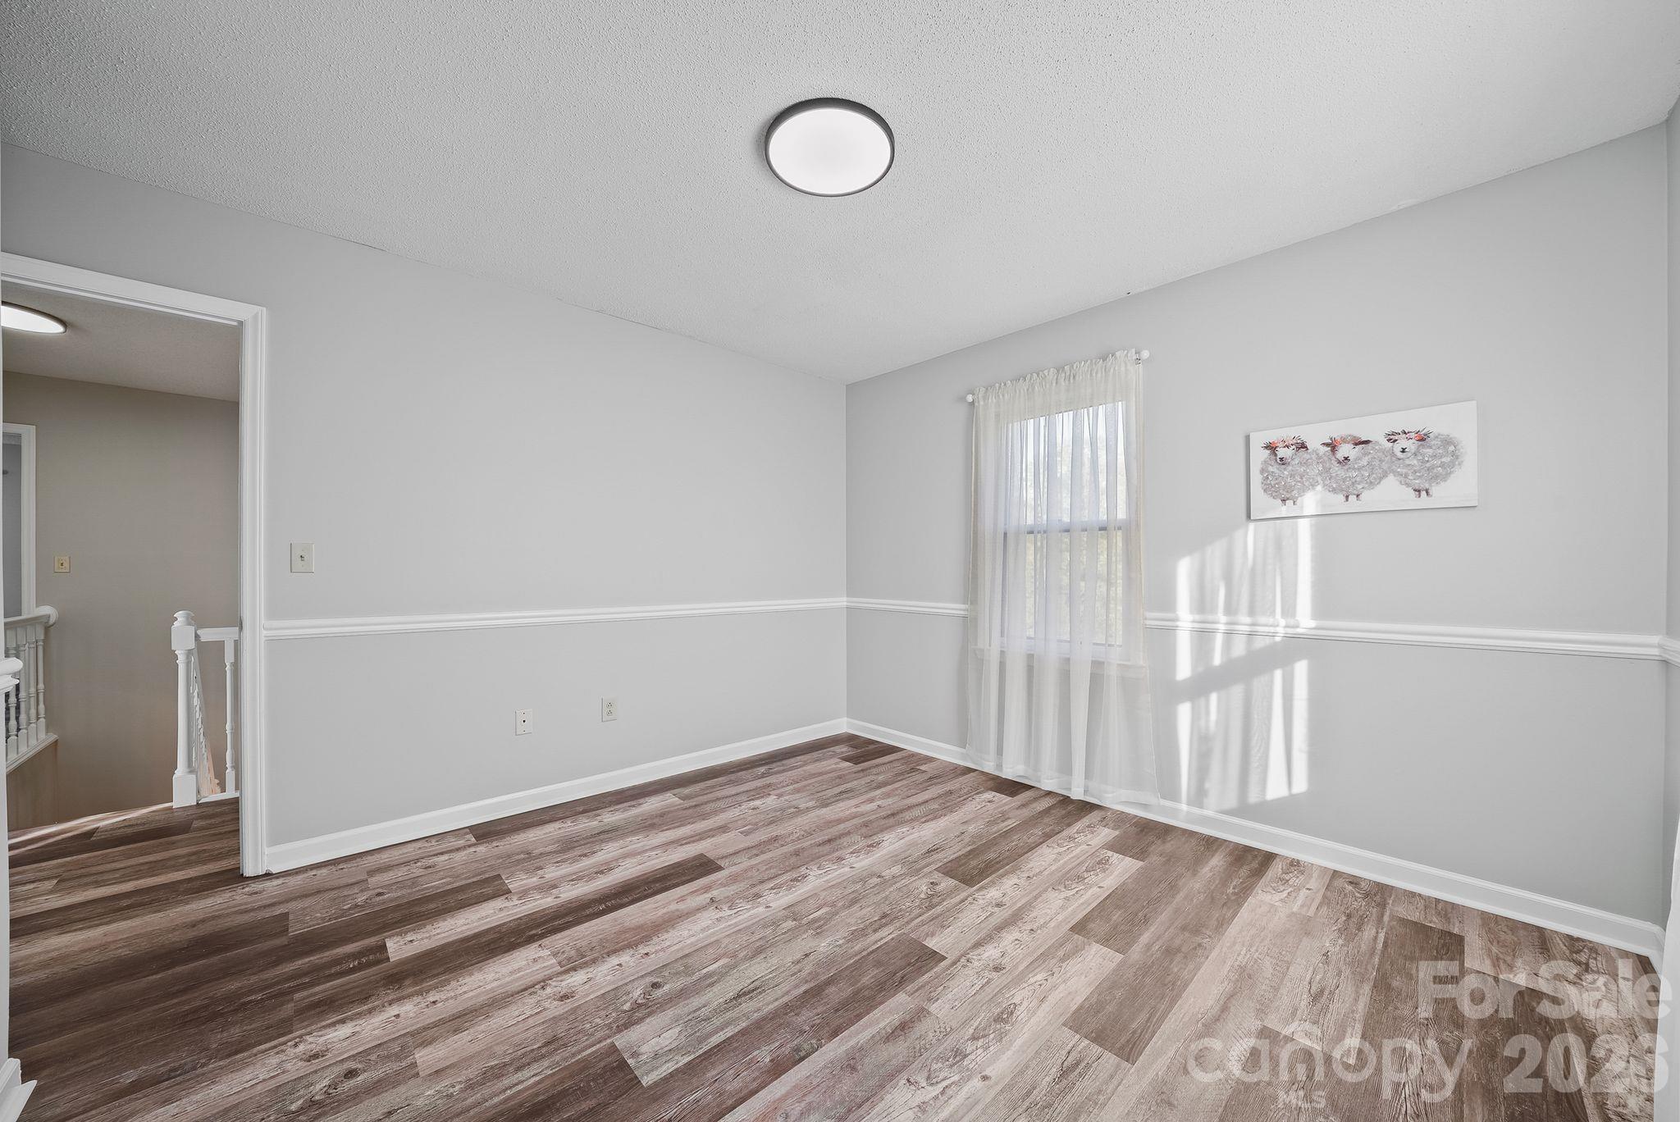
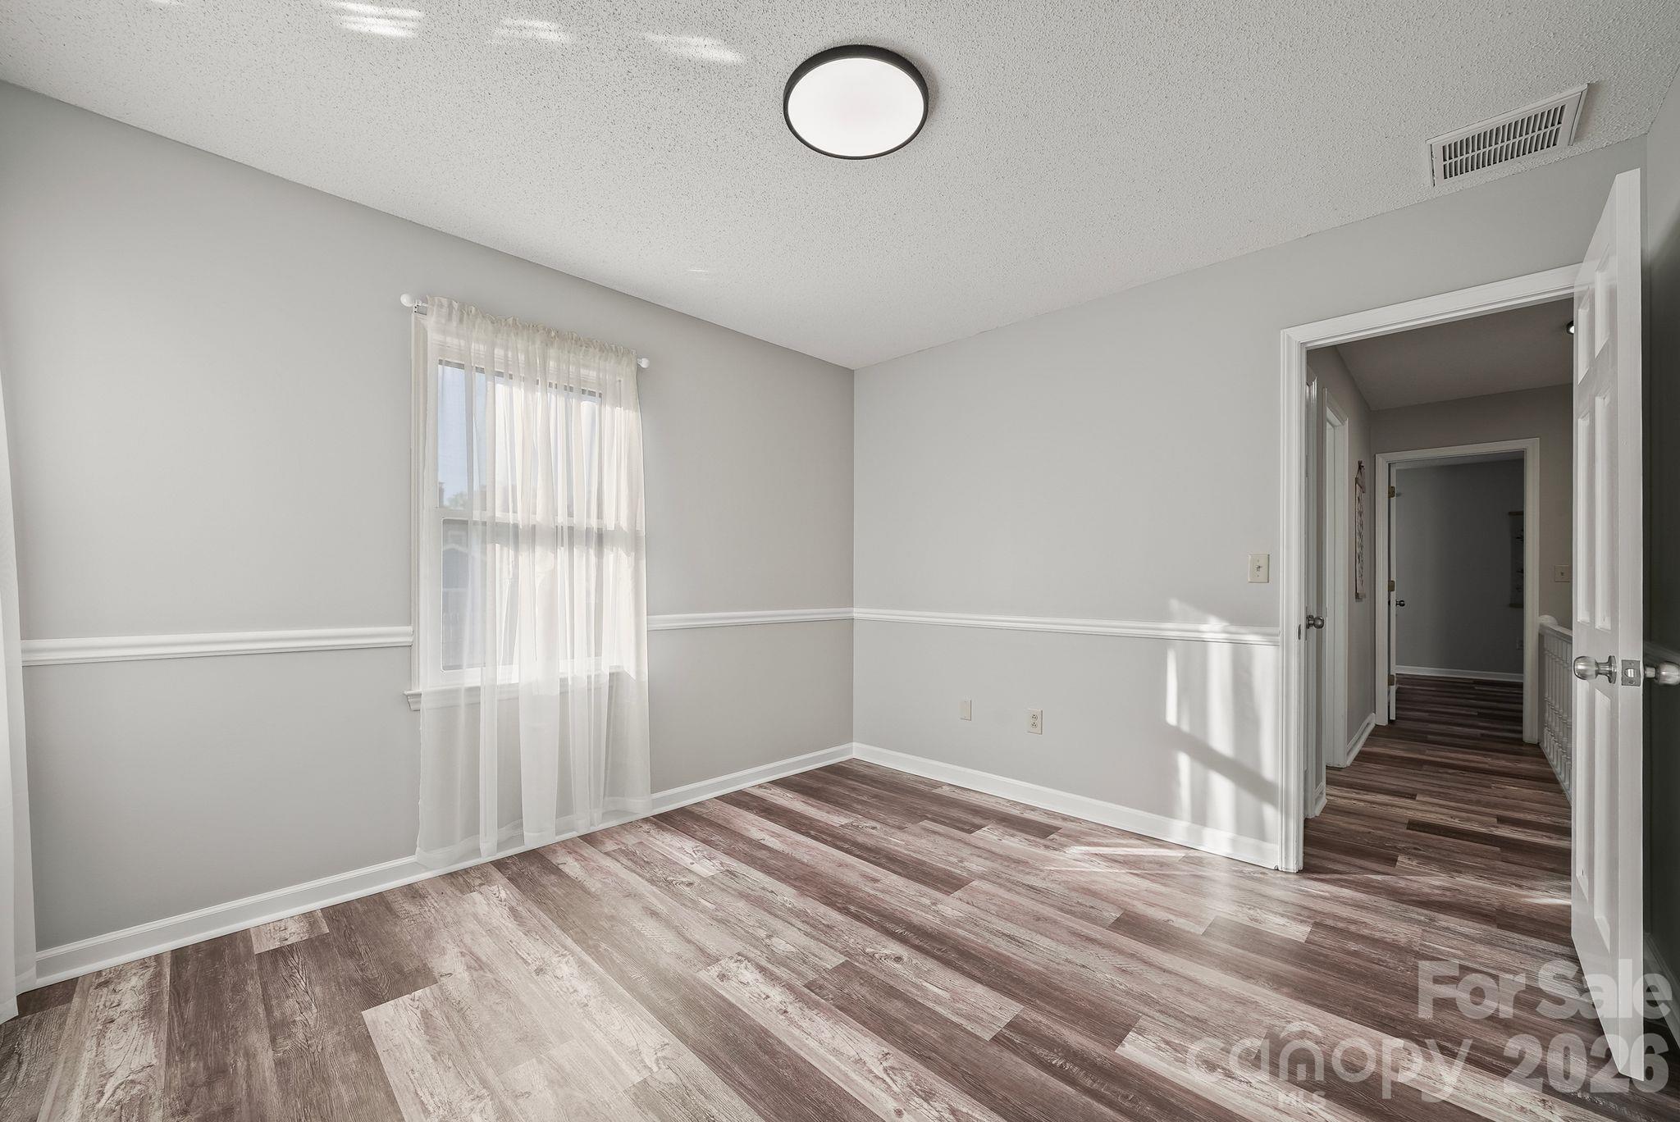
Empty room with gray walls, wood-look flooring, and a curtained window beside an open hallway door.
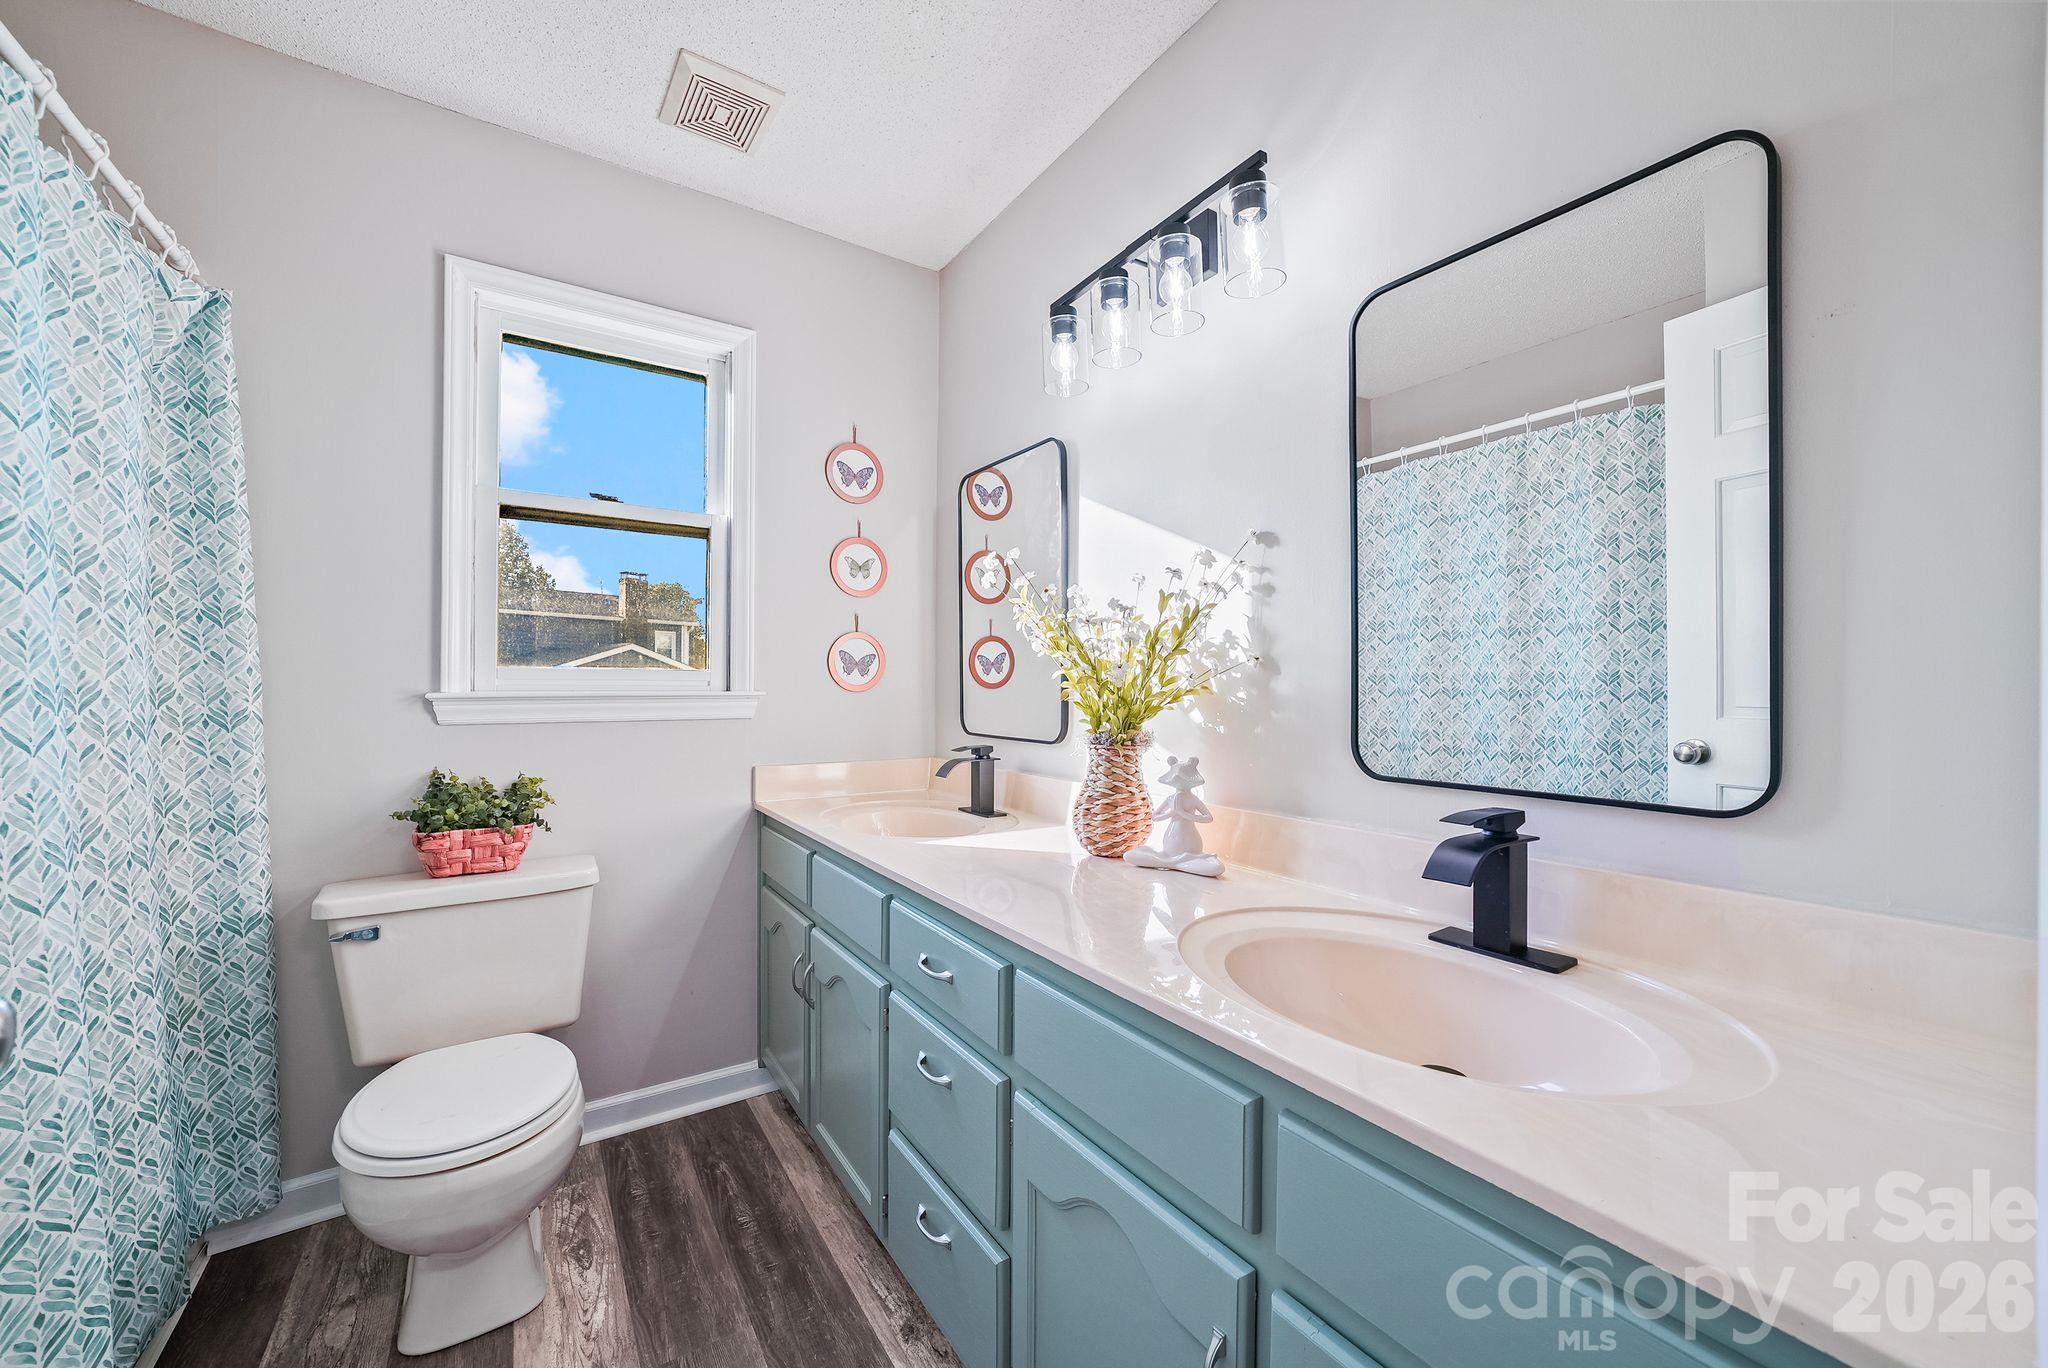
Bathroom with a blue double vanity, two sinks, patterned shower curtain, and toilet.
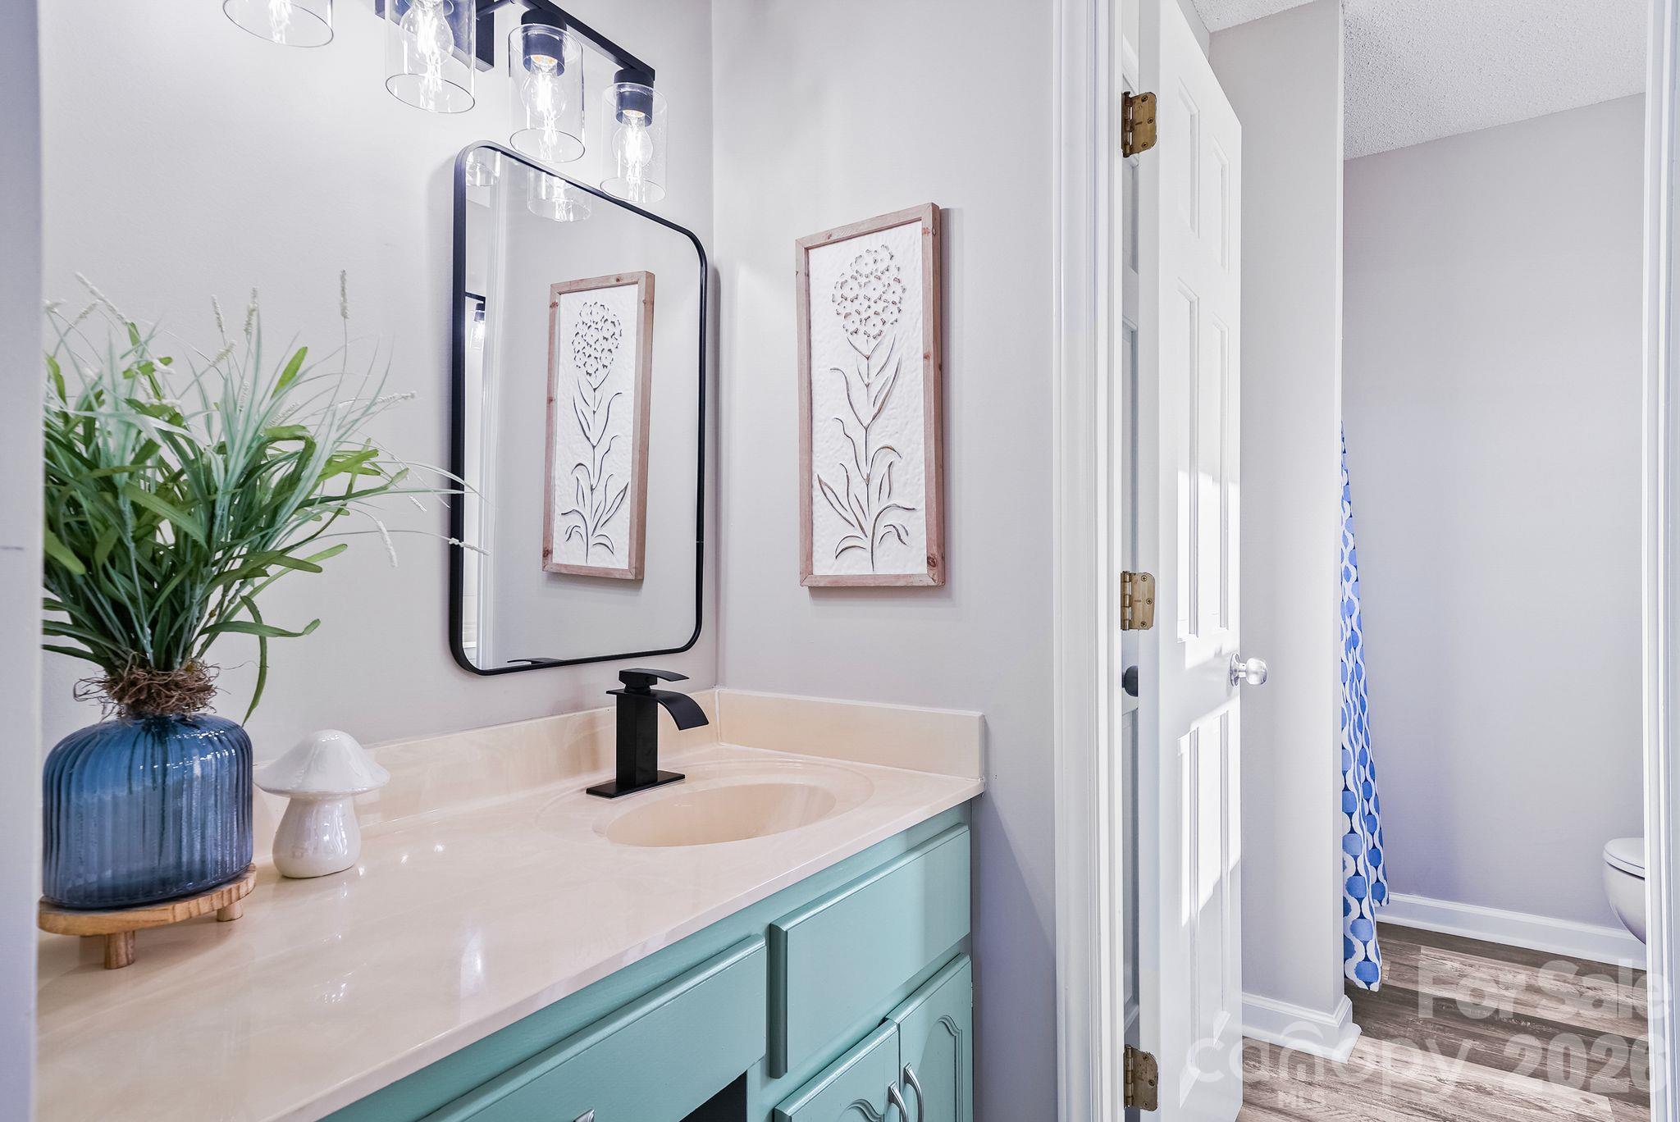
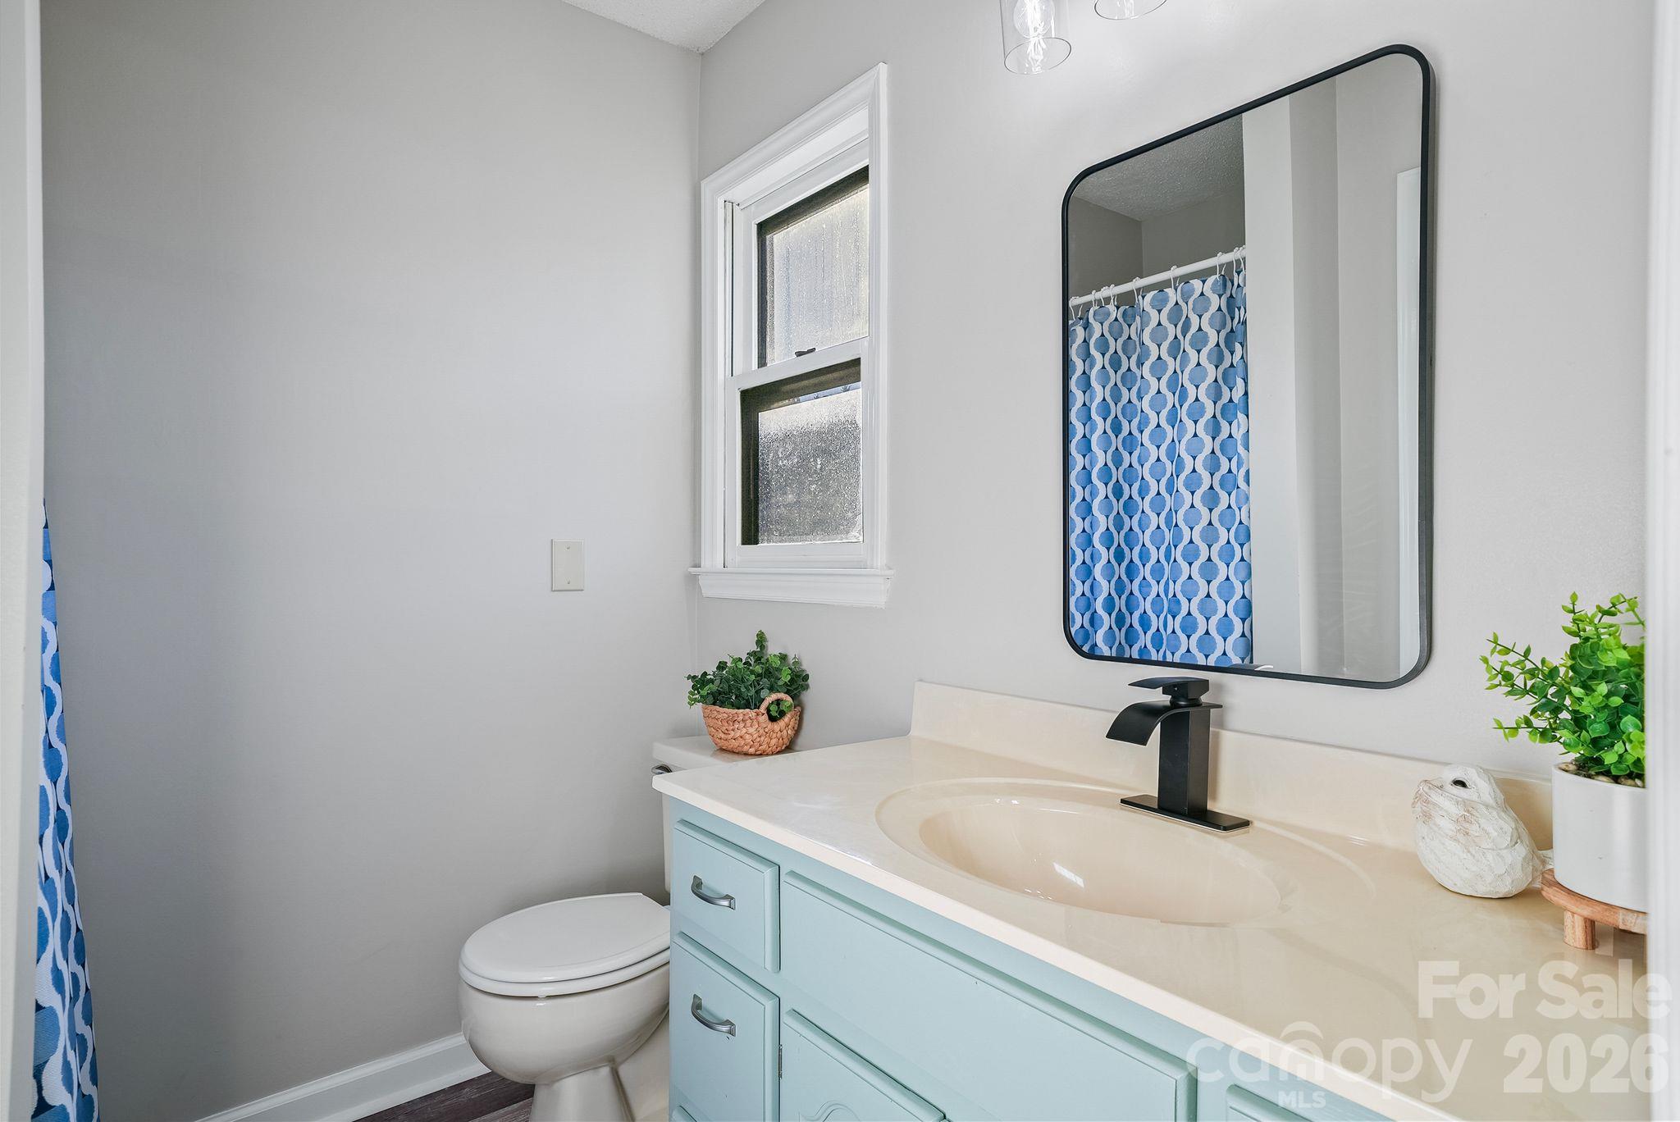
Bathroom vanity with aqua cabinetry, a pale countertop, and a black faucet beside a blue-patterned shower curtain.
Bathroom with a pale blue vanity, black faucet, and blue patterned shower curtain.
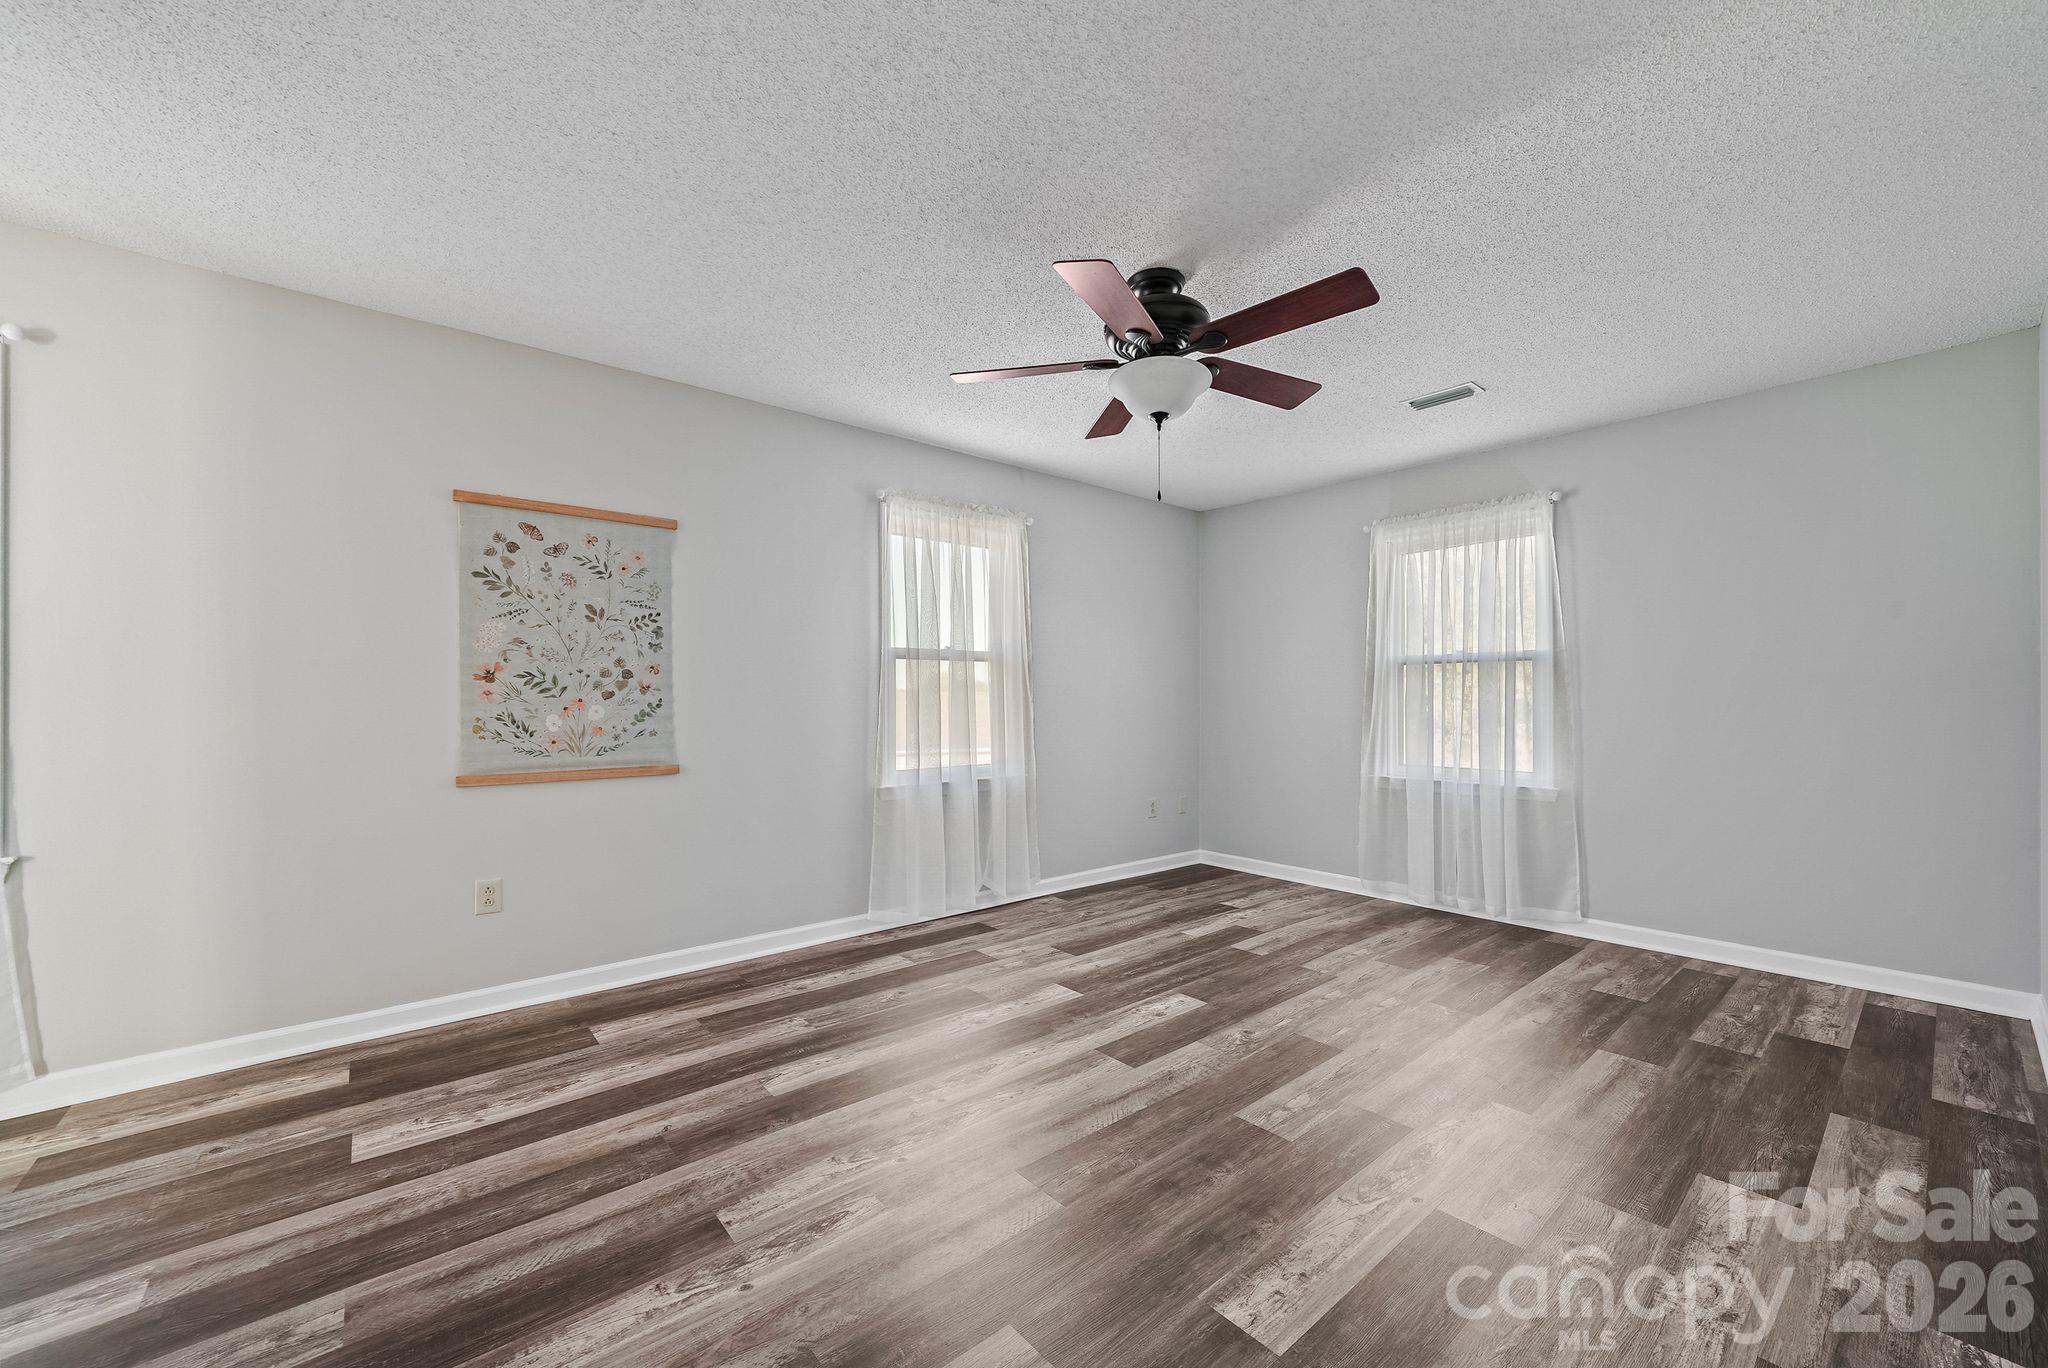
Empty bedroom with two curtained windows, a ceiling fan, and wood-look flooring.
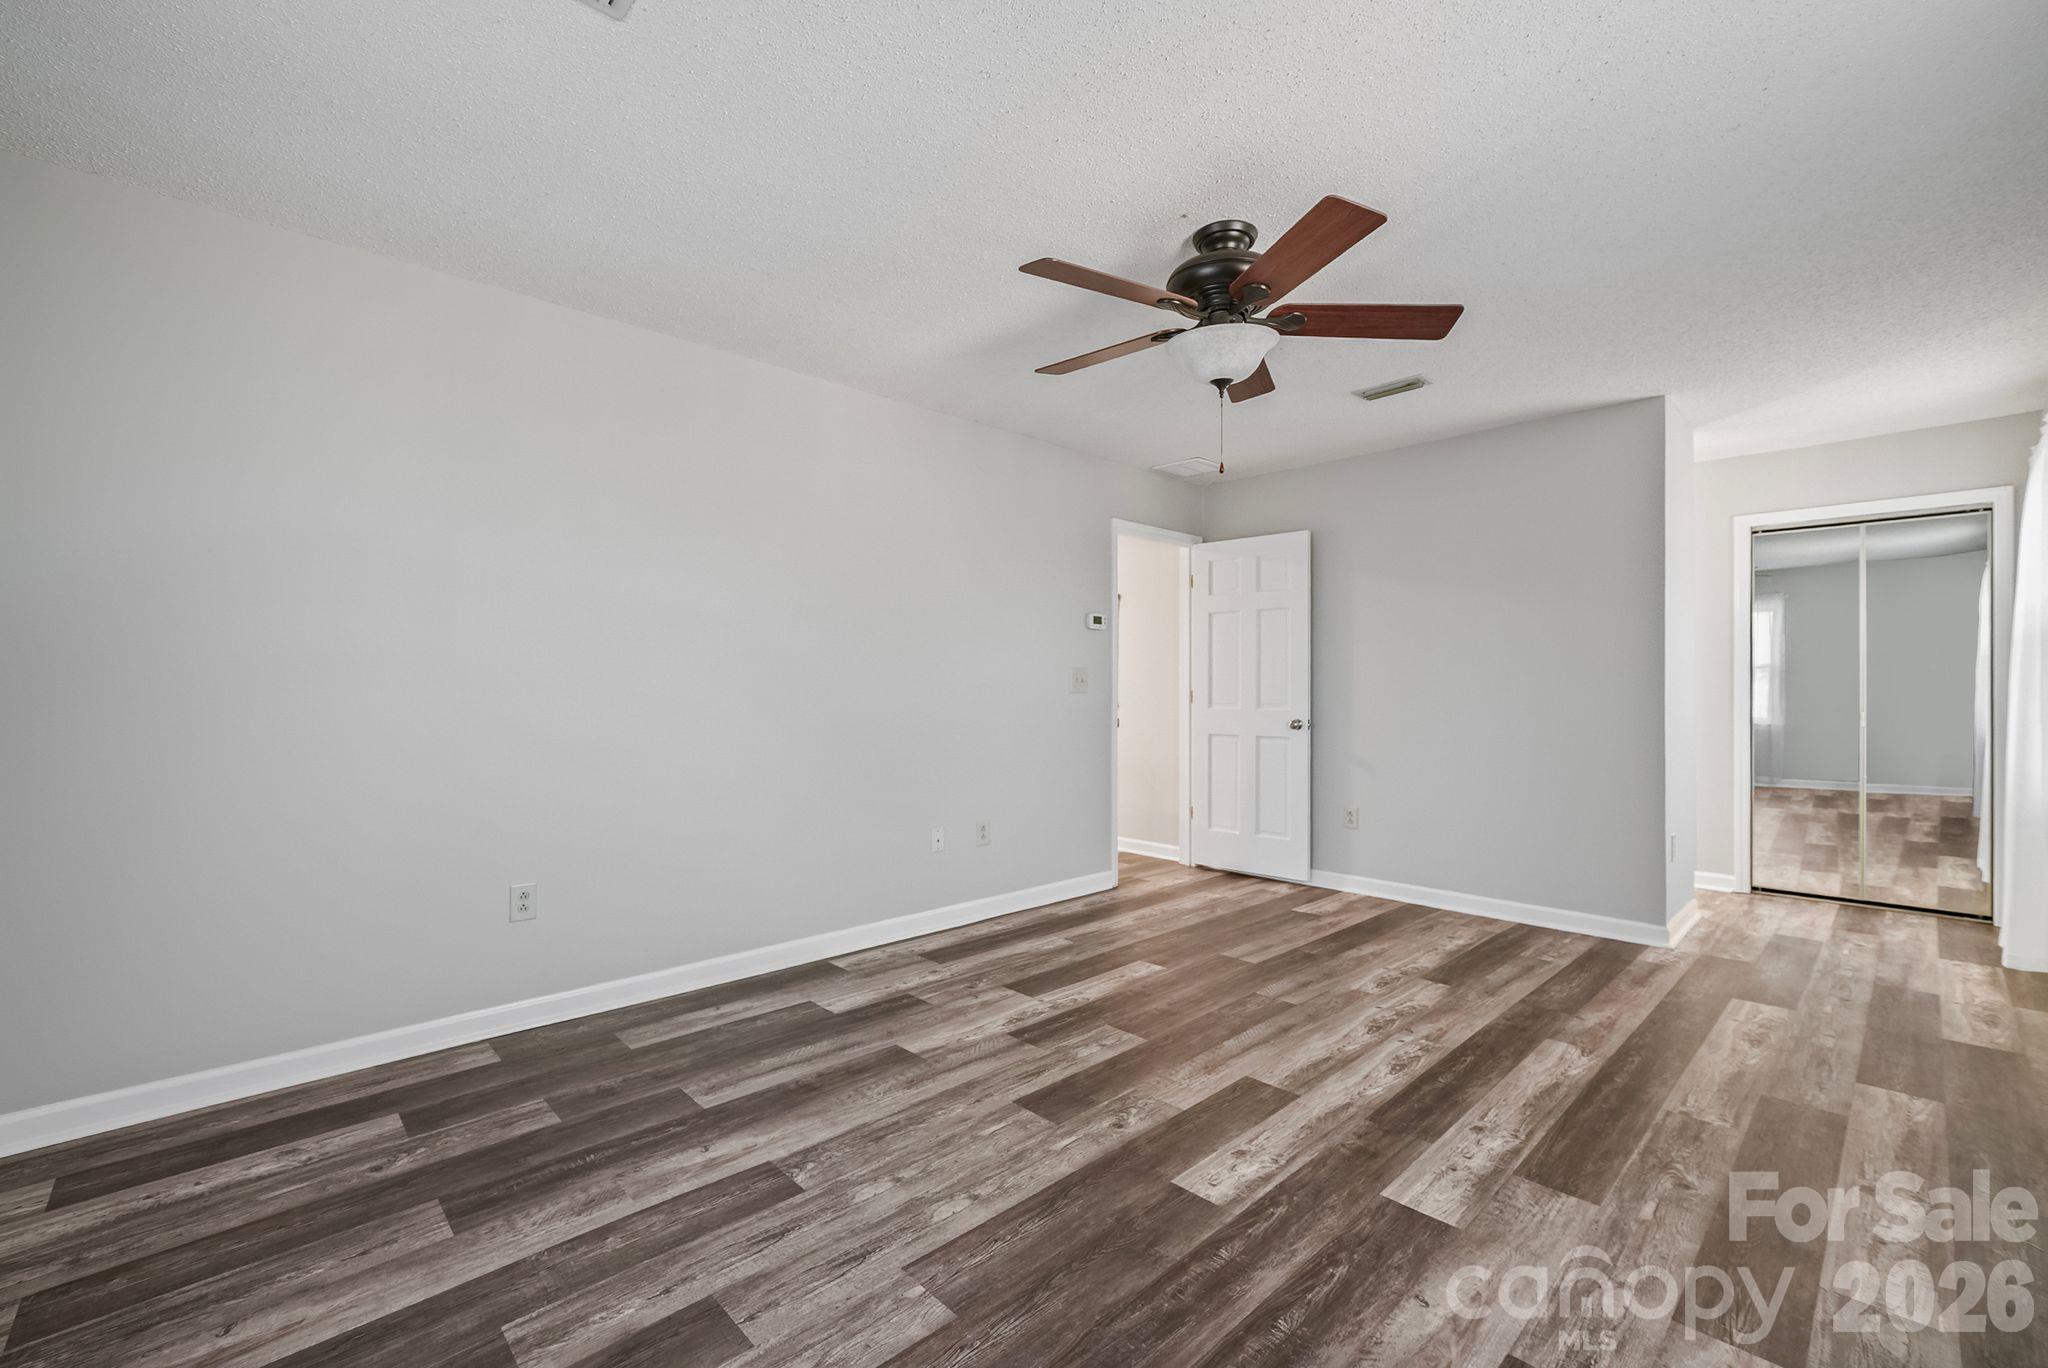
Empty bedroom with gray walls, wood-look flooring, ceiling fan, and mirrored closet doors.
Empty room with wood-look flooring, a ceiling fan, and sheer curtains over two windows.
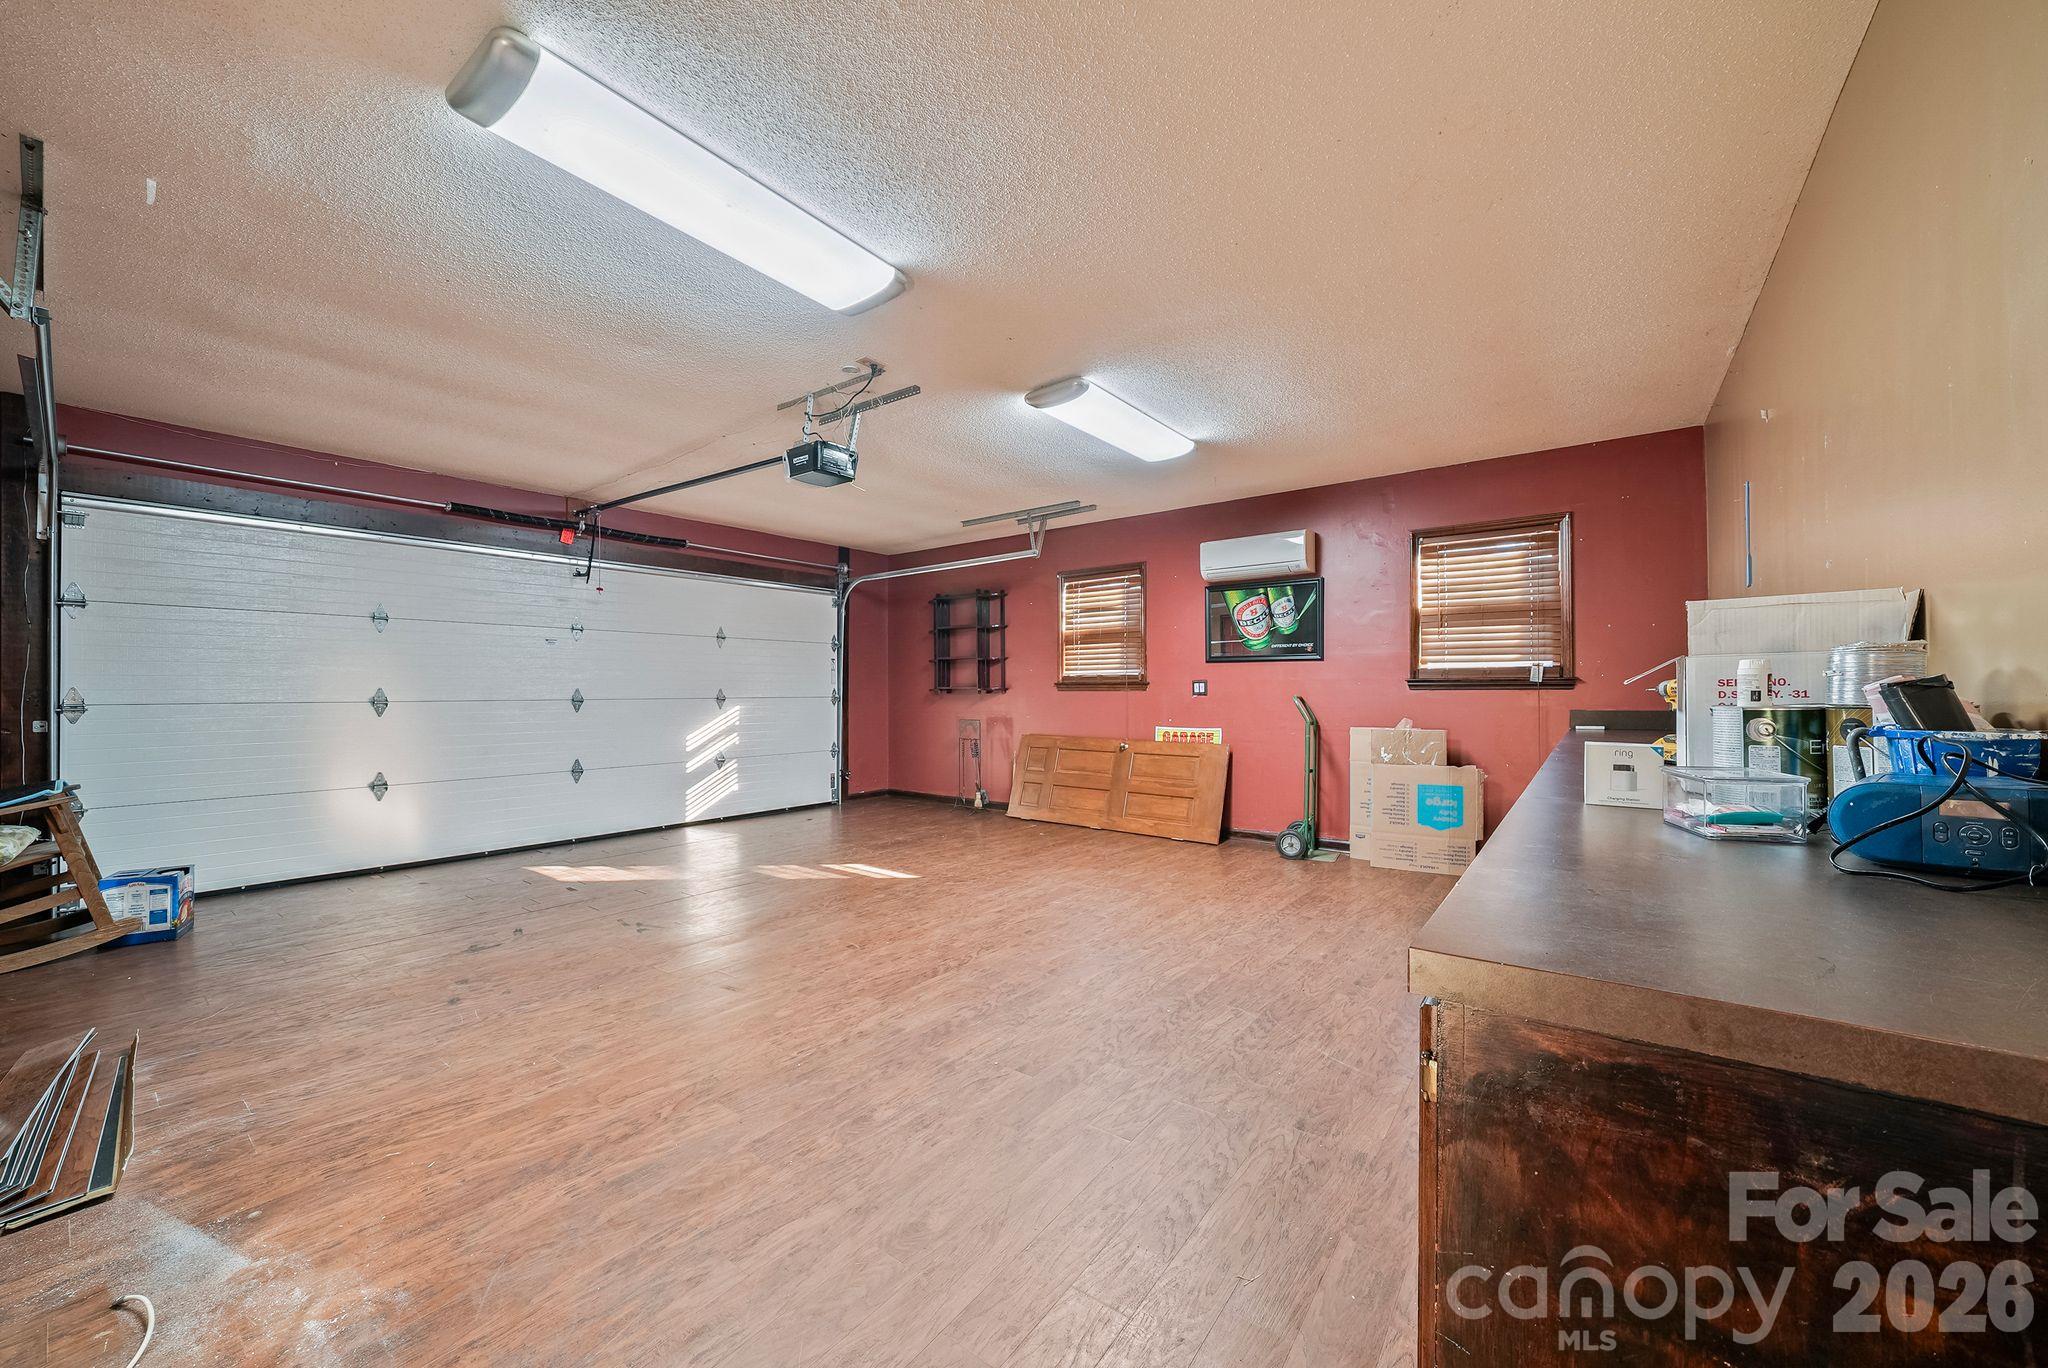
Garage with a wide white overhead door, wood-look flooring, and red walls.
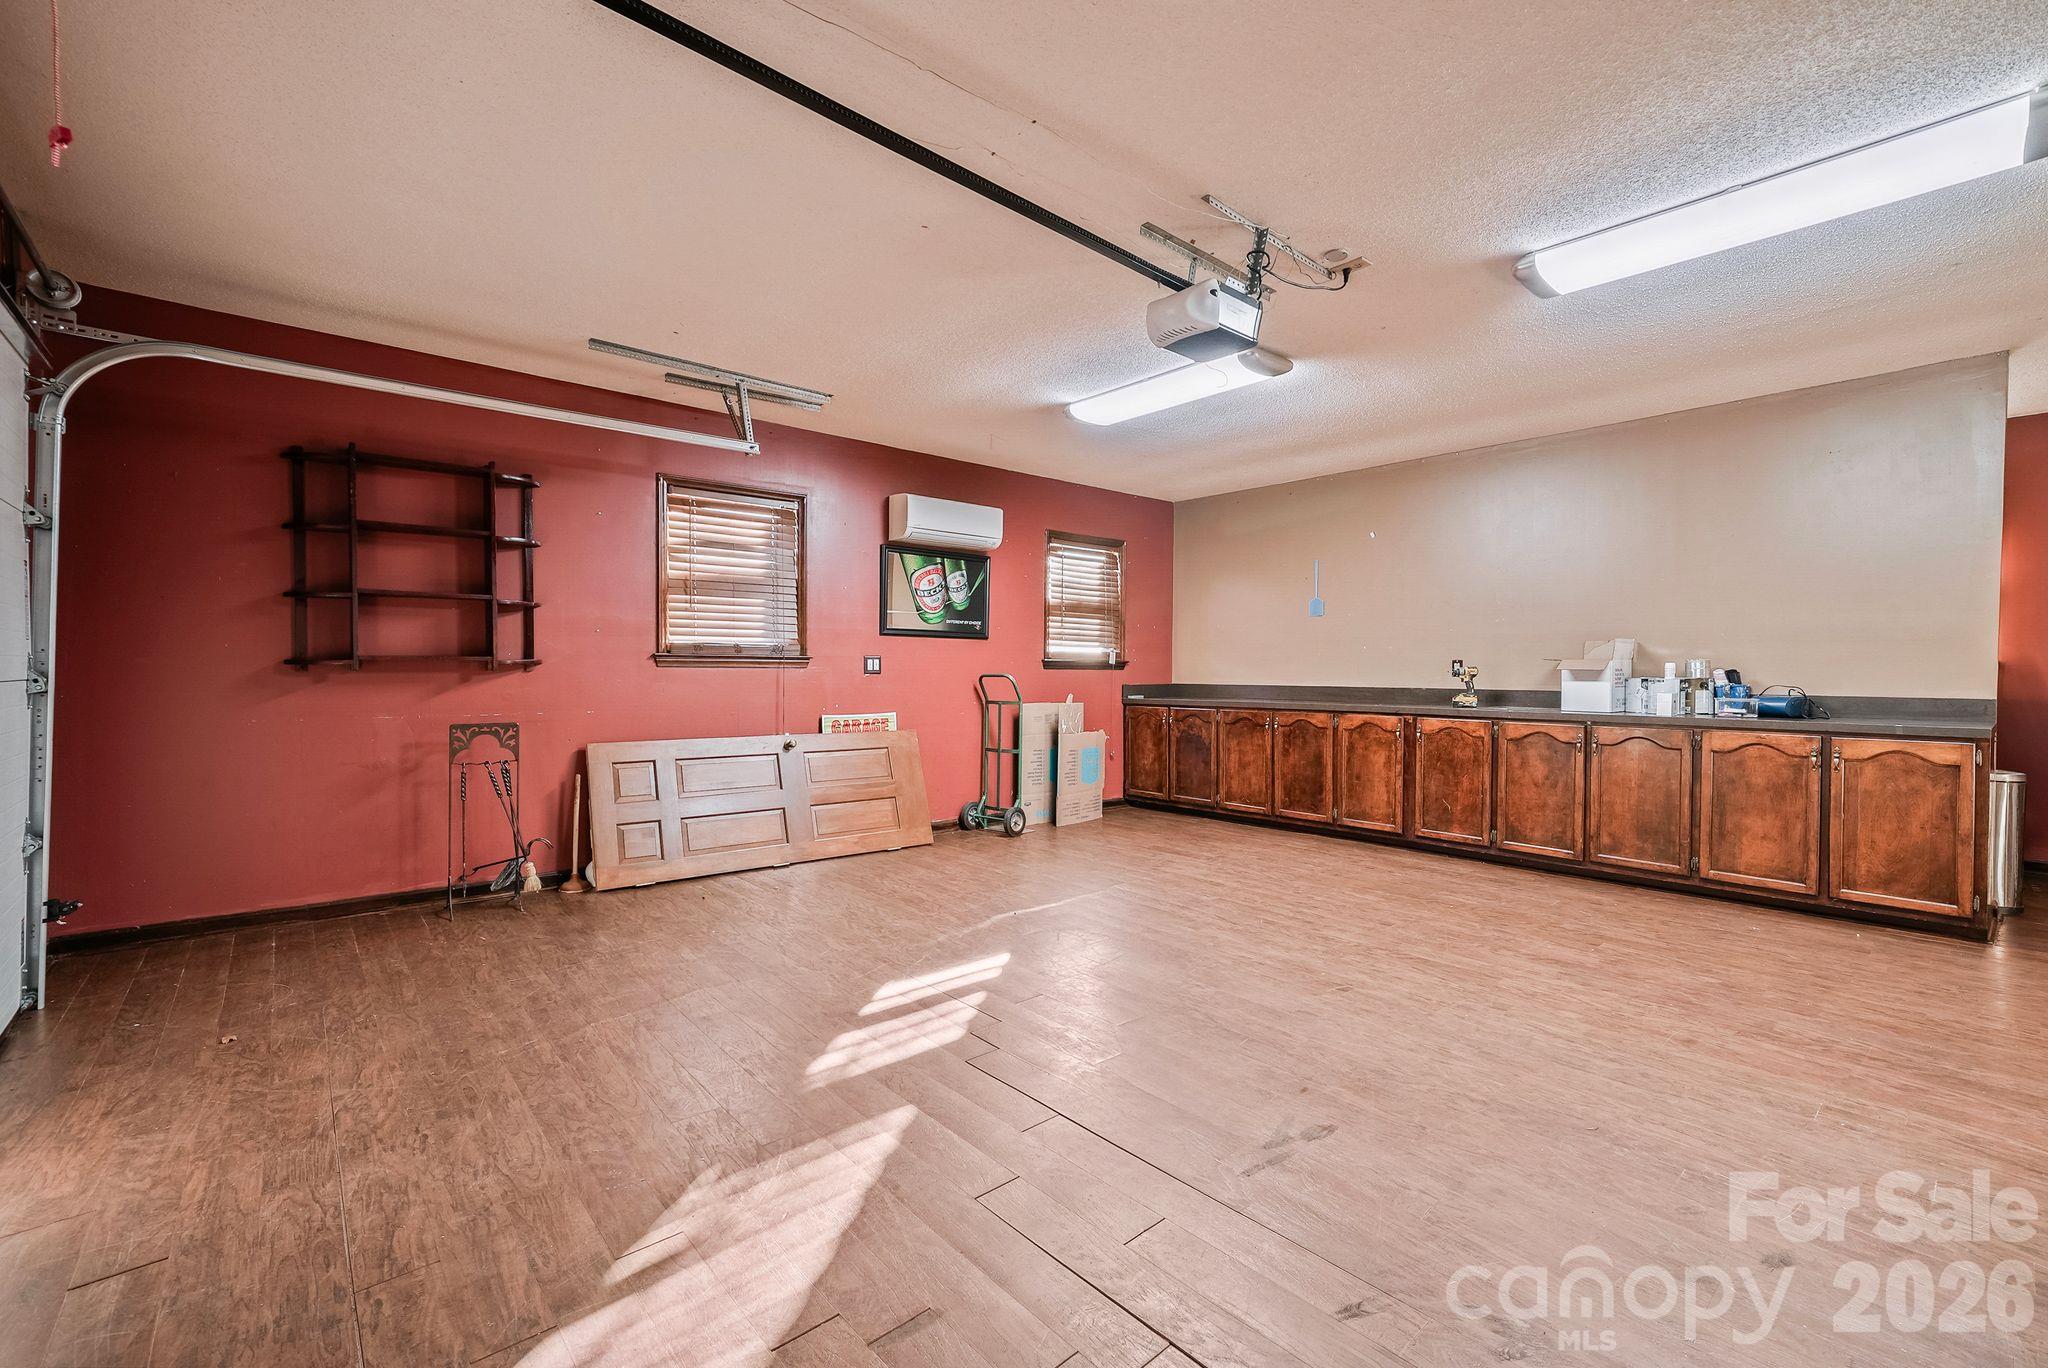
Garage with wood-look flooring, red walls, overhead door, and a long row of cabinets.
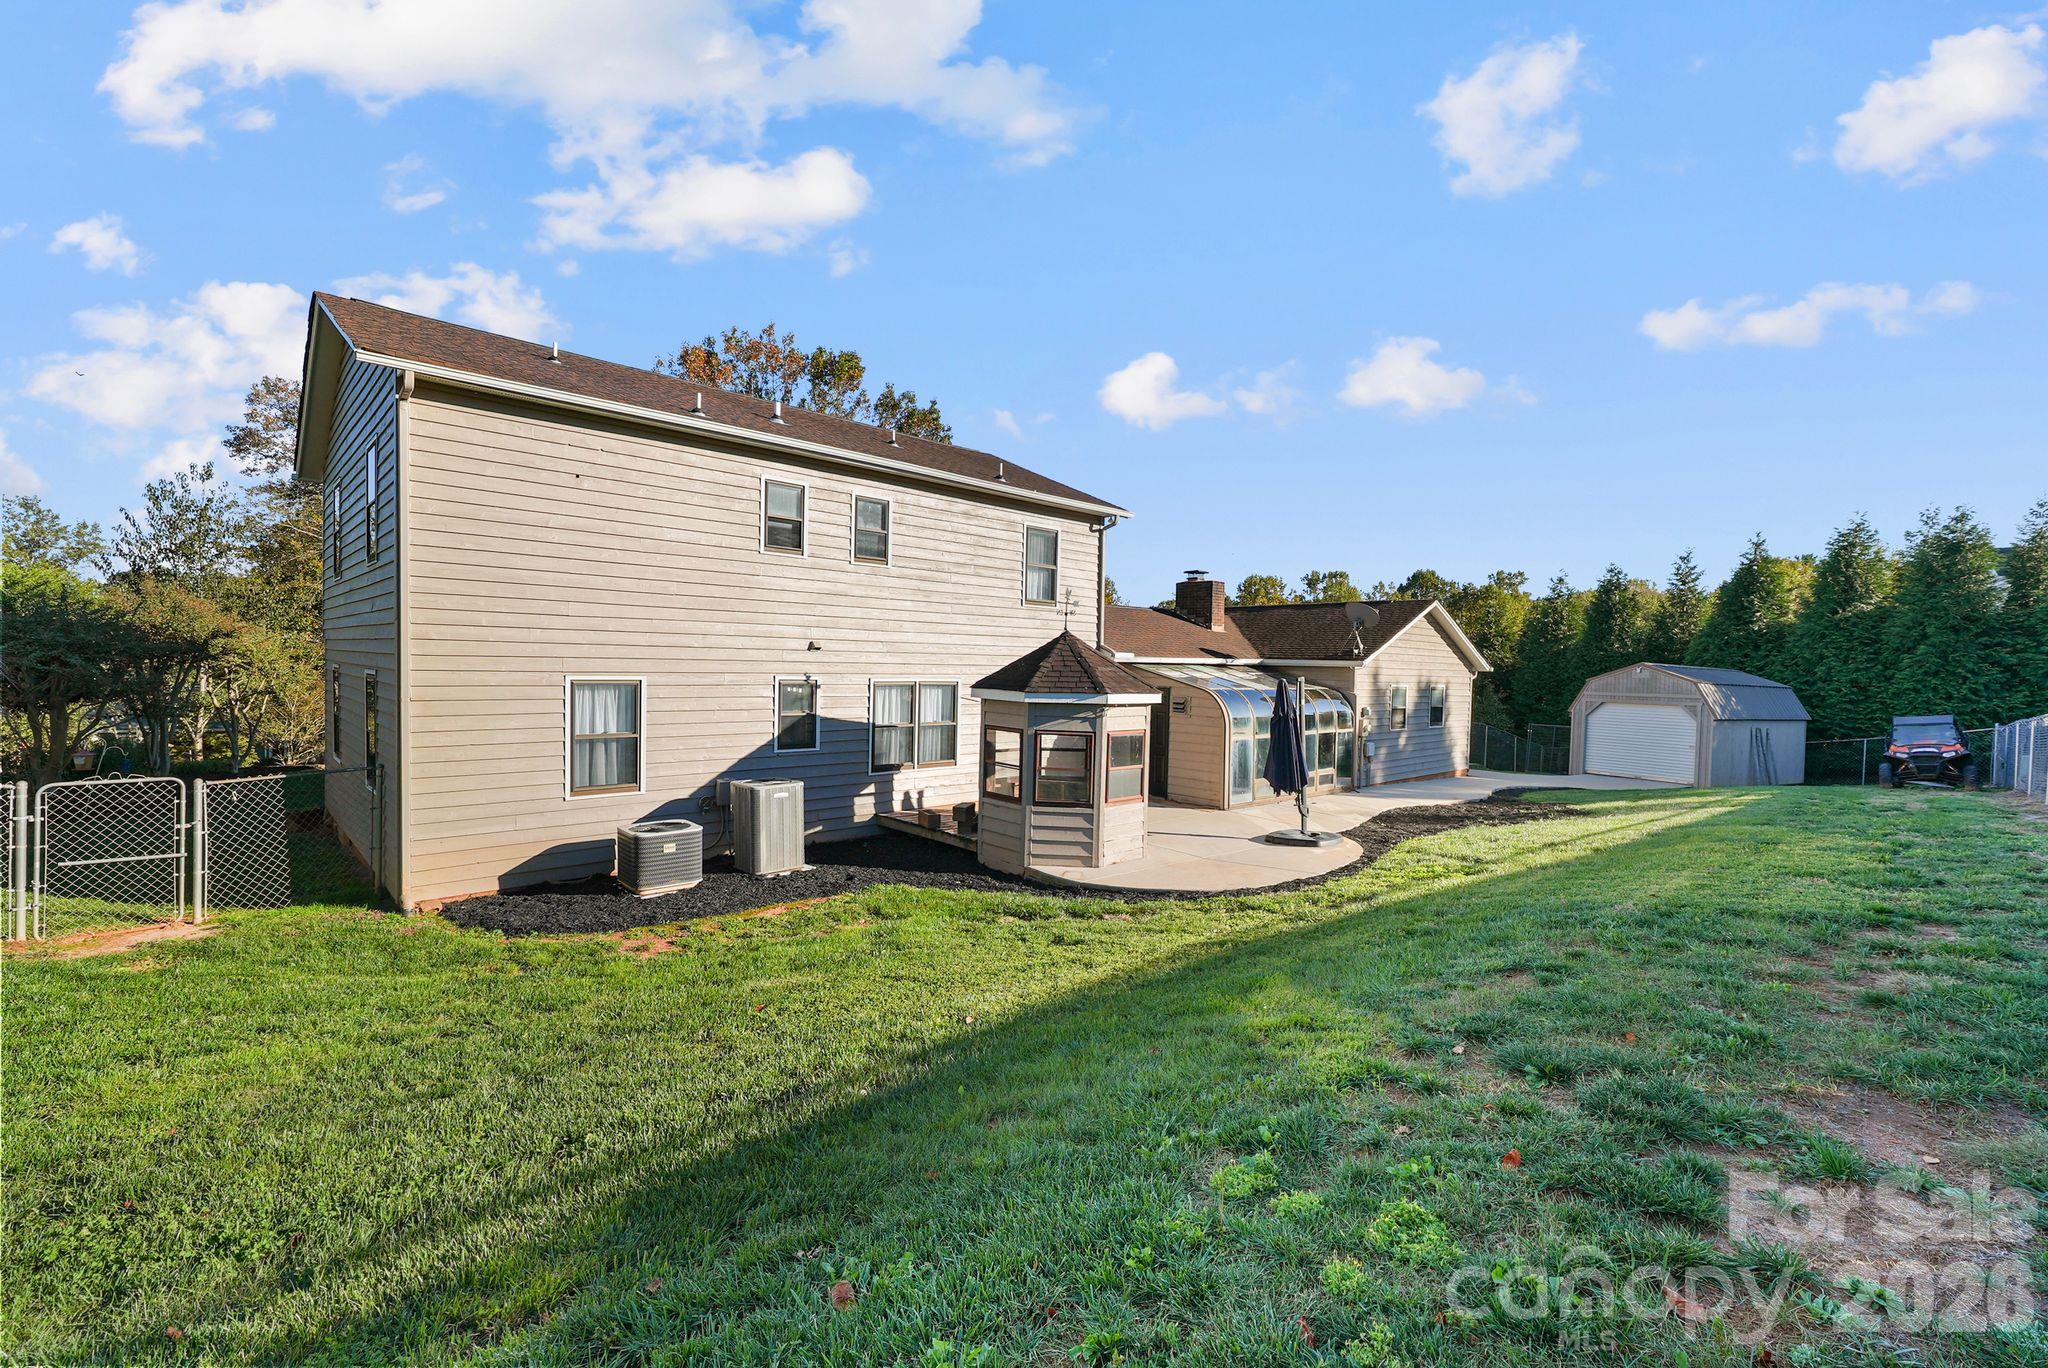
Rear of a two-story house with a screened porch, gazebo, and detached shed.
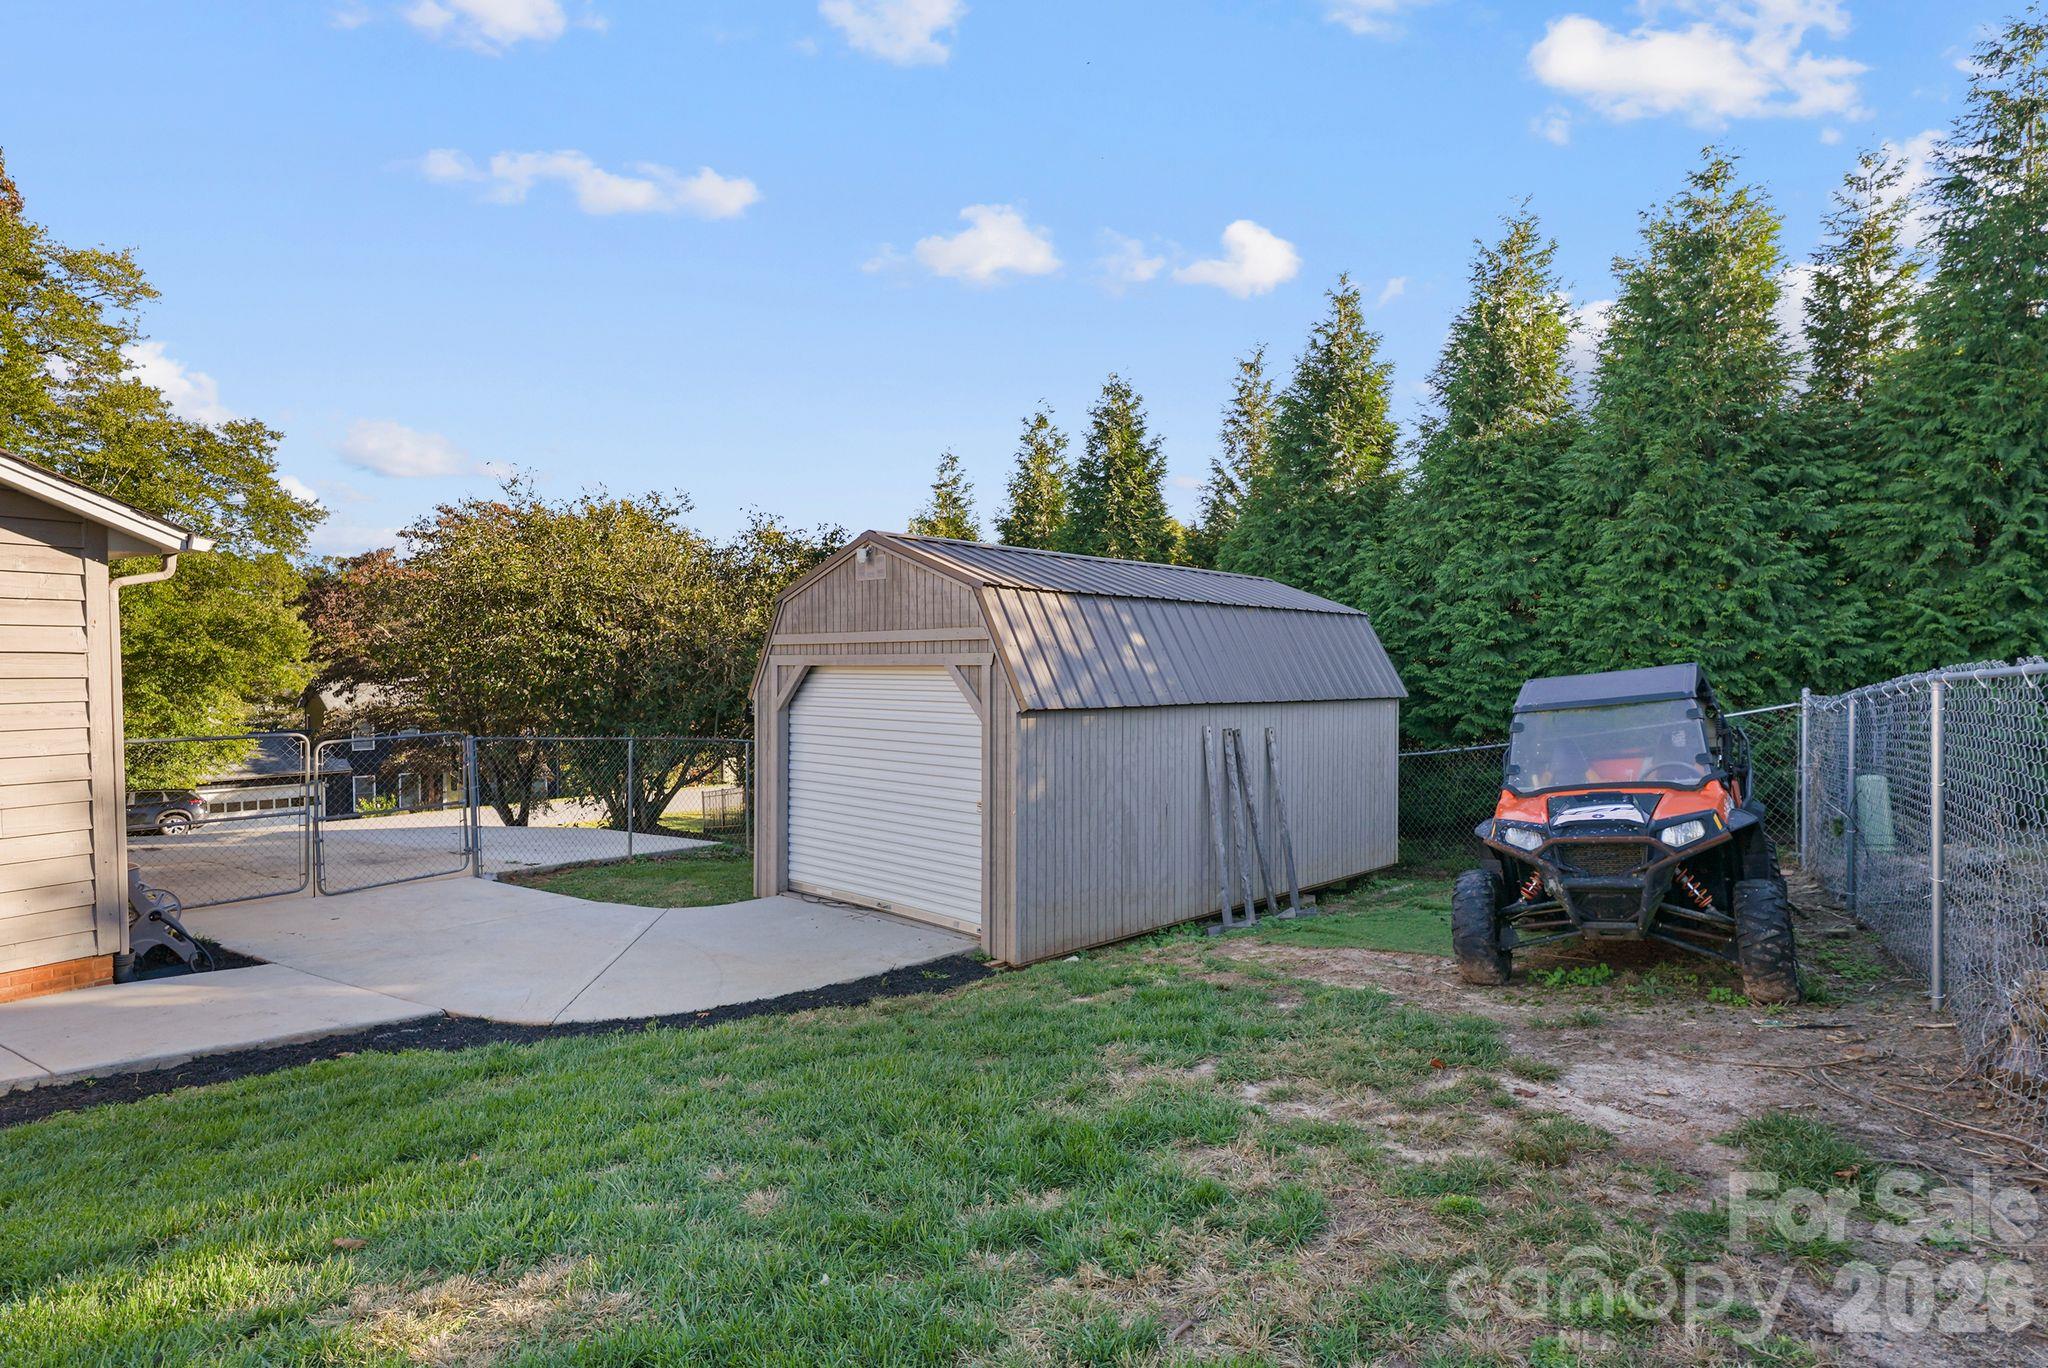
Detached storage shed beside a fenced yard, with an orange utility vehicle parked nearby.
Aerial view of a waterfront home with a curved shoreline, private dock, and neighboring houses.
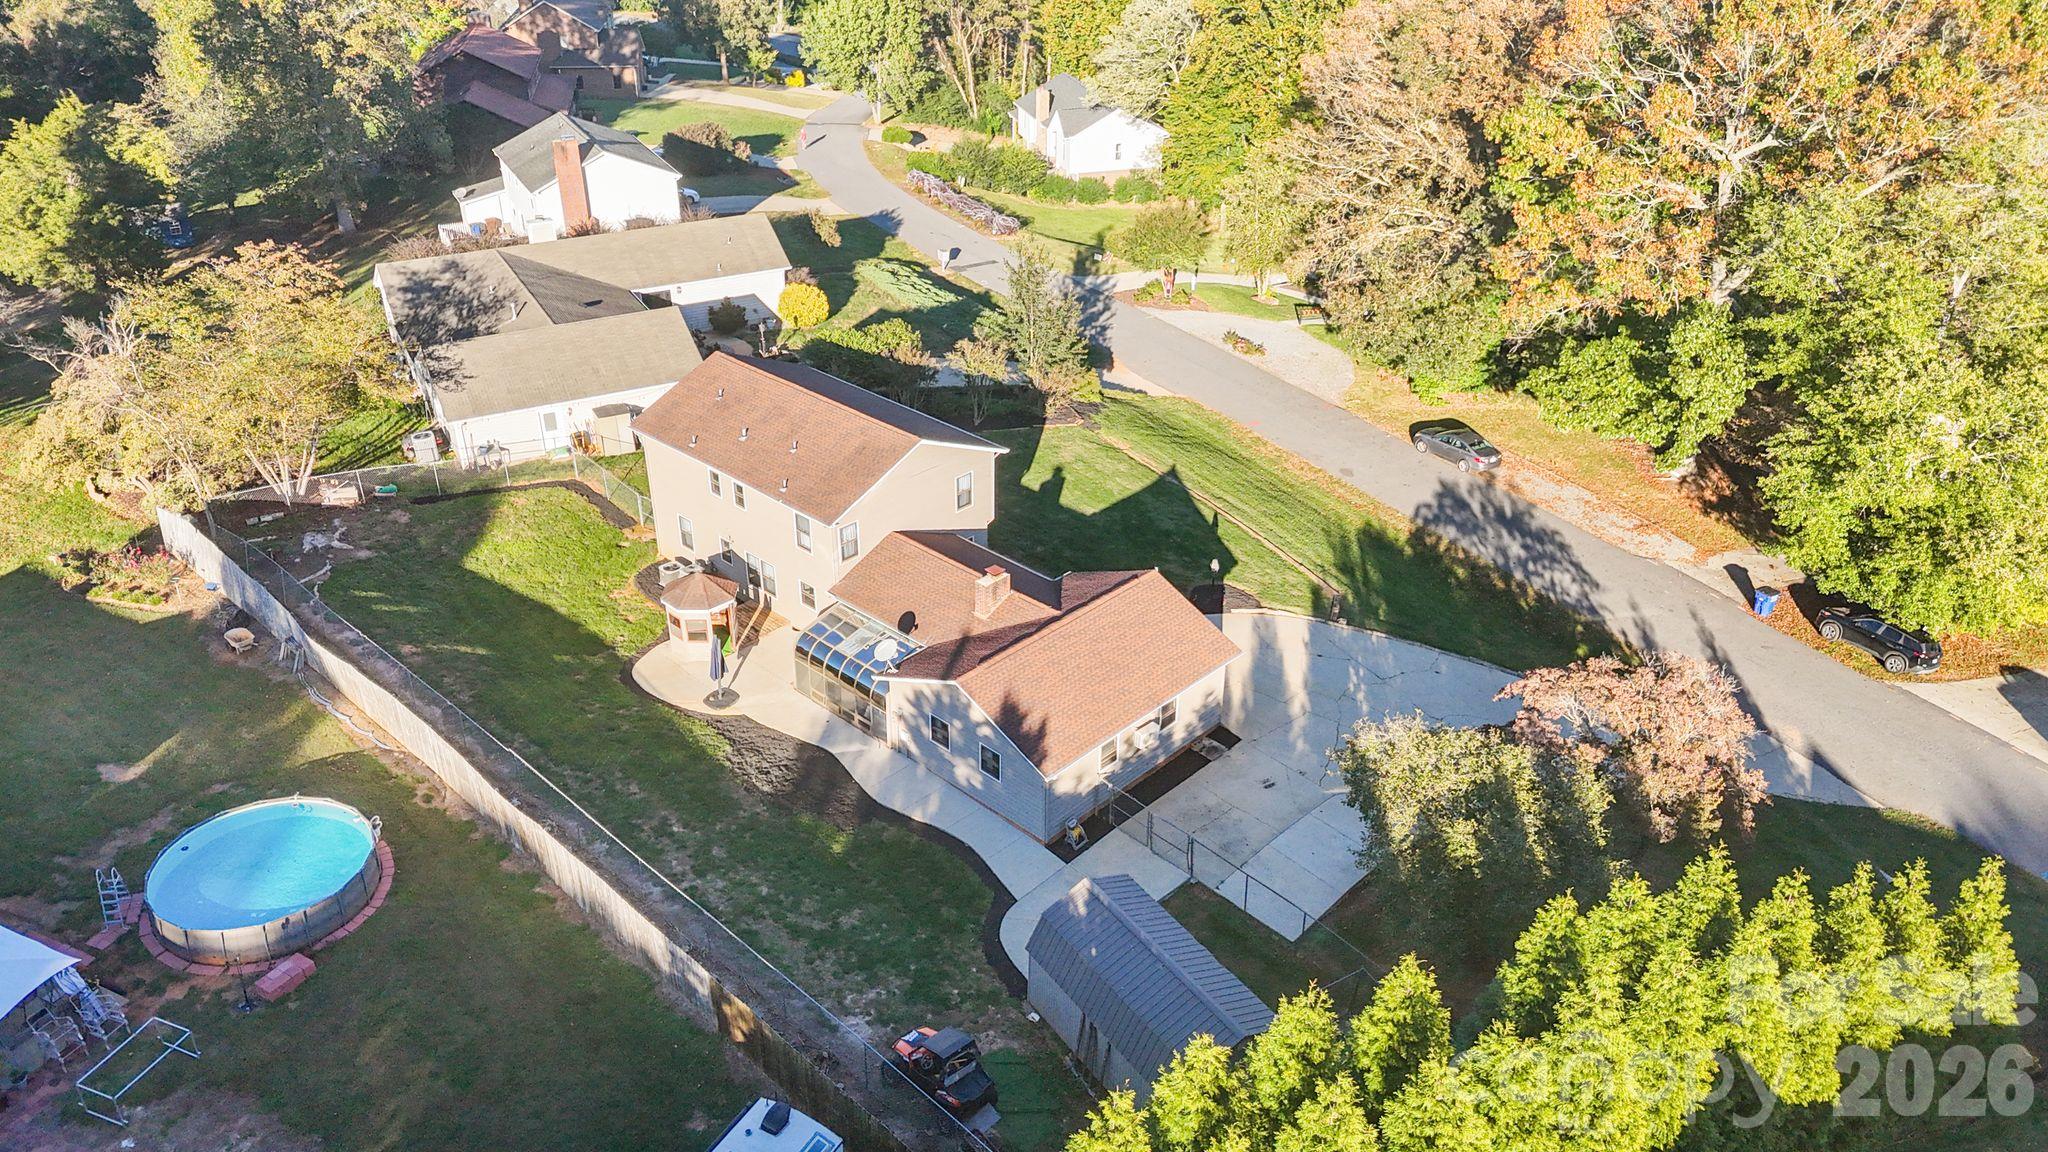
Aerial view of a two-story home with a fenced yard, above-ground pool, and covered patio.
SEE ALL PHOTOS
Two-story gray home with stone accents, attached garage, and a broad sloping lawn.
Entry foyer with a wood staircase, white balusters, and a round console table beneath a geometric chandelier.
Bright living room with wood floors, sheer-curtained windows, and a patterned rug.
Dining room with gray glass-front cabinets, a modern chandelier, and a patterned rug.
Living room with a white brick fireplace, sage built-ins, hardwood floors, and a patterned rug.
Entry foyer with a patterned rug, wood floors, staircase, and white front door.
Entry foyer with a white-railed staircase, wood floors, and a decorated console table.
Bright living room with wood floors, sheer-curtained windows, a patterned rug, and textured ceiling.
Living room with hardwood floors, patterned rugs, textured ceiling, and a doorway to the hall.
Bathroom with a white vanity, black faucet, framed peacock art, and a window above the toilet.
Kitchen with sage-green cabinetry, a central island, hardwood floors, and a large curtained window.
Bright room with hardwood floors, sheer-curtained windows, and a potted plant beside an open doorway.
Kitchen with sage-green cabinets, hardwood floors, and a double-basin sink beneath a window.
Kitchen with sage-green cabinets, a double-basin sink beneath a window, and hardwood floors.
Kitchen with sage-green cabinets, a window-side sink, and hardwood flooring.
Living room with a white brick fireplace, sage built-ins, and hardwood floors.
Living room with a white brick fireplace, sage built-in shelves, and hardwood floors.
Bright hardwood-floored room with glass-paneled entry doors, a ceiling fan, and a patterned rug.
Dining room with built-in cabinets, a patterned rug, and views toward the kitchen and staircase.
Dining room with a patterned rug, wood flooring, sheer-curtained windows, and a modern chandelier.
Empty bedroom with a curtained window, white closet doors, and wood-look flooring.
Empty room with two curtained windows, gray walls, and wood-look flooring.
Empty room with gray walls, wood-look flooring, a curtained window, and sheep artwork.
Empty bedroom with sheer-curtained window, double closet doors, and wood-look flooring.
Upstairs landing with white railing, wood-look flooring, and a bathroom with turquoise vanity.
Upstairs landing with white stair railing, wood-look flooring, and open doorways to adjoining rooms.
Empty room with gray walls, wood-look flooring, and a curtained window beside an open hallway door.
Bathroom with a blue double vanity, two sinks, patterned shower curtain, and toilet.
Bathroom vanity with aqua cabinetry, a pale countertop, and a black faucet beside a blue-patterned shower curtain.
Bathroom with a pale blue vanity, black faucet, and blue patterned shower curtain.
Empty bedroom with two curtained windows, a ceiling fan, and wood-look flooring.
Empty bedroom with gray walls, wood-look flooring, ceiling fan, and mirrored closet doors.
Empty room with wood-look flooring, a ceiling fan, and sheer curtains over two windows.
Garage with a wide white overhead door, wood-look flooring, and red walls.
Garage with wood-look flooring, red walls, overhead door, and a long row of cabinets.
Rear of a two-story house with a screened porch, gazebo, and detached shed.
Detached storage shed beside a fenced yard, with an orange utility vehicle parked nearby.
Aerial view of a waterfront home with a curved shoreline, private dock, and neighboring houses.
Aerial view of a two-story home with a fenced yard, above-ground pool, and covered patio.
Courtesy of Realty Executives of Hickory, Tiffany Ramirez Listing Contact: [email protected] 
For Sale

5976 Gold Creek Estate Drive

5976 Gold Creek Estate Drive, Hickory, NC 28601

$419,000
Recently Updated and Move-in Ready!! This 4-bedroom, 2.5-bath home in Gold Creek Estates has been refreshed throughout, offering a clean, modern feel and just over 2,000 square feet of comfortable living space. The functional layout provides plenty of room for everyday living and entertaining. The attached two-car garage, currently used as a man cave and equipped with its own mini-split, adds flexibility for a home gym, workshop, bonus hangout space, or traditional garage use.

Outside, enjoy a fully fenced backyard plus a large storage building with plenty of room for jet skis, Paddle boards, lawn equipment, and all the extras. Located outside the city limits with no city taxes, Gold Creek Estates also offers community access to Lake Hickory with a dock. A move-in-ready home with the space, storage, and flexibility to fit the way you live. For qualified buyers home has an assumable VA loan.

4
beds

3
baths

2,048 Sq.Ft. LIVING AREA

0.39 Acres lot

Tiffany Ramirez

Tiffany Ramirez

Features & Amenities

Interior

  • total bedrooms4
  • Total bathrooms3
  • full bathrooms2
  • half bathroom1
  • Laundry room Main Level
  • Flooring Vinyl, Wood
  • Fireplace Den, Wood Burning
  • APPLIANCES Dishwasher, Oven, Refrigerator, Washer/Dryer
  • other interior Features Built-in Features, Central Vacuum, Entrance Foyer

Area & Lot

  • Status For Sale
  • Living Area2,048 Sq.Ft.
  • Lot Area0.39 Acres
  • MLS® ID4425606
  • TypeResidential
  • YEAR BUILT1987
  • NeighborhoodOakwood
  • Water FrontageBoat Ramp Community, Boat Slip Community
  • Elementary SchoolGranite Falls
  • Middle SchoolGranite Falls
  • High SchoolSouth Caldwell

Exterior

  • STORIES2
  • Garage Space2.0
  • water SourceCounty Water
  • parkingDriveway, Attached Garage
  • HEAT TYPEHeat Pump
  • AIR CONDITIONINGDuctless
  • sewerSeptic Installed
  • SubstructureCrawl Space

Financial

  • Sales Price$419,000
  • HOA $224/yr
Entry foyer with a wood staircase, white balusters, and a round console table beneath a geometric chandelier.

Schedule a Showing

I would love to show you this beautiful property. Please select your preferred date and time below. I will be in touch shortly to confirm your appointment.

Schedule a Showing

I would love to show you this beautiful property. Please select your preferred date and time below. I will be in touch shortly to confirm your appointment.

Thank you for your interest in 5976 Gold Creek Estate Drive, Hickory, NC 28601. We are reviewing your request and will be in touch shortly!

Mortgage Calculator

Estimate your monthly mortgage payment, including the principal and interest, property taxes, and HOA. Adjust the values to generate a more accurate rate.

All estimates are provided for informational purposes only. Actual amounts may vary.
$0,000 Your Payment 20 15 65
$0,000 Your Payment

Oakwood

Explore

Work With Tiffany

Looking to buy or sell in Catawba County? Tiffany Ramirez delivers personalized guidance, local expertise, and exceptional service to help you move forward with confidence.

Follow Me on Instagram