Leave a Message

By providing your contact information to Tiffany Ramirez, your personal information will be processed in accordance with Tiffany Ramirez's Privacy Policy. By checking the box(es) below, you expressly consent to receive marketing or promotional real estate communication from Tiffany Ramirez in the manner selected by you. For SMS text messages, message frequency varies. Message and data rates may apply. Consent is not a condition of purchase of any goods or services. You may opt out of receiving further communications from Tiffany Ramirez at any time. To opt out of receiving SMS text messages, reply STOP to unsubscribe. SMS text messaging is subject to our Terms of Use.

Thank you for your message. I will be in touch with you shortly.

5160 Meadow Park Lane
SEE ALL PHOTOS
5160 Meadow Park Lane
Courtesy of Weichert, Realtors - Team Metro
Sold

5160 Meadow Park Lane

5160 Meadow Park Lane, Hickory, NC 28602

$685,000
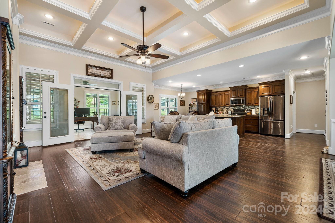
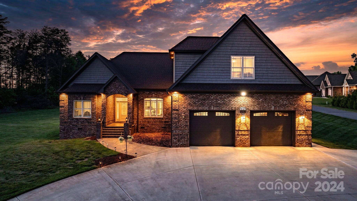
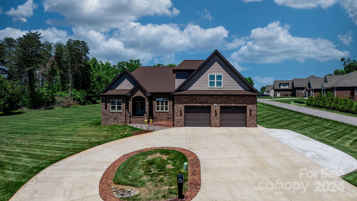
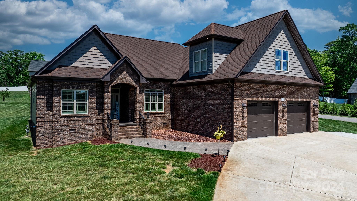
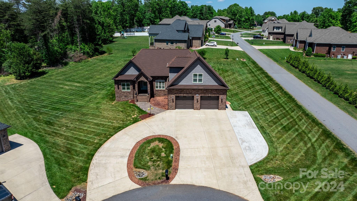
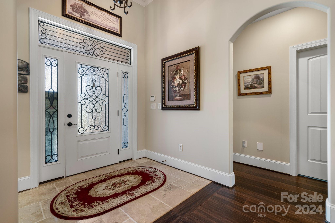
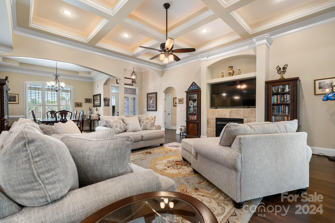
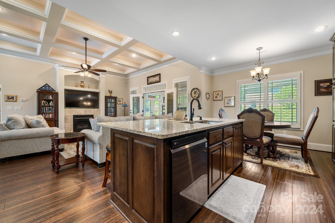
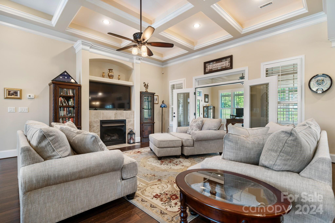
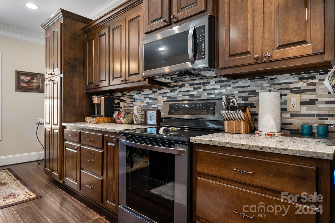
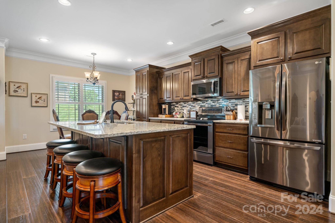
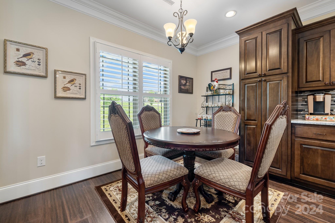
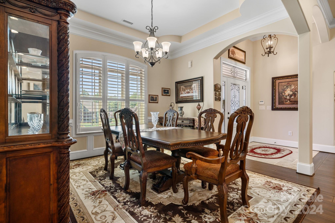
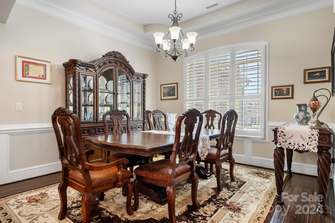
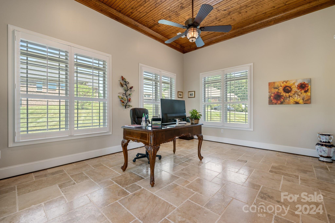
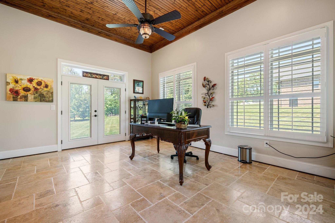
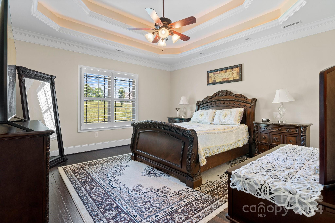
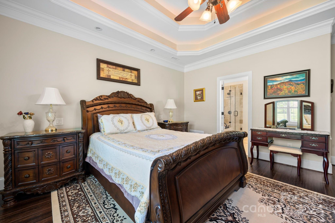
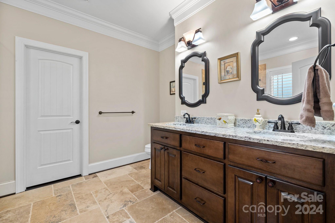
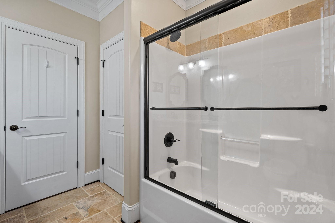
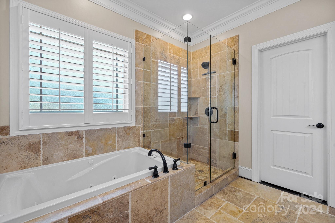
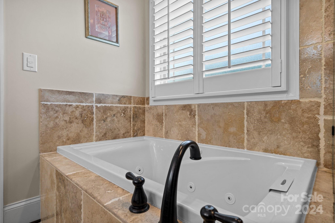
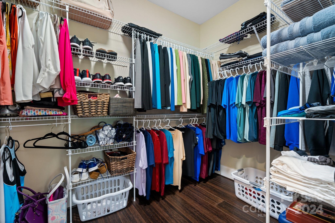
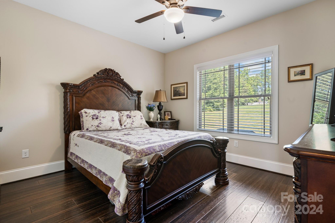
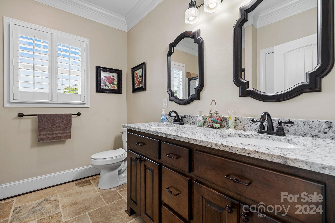
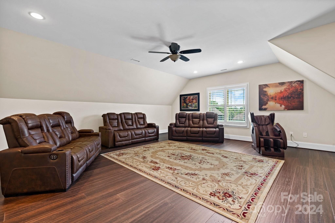
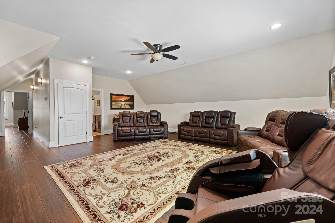
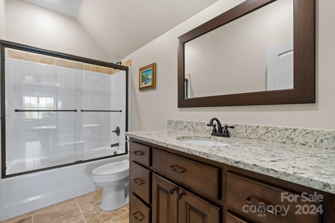
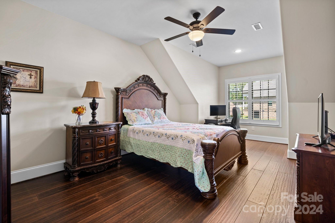
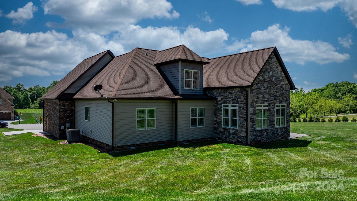
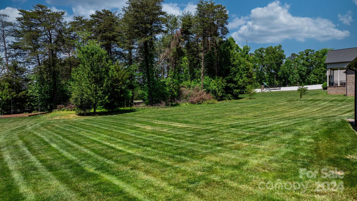
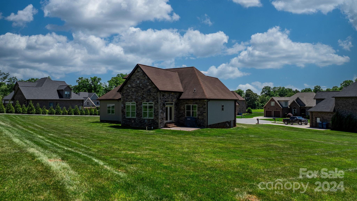
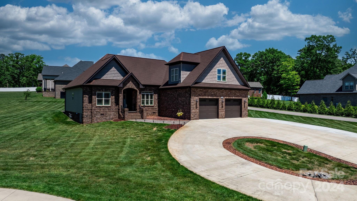
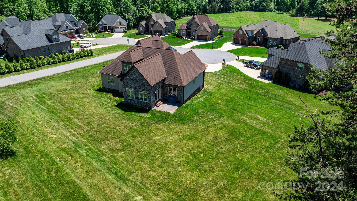
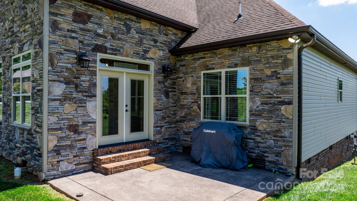
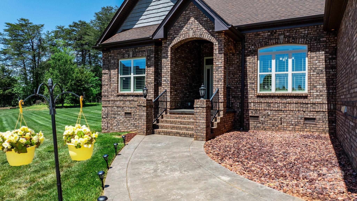
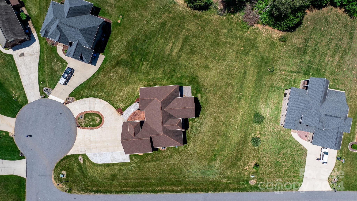
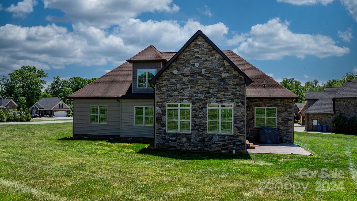
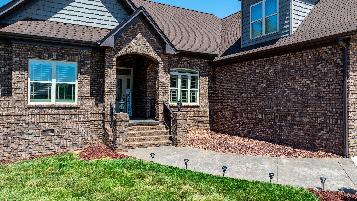
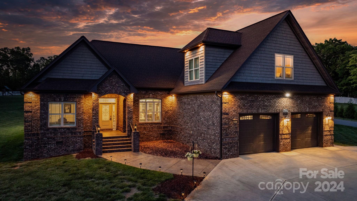
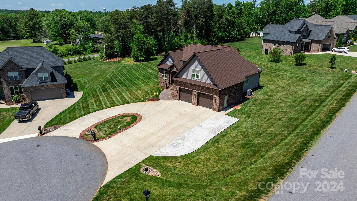
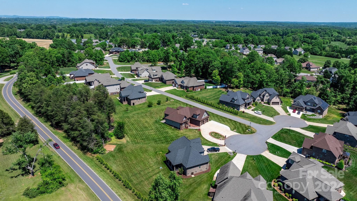
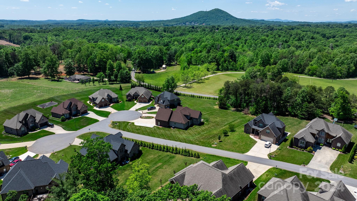
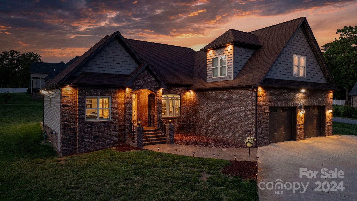
Welcome to this custom-built home in a desirable Abernethy Park. Enter through a foyer with travertine stone flooring leading to a spacious Great Room with a lighted coffered ceiling, engineered hardwood floors, and a gas log fireplace for a warm atmosphere. The gourmet kitchen features granite countertops, a tiled backsplash, custom cabinetry, and a large island for meal prep or casual dining. It flows into a breakfast nook and a separate dining area, providing space for family meals or entertaining. The main level's split bedroom plan includes a Primary Suite with a lighted double tray ceiling, a bathroom with a jetted tub, a large walk-in closet, and 2 additional bedrooms sharing a full bathroom. Upstairs, a family room, bonus room, and another full bathroom offer flexibility for different uses. Enjoy the enclosed sunroom or the patio, ideal for sunny days. At the end of a cul-de-sac, this home ensures privacy and tranquility, with an oversized double garage for parking and storage.

3
beds

3
baths

3,224 Sq.Ft. LIVING AREA

0.94 Acres lot

Tiffany Ramirez

Tiffany Ramirez

Features & Amenities

Interior

  • total bedrooms3
  • Total bathrooms3
  • full bathrooms3
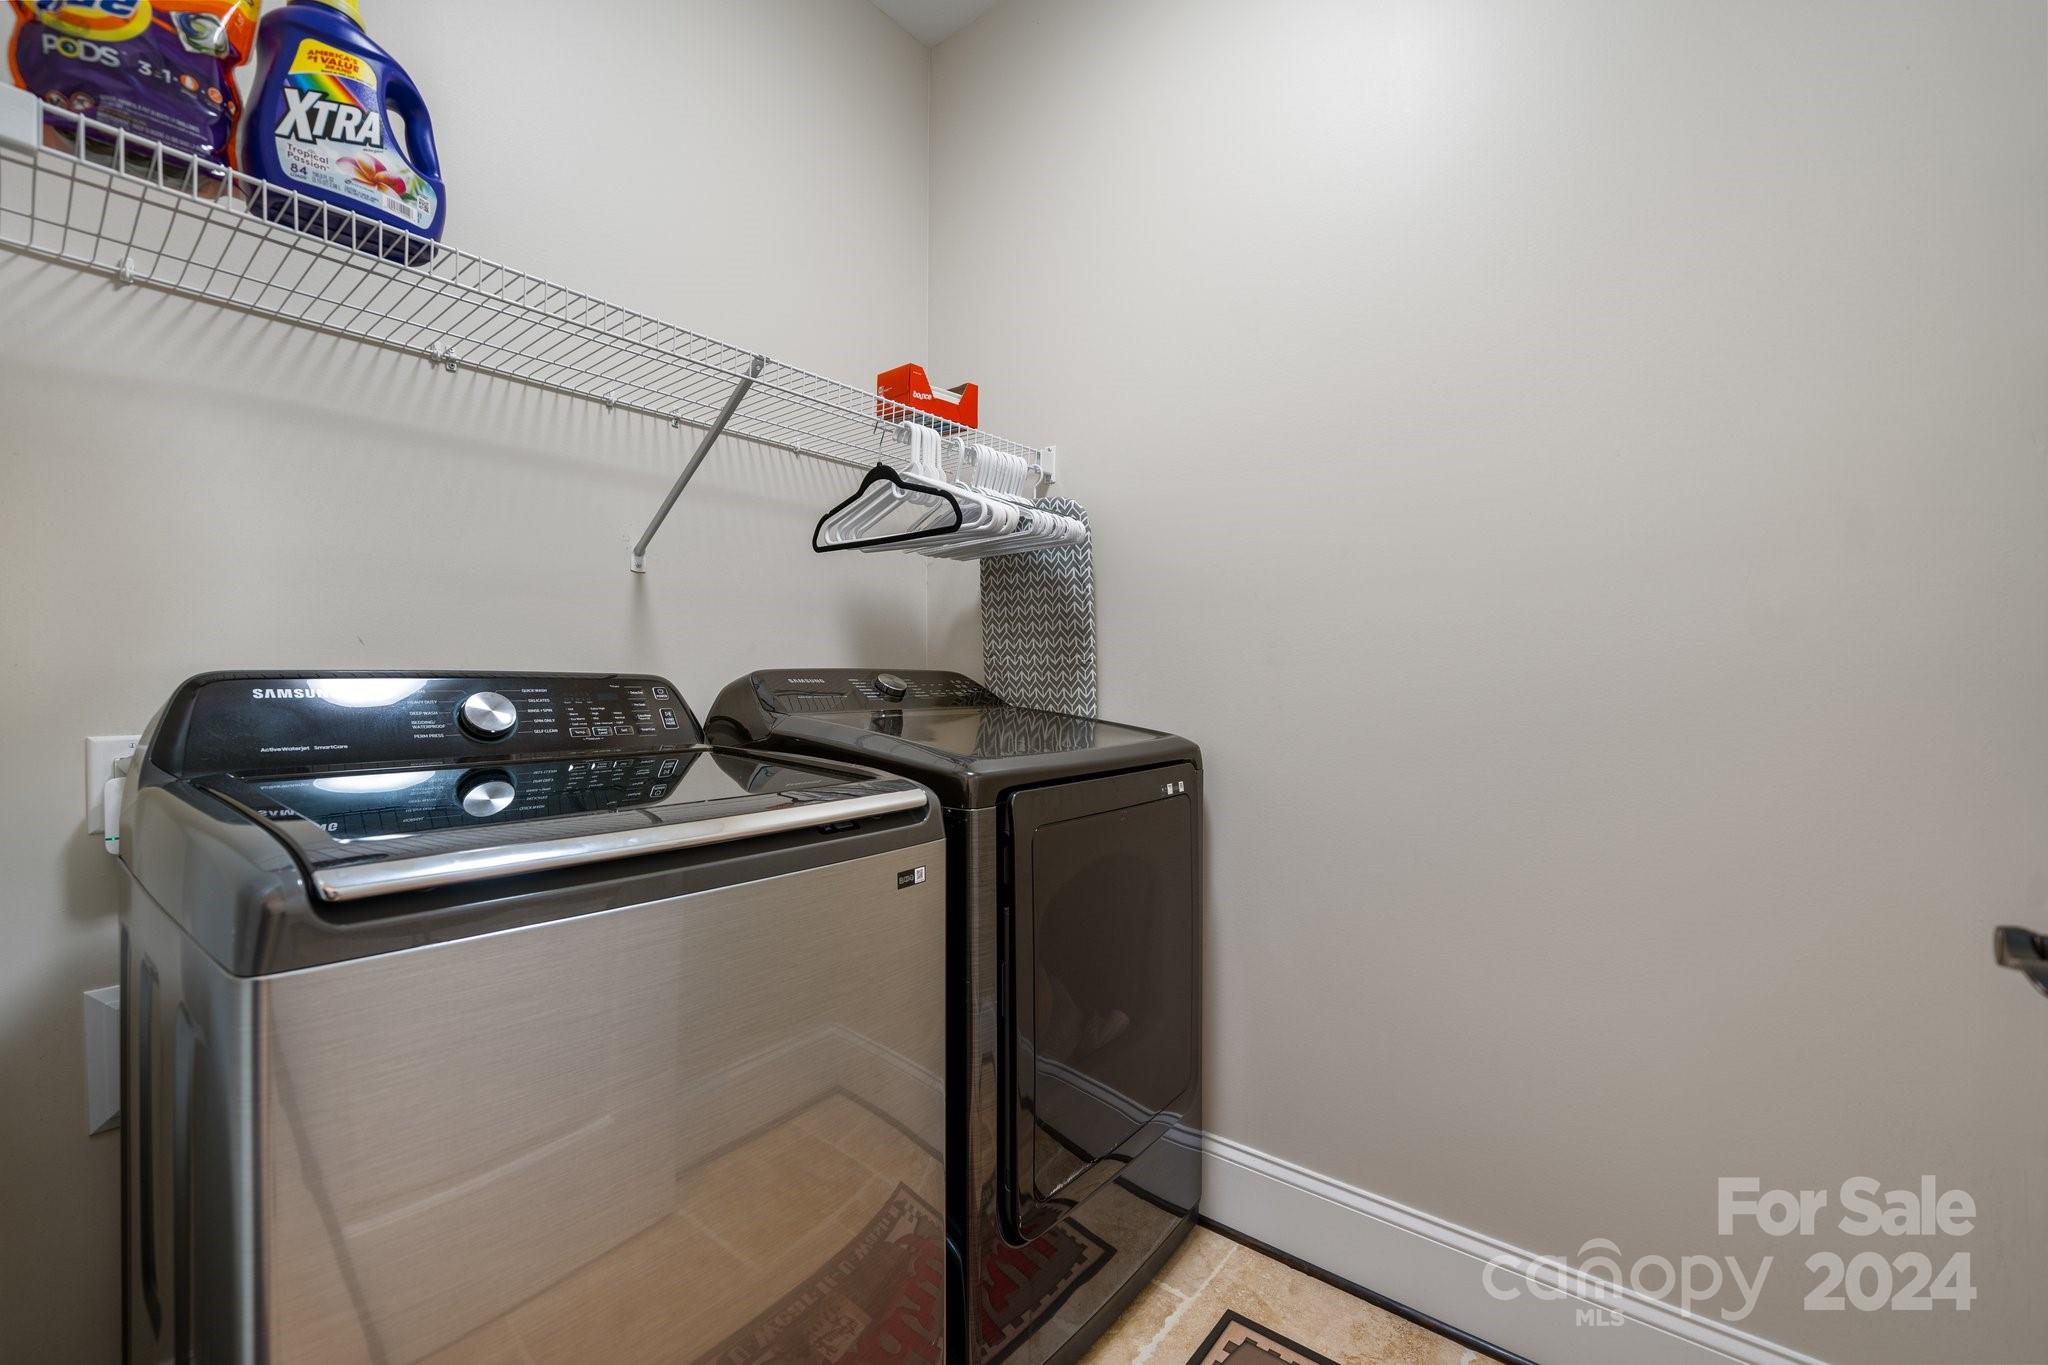
  • Laundry room Laundry Room, Main Level
  • Fireplace Gas Log, Living Room
  • APPLIANCES Dishwasher, Electric Range, Microwave, Refrigerator
  • other interior Features Attic Walk In, Kitchen Island, Open Floorplan, Pantry, Split Bedroom, Walk-In Closet(s)

Area & Lot

  • Status Sold
  • Date Sold August 5, 2024
  • Living Area3,224 Sq.Ft.
  • Lot Area0.94 Acres
  • MLS® ID4136243
  • TypeResidential
  • YEAR BUILT2017
  • NeighborhoodOakwood
  • Elementary SchoolMountain View
  • Middle SchoolJacobs Fork
  • High SchoolFred T. Foard

Exterior

  • STORIES2
  • Garage Space2.0
  • water SourceCounty Water
  • roofShingle
  • lot featuresCleared, Cul-De-Sac, Level
  • parkingCircular Driveway, Garage Faces Front
  • HEAT TYPEHeat Pump
  • AIR CONDITIONINGCentral Air
  • sewerSeptic Installed
  • SubstructureCrawl Space

Financial

  • Sales Price$685,000
  • HOA $240/yr

Oakwood

Explore

Work With Tiffany

Looking to buy or sell in Catawba County? Tiffany Ramirez delivers personalized guidance, local expertise, and exceptional service to help you move forward with confidence.

Follow Me on Instagram