Leave a Message

By providing your contact information to Tiffany Ramirez, your personal information will be processed in accordance with Tiffany Ramirez's Privacy Policy. By checking the box(es) below, you expressly consent to receive marketing or promotional real estate communication from Tiffany Ramirez in the manner selected by you. For SMS text messages, message frequency varies. Message and data rates may apply. Consent is not a condition of purchase of any goods or services. You may opt out of receiving further communications from Tiffany Ramirez at any time. To opt out of receiving SMS text messages, reply STOP to unsubscribe. SMS text messaging is subject to our Terms of Use.

Thank you for your message. I will be in touch with you shortly.

5129 Devonshire Road
SEE ALL PHOTOS
5129 Devonshire Road
Courtesy of Keller Williams Lake Norman, Matt Sarver Listing Contact: [email protected] 
Sold

5129 Devonshire Road

5129 Devonshire Road, Denver, NC 28037

$665,000
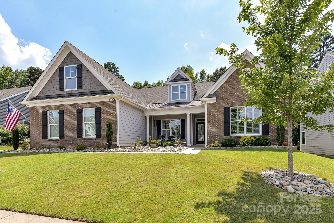
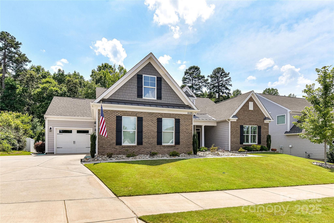
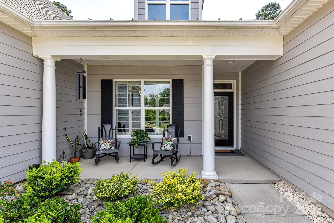
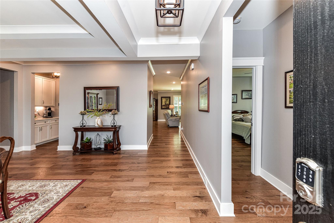
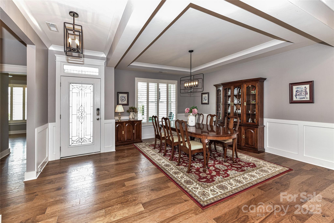
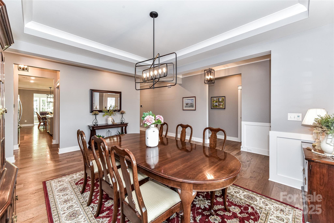
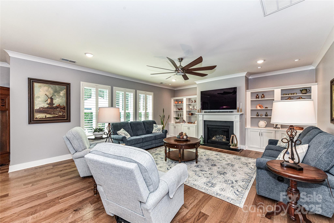
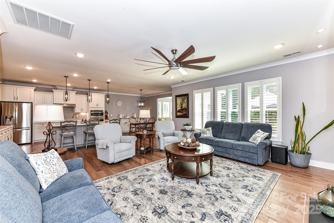
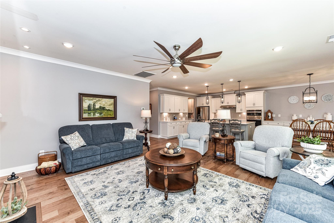
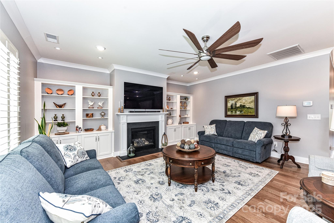
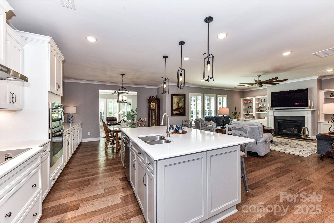
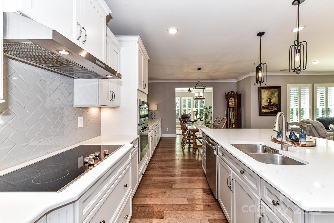
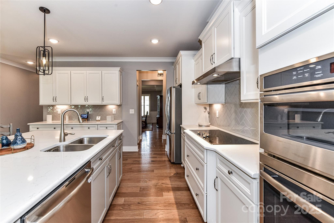
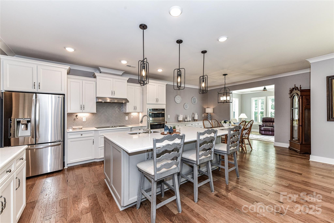
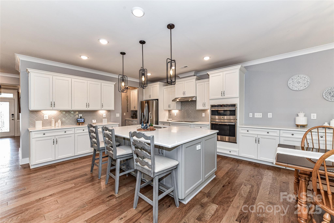
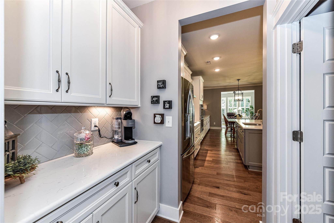
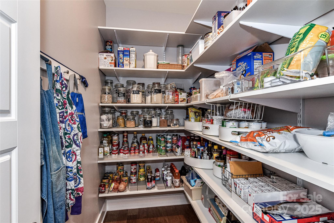
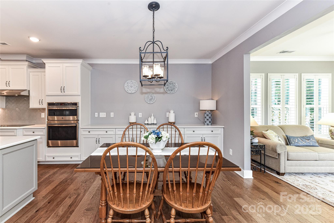
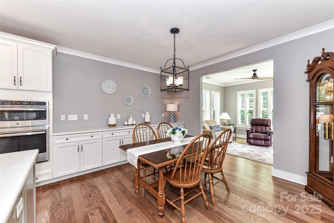
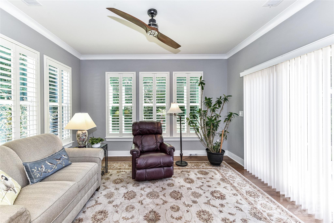
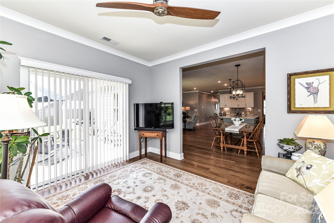
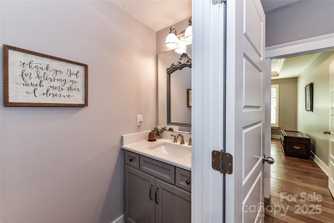
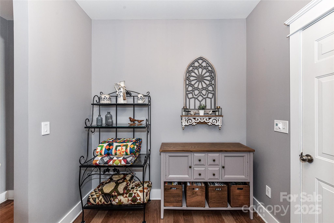
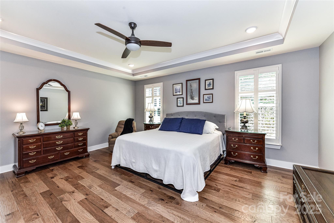
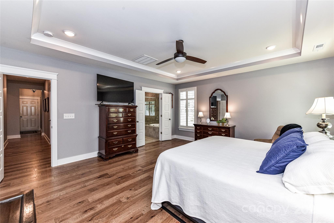
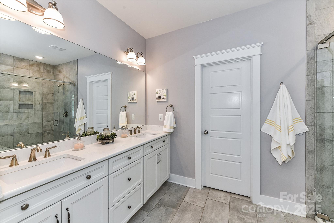
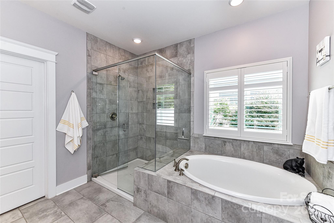
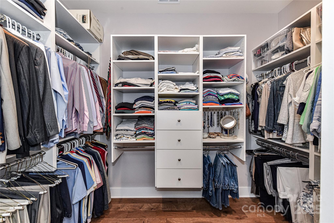
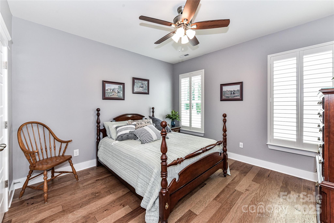
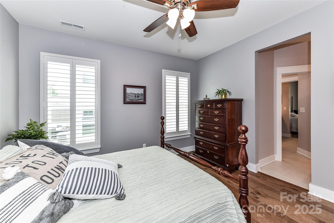
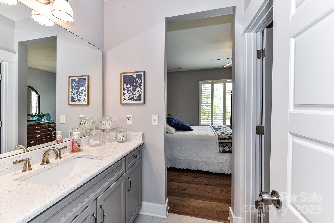
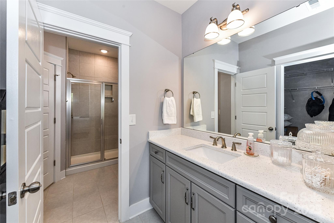
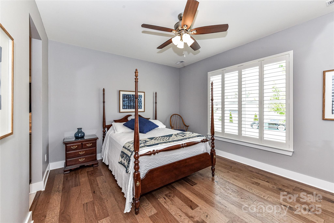
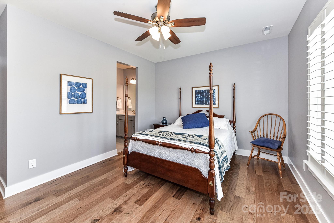
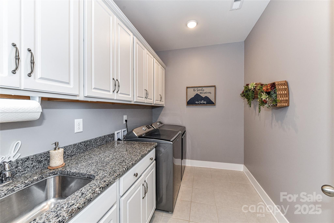
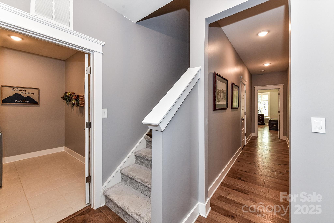
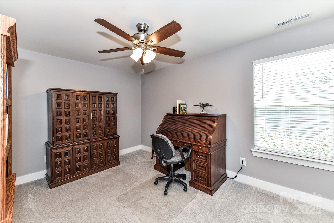
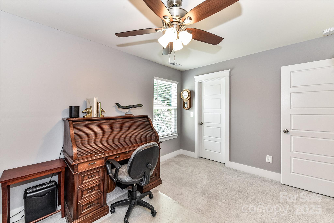
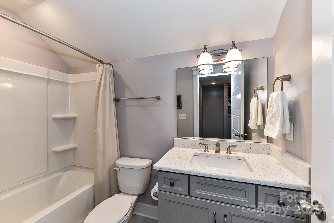
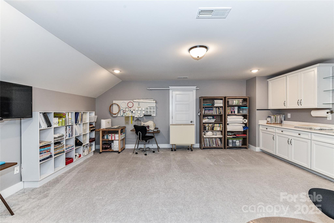
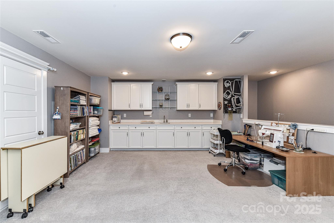
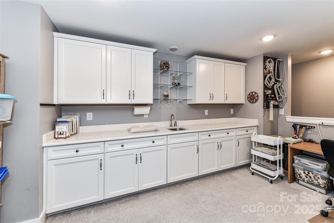
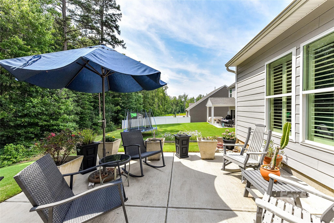
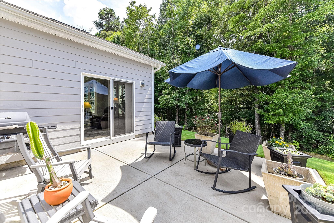
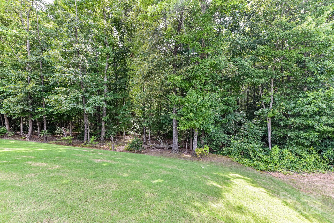
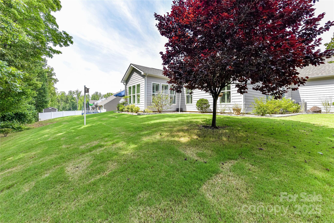
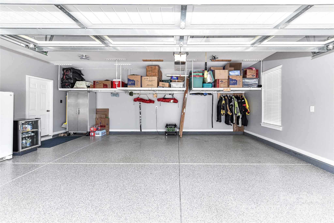
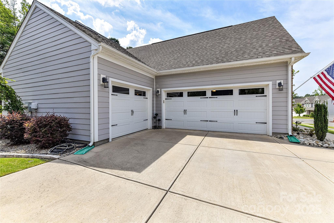
Immaculate, 1.5 story, 4 bedroom, 3.5 home with covered front porch & 3 car, finished garage located in beautiful Denver neighborhood! So many custom finishes & upgrades throughout this home: hardwood floors on main level, plantation shutters, tons of built ins including breakfast area, butlers pantry & great room, designer lighting & ceiling fans, trey ceilings, quartz in kitchen & bathrooms & more! Formal Dining Room! Gorgeous Kitchen offers quartz counters, island with seating/storage, stainless steel appliances, tile back splash, hood system, plenty of cabinetry for storage, custom lighting, walk in pantry with wood shelving & breakfast area! Sunroom to relax & enjoy! Great Room features gas fireplace, custom built ins & custom ceiling fan! Spacious Primary Suite on main level with private bath & walk in closet with custom closet system! 2 additional Spacious Bedrooms on main with Jack & Jill Bath! Large Laundry on main! Spacious Loft/Bonus, Bedroom 4 & Full Bath on upper level!

4
beds

4
baths

3,464 Sq.Ft. LIVING AREA

0.26 Acres lot

Tiffany Ramirez

Tiffany Ramirez

Features & Amenities

Interior

  • total bedrooms4
  • Total bathrooms4
  • full bathrooms3
  • half bathroom1
  • Laundry room Electric Dryer Hookup, Laundry Room, Main Level
  • Flooring Carpet, Tile, Wood
  • Fireplace Gas, Great Room
  • APPLIANCES Dishwasher, Disposal, Exhaust Fan, Gas Water Heater, Microwave, Plumbed For Ice Maker, Self Cleaning Oven, Wall Oven
  • other interior Features Attic Other, Attic Walk In, Cable Prewire, Entrance Foyer, Garden Tub, Kitchen Island, Open Floorplan, Pantry, Storage, Walk-In Closet(s), Walk-In Pantry, Other - See Remarks

Area & Lot

  • Status Sold
  • Date Sold October 31, 2025
  • Living Area3,464 Sq.Ft.
  • Lot Area0.26 Acres
  • MLS® ID4275511
  • TypeResidential
  • YEAR BUILT2019
  • NeighborhoodDenver
  • Architecture StylesTransitional
  • Elementary SchoolRock Springs
  • Middle SchoolNorth Lincoln
  • High SchoolNorth Lincoln

Exterior

  • STORIES2
  • Garage Space3.0
  • water SourceCounty Water
  • utilitiesElectricity Connected, Natural Gas
  • roofArchitectural Shingle
  • lot featuresWooded
  • parkingDriveway, Attached Garage, Garage Faces Side
  • HEAT TYPEForced Air, Natural Gas
  • AIR CONDITIONINGCeiling Fan(s), Central Air
  • sewerCounty Sewer
  • SubstructureSlab
  • security FeaturesSecurity System, Smoke Detector(s)

Financial

  • Sales Price$665,000
  • HOA $300/yr
View Virtual Tour

Denver

Explore

Work With Tiffany

Looking to buy or sell in Catawba County? Tiffany Ramirez delivers personalized guidance, local expertise, and exceptional service to help you move forward with confidence.

Follow Me on Instagram