Leave a Message

By providing your contact information to Tiffany Ramirez, your personal information will be processed in accordance with Tiffany Ramirez's Privacy Policy. By checking the box(es) below, you expressly consent to receive marketing or promotional real estate communication from Tiffany Ramirez in the manner selected by you. For SMS text messages, message frequency varies. Message and data rates may apply. Consent is not a condition of purchase of any goods or services. You may opt out of receiving further communications from Tiffany Ramirez at any time. To opt out of receiving SMS text messages, reply STOP to unsubscribe. SMS text messaging is subject to our Terms of Use.

Thank you for your message. I will be in touch with you shortly.

4324 Sailview Drive
4324 Sailview Drive
4324 Sailview Drive
4324 Sailview Drive
4324 Sailview Drive
4324 Sailview Drive
4324 Sailview Drive
4324 Sailview Drive
4324 Sailview Drive
4324 Sailview Drive
4324 Sailview Drive
4324 Sailview Drive
4324 Sailview Drive
4324 Sailview Drive
4324 Sailview Drive
4324 Sailview Drive
4324 Sailview Drive
4324 Sailview Drive
4324 Sailview Drive
4324 Sailview Drive
4324 Sailview Drive
4324 Sailview Drive
4324 Sailview Drive
4324 Sailview Drive
4324 Sailview Drive
4324 Sailview Drive
4324 Sailview Drive
4324 Sailview Drive
4324 Sailview Drive
4324 Sailview Drive
4324 Sailview Drive
4324 Sailview Drive
4324 Sailview Drive
4324 Sailview Drive
4324 Sailview Drive
4324 Sailview Drive
4324 Sailview Drive
4324 Sailview Drive
4324 Sailview Drive
4324 Sailview Drive
4324 Sailview Drive
4324 Sailview Drive
4324 Sailview Drive
4324 Sailview Drive
4324 Sailview Drive
SEE ALL PHOTOS
4324 Sailview Drive
4324 Sailview Drive
4324 Sailview Drive
4324 Sailview Drive
4324 Sailview Drive
4324 Sailview Drive
4324 Sailview Drive
4324 Sailview Drive
4324 Sailview Drive
4324 Sailview Drive
4324 Sailview Drive
4324 Sailview Drive
4324 Sailview Drive
4324 Sailview Drive
4324 Sailview Drive
4324 Sailview Drive
4324 Sailview Drive
4324 Sailview Drive
4324 Sailview Drive
4324 Sailview Drive
4324 Sailview Drive
4324 Sailview Drive
4324 Sailview Drive
4324 Sailview Drive
4324 Sailview Drive
4324 Sailview Drive
4324 Sailview Drive
4324 Sailview Drive
4324 Sailview Drive
4324 Sailview Drive
4324 Sailview Drive
4324 Sailview Drive
4324 Sailview Drive
4324 Sailview Drive
4324 Sailview Drive
4324 Sailview Drive
4324 Sailview Drive
4324 Sailview Drive
4324 Sailview Drive
4324 Sailview Drive
4324 Sailview Drive
4324 Sailview Drive
4324 Sailview Drive
4324 Sailview Drive
4324 Sailview Drive
Courtesy of EXP Realty LLC Mooresville
Sold

4324 Sailview Drive

4324 Sailview Drive, Denver, NC 28037

$1,150,000
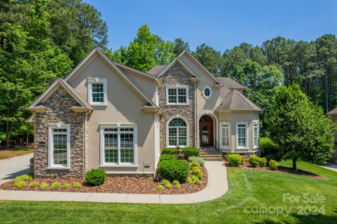
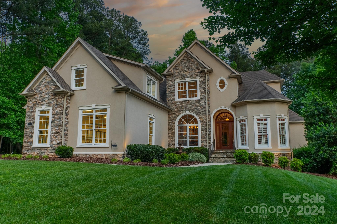
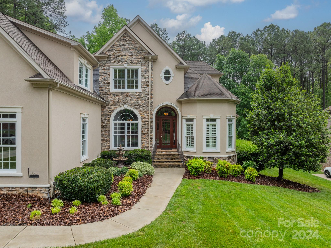
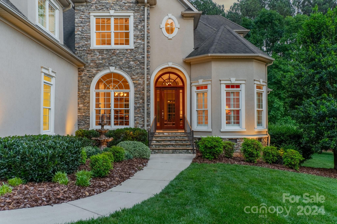
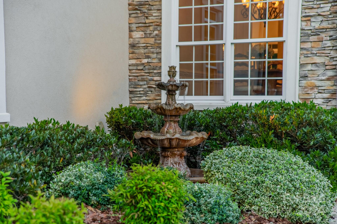
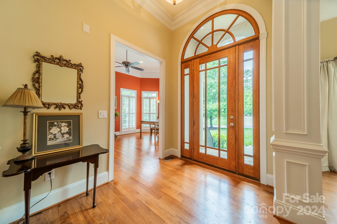
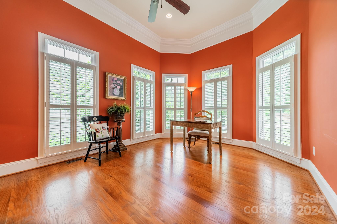
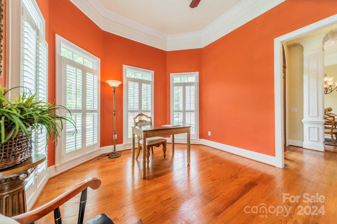
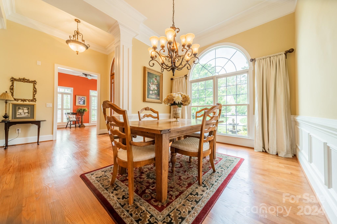
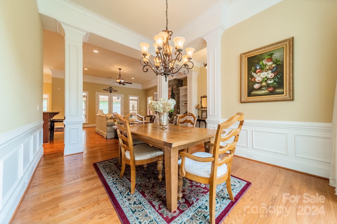
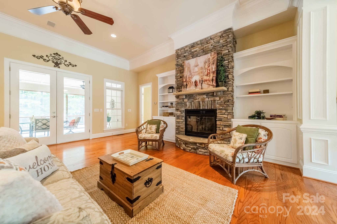
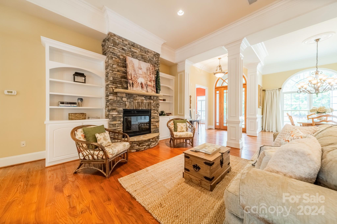
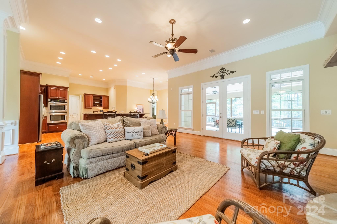
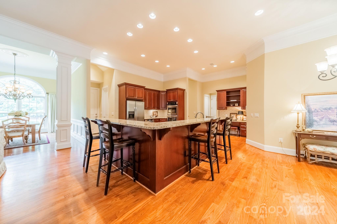
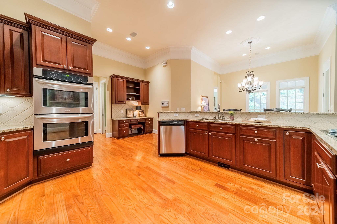
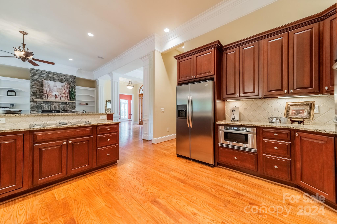
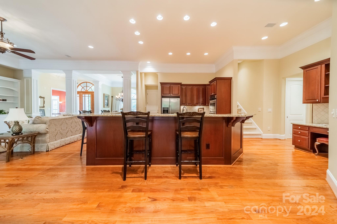
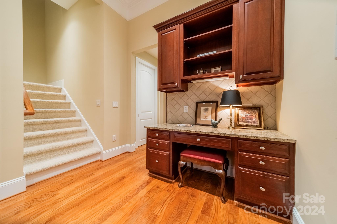
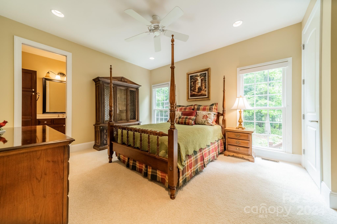
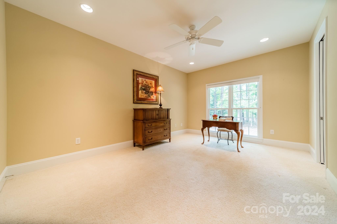
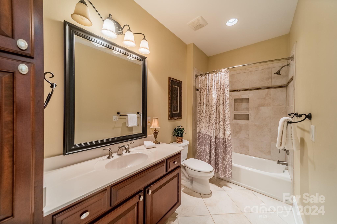
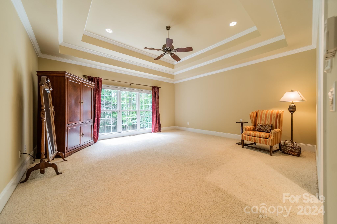
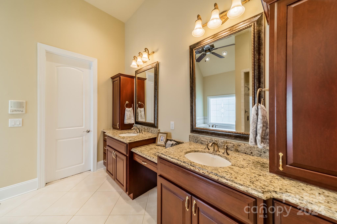
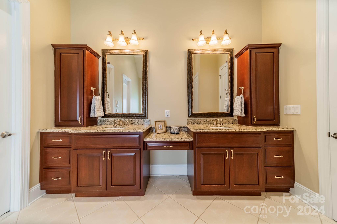
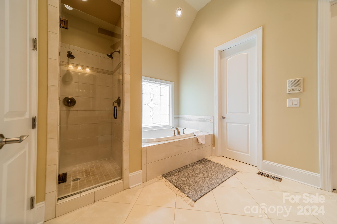
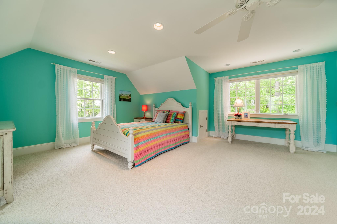
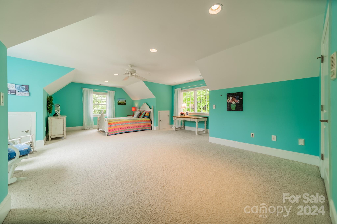
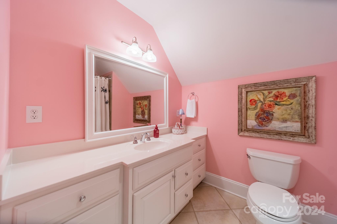
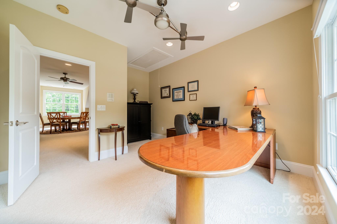
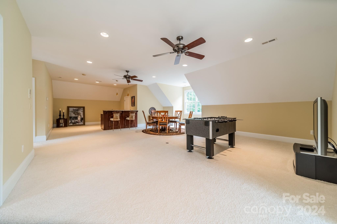
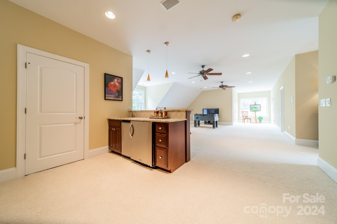
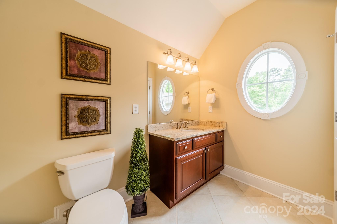
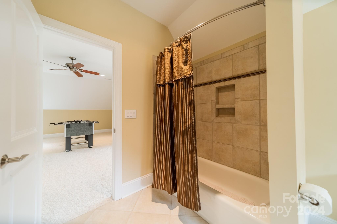
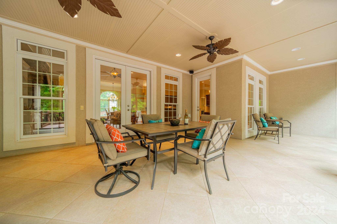
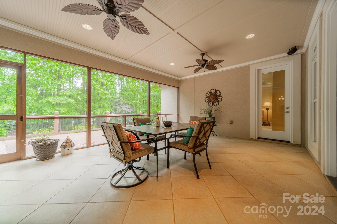
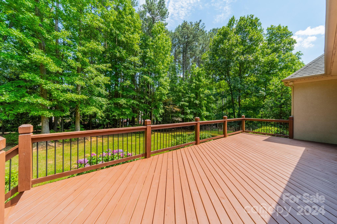
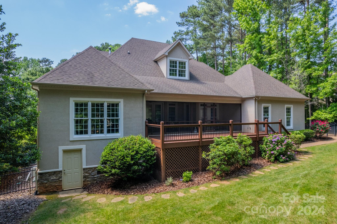
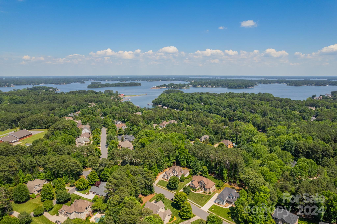
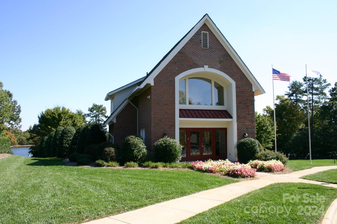
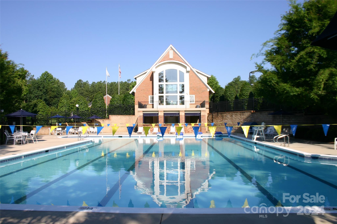
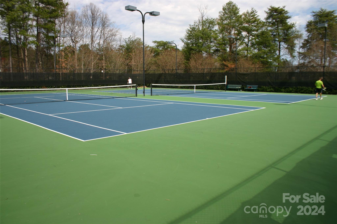
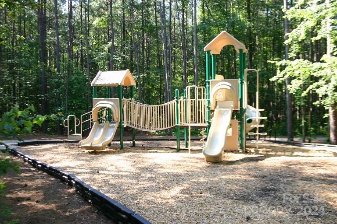
Welcome to luxury living at its finest!Custom-built masterpiece boasts an open floor plan with soaring 12-ft ceilings, creating an ambiance of grandeur from the moment you step inside.Spacious master suite & two additional bedrooms on the main level. Impressive great room adorned with gleaming hardwood floors, exquisite molding, built-in shelving, and a striking stone gas log fireplace. Delight in the chef's kitchen,complete with custom cabinets,very large breakfast bar & double oven.Upstairs, discover two more huge flex rooms which both featuring full baths, one a versatile bonus room incl wet bar,and walk-in attic w/big storage space.Step outside onto the spacious screened porch featuring a tongue and groove ceiling and beautiful travertine tile, ideal for savoring your morning coffee or entertaining guests.The deck overlooks one of the largest private lots in Sailview.Desirable Sailview amenities include 2 playgrounds, Jr Olympic size pool, tennis/pickleball courts & social events.

5
beds

5
baths

4,703 Sq.Ft. LIVING AREA

0.79 Acres lot

Tiffany Ramirez

Tiffany Ramirez

Features & Amenities

Interior

  • total bedrooms5
  • Total bathrooms5
  • full bathrooms4
  • half bathroom1
  • Laundry room Electric Dryer Hookup, Laundry Room, Main Level, Sink
  • Flooring Carpet, Tile, Wood
  • Fireplace Gas Log, Great Room
  • APPLIANCES Bar Fridge, Convection Oven, Dishwasher, Disposal, Double Oven, Down Draft, Electric Cooktop, Electric Water Heater, Microwave, Plumbed For Ice Maker, Other
  • other interior Features Attic Other, Attic Stairs Pulldown, Attic Walk In, Breakfast Bar, Built-in Features, Cable Prewire, Central Vacuum, Garden Tub, Open Floorplan, Split Bedroom, Storage, Walk-In Closet(s), Walk-In Pantry, Wet Bar

Area & Lot

  • Status Sold
  • Date Sold August 6, 2024
  • Living Area4,703 Sq.Ft.
  • Lot Area0.79 Acres
  • MLS® ID4134701
  • TypeResidential
  • YEAR BUILT2006
  • Architecture StylesTransitional
  • Elementary SchoolRock Springs
  • Middle SchoolNorth Lincoln
  • High SchoolNorth Lincoln

Exterior

  • STORIES2
  • Garage Space3.0
  • water SourceCounty Water
  • utilitiesCable Available, Electricity Connected, Gas, Underground Power Lines, Underground Utilities, Wired Internet Available
  • roofShingle
  • lot featuresLevel, Private, Wooded
  • parkingAttached Garage, Garage Faces Side
  • HEAT TYPEForced Air, Heat Pump, Natural Gas
  • AIR CONDITIONINGCeiling Fan(s), Central Air
  • sewerCounty Sewer
  • SubstructureCrawl Space
  • security FeaturesCarbon Monoxide Detector(s), Intercom
  • other exterior FeaturesIn-Ground Irrigation

Financial

  • Sales Price$1,150,000
  • HOA $897/yr

Work With Tiffany

Looking to buy or sell in Catawba County? Tiffany Ramirez delivers personalized guidance, local expertise, and exceptional service to help you move forward with confidence.

Follow Me on Instagram