Leave a Message

By providing your contact information to Tiffany Ramirez, your personal information will be processed in accordance with Tiffany Ramirez's Privacy Policy. By checking the box(es) below, you expressly consent to receive marketing or promotional real estate communication from Tiffany Ramirez in the manner selected by you. For SMS text messages, message frequency varies. Message and data rates may apply. Consent is not a condition of purchase of any goods or services. You may opt out of receiving further communications from Tiffany Ramirez at any time. To opt out of receiving SMS text messages, reply STOP to unsubscribe. SMS text messaging is subject to our Terms of Use.

Thank you for your message. I will be in touch with you shortly.

3815 10th Street NE
3815 10th Street NE
3815 10th Street NE
3815 10th Street NE
3815 10th Street NE
3815 10th Street NE
3815 10th Street NE
3815 10th Street NE
3815 10th Street NE
3815 10th Street NE
3815 10th Street NE
3815 10th Street NE
3815 10th Street NE
3815 10th Street NE
3815 10th Street NE
3815 10th Street NE
3815 10th Street NE
3815 10th Street NE
3815 10th Street NE
3815 10th Street NE
3815 10th Street NE
3815 10th Street NE
3815 10th Street NE
3815 10th Street NE
3815 10th Street NE
3815 10th Street NE
3815 10th Street NE
3815 10th Street NE
3815 10th Street NE
3815 10th Street NE
3815 10th Street NE
3815 10th Street NE
3815 10th Street NE
3815 10th Street NE
3815 10th Street NE
3815 10th Street NE
3815 10th Street NE
3815 10th Street NE
3815 10th Street NE
3815 10th Street NE
3815 10th Street NE
3815 10th Street NE
3815 10th Street NE
3815 10th Street NE
3815 10th Street NE
3815 10th Street NE
3815 10th Street NE
3815 10th Street NE
SEE ALL PHOTOS
3815 10th Street NE
3815 10th Street NE
3815 10th Street NE
3815 10th Street NE
3815 10th Street NE
3815 10th Street NE
3815 10th Street NE
3815 10th Street NE
3815 10th Street NE
3815 10th Street NE
3815 10th Street NE
3815 10th Street NE
3815 10th Street NE
3815 10th Street NE
3815 10th Street NE
3815 10th Street NE
3815 10th Street NE
3815 10th Street NE
3815 10th Street NE
3815 10th Street NE
3815 10th Street NE
3815 10th Street NE
3815 10th Street NE
3815 10th Street NE
3815 10th Street NE
3815 10th Street NE
3815 10th Street NE
3815 10th Street NE
3815 10th Street NE
3815 10th Street NE
3815 10th Street NE
3815 10th Street NE
3815 10th Street NE
3815 10th Street NE
3815 10th Street NE
3815 10th Street NE
3815 10th Street NE
3815 10th Street NE
3815 10th Street NE
3815 10th Street NE
3815 10th Street NE
3815 10th Street NE
3815 10th Street NE
3815 10th Street NE
3815 10th Street NE
3815 10th Street NE
3815 10th Street NE
3815 10th Street NE
Courtesy of Better Homes and Gardens Real Estate Foothills, Roseann Flowers Listing Contact: [email protected] 
Sold

3815 10th Street NE

3815 10th Street NE, Hickory, NC 28601

$610,000
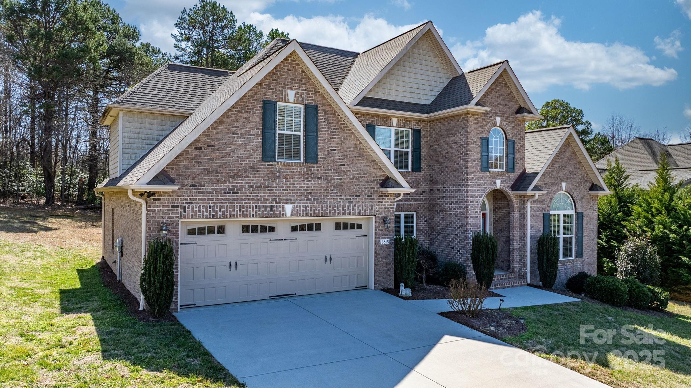
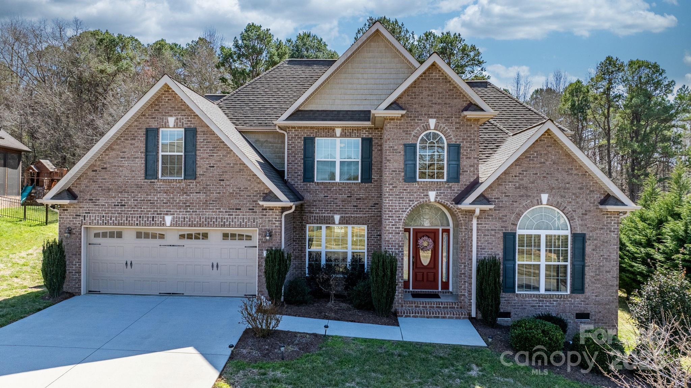
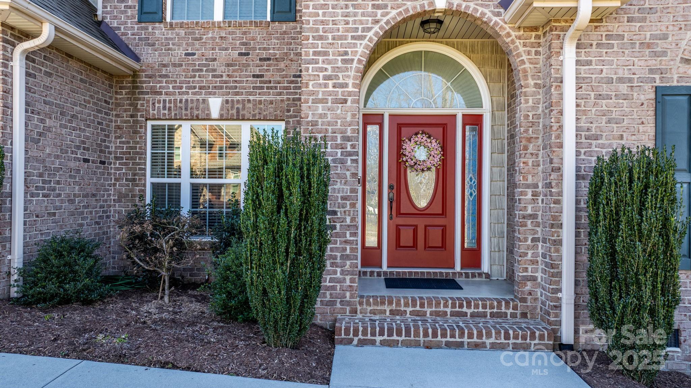
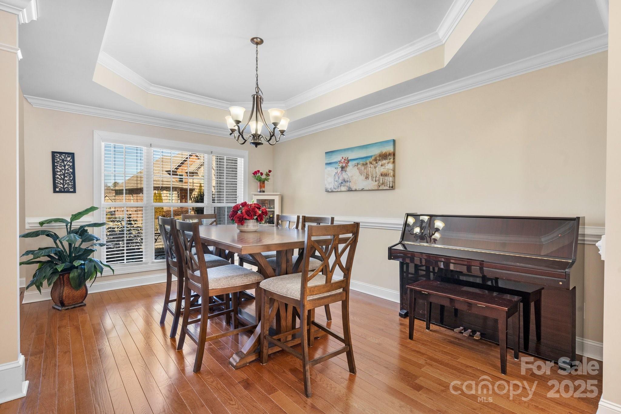
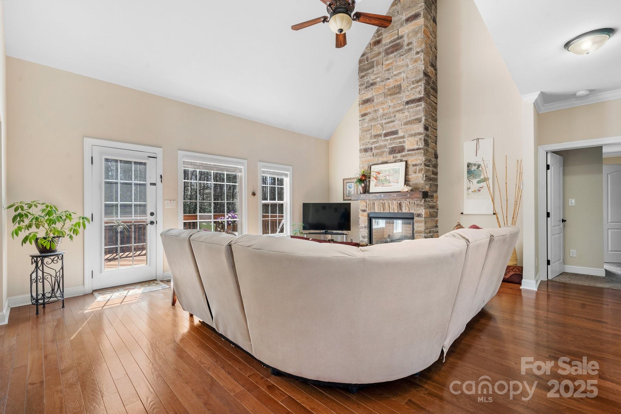
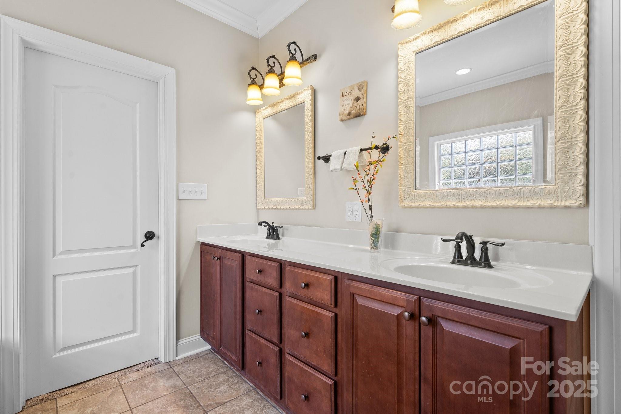
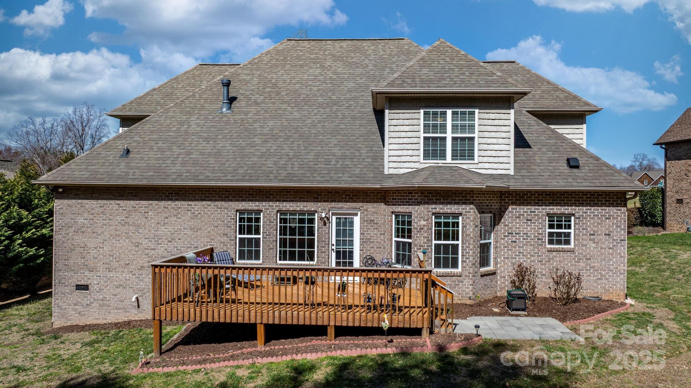
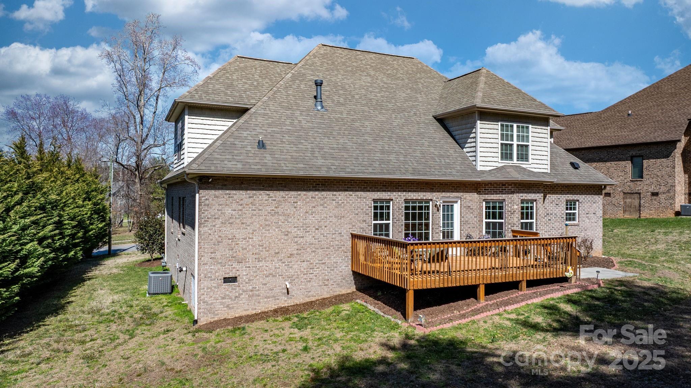
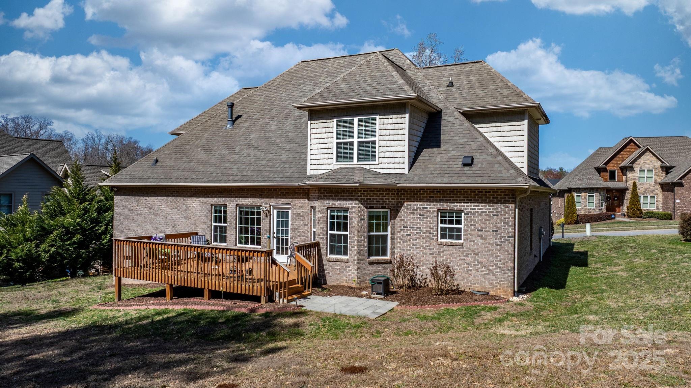
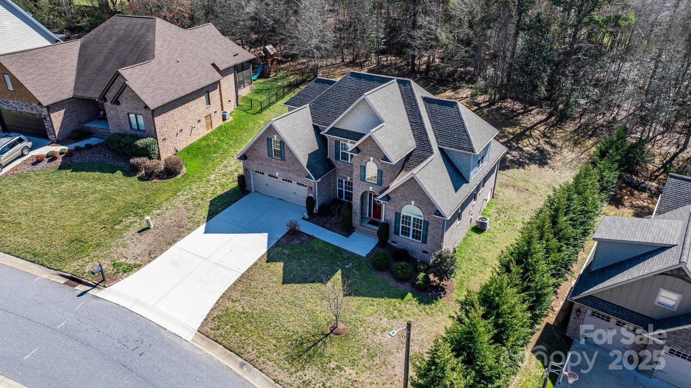
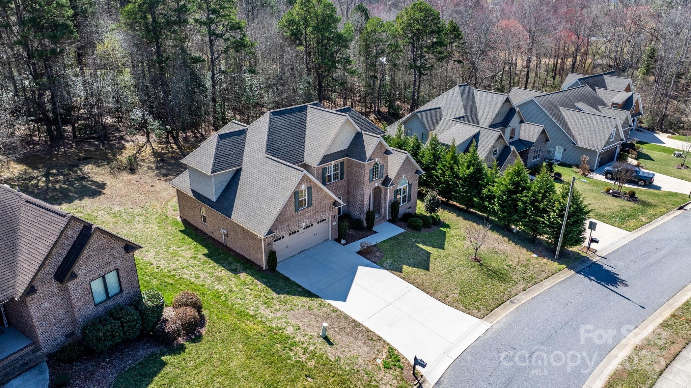
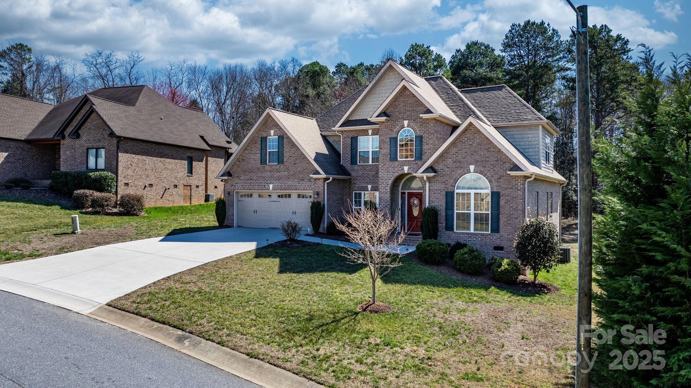
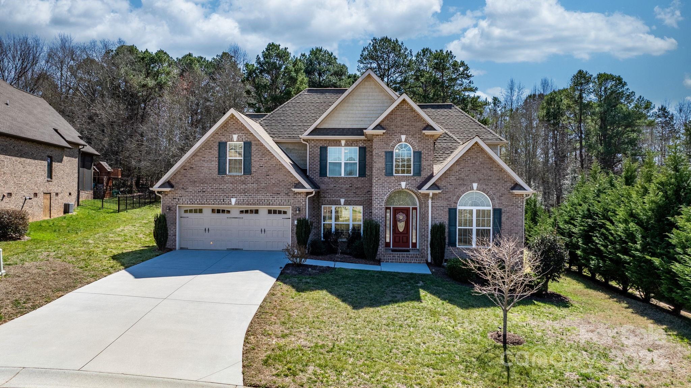
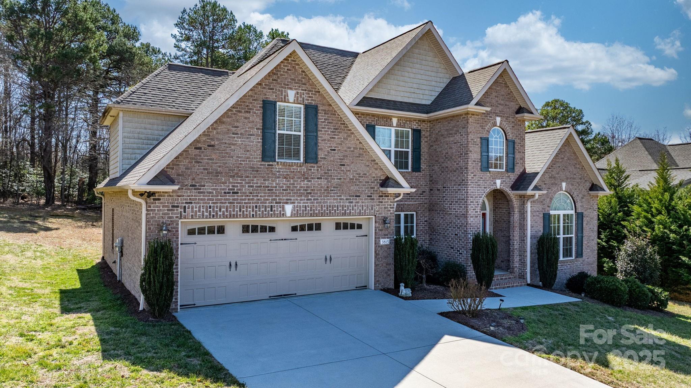
Nestled in the desirable Winding Creek community, this lovely, 5 bedroom brick home offers space, comfort, and charm.

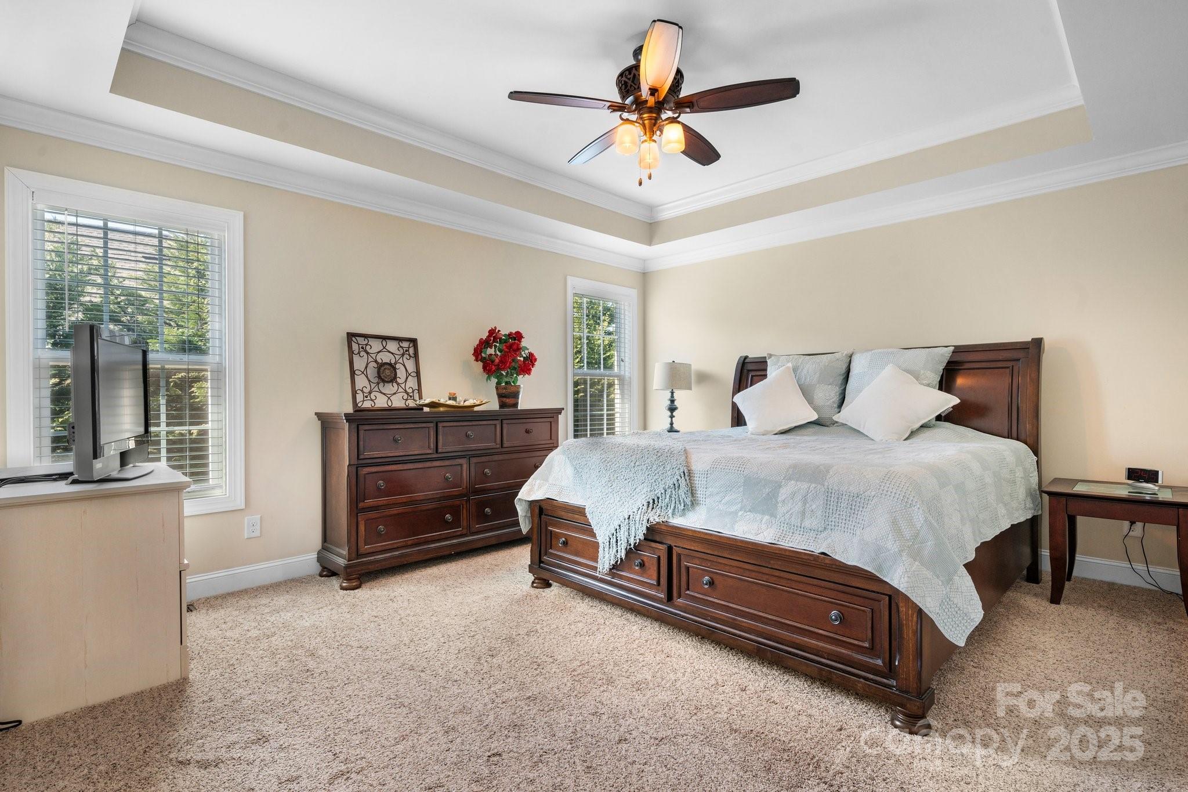
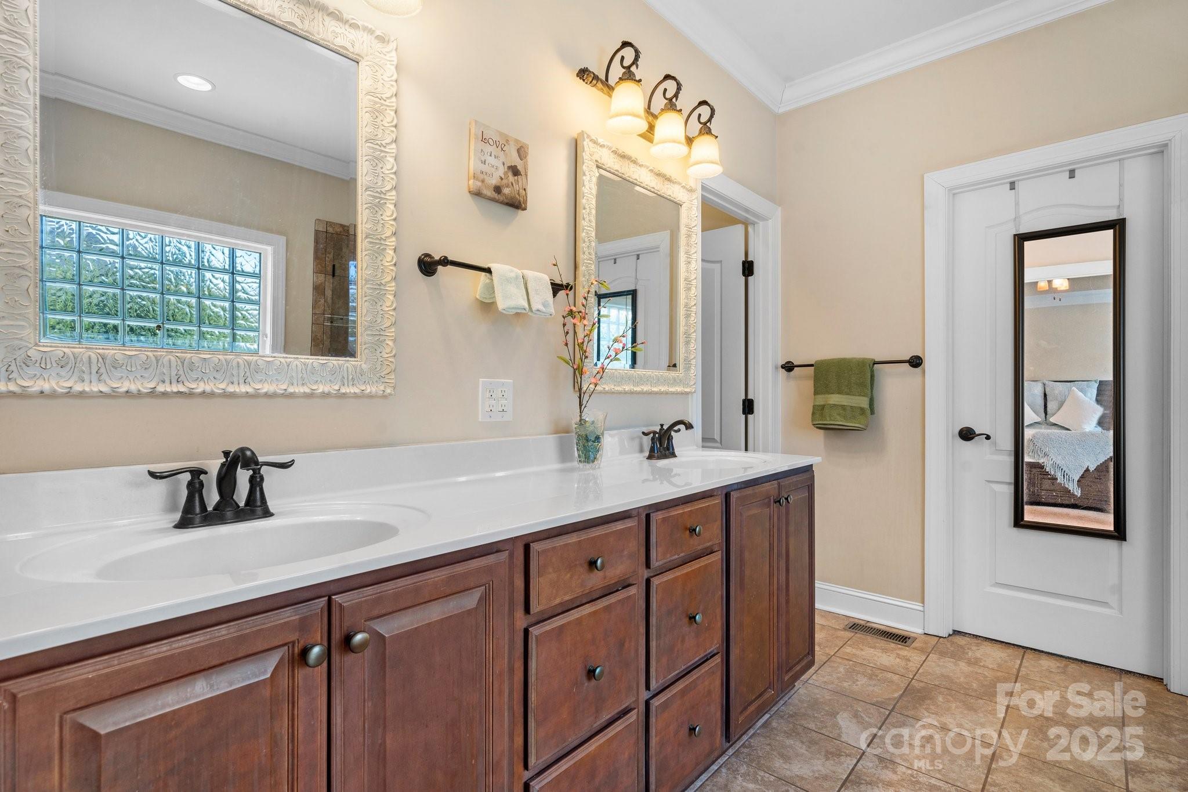
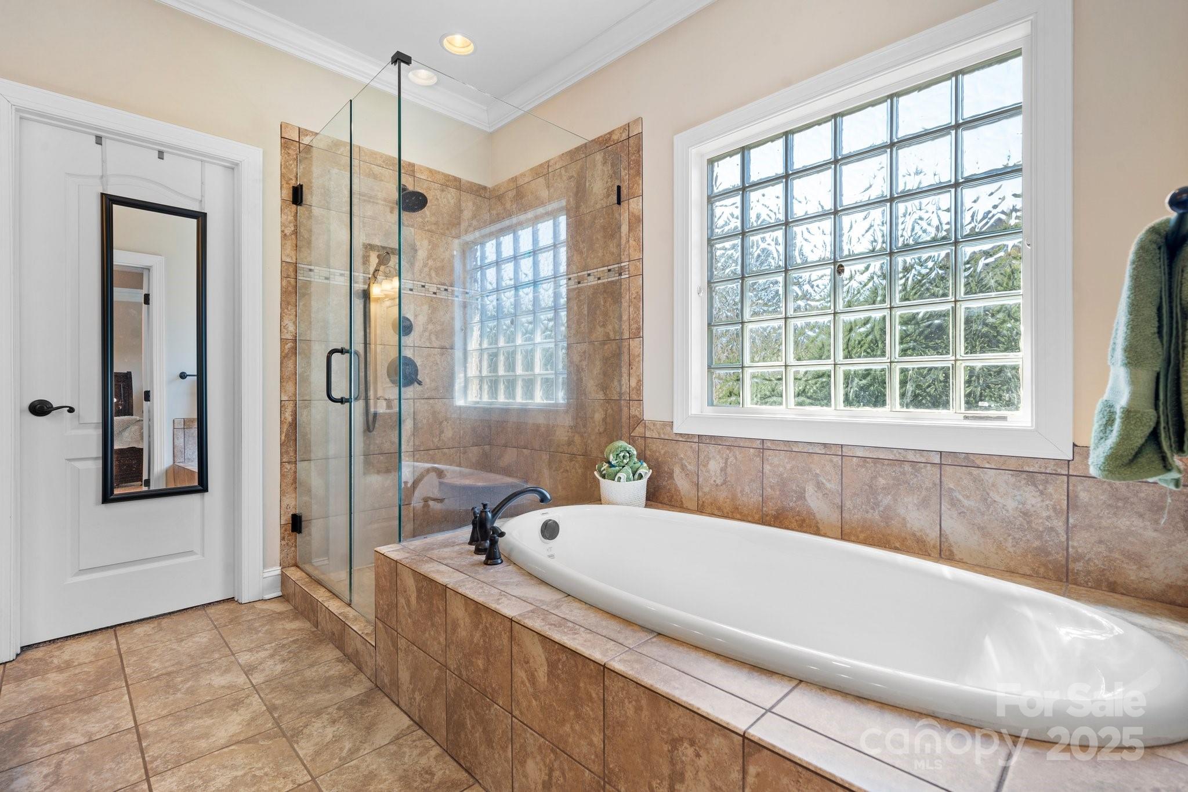
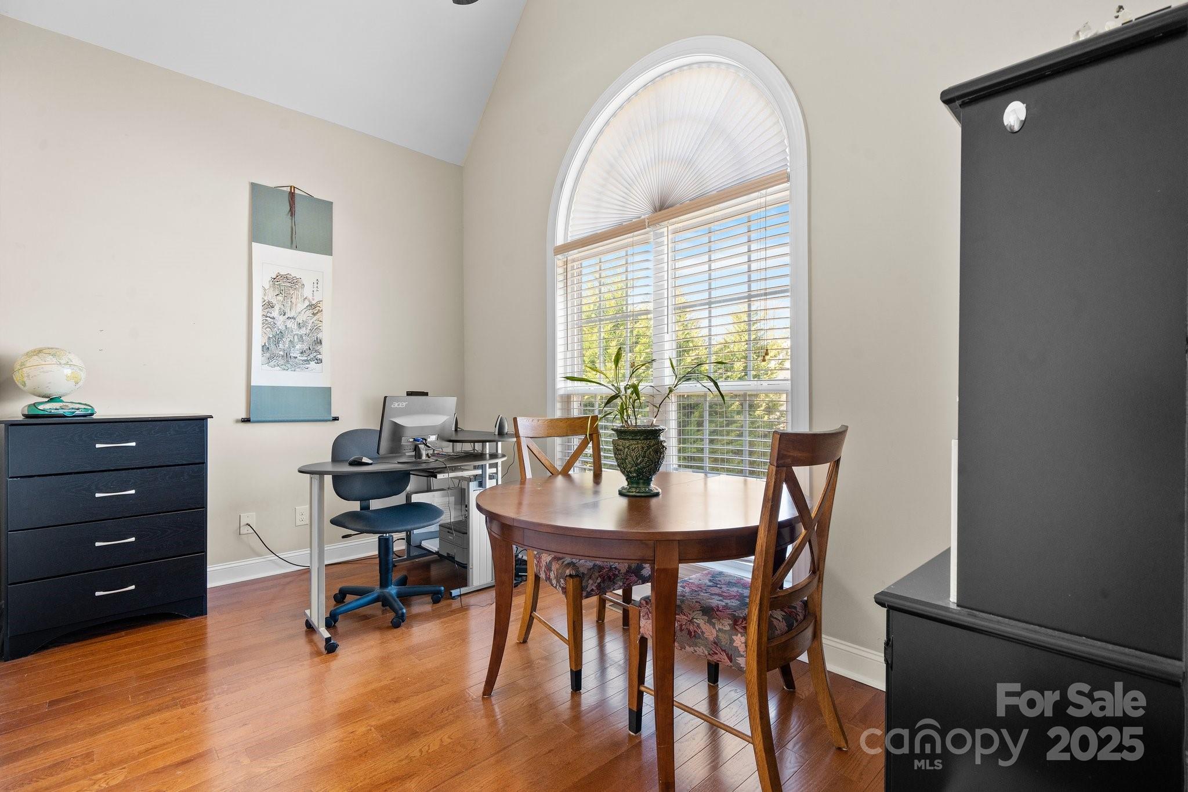
Thoughtfully maintained, it includes a main-level primary suite, and flexible office or bonus room perfect for today's lifestyle.

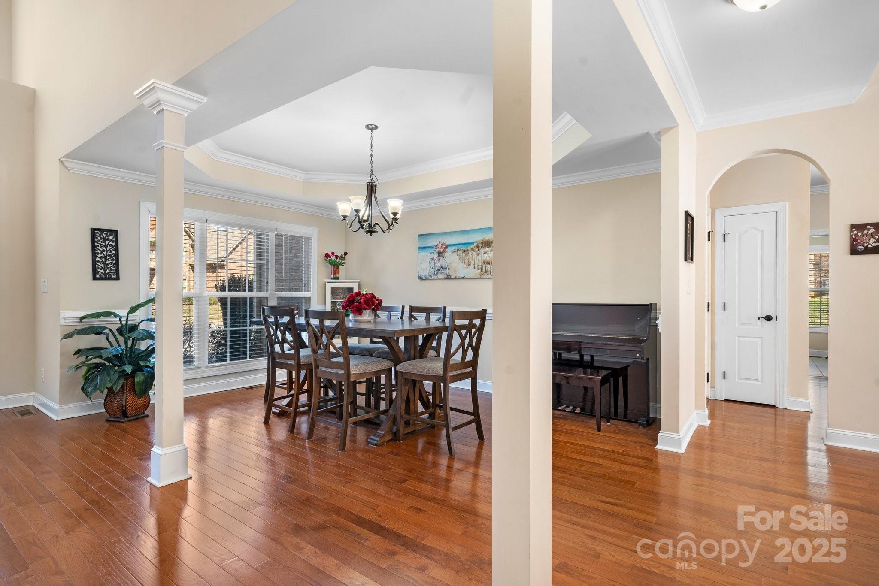
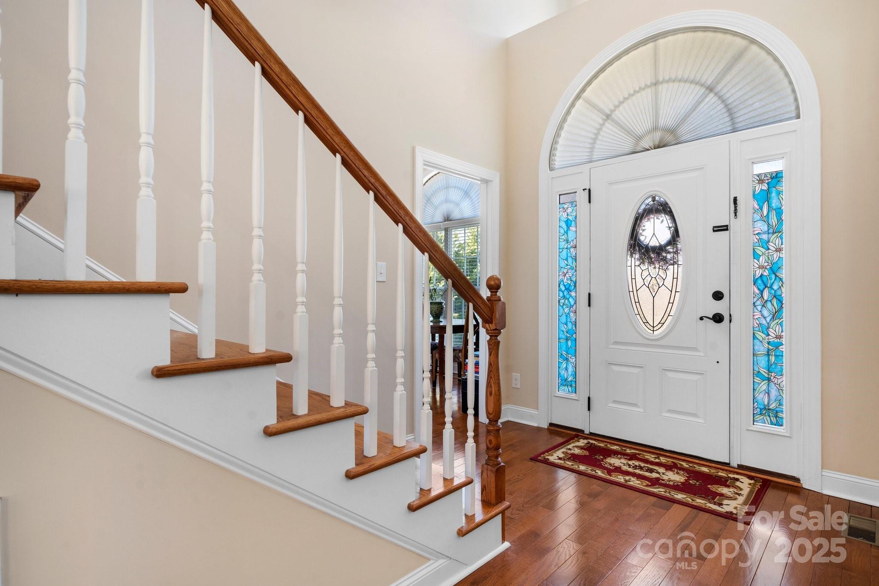
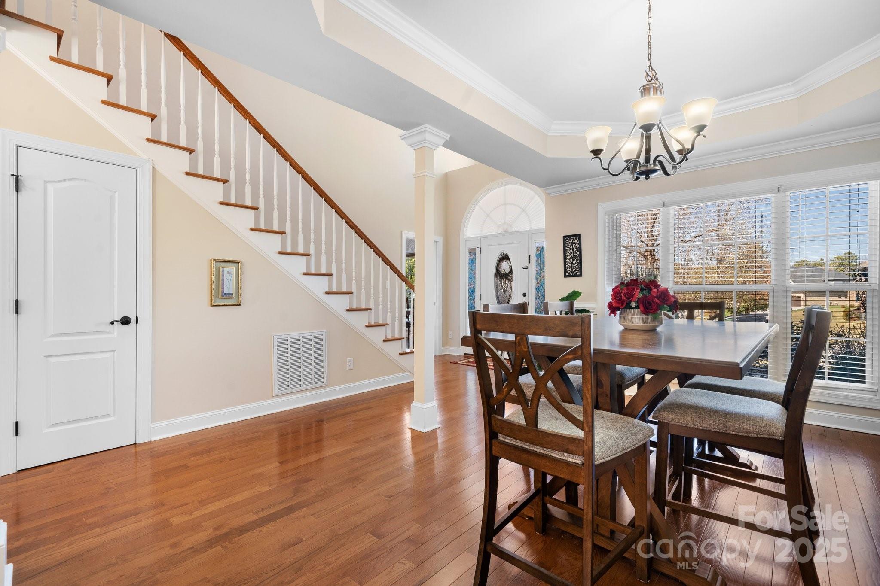
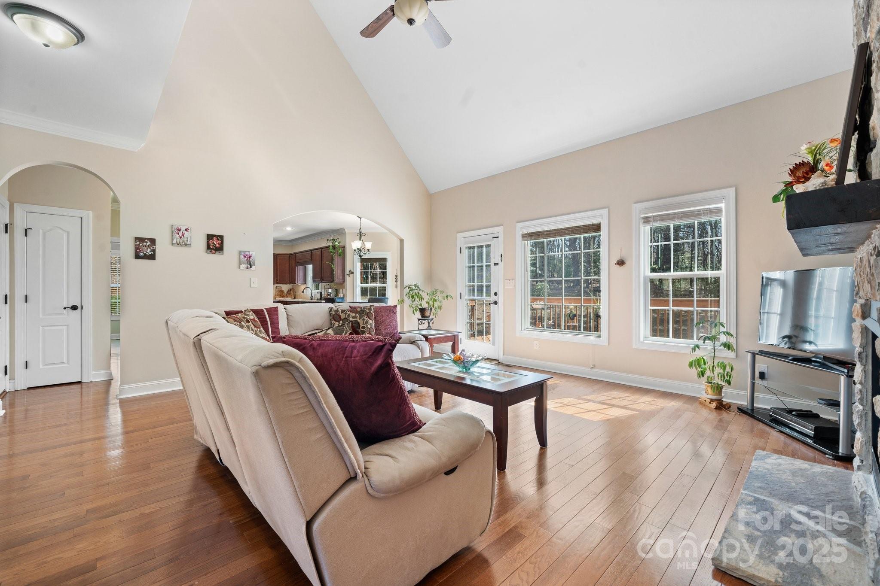
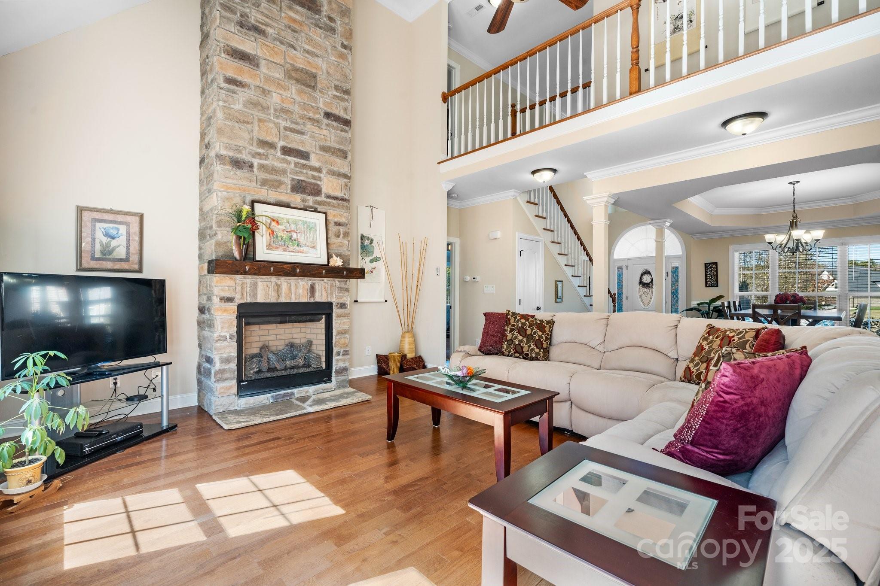
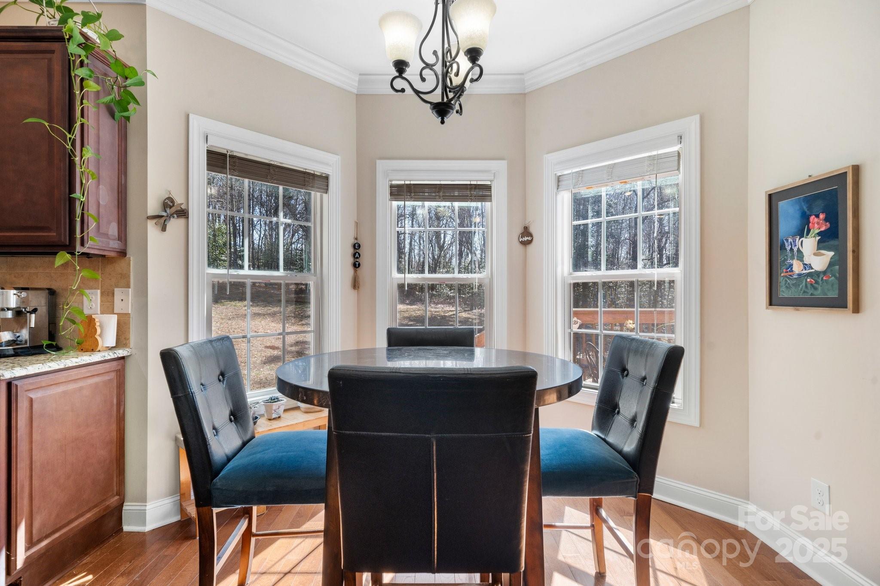
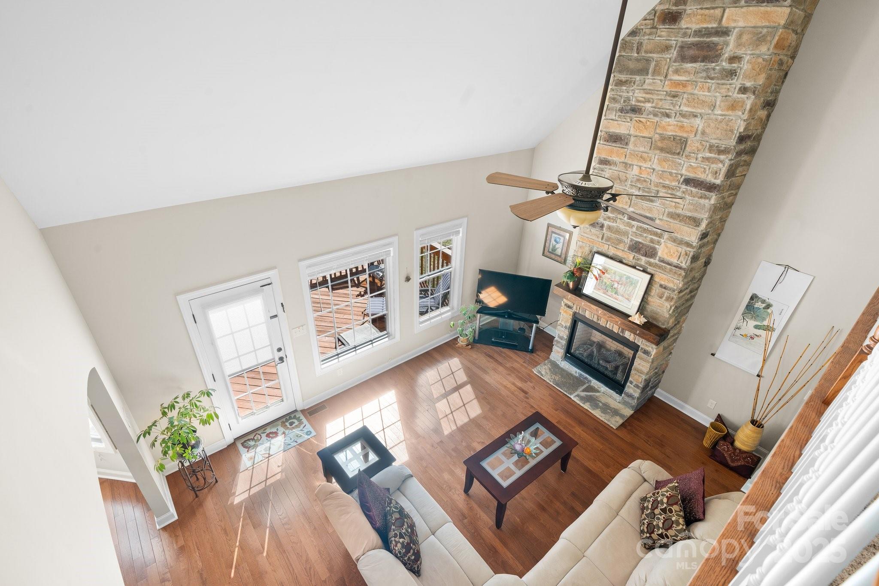
Soaring ceilings & expansive windows flood the interior with natural light. Rich hardwood floors lead you through the main level, where the open-concept dining & living areas are ideal for both everyday living and special gatherings.

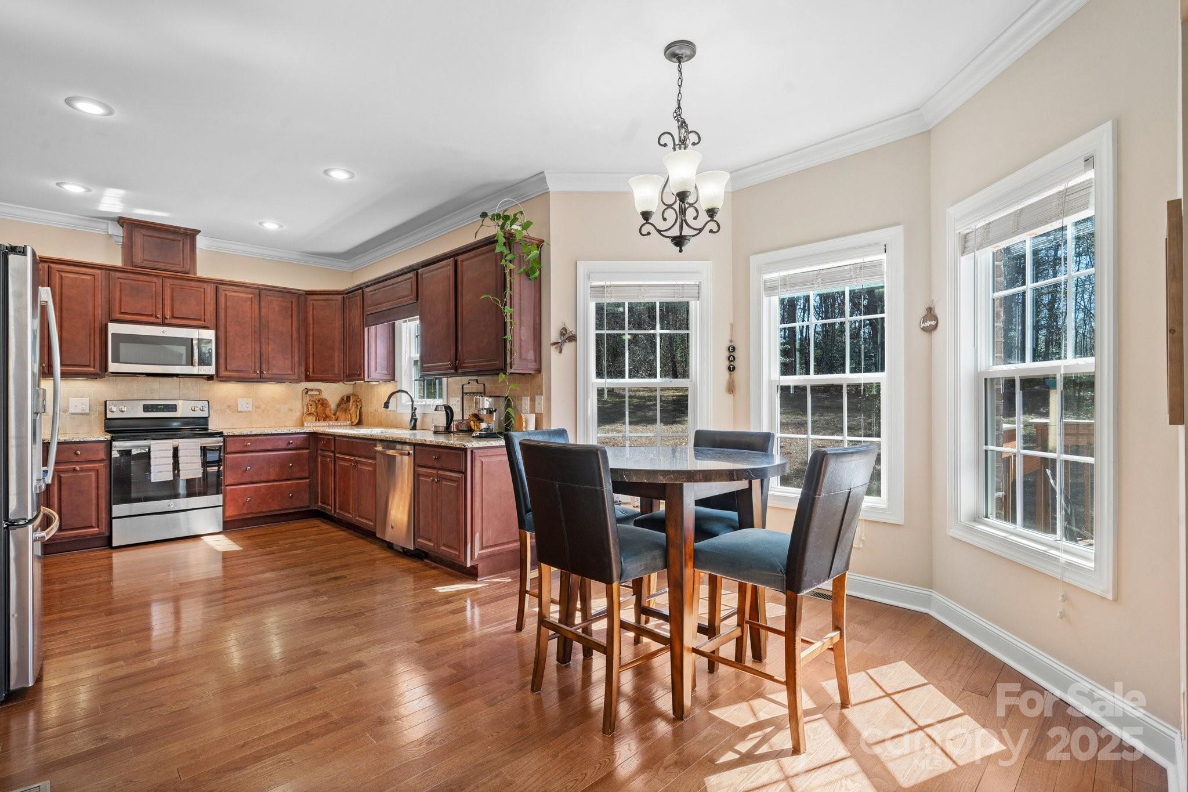
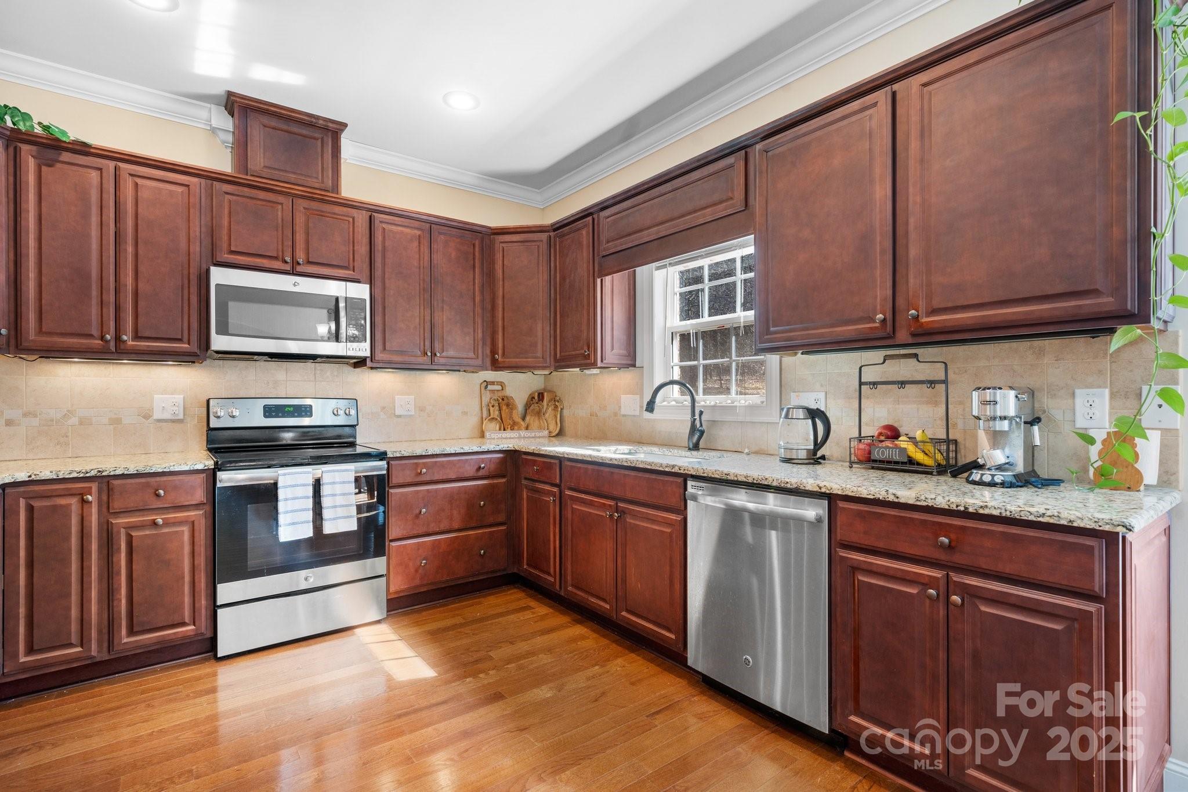
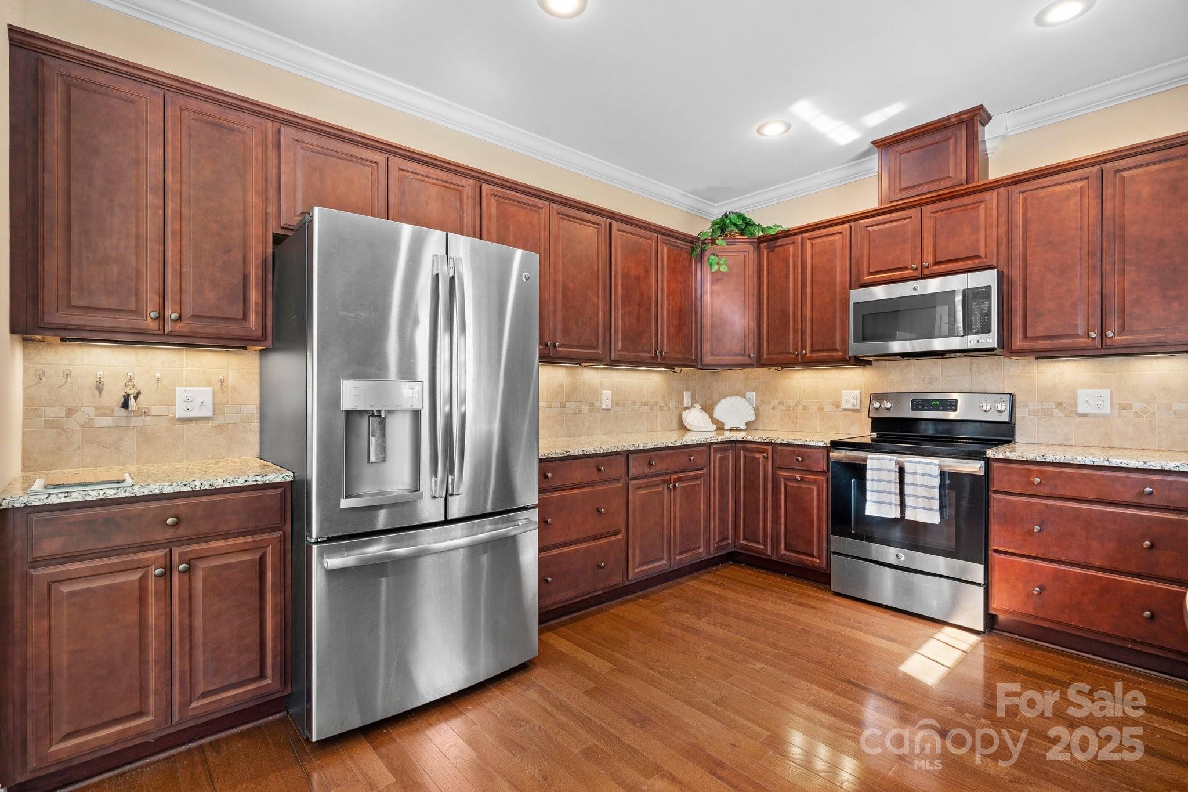
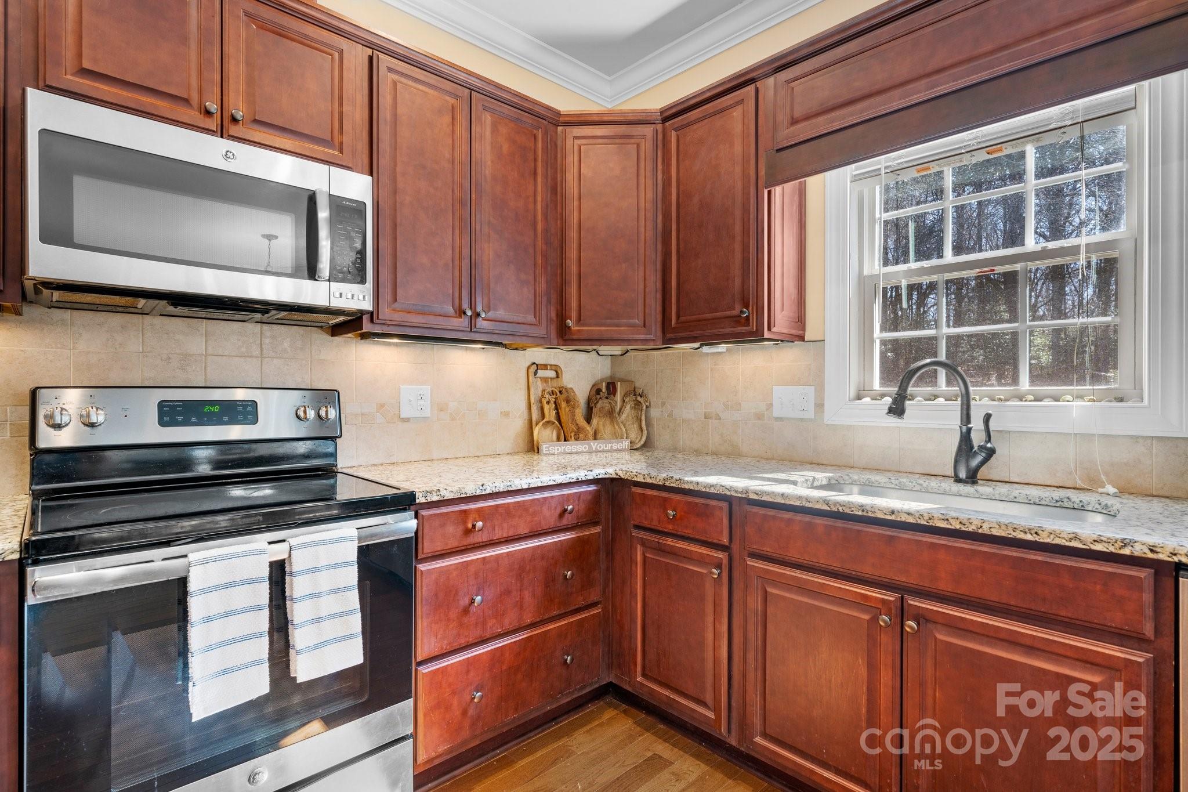
Generous eat-in kitchen, abundant cabinetry, and ample counter space-- is ideal for cooks & entertainers.

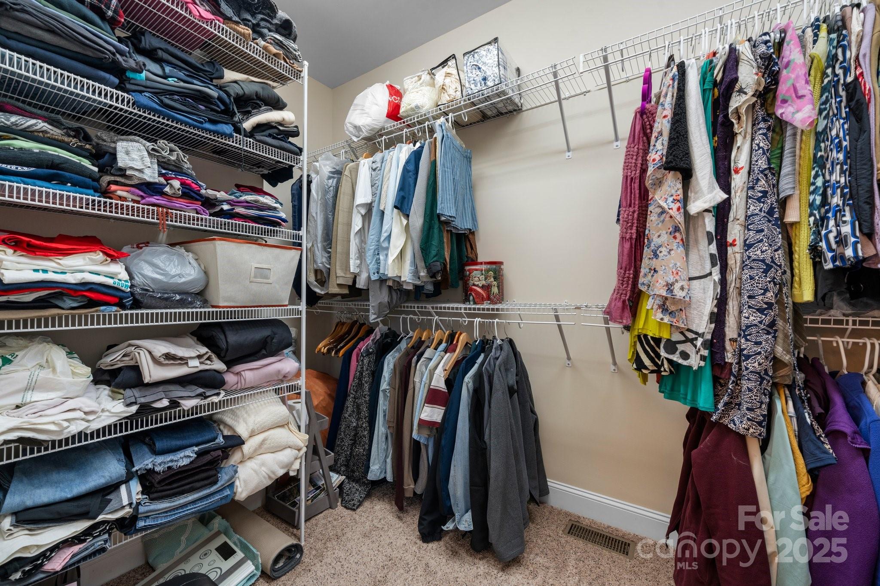
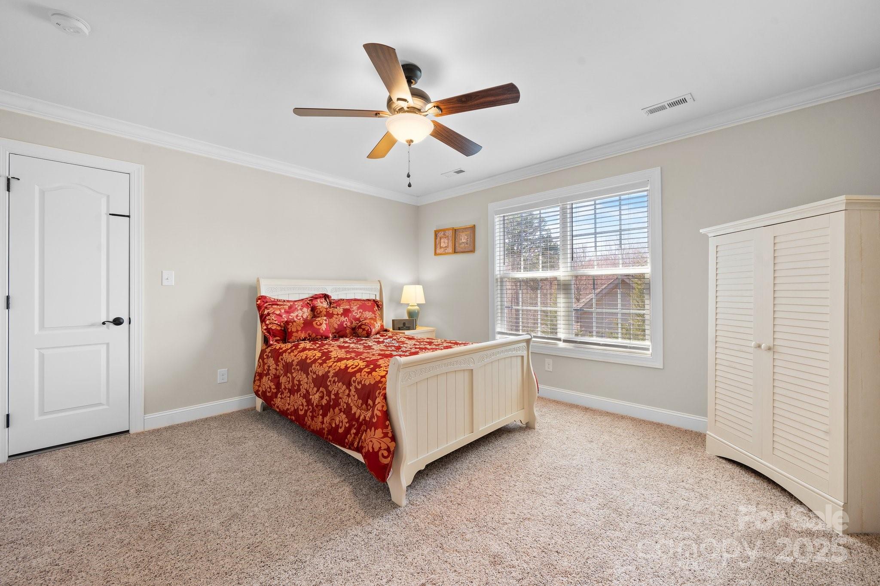
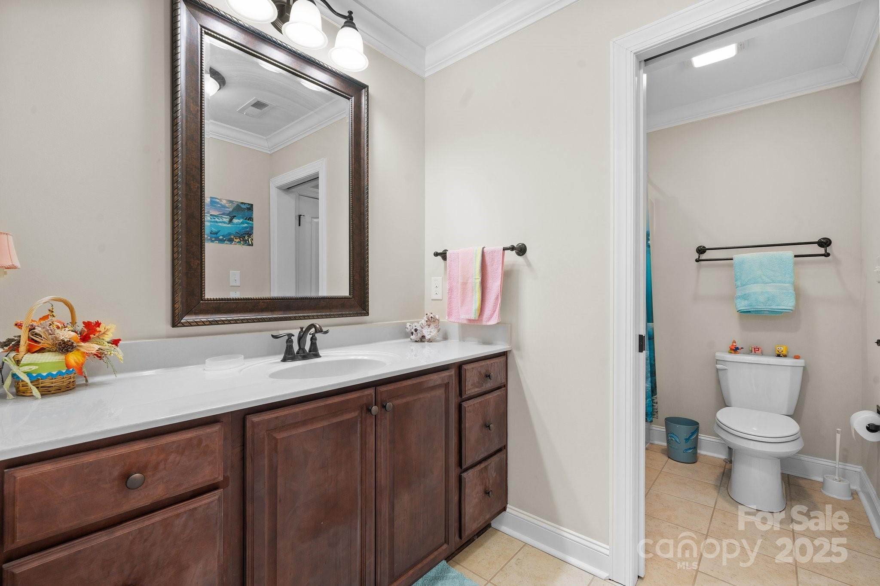
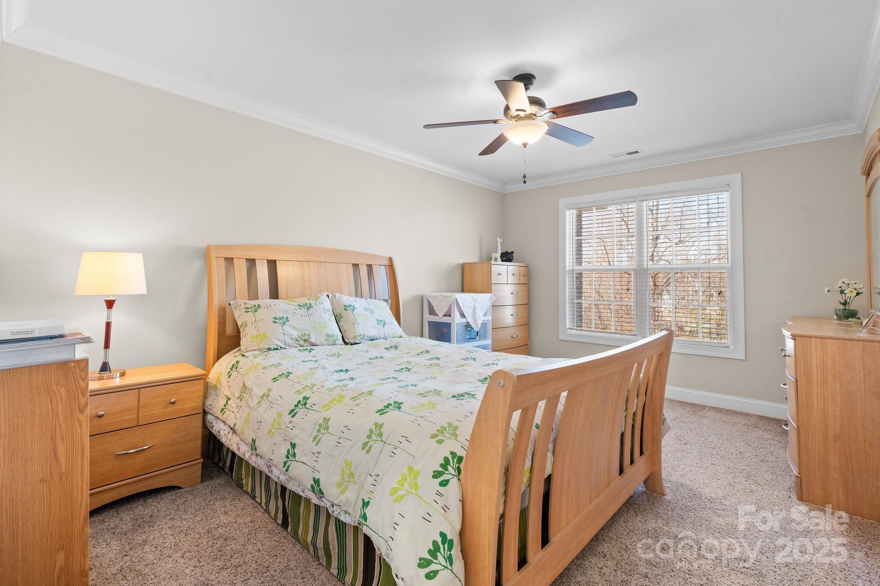
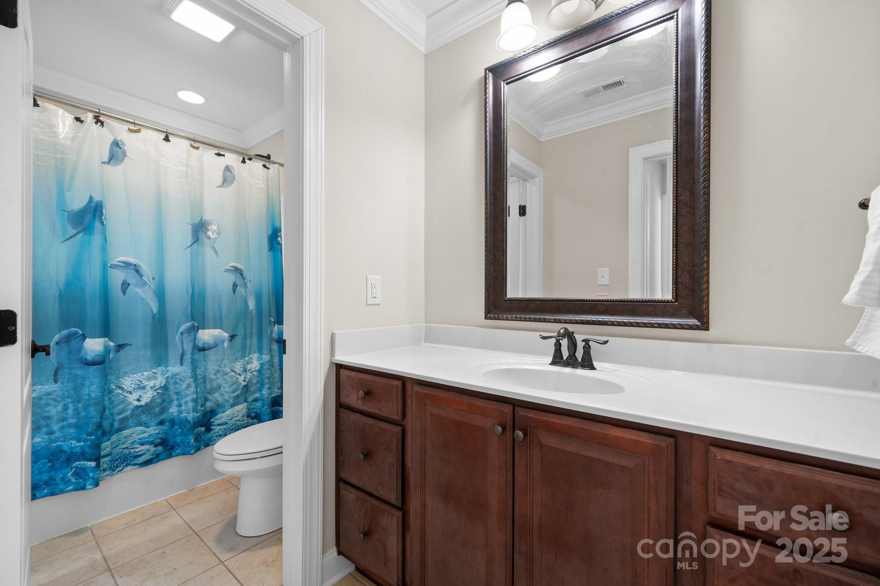
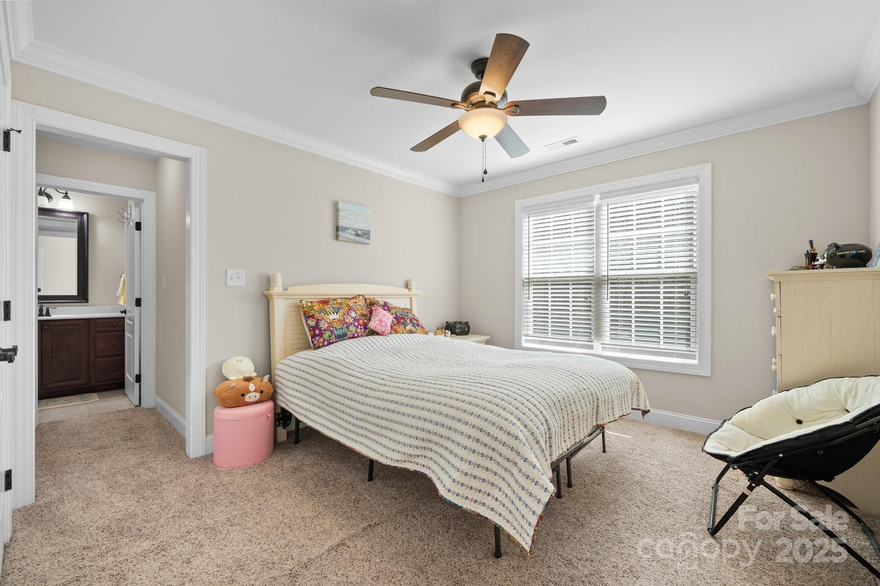
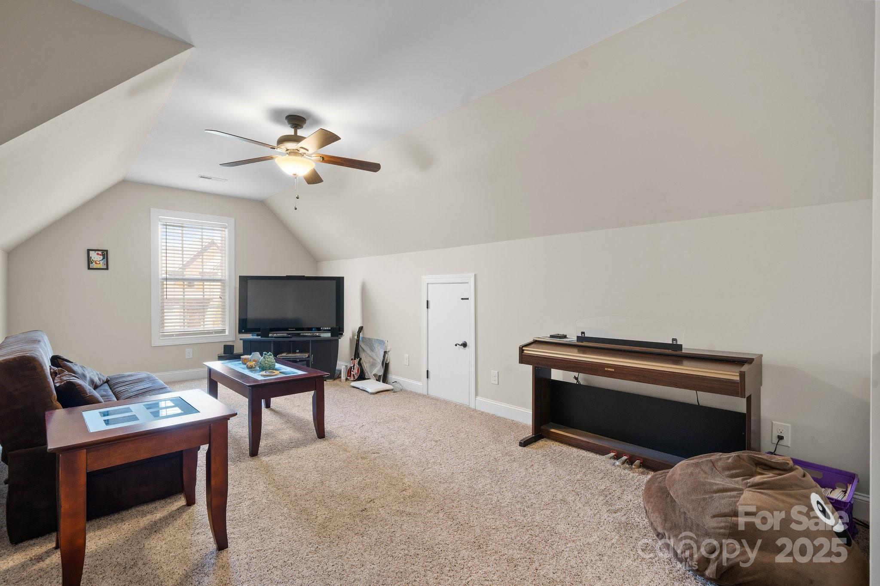
Upstairs, you'll find 4 large bedrooms--each with walk-in closets--and a flexible Jack-and-Jill bathroom layout. One room easily converts to a second den, playroom, or media space.

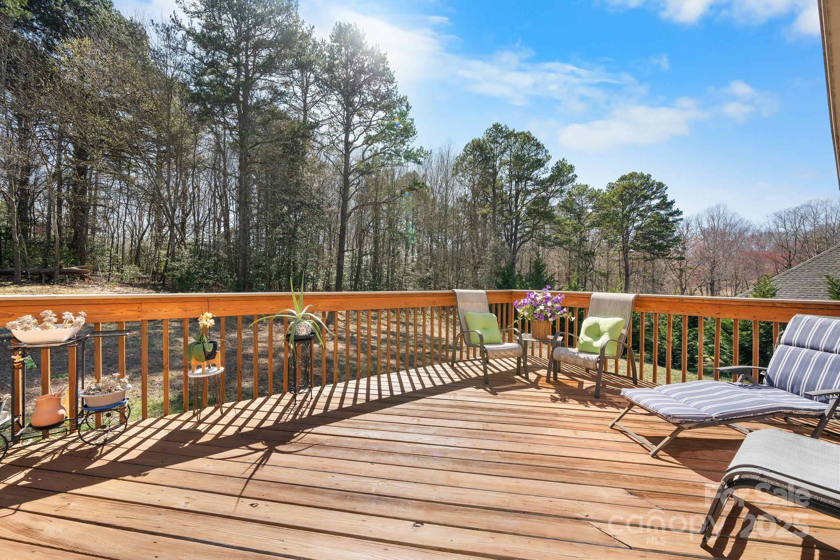
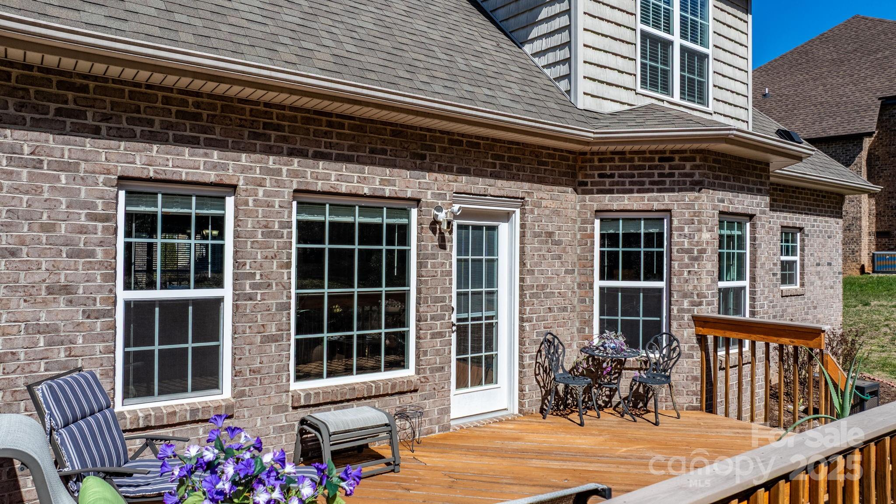
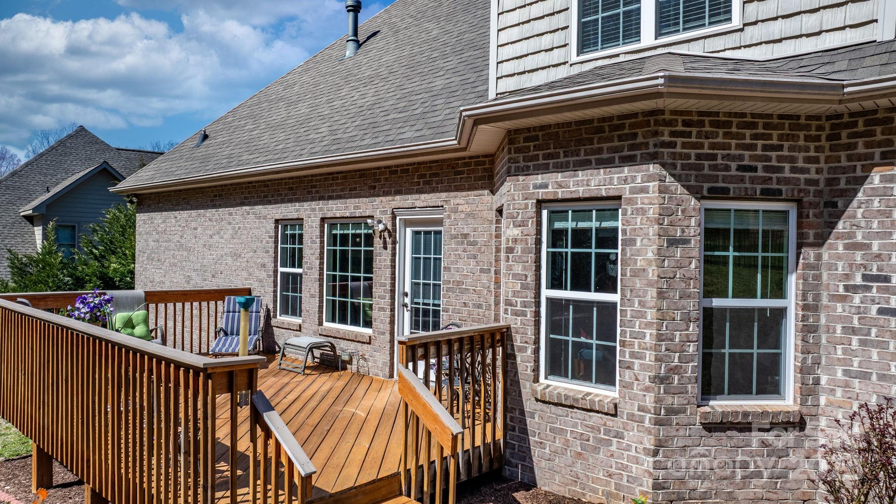
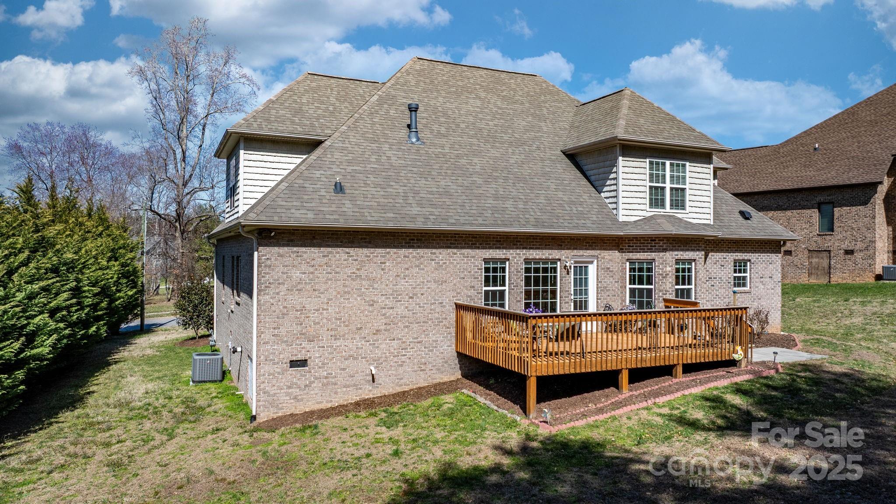
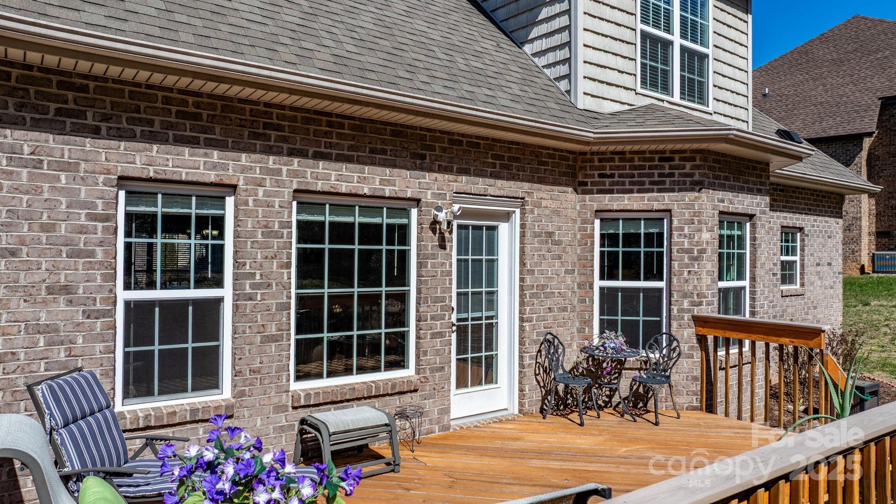
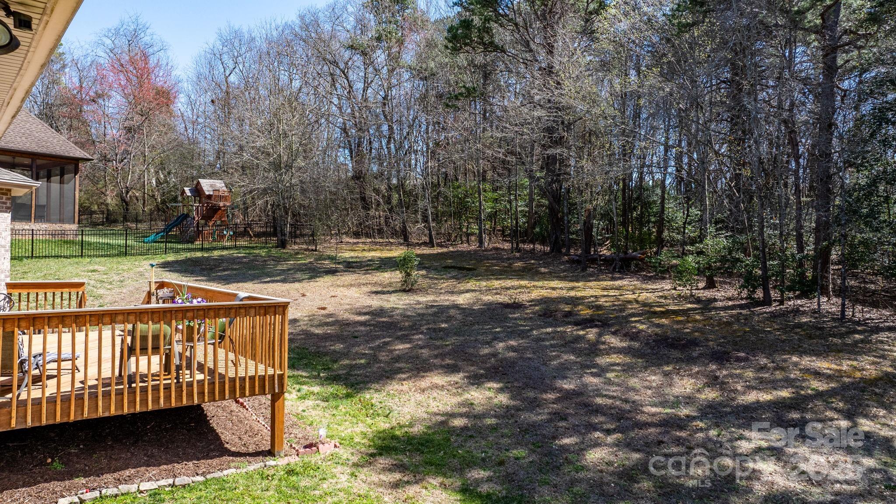
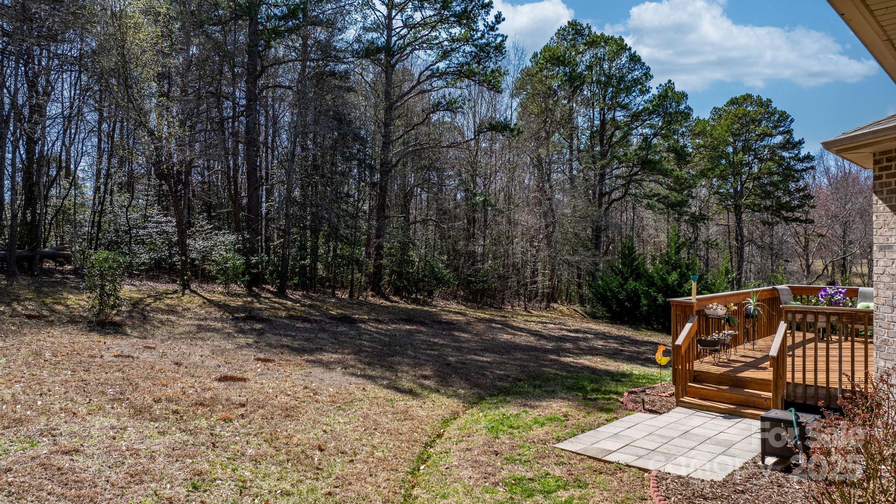
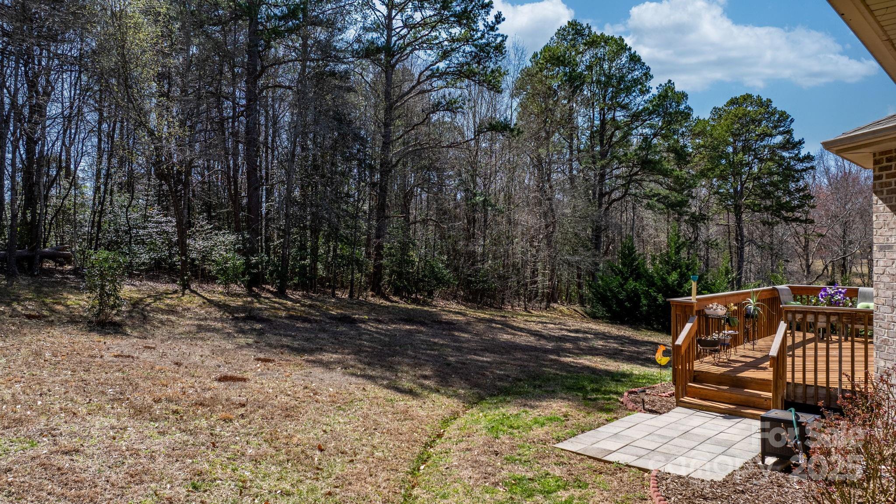
Step outside to enjoy the peaceful deck overlooking a flat, private backyard--perfect for relaxing, dining al fresco, or hosting friends.

Ideally located. This home checks every box for comfort, convenience, & style.

5
beds

4
baths

2,929 Sq.Ft. LIVING AREA

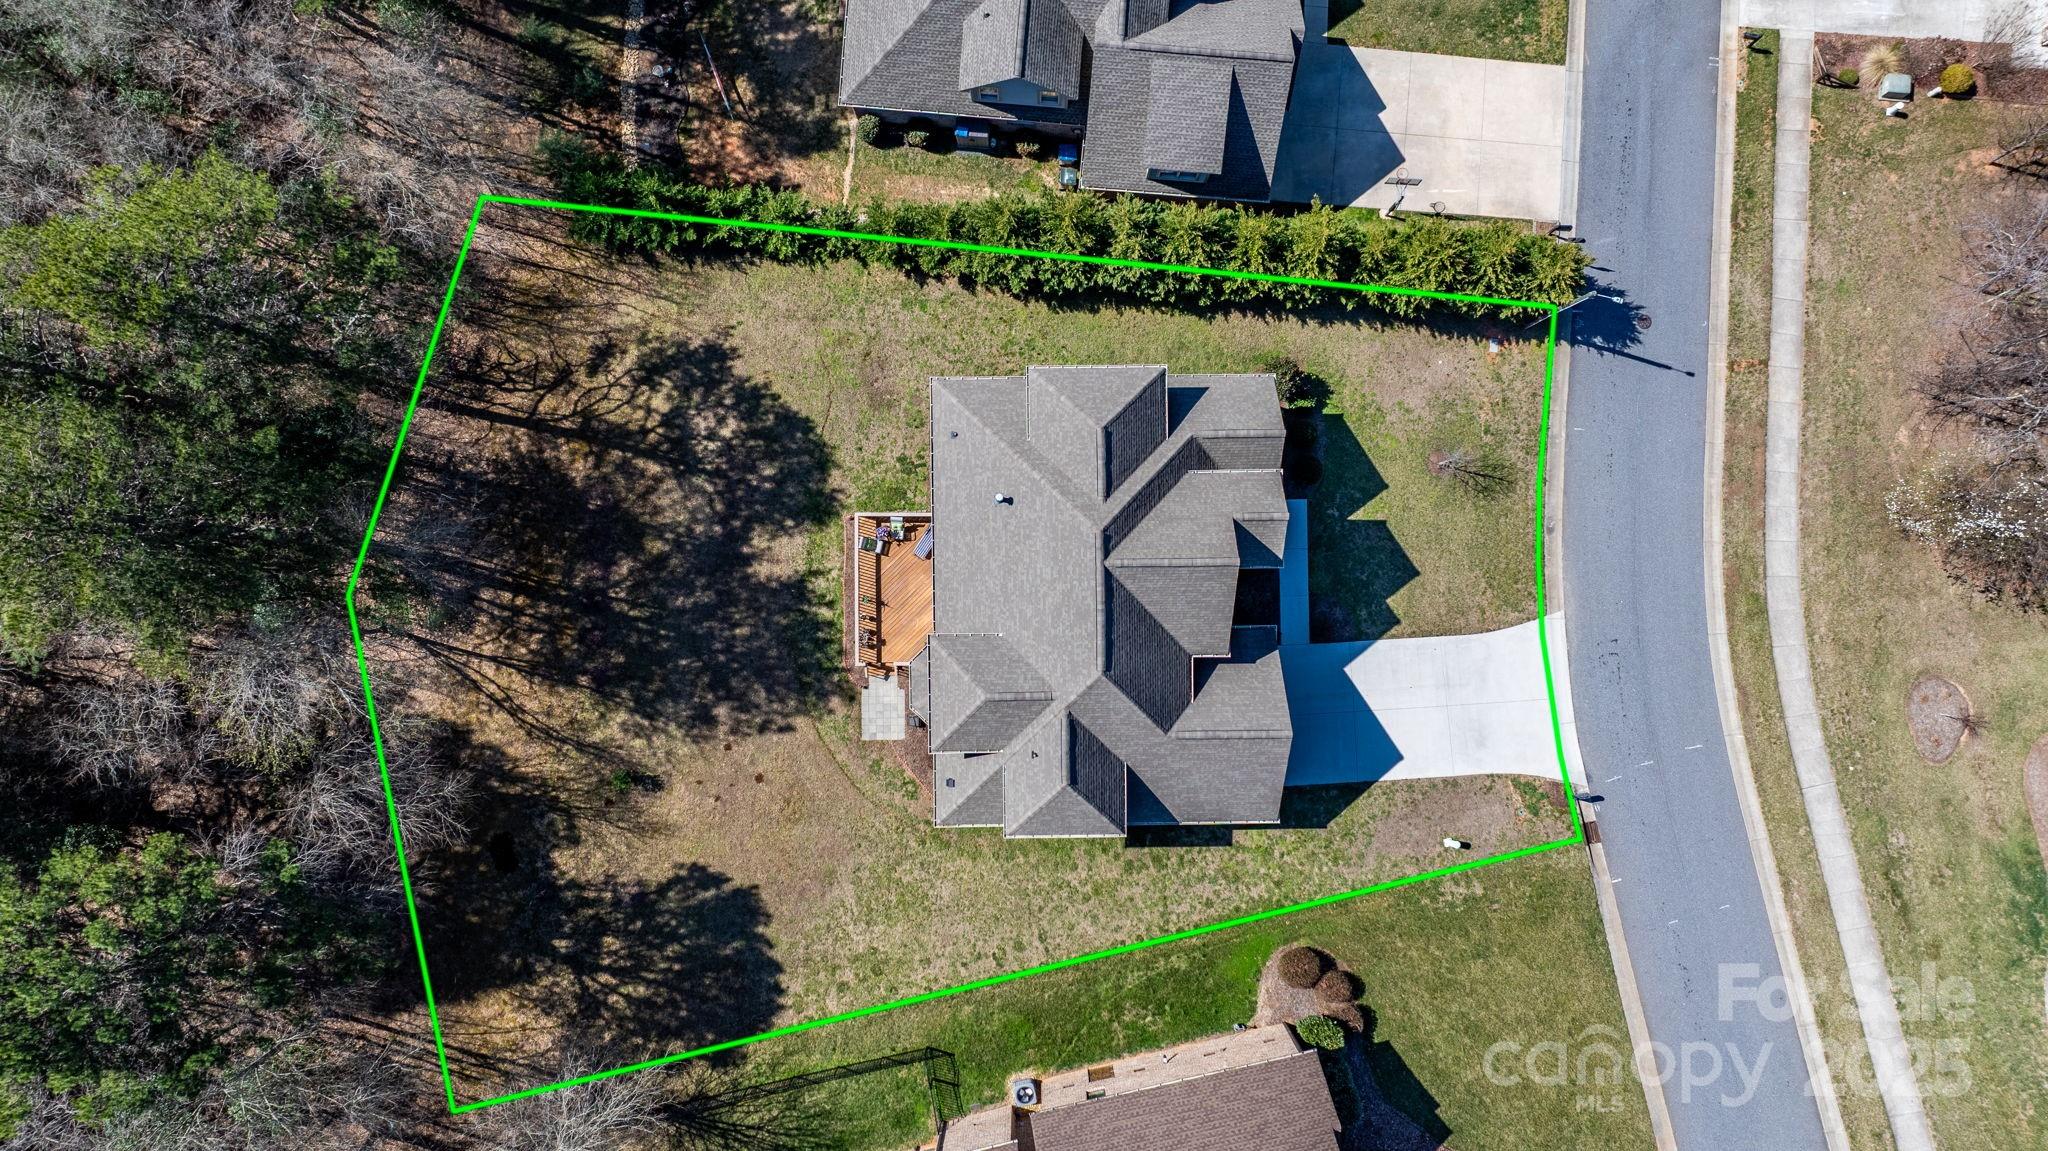
0.27 Acres lot

Tiffany Ramirez

Tiffany Ramirez

Features & Amenities

Interior

  • total bedrooms5
  • Total bathrooms4
  • full bathrooms2
  • half bathrooms2
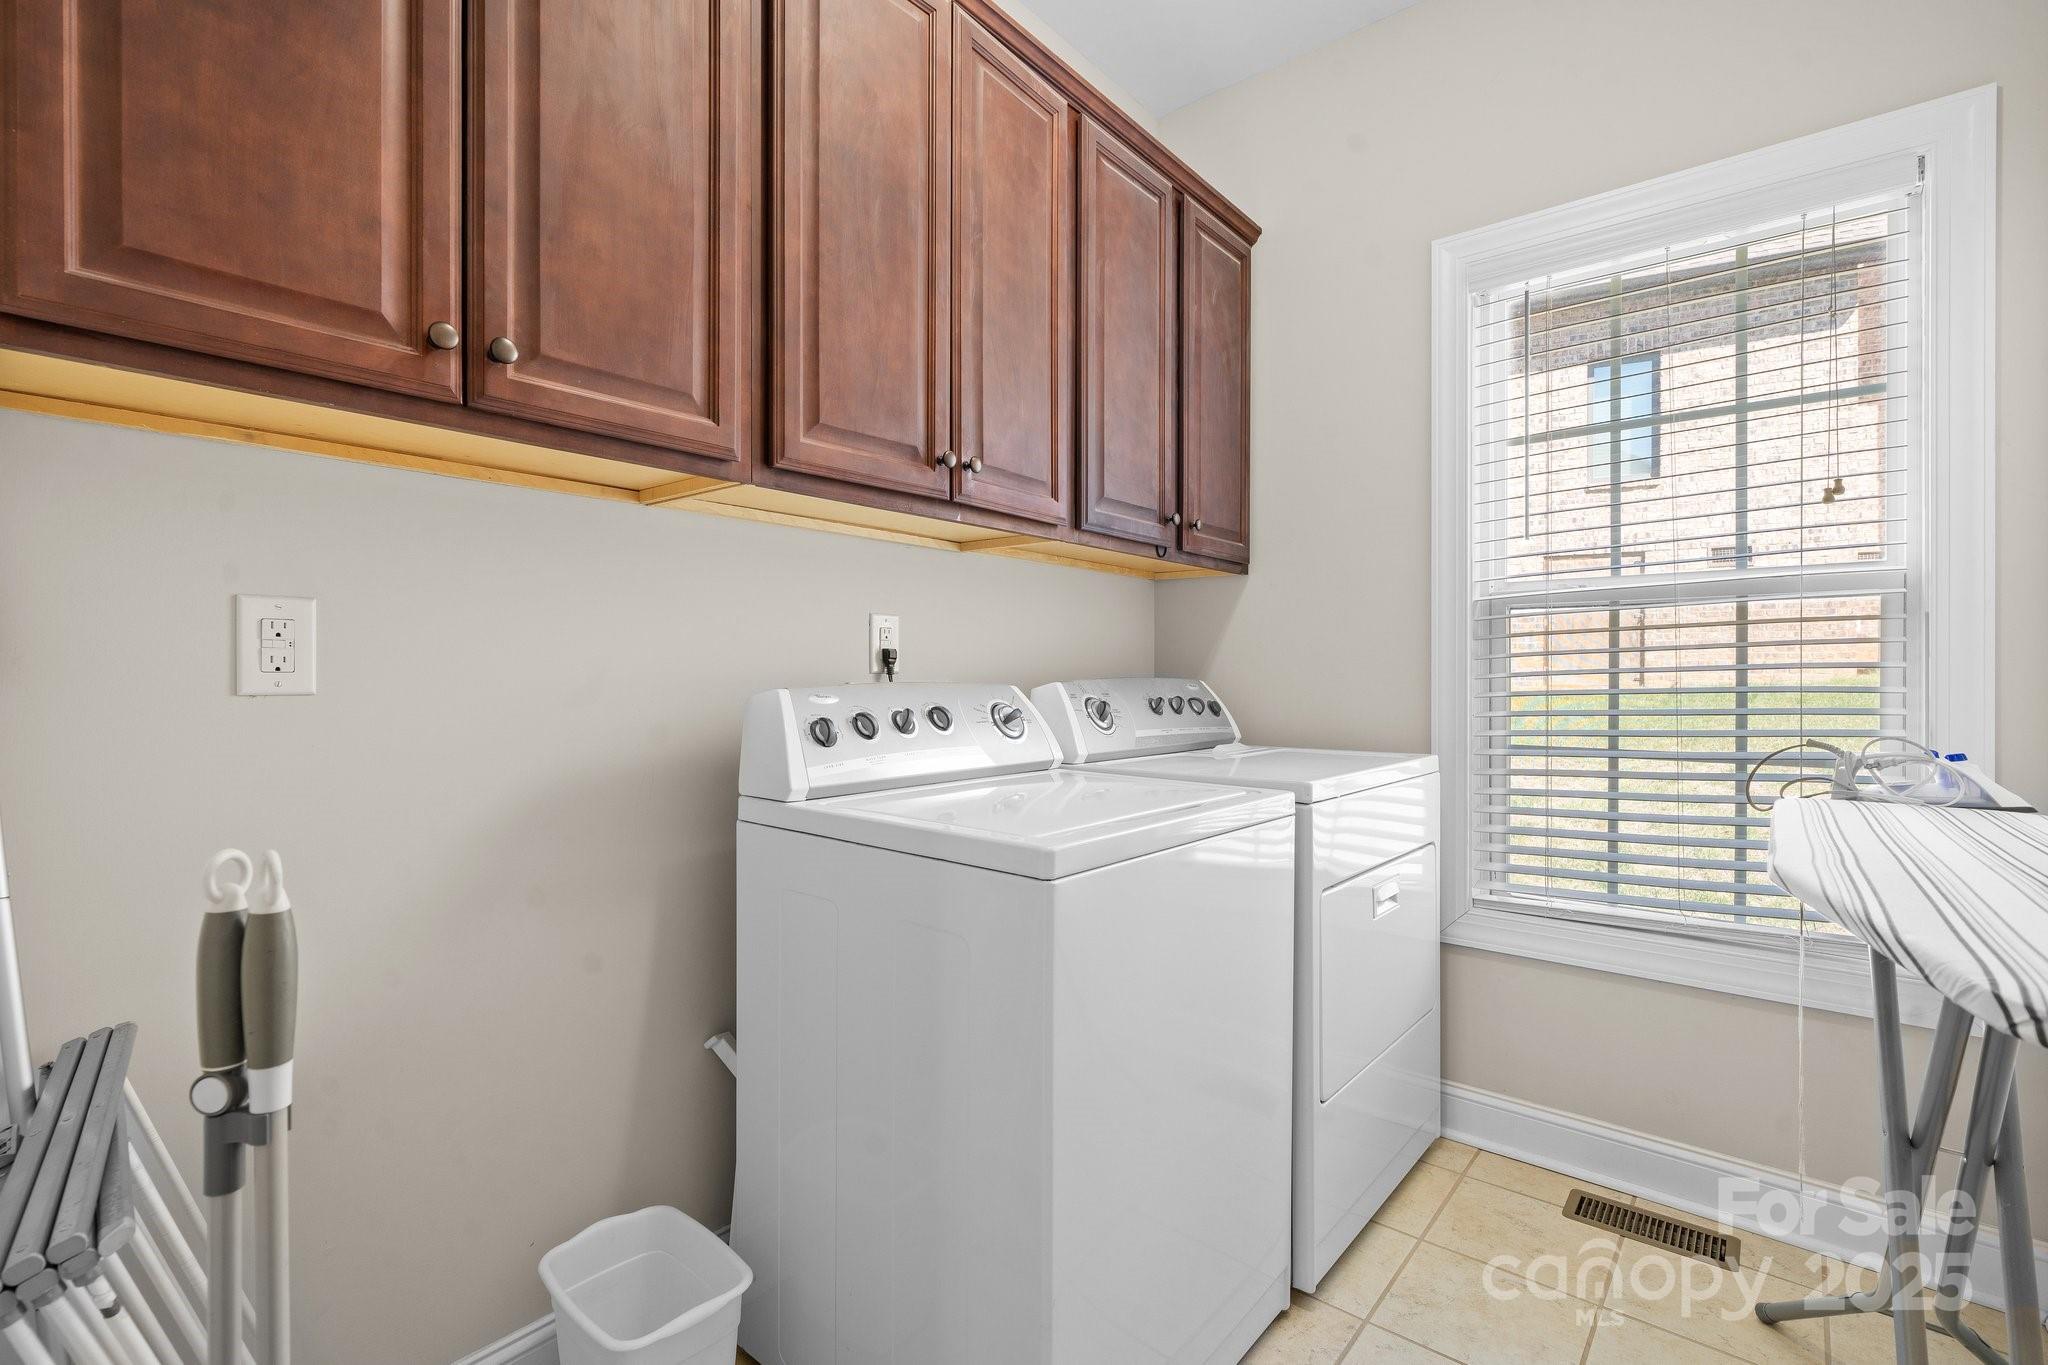
  • Laundry room Laundry Room, Main Level
  • Flooring Carpet, Tile, Wood
  • Fireplace Living Room
  • APPLIANCES Dishwasher, Disposal, Dryer, Electric Range, Electric Water Heater, Exhaust Fan, Exhaust Hood, Microwave, Refrigerator, Refrigerator with Ice Maker, Washer
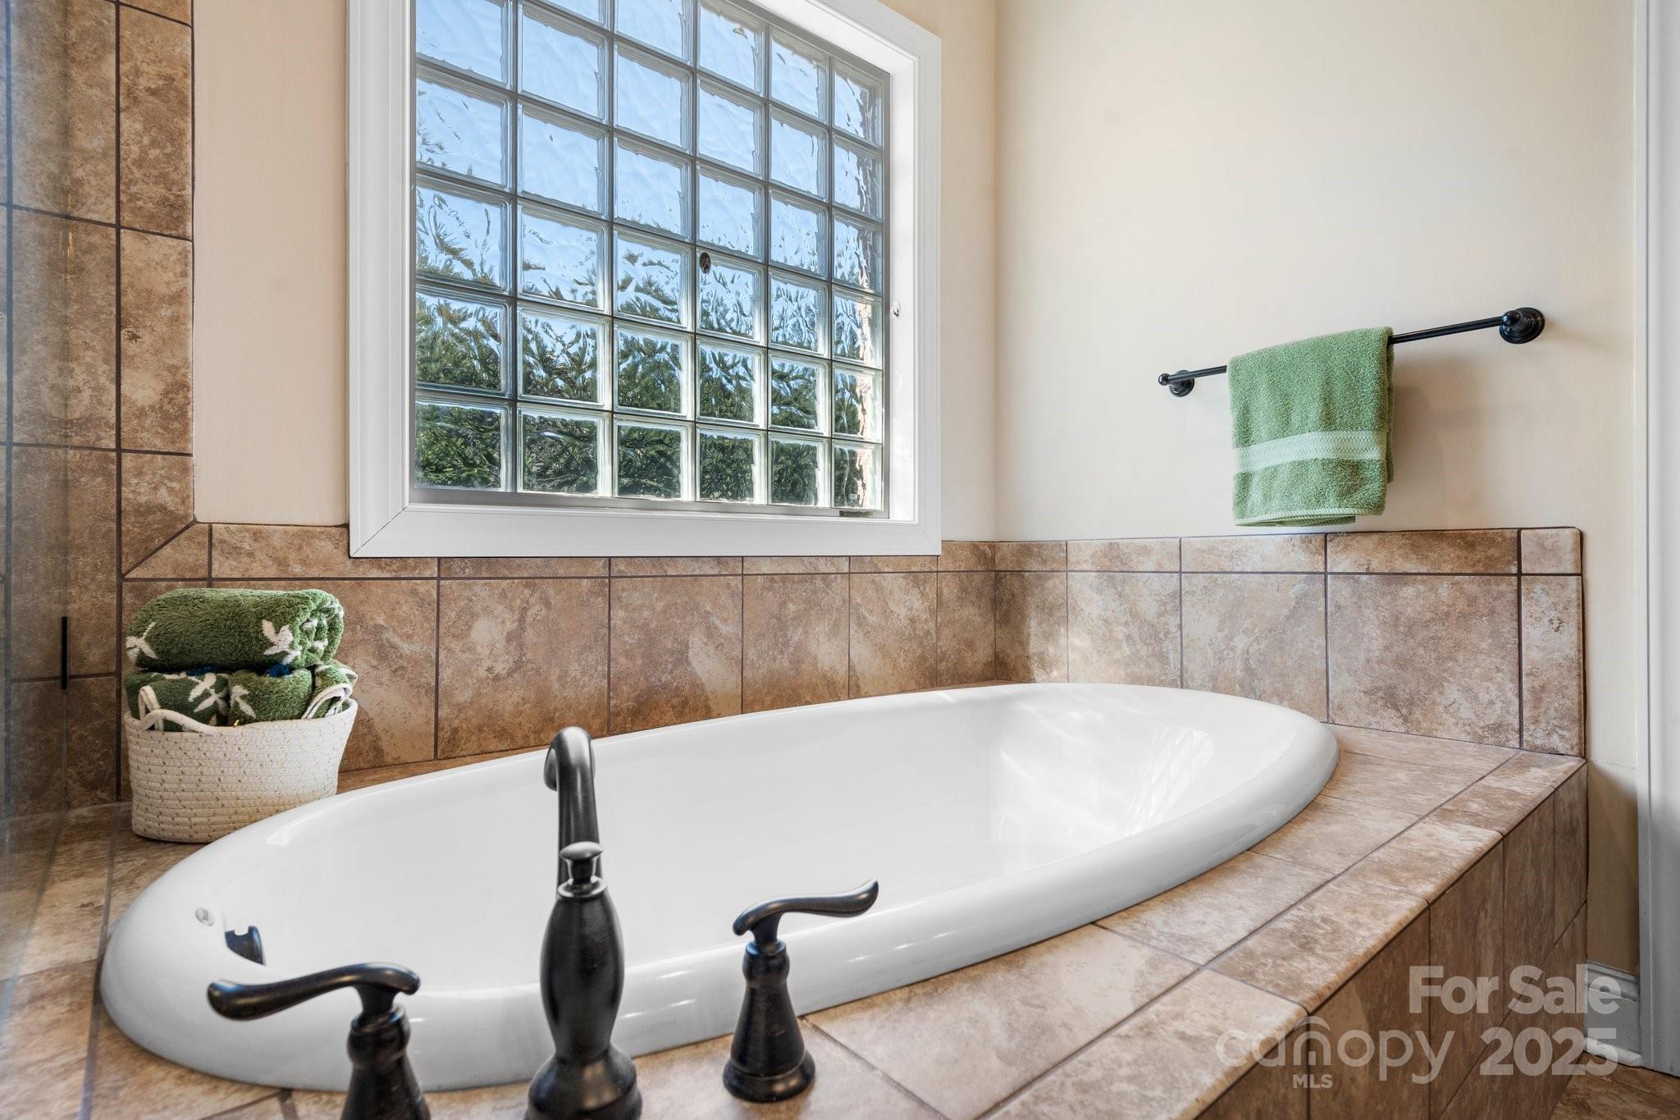
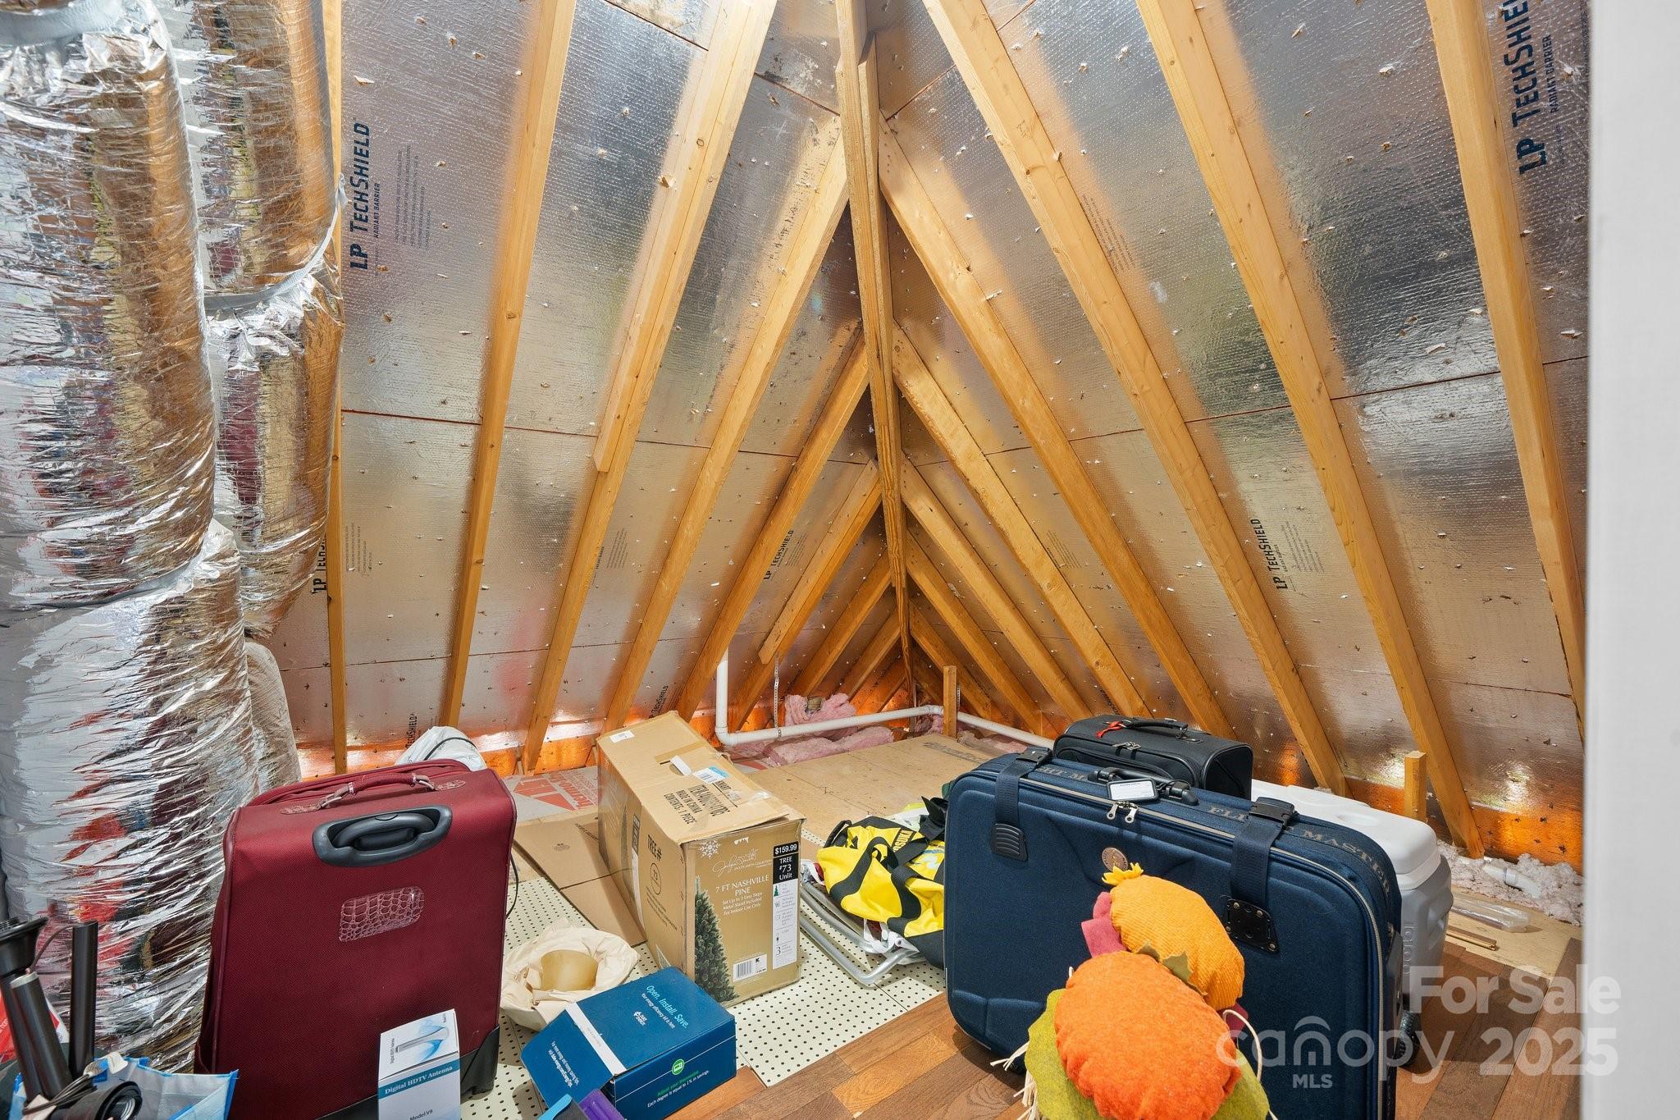
  • other interior Features Attic Walk In, Cable Prewire, Entrance Foyer, Garden Tub, Open Floorplan, Pantry, Split Bedroom, Walk-In Closet(s)

Area & Lot

  • Status Sold
  • Date Sold August 20, 2025
  • Living Area2,929 Sq.Ft.
  • Lot Area0.27 Acres
  • MLS® ID4232385
  • TypeResidential
  • YEAR BUILT2016
  • NeighborhoodHickory
  • Architecture StylesContemporary
  • Elementary SchoolClyde Campbell
  • Middle SchoolH.M. Arndt
  • High SchoolSt. Stephens

Exterior

  • STORIES2
  • Garage Space2.0
  • water SourceCity
  • utilitiesCable Available, Natural Gas, Underground Power Lines
  • roofShingle
  • lot featuresCleared, Cul-De-Sac, Level, Private
  • parkingDriveway, Attached Garage, Garage Faces Front
  • HEAT TYPECentral, Electric, Forced Air, Natural Gas
  • AIR CONDITIONINGDual, Electric
  • sewerPublic Sewer
  • SubstructureCrawl Space

Financial

  • Sales Price$610,000
  • HOA $250/yr
View Virtual Tour

Hickory

Explore

Work With Tiffany

Looking to buy or sell in Catawba County? Tiffany Ramirez delivers personalized guidance, local expertise, and exceptional service to help you move forward with confidence.

Follow Me on Instagram