Leave a Message

By providing your contact information to Tiffany Ramirez, your personal information will be processed in accordance with Tiffany Ramirez's Privacy Policy. By checking the box(es) below, you expressly consent to receive marketing or promotional real estate communication from Tiffany Ramirez in the manner selected by you. For SMS text messages, message frequency varies. Message and data rates may apply. Consent is not a condition of purchase of any goods or services. You may opt out of receiving further communications from Tiffany Ramirez at any time. To opt out of receiving SMS text messages, reply STOP to unsubscribe. SMS text messaging is subject to our Terms of Use.

Thank you for your message. I will be in touch with you shortly.

1375 Valhalla Drive
1375 Valhalla Drive
1375 Valhalla Drive
1375 Valhalla Drive
1375 Valhalla Drive
1375 Valhalla Drive
1375 Valhalla Drive
1375 Valhalla Drive
1375 Valhalla Drive
1375 Valhalla Drive
1375 Valhalla Drive
1375 Valhalla Drive
1375 Valhalla Drive
1375 Valhalla Drive
1375 Valhalla Drive
1375 Valhalla Drive
1375 Valhalla Drive
1375 Valhalla Drive
1375 Valhalla Drive
1375 Valhalla Drive
1375 Valhalla Drive
1375 Valhalla Drive
1375 Valhalla Drive
1375 Valhalla Drive
1375 Valhalla Drive
1375 Valhalla Drive
1375 Valhalla Drive
1375 Valhalla Drive
1375 Valhalla Drive
1375 Valhalla Drive
1375 Valhalla Drive
1375 Valhalla Drive
1375 Valhalla Drive
1375 Valhalla Drive
1375 Valhalla Drive
1375 Valhalla Drive
1375 Valhalla Drive
1375 Valhalla Drive
1375 Valhalla Drive
1375 Valhalla Drive
1375 Valhalla Drive
1375 Valhalla Drive
1375 Valhalla Drive
1375 Valhalla Drive
1375 Valhalla Drive
1375 Valhalla Drive
1375 Valhalla Drive
1375 Valhalla Drive
SEE ALL PHOTOS
1375 Valhalla Drive
1375 Valhalla Drive
1375 Valhalla Drive
1375 Valhalla Drive
1375 Valhalla Drive
1375 Valhalla Drive
1375 Valhalla Drive
1375 Valhalla Drive
1375 Valhalla Drive
1375 Valhalla Drive
1375 Valhalla Drive
1375 Valhalla Drive
1375 Valhalla Drive
1375 Valhalla Drive
1375 Valhalla Drive
1375 Valhalla Drive
1375 Valhalla Drive
1375 Valhalla Drive
1375 Valhalla Drive
1375 Valhalla Drive
1375 Valhalla Drive
1375 Valhalla Drive
1375 Valhalla Drive
1375 Valhalla Drive
1375 Valhalla Drive
1375 Valhalla Drive
1375 Valhalla Drive
1375 Valhalla Drive
1375 Valhalla Drive
1375 Valhalla Drive
1375 Valhalla Drive
1375 Valhalla Drive
1375 Valhalla Drive
1375 Valhalla Drive
1375 Valhalla Drive
1375 Valhalla Drive
1375 Valhalla Drive
1375 Valhalla Drive
1375 Valhalla Drive
1375 Valhalla Drive
1375 Valhalla Drive
1375 Valhalla Drive
1375 Valhalla Drive
1375 Valhalla Drive
1375 Valhalla Drive
1375 Valhalla Drive
1375 Valhalla Drive
1375 Valhalla Drive
Courtesy of Realty Executives of Hickory, Chris Spencer Listing Contact: [email protected] 
Sold

1375 Valhalla Drive

1375 Valhalla Drive, Denver, NC 28037

$635,000
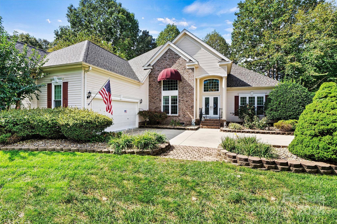
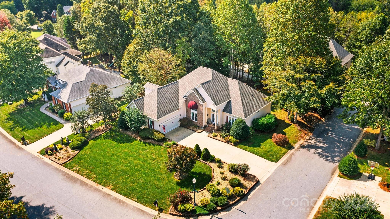
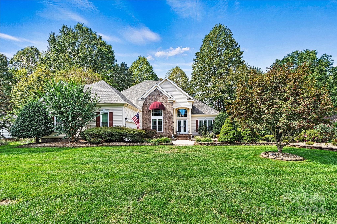

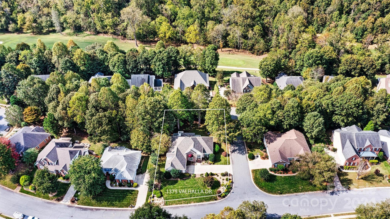
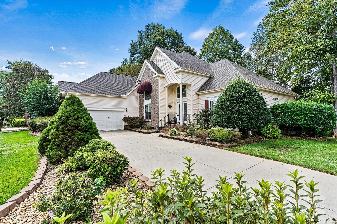
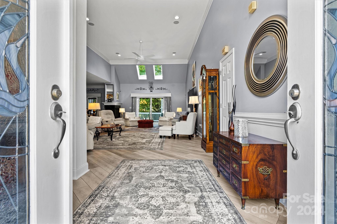
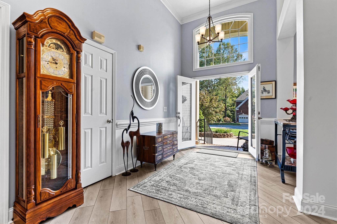
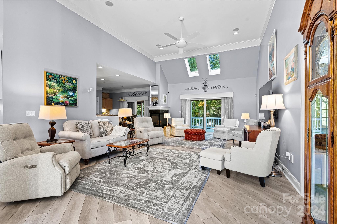
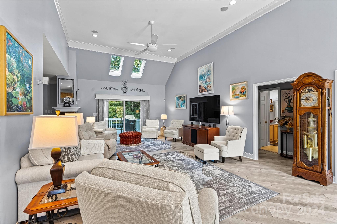
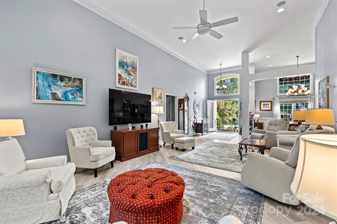
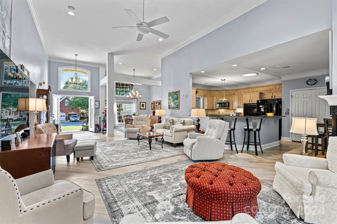
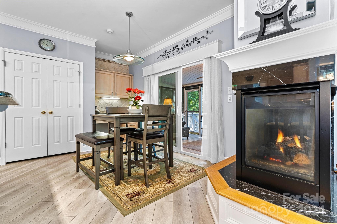
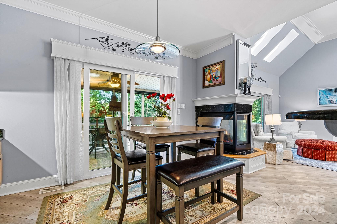
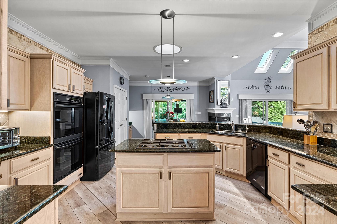
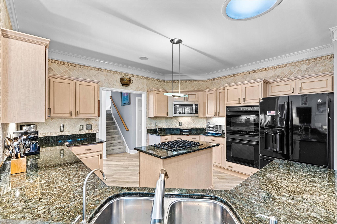
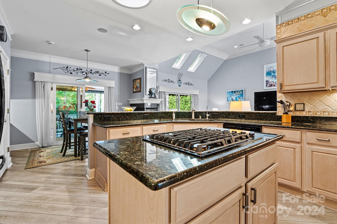
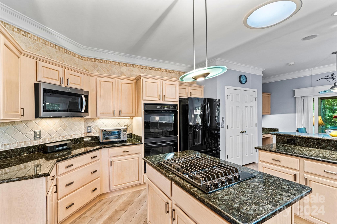
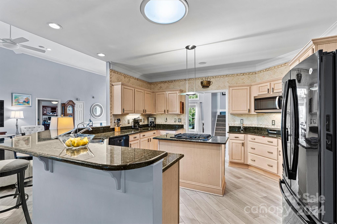
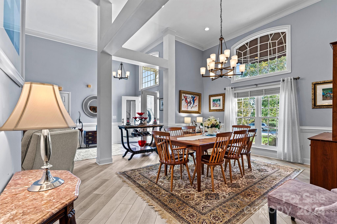
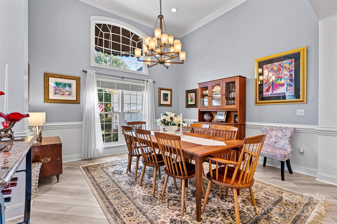
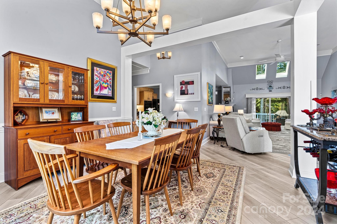
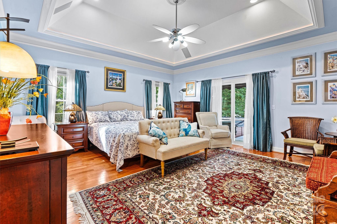
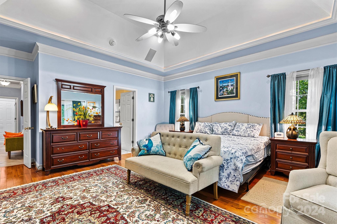
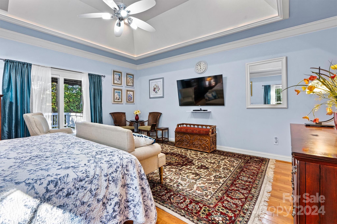
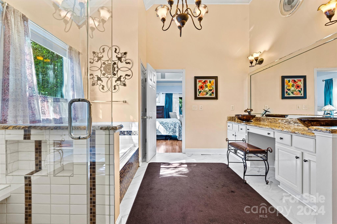
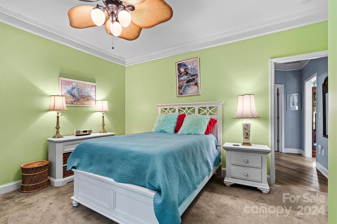
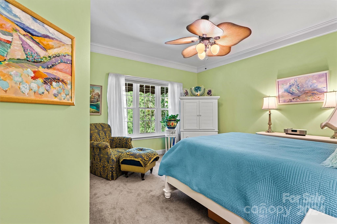
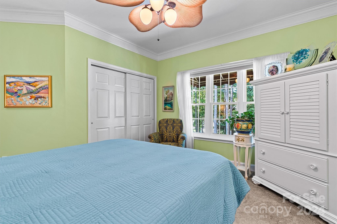
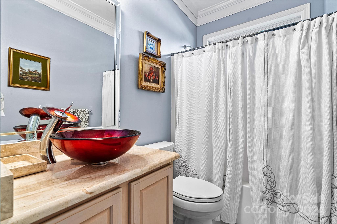
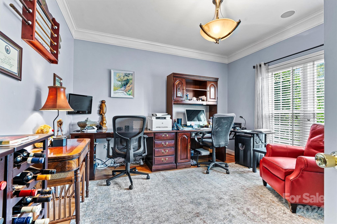
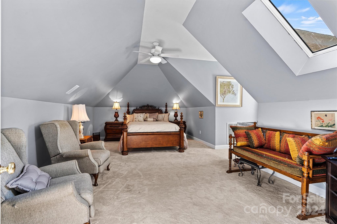
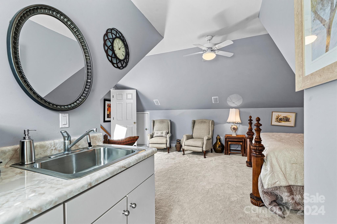
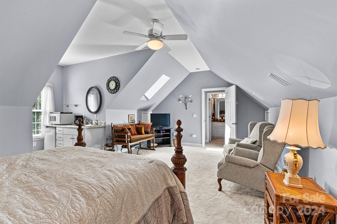
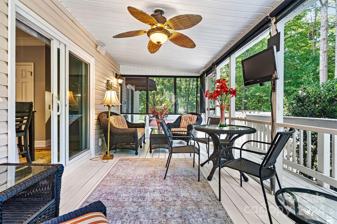
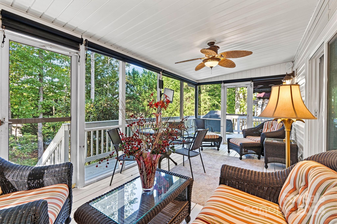
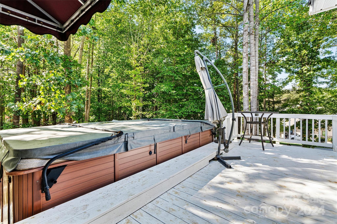
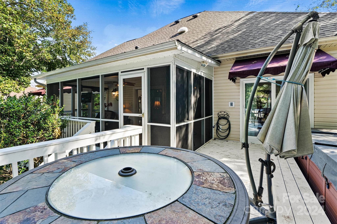
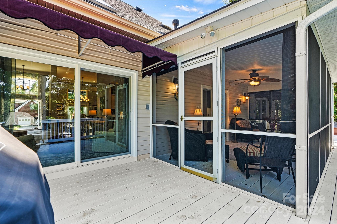
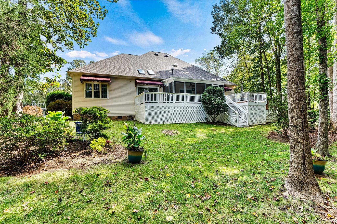
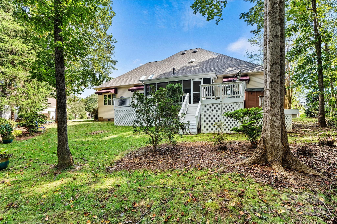
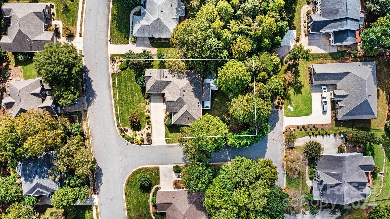
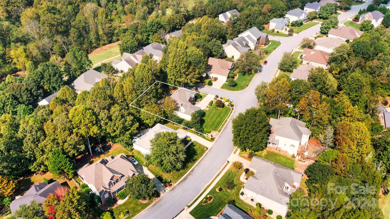
This is the opportunity you have been waiting on to get into Verdict Ridge Golf and Country Club! This Ranch style home is immaculately maintained and features over 2400 sq ft on the main floor and a bedroom over the garage with large closet and full bath. This home features a split bedroom floor plan with the master suite on the south side of the home and featuring private access to the back deck where a huge jetted hot tub with a swim resistance setting is awaiting. The main living area is the highly desired open concept with designated dining, breakfast, and bar seating to provide a dream entertaining space. The great room with available wall mounted tv is tied together with the fabulous kitchen by a see thru gas fireplace. The Kitchen itself features tons of cabinet space, granite tops, and built in desk area. From the kitchen you can easily step out onto the screened porch and look over one of the few flat, usable yards in the entire community.

4
beds

3
baths

2,913 Sq.Ft. LIVING AREA

0.38 Acres lot

Tiffany Ramirez

Tiffany Ramirez

Features & Amenities

Interior

  • total bedrooms4
  • Total bathrooms3
  • full bathrooms3
  • Laundry room Laundry Room
  • Flooring Carpet, Tile, Vinyl
  • Fireplace Family Room, Gas
  • APPLIANCES Dishwasher, Disposal, Dryer, Oven, Refrigerator, Tankless Water Heater, Washer, Washer/Dryer

Area & Lot

  • Status Sold
  • Date Sold May 23, 2025
  • Living Area2,913 Sq.Ft.
  • Lot Area0.38 Acres
  • MLS® ID4189657
  • TypeResidential
  • YEAR BUILT2000
  • Architecture StylesRanch
  • Water FrontageNone
  • Elementary SchoolUnspecified
  • Middle SchoolUnspecified
  • High SchoolUnspecified

Exterior

  • STORIES1
  • Garage Space2.0
  • water SourceCounty Water
  • utilitiesCable Connected, Electricity Connected, Natural Gas
  • roofShingle
  • lot featuresCorner Lot
  • parkingAttached Garage
  • HEAT TYPEForced Air
  • AIR CONDITIONINGCentral Air
  • sewerCounty Sewer
  • SubstructureCrawl Space
  • security FeaturesSecurity System
  • other exterior FeaturesHot Tub

Financial

  • Sales Price$635,000
  • HOA $451/yr
View Virtual Tour

Work With Tiffany

Looking to buy or sell in Catawba County? Tiffany Ramirez delivers personalized guidance, local expertise, and exceptional service to help you move forward with confidence.

Follow Me on Instagram