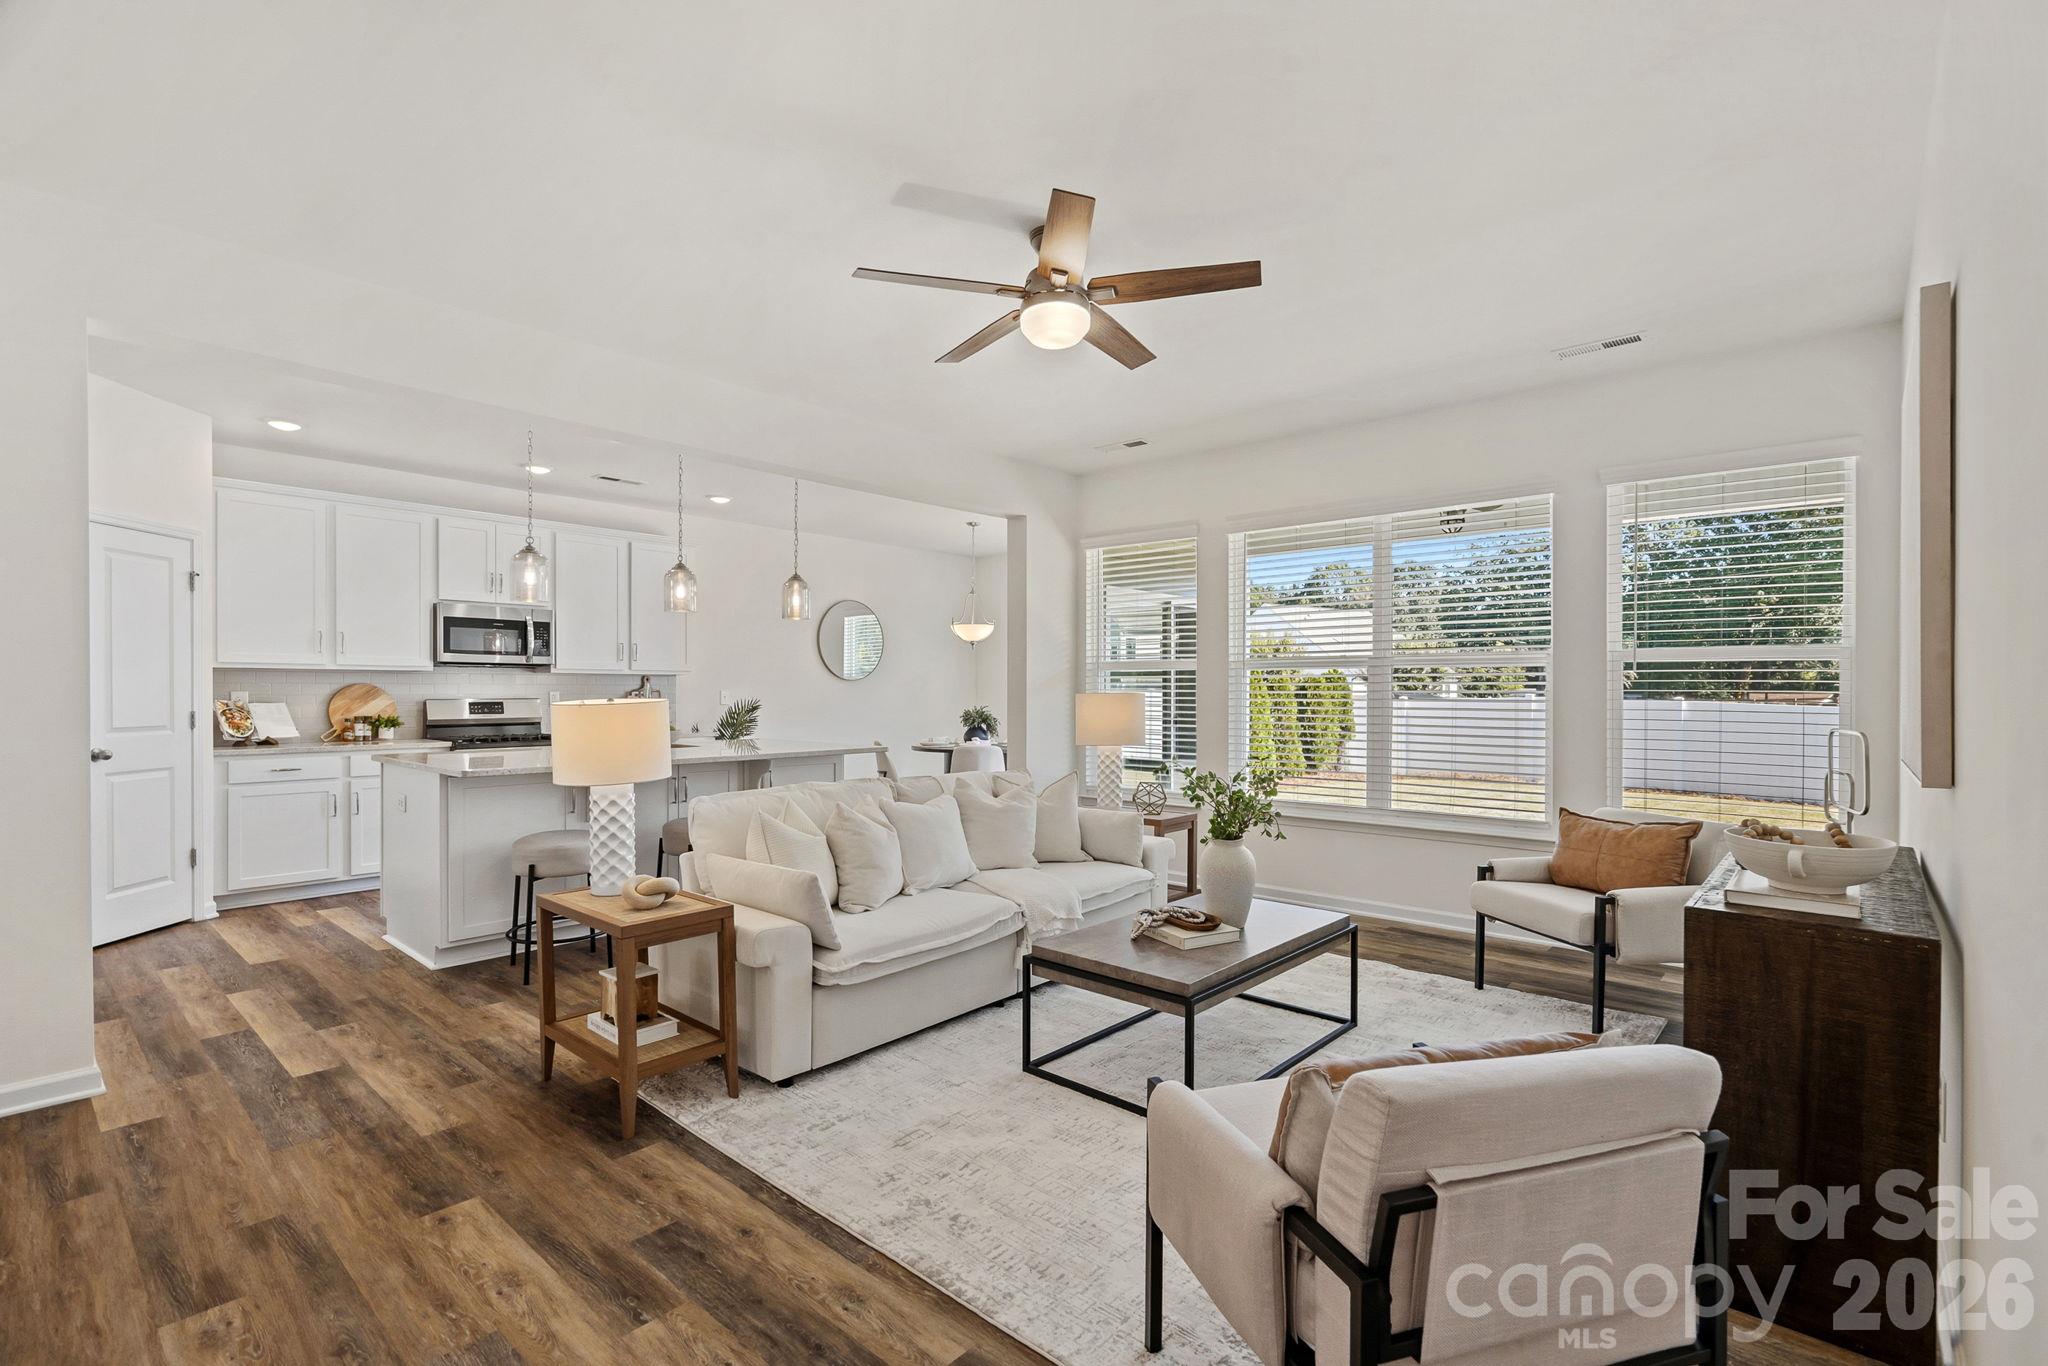
Property photo 1
Property photo 2
Property photo 3
Property photo 4
Property photo 5
4 Beds
3 Baths
2,679 sqft

$499,900

159 Suggs Mill Drive, Mooresville NC, 28115

Price per sqft$186.60
Built in2020
Property size2,679 sqft
Property typeResidential
Courtesy of Ivester Jackson Christie's, Jackie Morgan Listing Contact: [email protected]

Overview

Active

Listed Oct 16, 2026

Updated 4h ago

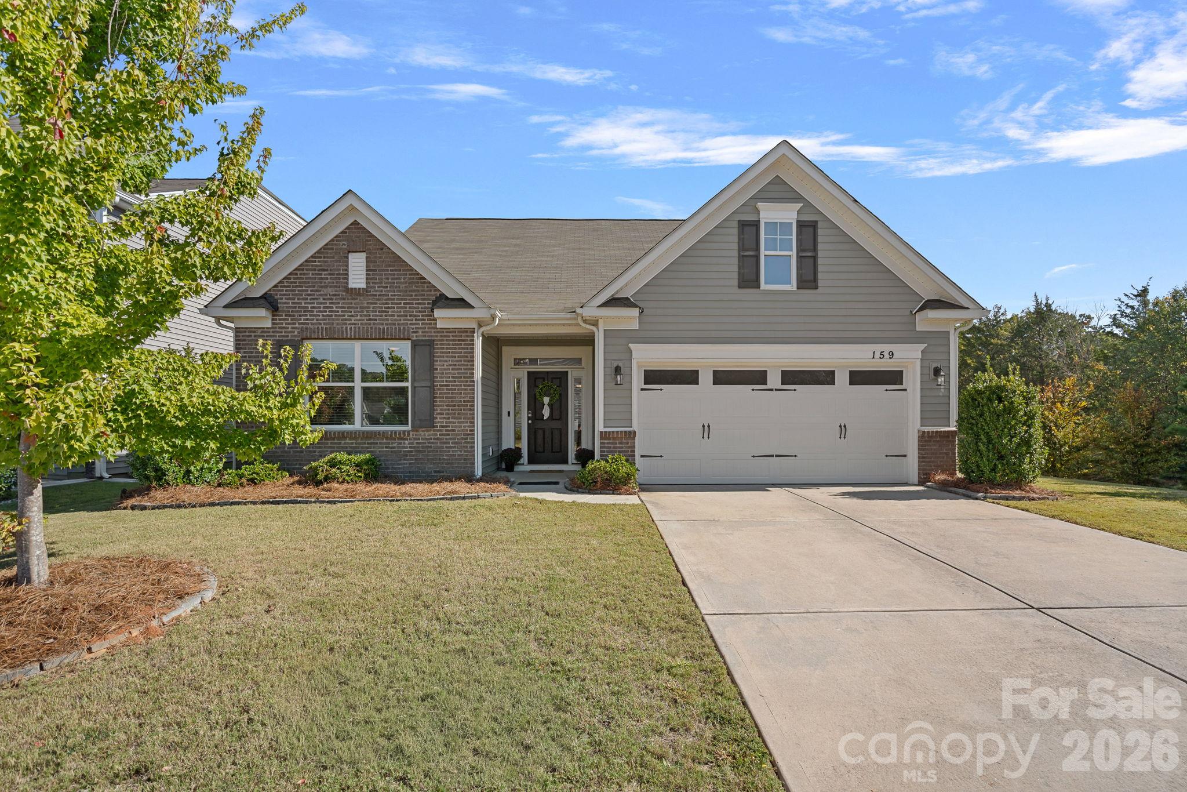
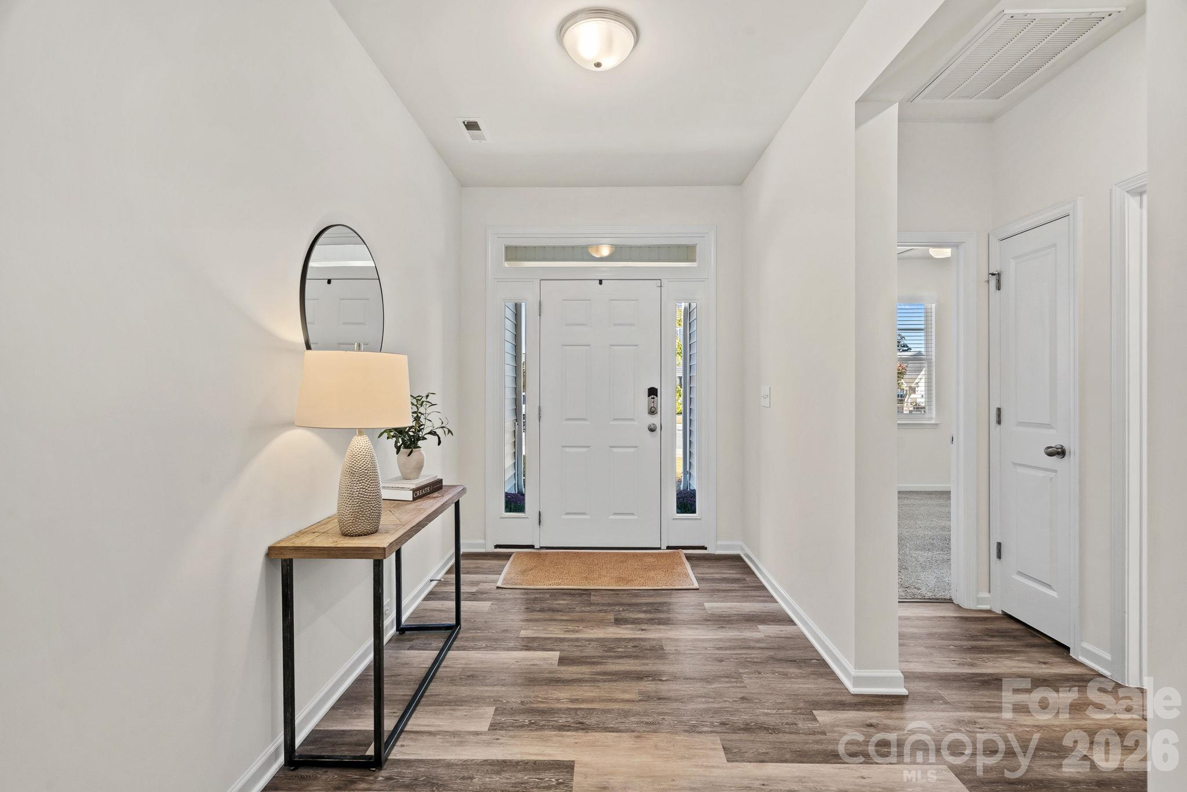
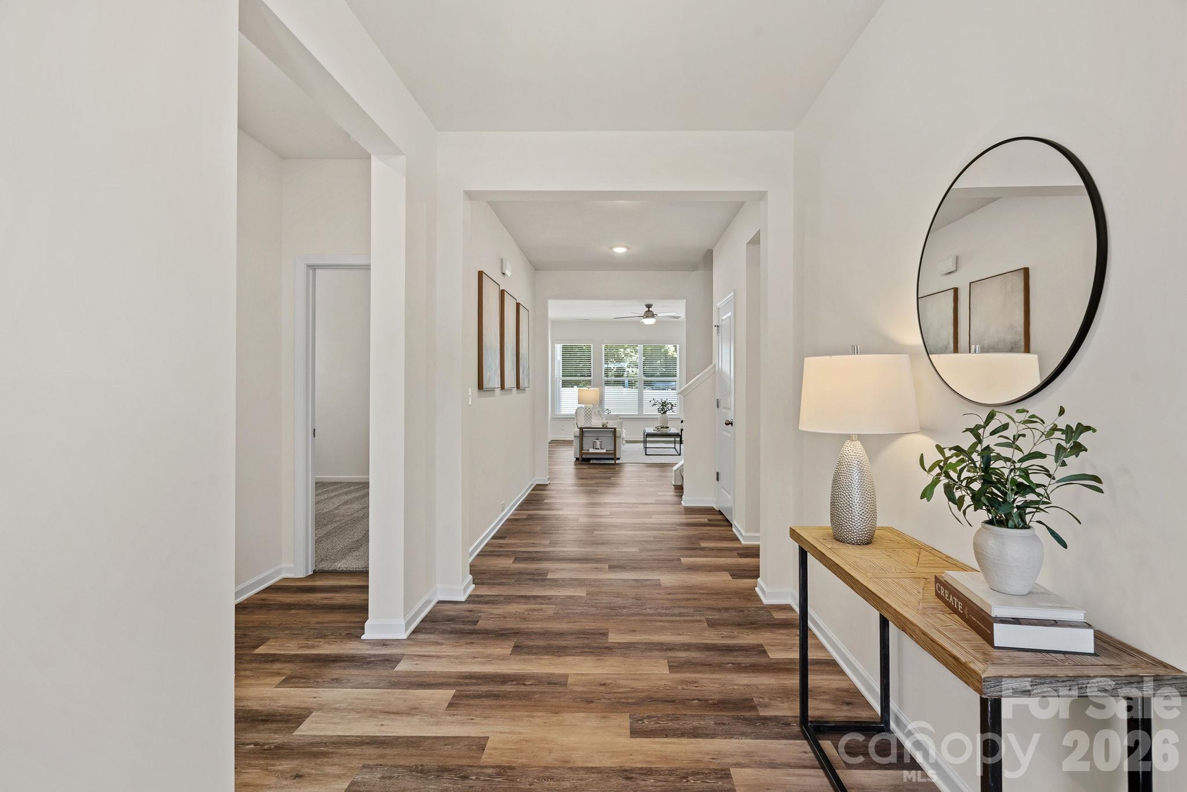
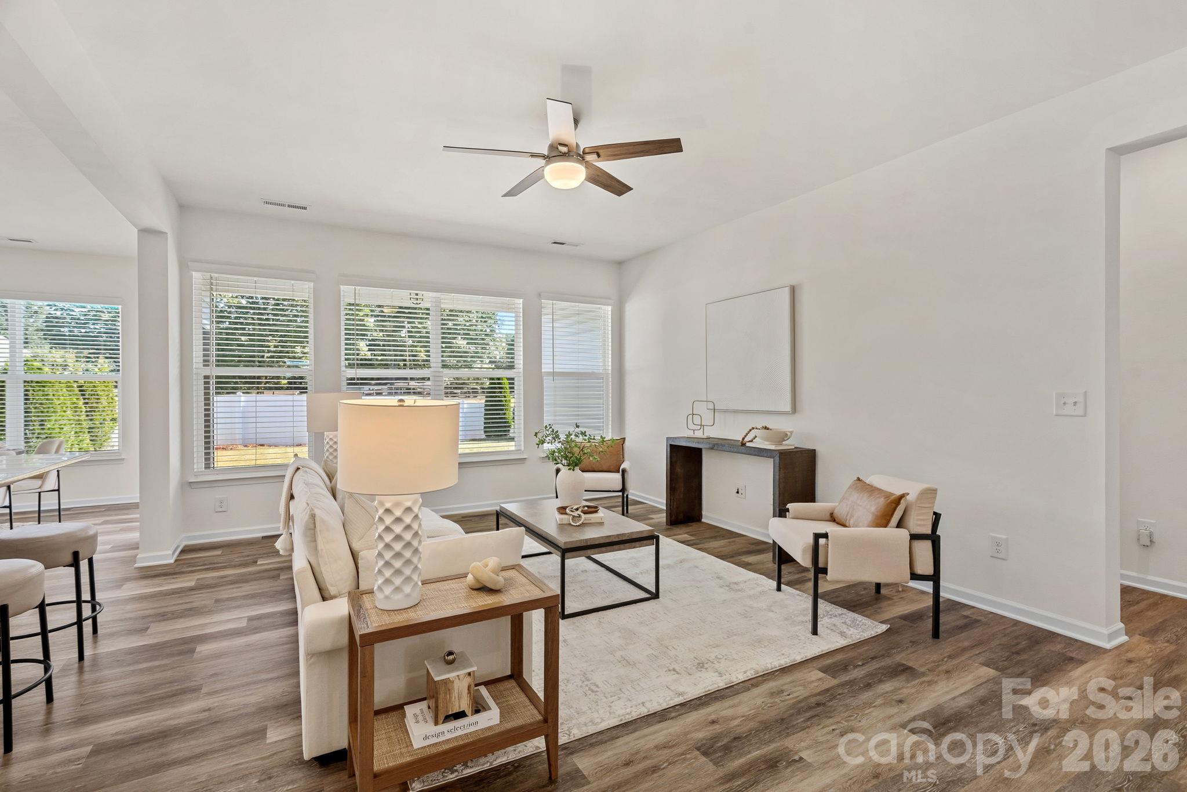
Welcome to this well-maintained, expansive 1.5-story home in the desirable Briargate community. The home features thoughtful main-level living, modern finishes, and a functional layout on a corner lot with a privacy fence. The primary suite and two additional bedrooms are situated on the main level, along with a full bath, while a fourth bedroom and additional living space are located upstairs. The primary bath features a double vanity with granite counters, a fully tiled shower with a bench seat, and a semi-frameless door. A generous walk-in closet finishes off the primary suite. The kitchen stands out with a spacious island under pendant lighting, abundant cabinetry finished with crown molding, granite countertops, a ceramic tile backsplash, and stainless appliances, including a gas range. A large laundry room with a sink and cabinetry sits conveniently located just off the 2-car garage, and the walk-in attic provides generous storage space. Located in the highly sought-after Mooresville Graded School District, the home is ideally positioned in a quiet neighborhood with sidewalks, street lighting, and a community playground. Briargate offers convenient access to I-77 for commuting, Lake Norman recreation, local shopping (including nearby grocery stores), and downtown Mooresville amenities—all within easy reach of the greater Charlotte area. This move-in-ready home combines practical single-level living with upgraded finishes, delivering comfort and convenience in one of Mooresville’s established newer communities.

$3,326/mo

Est. mortgage payment based on a $499,900 home price.

All estimates are provided by Luxury Presence for informational purposes only. Actual amounts may vary.

Additional information

MLS® ID
4435023

Interior Features

Bedrooms
4
Bathrooms
3
Cooling
Yes
Heating
Yes
Basement
No

Exterior Features

Lot Size
0.15 Acres

Other Property Details

Association Fee Frequency
Monthly
Garage
Yes
55+/Senior Community
No

Listings courtesy of Canopy MLS as distributed by MLS GRID

All information deemed reliable but not guaranteed and should be independently verified. All properties are subject to prior sale, change or withdrawal. Neither listing broker(s) nor Tiffany Ramirez shall be responsible for any typographical errors, misinformation, misprints and shall be held totally harmless. Properties displayed may be listed or sold by various participants in the MLS.

Based on information submitted to the MLS GRID as of 5:50 AM UTC on 10/17/2026. All data is obtained from various sources and may not have been verified by broker or MLS GRID. Supplied Open House Information is subject to change without notice. All information should be independently reviewed and verified for accuracy. Properties may or may not be listed by the office/agent presenting the information.

©2026 Canopy MLS . All rights reserved.

DMCA Notice

Powered by Luxury Presence